259 Farr Street,Pelham (Fenwick), ON L0S1C0
Pelham (Fenwick), ON L0S1C0

Description
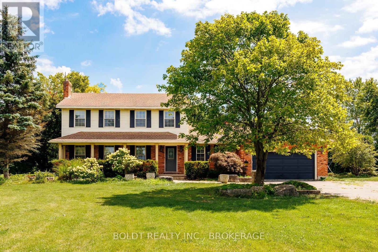
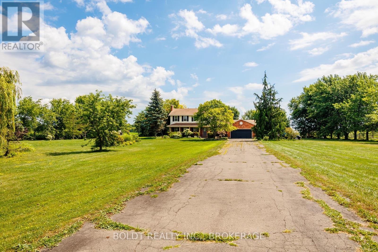
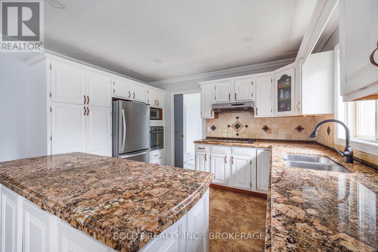
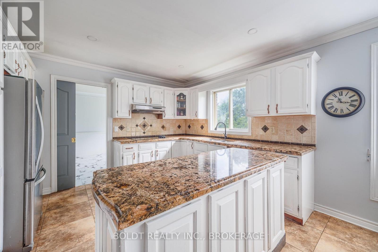
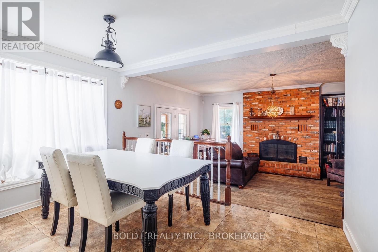
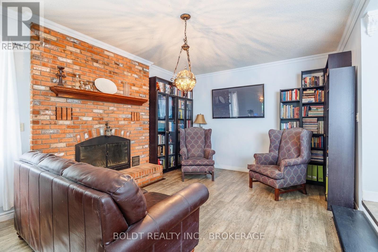
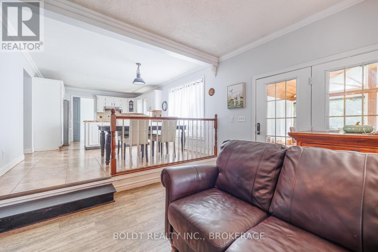
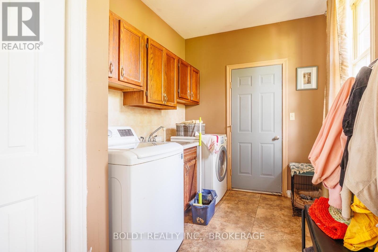
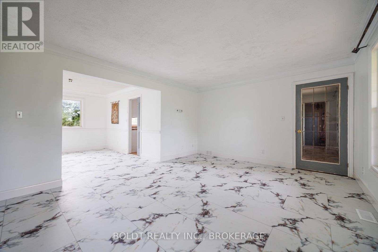
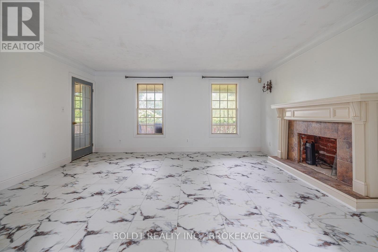
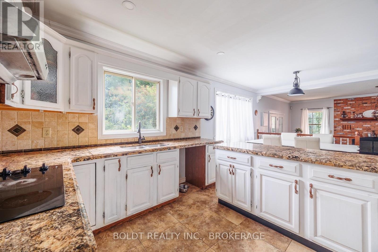
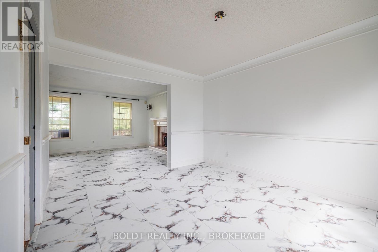
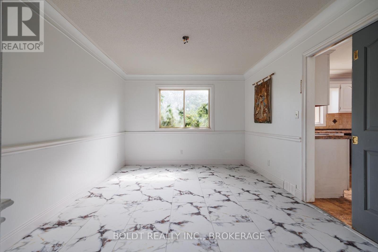
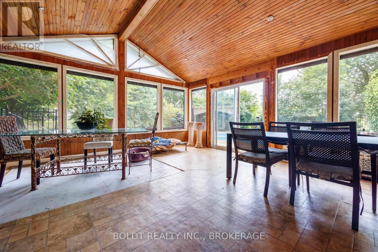
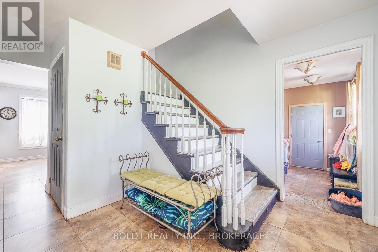
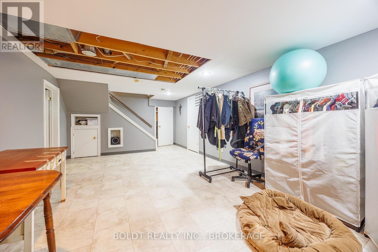
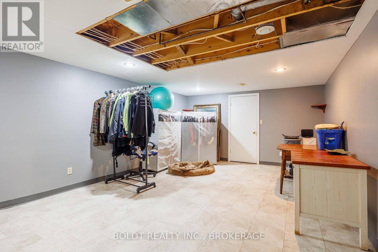
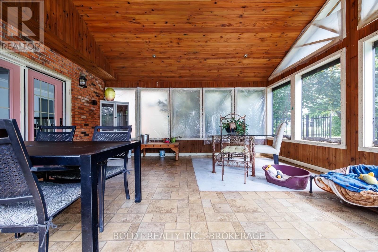
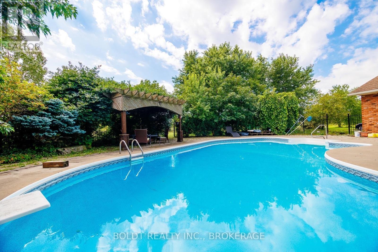
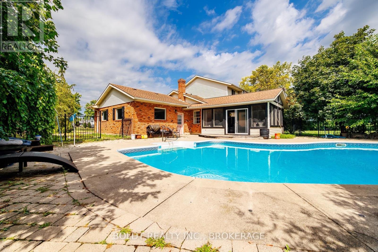
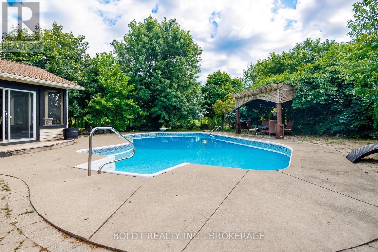
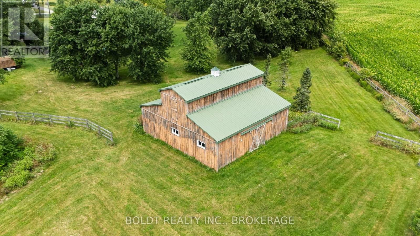
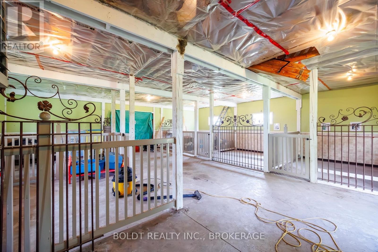
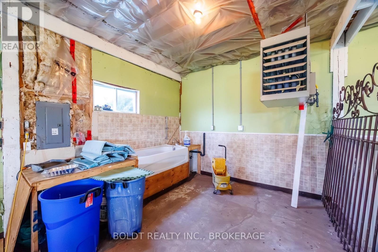
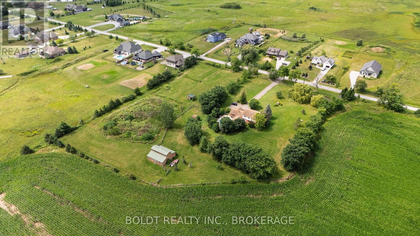
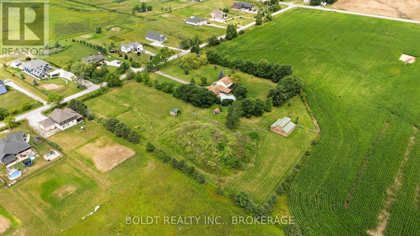
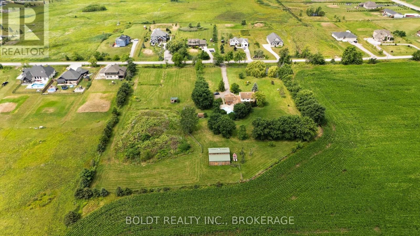
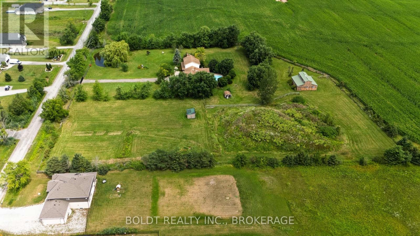
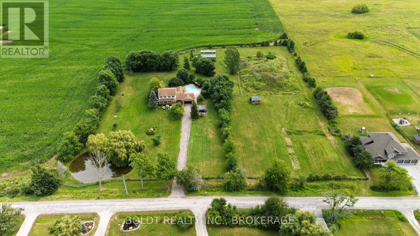
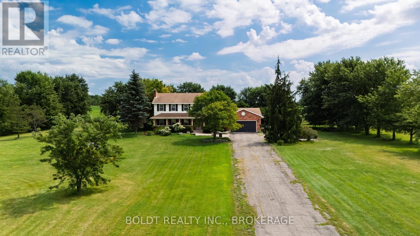
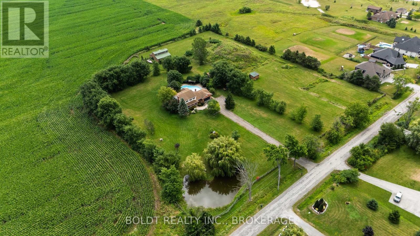
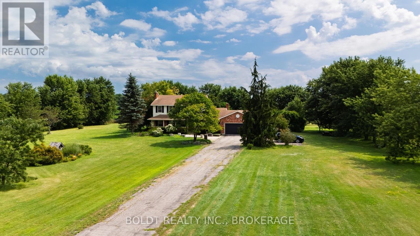
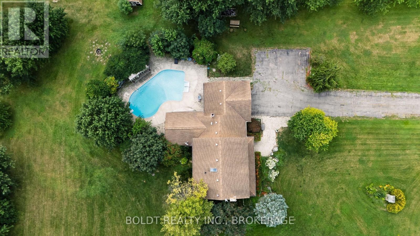
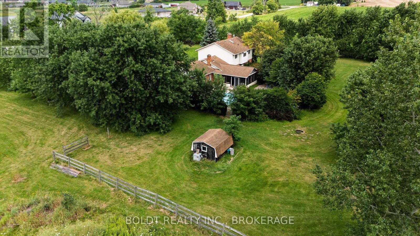
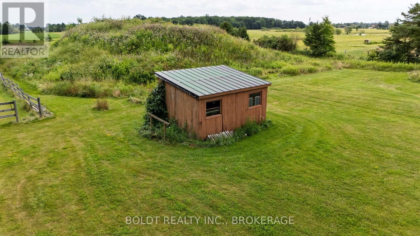
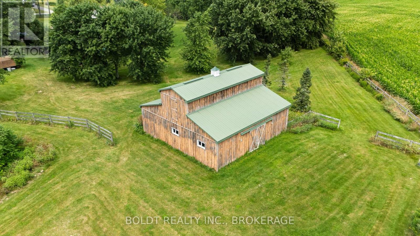
A Private Park-Like Paradise on 4.79 AcresWelcome to an extraordinary private estate where luxury, nature, and endless possibilities come together on 4.79 impeccably maintained acres. This home features large main floor principle rooms including main floor family room and sun room, two fireplaces and a large eat in country kitchen. The main floor also features a laundry room and large foyer.Set well back from the road behind secure gates, this fully fenced and fortified property offers exceptional privacy, peace of mind, and a truly one-of-a-kind lifestyle.The grounds are nothing short of spectacular-meticulously landscaped to resemble your own private park, with mature trees, lush gardens, expansive lawns, and scenic walking paths creating a tranquil retreat in every season. Enjoy summer days by the sparkling pool, relax beside the picturesque pond, or explore the dedicated rewilding nature area that attracts birds, butterflies, and local wildlife while preserving the property's natural beauty.Adding to the property's versatility is a well-appointed hobby barn with heat, hydro and water, ideal for equestrian pursuits, workshops, storage, creative projects, or hobby farming. With zoning that allows for agricultural uses or a home-based business (subject to municipal regulations), this exceptional property offers outstanding flexibility for entrepreneurs, hobby farmers, or those seeking a live-work lifestyle.Whether you're entertaining family and friends, enjoying the serenity of nature, or pursuing your passions from home, this rare offering provides the perfect balance of elegance, privacy, and opportunity. An exceptional country estate where every detail has been thoughtfully designed, and every acre invites you to experience the beauty of rural living without compromise. (id:13843)
Details
| MLS # | X13656760 |
|---|---|
| Listing Type | For Sale |
| Style | House |
| Status | Active |
| Days On Site | 84 |
| Listing Provided By | BOLDT REALTY INC., BROKERAGE | Karen Blackley |
Features
| Bed(s) | 4 |
|---|---|
| Bath(s) | 3 Total |
| SQ Feet | 2,000 |
| Garage | 6 |
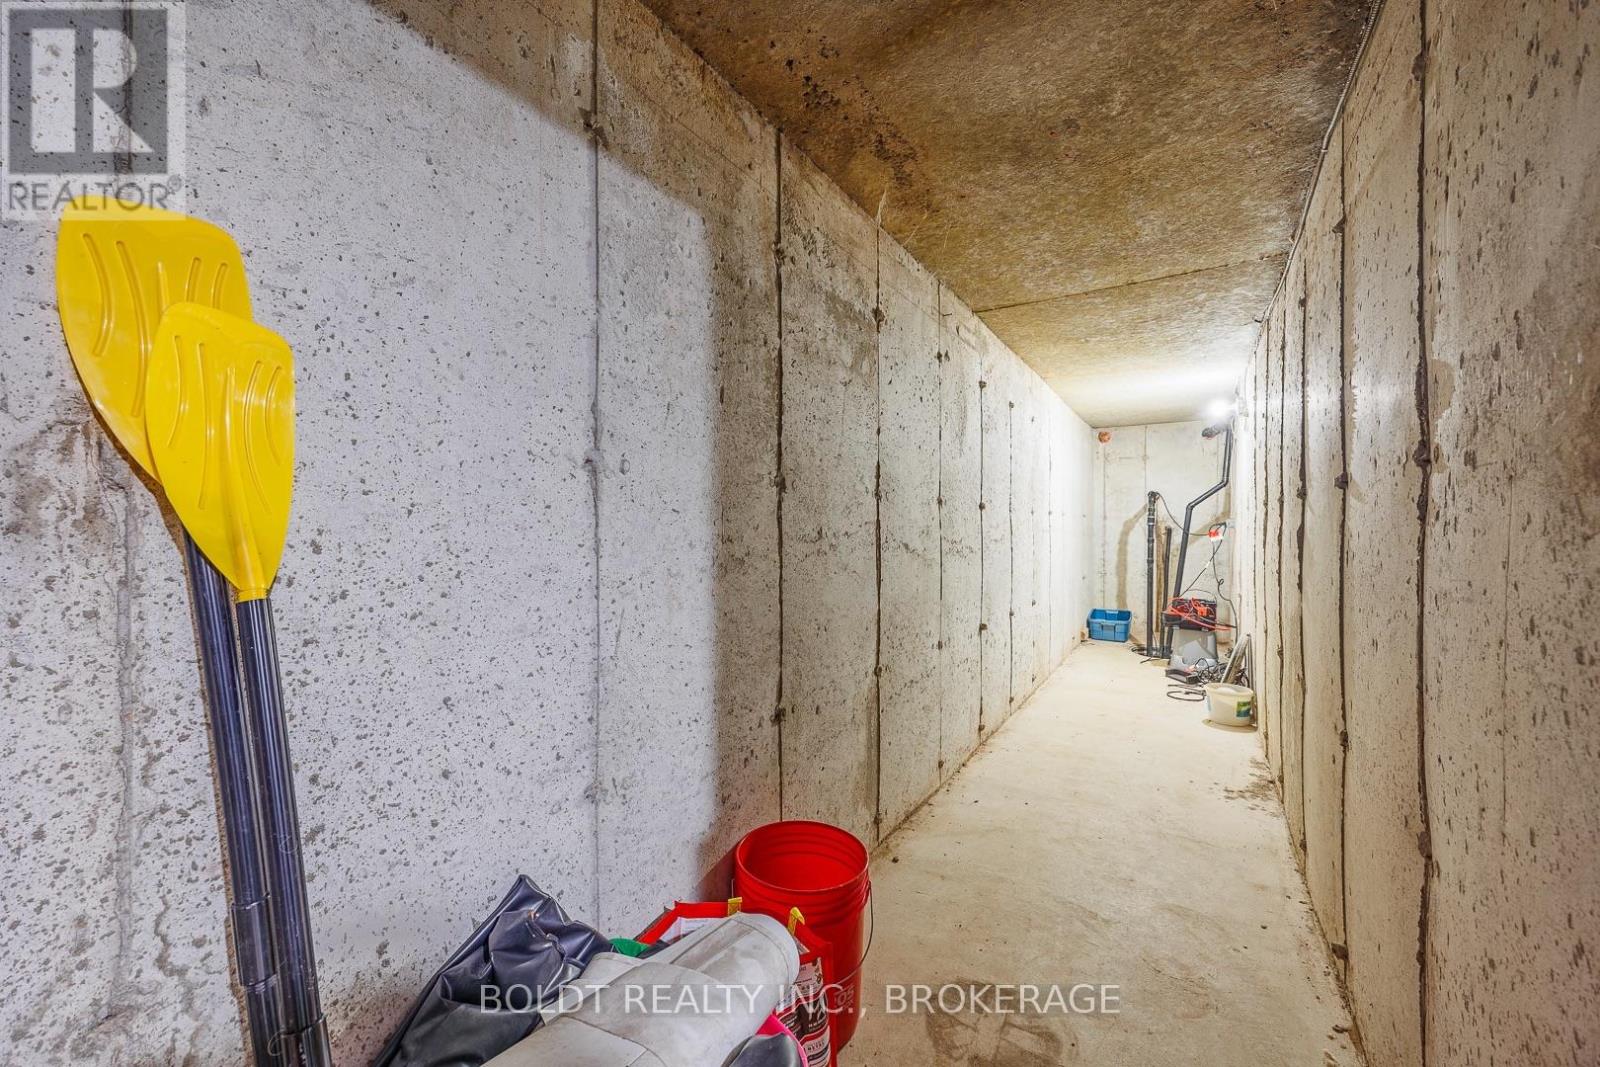
| Basement | Y |
| Pool | Yes |
| Story(s) | 2 |
| Zoning | A1 |
Interior
| Cooling | Central air conditioning |
|---|---|
| Heating | Forced air, Natural gas |
| Fireplace Yes / No | Yes |
| Fireplaces Total | 2 |
Exterior
| Security Features | Alarm system |
|---|---|
| Lot Features | Paved yard, Carpet Free |
| Foundation Details | Poured Concrete |
| Fencing | Fully Fenced |
Parking
| Parking Features | Attached Garage, Garage |
|---|---|
| Parking Total | 6 |
Utilities
| Utilities | Electricity |
|---|---|
| Sewer | Septic System |
| Water Source | Cistern, Bored Well |
Taxes
| Tax Annual Amount | 8951 |
|---|---|
| Tax Year | 2026 |
Area Information
| Province | ON |
|---|---|
| City | Pelham (Fenwick) |
| Postal Code | L0S1C0 |
| Listing VS Median (in L0S1C0) | |
Price: $1,988,800 low | high Med: $1,360,000 sqft: 2,000 low | high Med: 1,339 $ / sqft: $994 low | high Med: $1,315 On site: 84 low | high Med: 228.5 | |
Request a showing
Request a showing
Contact
Learn More About This Property

| Province | ON |
|---|---|
| City | Pelham (Fenwick) |
| Postal Code | L0S1C0 |
| Listing VS Median (in L0S1C0) | |
Price: $1,988,800 low | high Med: $1,360,000 sqft: 2,000 low | high Med: 1,339 $ / sqft: $994 low | high Med: $1,315 On site: 84 low | high Med: 228.5 | |