2457 Burnstown Road,McNab/Braeside, ON K7V3Z4
McNab/Braeside, ON K7V3Z4

Description
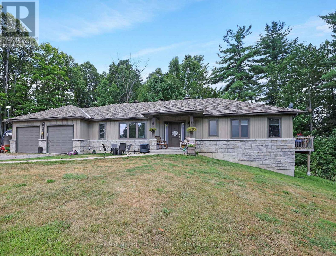
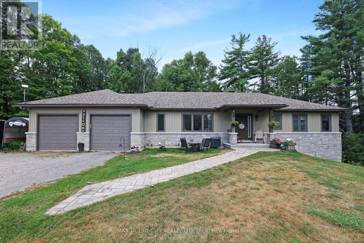
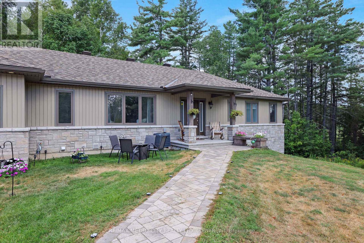
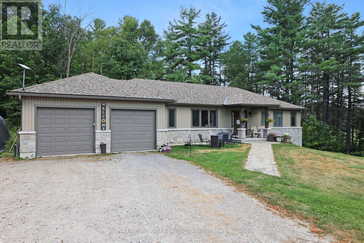
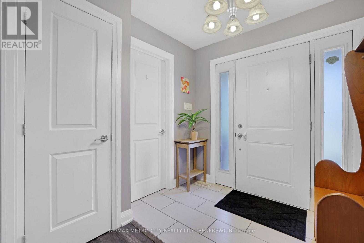
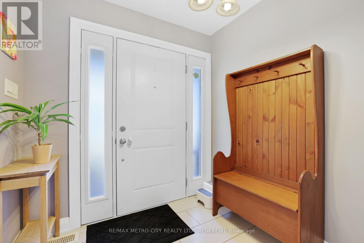
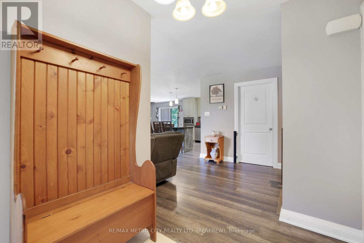
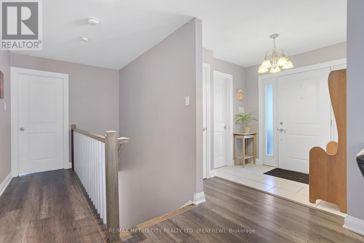
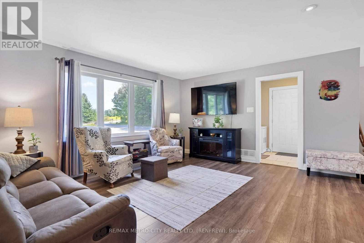
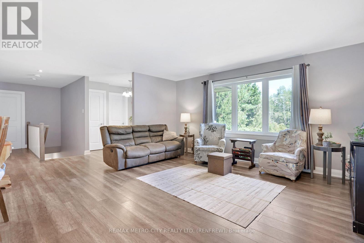
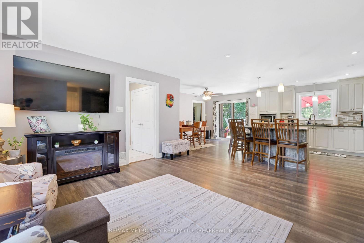
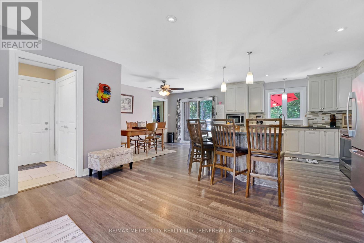
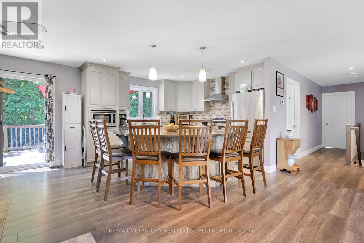
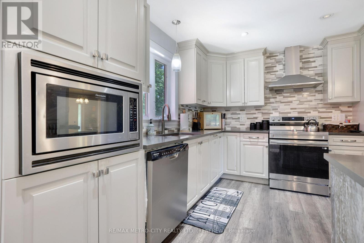
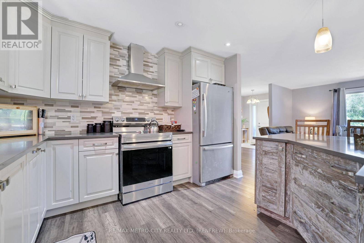
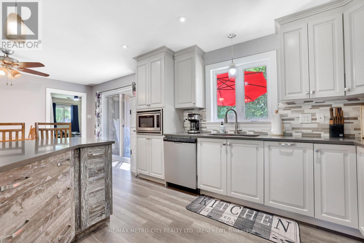
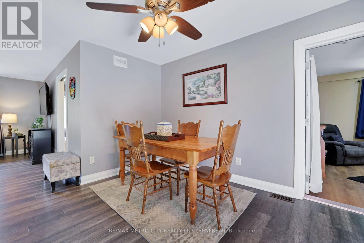
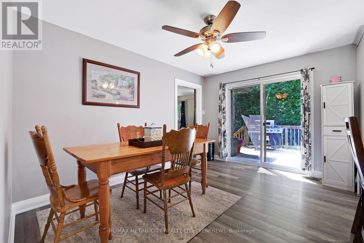
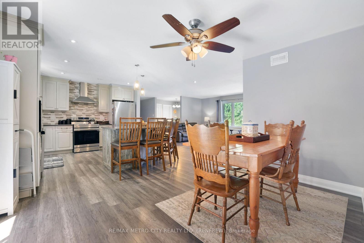
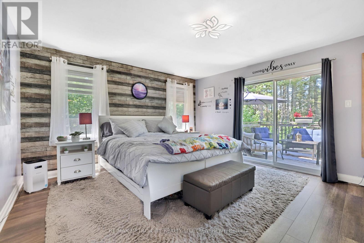
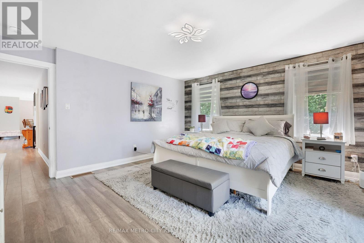
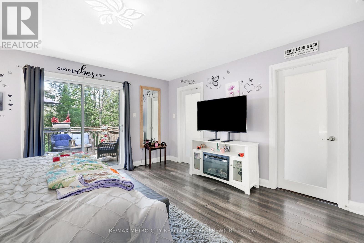
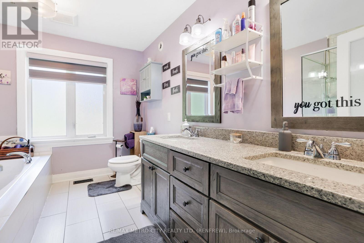
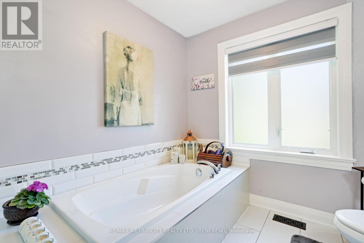
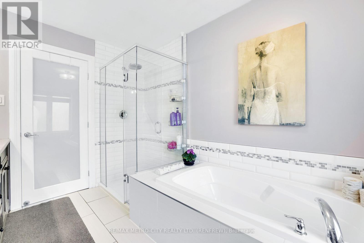
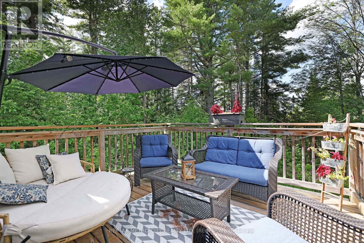
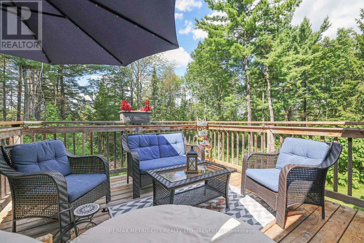
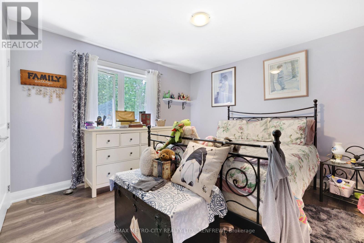
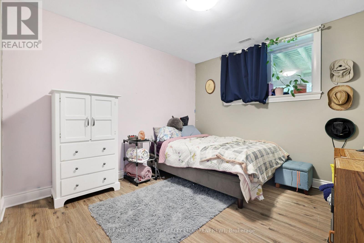
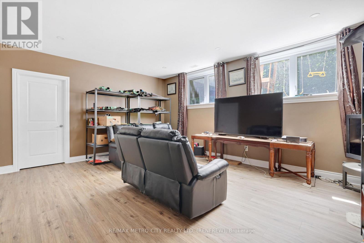
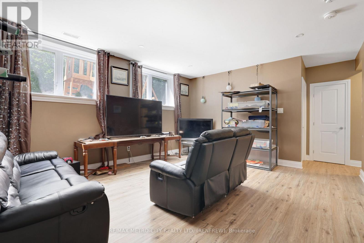
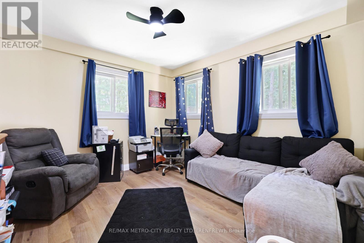
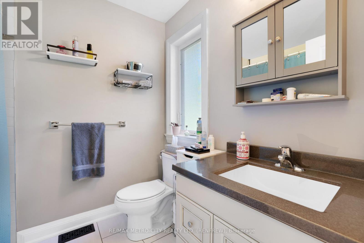
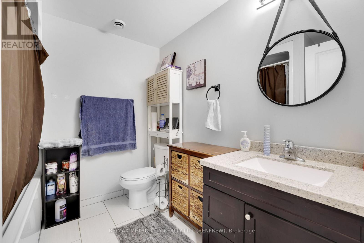
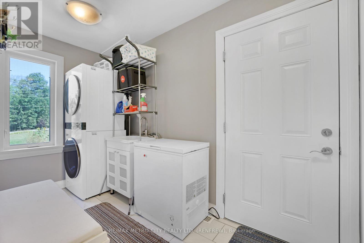
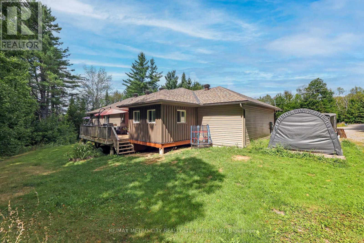
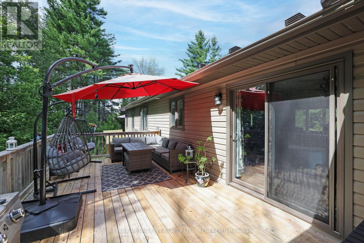
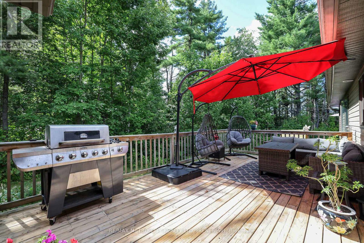
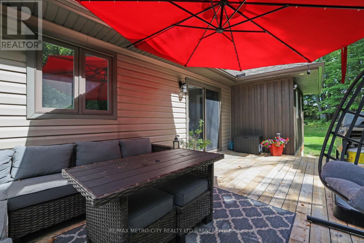
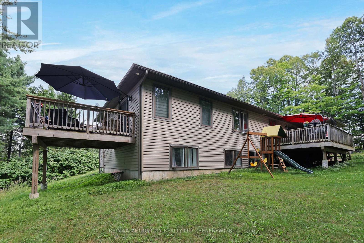
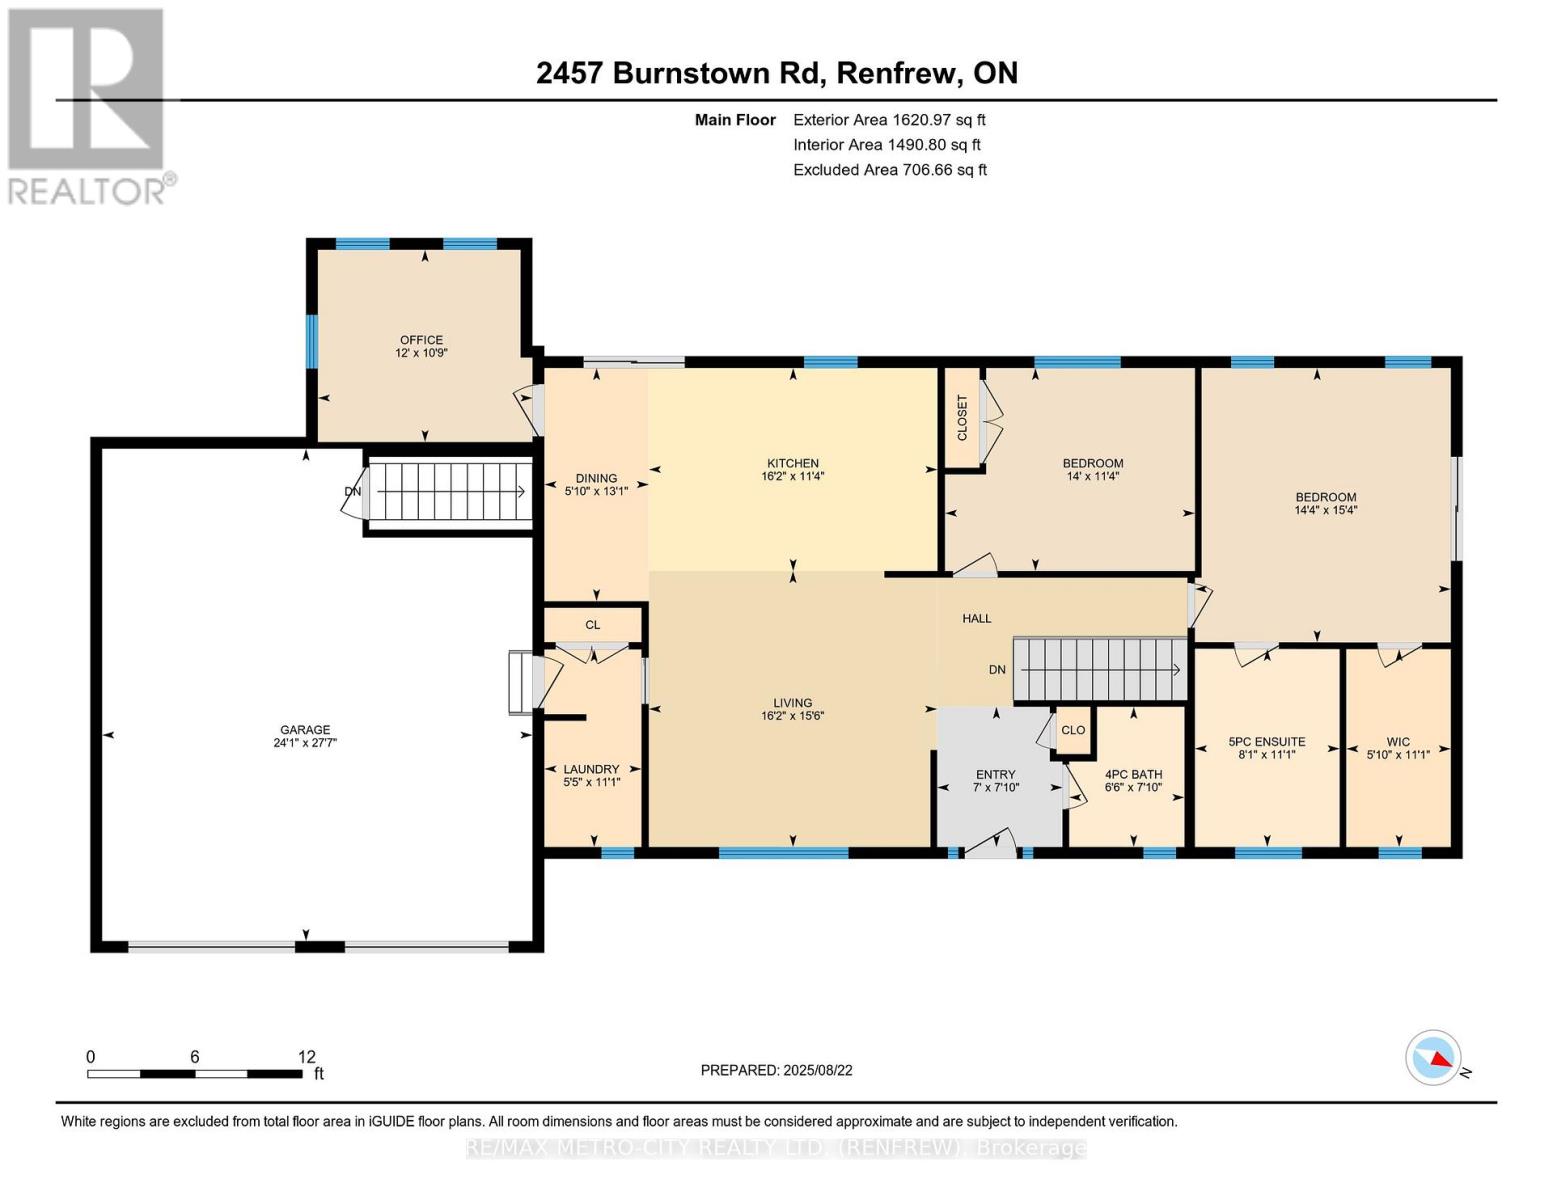
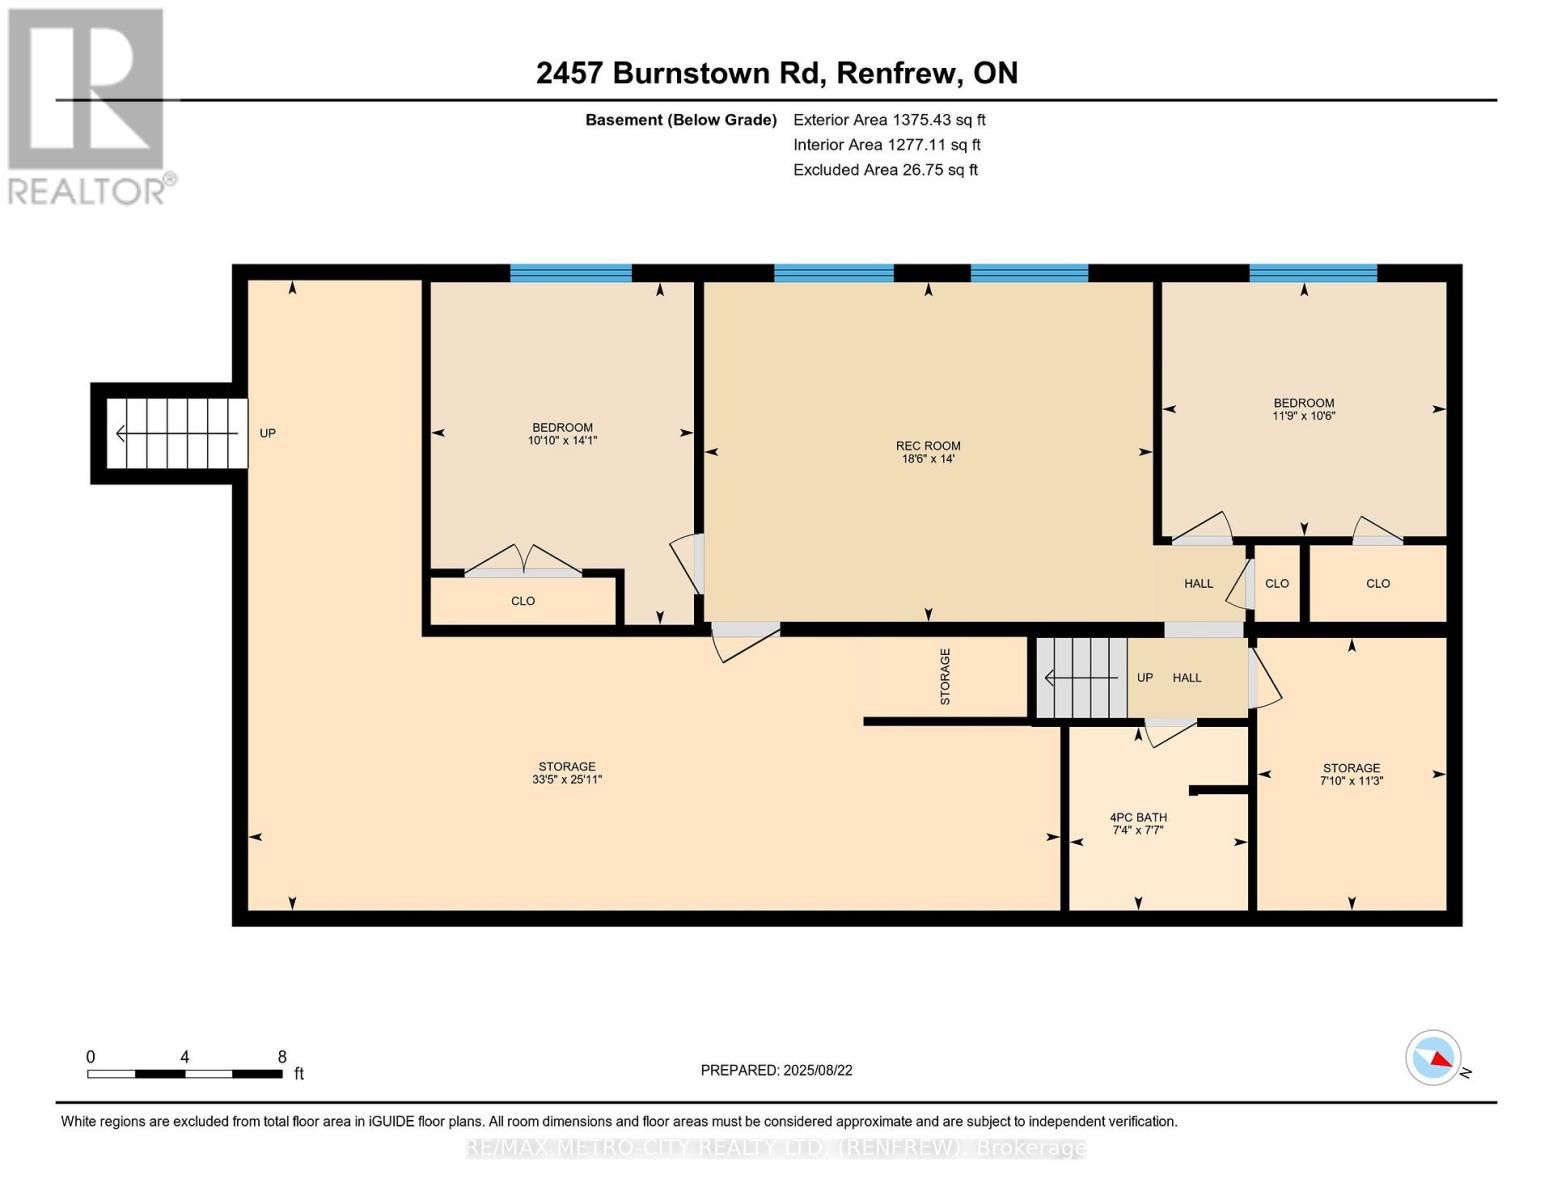
Built in 2016, this stylish four-bedroom bungalow offers contemporary living in a peaceful, private setting just minutes from Renfrew and Burnstown. Tucked back from the road and backing onto a lush forest, this home combines modern comfort with natural beauty. Inside, you'll find an open-concept layout designed for today's lifestyle. The spacious kitchen features sleek cabinetry, plenty of counter space, and a large island perfect for hosting friends or casual family dinners. The main floor boasts a bright living room, convenient laundry, a dedicated office space, and a dining area with patio doors off to the rear deck. The primary suite is a true retreat, with a sizable walk-in closet, a luxurious five-piece ensuite, and a private deck overlooking the woods, ideal for relaxing weekends or morning coffee. A second bedroom on the main floor along with a 4 piece bath. The full basement has two additional bedrooms, a rec room, another 4 pc bath, and ample storage to make this home as functional as it is stylish. The finished walk-out basement seamlessly connects indoor and outdoor living through its own access to the attached double garage, enhancing convenience and usability. This move-in-ready home is perfect for those who want to experience country living, smart space, and natural scenery. (Kitchen Stove is plumbed for gas but currently capped) (id:13843)
Details
| MLS # | X13787028 |
|---|---|
| Listing Type | For Sale |
| Style | House |
| Status | Active |
| Days On Site | 49 |
| Listing Provided By | RE/MAX METRO-CITY REALTY LTD. (RENFREW) | Peter Vincent |
Features
| Bed(s) | 4 |
|---|---|
| Bath(s) | 3 Total |
| SQ Feet | 1,100 |
| Garage | 10 |
| Basement | Y |
| Story(s) | 1 |
Interior
| Cooling | Central air conditioning |
|---|---|
| Heating | Forced air, Propane |
| Appliances | Washer, Refrigerator, Stove, Dryer, Water Heater |
| Fireplace Yes / No | No |
Exterior
| Foundation Details | Poured Concrete |
|---|
Parking
| Parking Features | Attached Garage, Garage |
|---|---|
| Parking Total | 10 |
Utilities
| Sewer | Septic System |
|---|---|
| Water Source | Drilled Well |
Taxes
| Tax Annual Amount | 4743 |
|---|
Area Information
| Province | ON |
|---|---|
| City | McNab/Braeside |
| Postal Code | K7V3Z4 |
| Listing VS Median (in K7V3Z4) | |
Price: $769,900 low | high Med: $769,900 sqft: 1,100 low | high Med: 1,100 $ / sqft: $700 low | high Med: $700 On site: 49 low | high Med: 49 | |
Request a showing
Request a showing
Contact
Learn More About This Property

| Province | ON |
|---|---|
| City | McNab/Braeside |
| Postal Code | K7V3Z4 |
| Listing VS Median (in K7V3Z4) | |
Price: $769,900 low | high Med: $769,900 sqft: 1,100 low | high Med: 1,100 $ / sqft: $700 low | high Med: $700 On site: 49 low | high Med: 49 | |