242 Sandwick Drive,Hammonds Plains, NS B4B1V9
Hammonds Plains, NS B4B1V9

Description
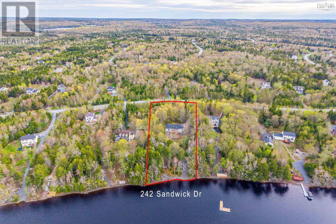
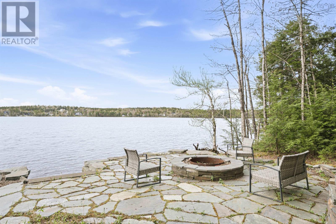
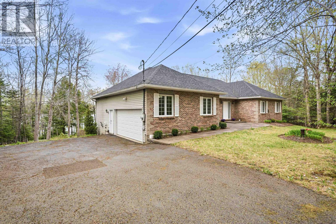
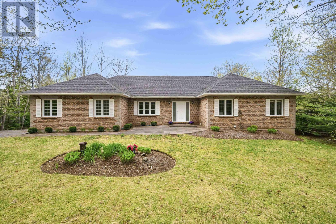
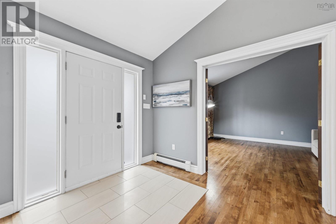
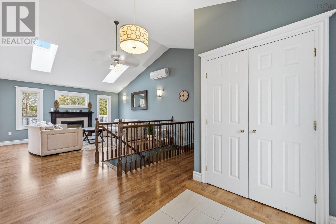
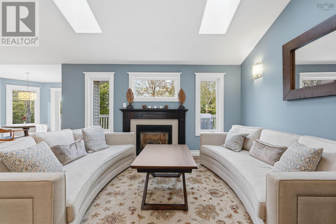
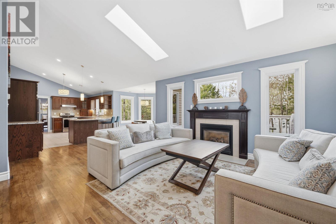
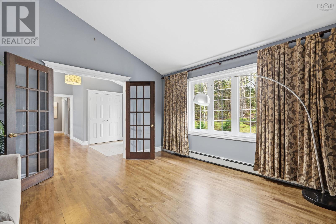
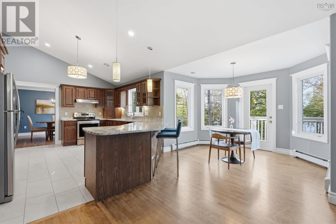
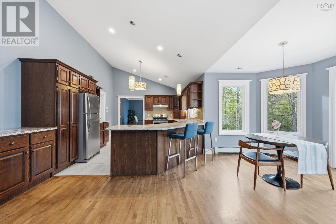
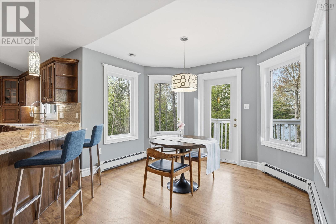
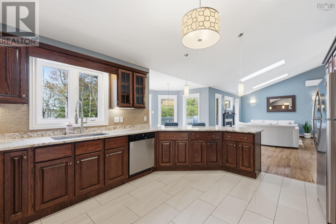
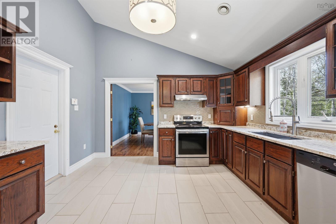
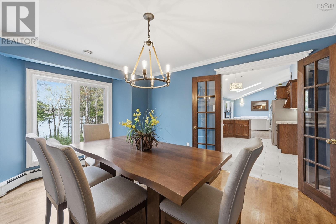
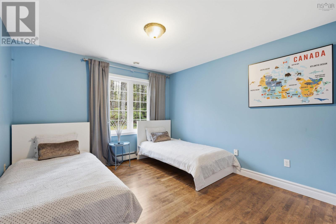
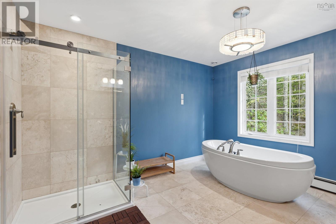
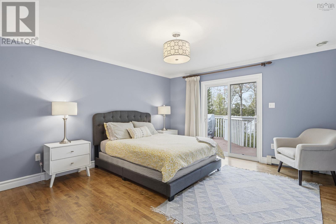
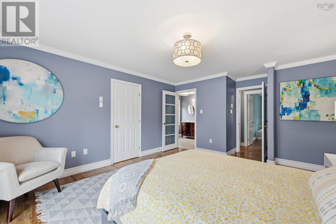
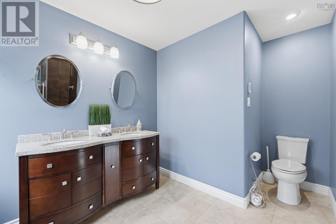
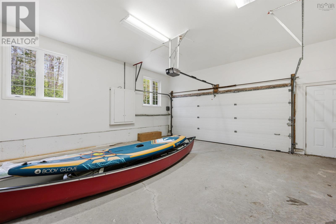
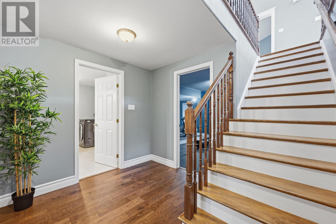
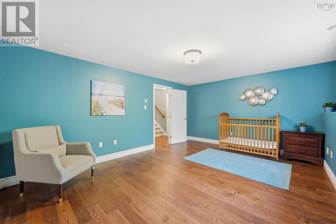
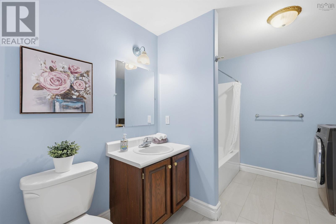
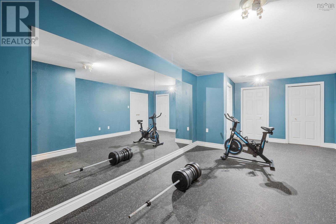
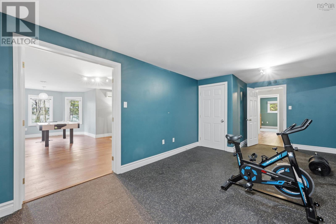
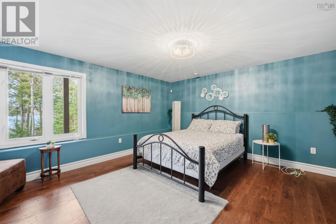
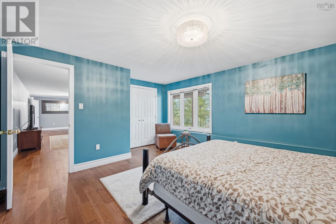
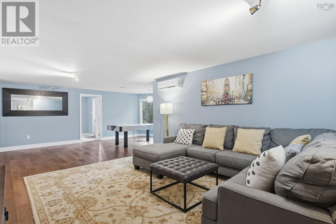
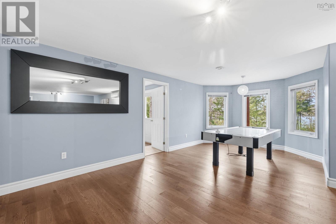
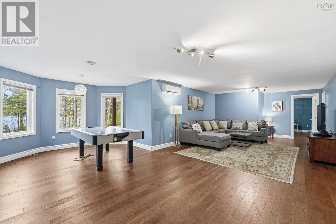
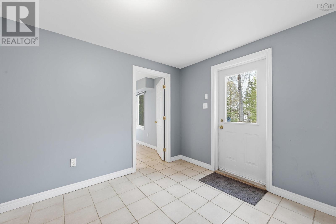
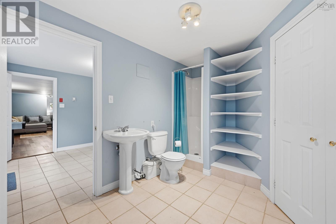
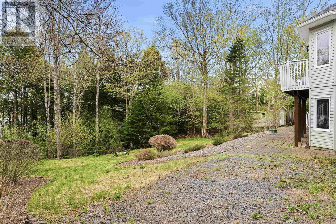
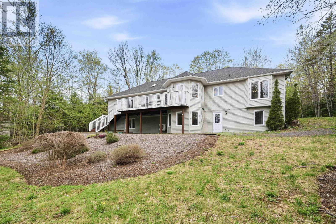
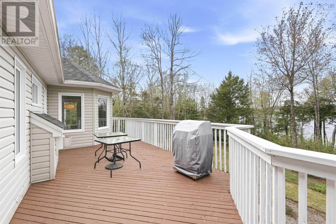
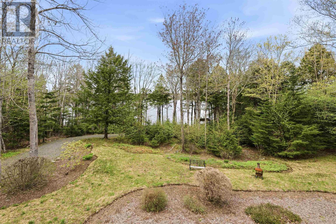
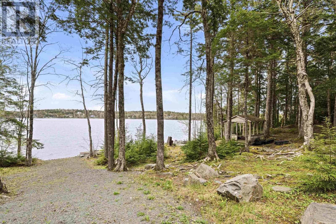
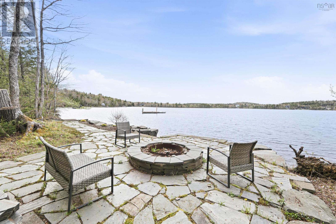
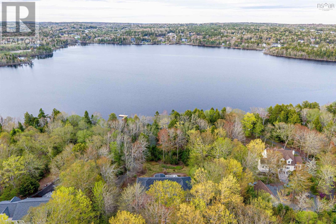
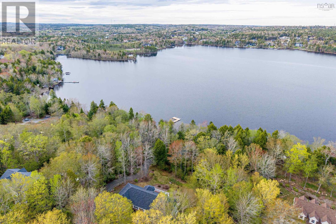
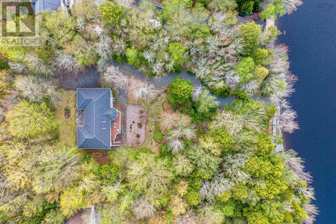
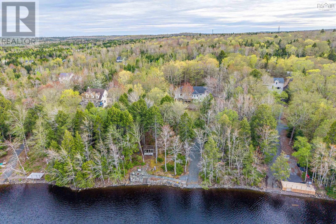
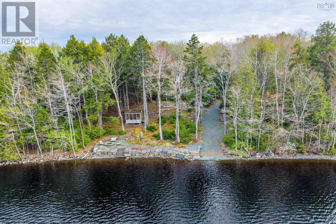
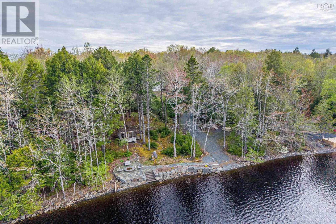
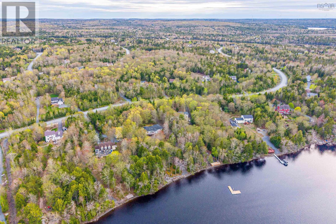
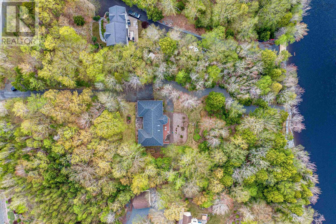
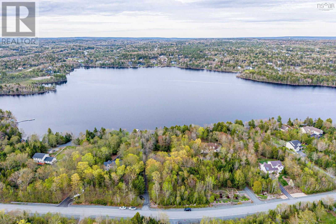
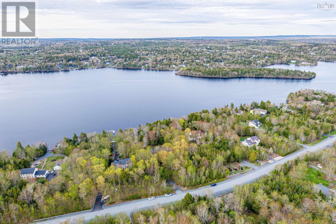
Welcome to 242 Sandwick Drive, a beautiful waterfront bungalow nestled on the shores of sought-after McCabe Lake, boasting an impressive 183 feet of pristine water frontage. Offering over 3,900 square feet of thoughtfully designed living space, this exceptional home combines comfort, elegance, and breathtaking natural surroundings. Enjoy stunning lake views from the dining room, kitchen, living room, and bedrooms, creating a peaceful backdrop throughout the entire home. To the left of the foyer, youll find a versatile spare room, perfect for a home office, library, or quiet reading retreat. To the right, youll find a private hallway that leads to two bedrooms, including the spacious primary suite featuring a spa-like ensuite bathroom with a standing shower and separate soaking tub. The kitchen, which features wood cabinetry, beautiful stainless steel appliances and granite countertops, flows seamlessly into a tranquil breakfast nook and a bright living room complete with skylights and a cozy fireplace. The above-ground, walkout lower level offers a rec room, two additional bedrooms and bathrooms (one 3 piece, one 4 piece), a dedicated gym, an activity area and a utility room. Outside, the property continues to impress with a spacious deck thats accessible from both the dining room and primary bedroom, and overlooks the beautifully landscaped back garden. Down by the water, a stone patio with a convenient fire pit creates the perfect atmosphere for summer campfires and lakeside evenings. Additional features include: a new driveway and gravel path leading directly to the lake, along with a new propane boiler, in-floor heating, ductless heat pumps, and a heated attached double car garage. (id:13843)
Details
| MLS # | 202611497 |
|---|---|
| Listing Type | For Sale |
| Style | House |
| Status | Active |
| Year | 2000 |
| Days On Site | 166 |
| Listing Provided By | Royal LePage Atlantic | Yan Li |
Features
| Bed(s) | 4 |
|---|---|
| Bath(s) | 4 Total |
| SQ Feet | 3,948 |
| Story(s) | 1 |
| Acreage | 2.15 |
| Water Front | Yes |
Interior
| Cooling | Air Conditioned |
|---|---|
| Heating | Heat Pump, Baseboard heaters, Radiant heat, Stove, In Floor Heating, Electric, Propane, Ductless |
| Appliances | Washer, Dryer - Electric, Refrigerator, Oven - Electric, Central Vacuum, Range - Electric, Stove |
| Fireplace Yes / No | Yes |
Exterior
| Accessibility Features | 32in min Doorways, 32in min Entry Doorways, Entry less than 3 steps, Entry threshold less than ½ inch |
|---|---|
| Foundation Details | Poured Concrete |
Parking
| Parking Features | Attached Garage, Garage, Paved Yard |
|---|
Utilities
| Sewer | Septic System |
|---|---|
| Water Source | Well |
Area Information
| Province | NS |
|---|---|
| City | Hammonds Plains |
| Postal Code | B4B1V9 |
| Listing VS Median (in B4B1V9) | |
Price: $1,390,000 low | high Med: $1,390,000 sqft: 3,948 low | high Med: 3,948 $ / sqft: $352 low | high Med: $352 On site: 166 low | high Med: 166 | |
Request a showing
Request a showing
Contact
Learn More About This Property

| Province | NS |
|---|---|
| City | Hammonds Plains |
| Postal Code | B4B1V9 |
| Listing VS Median (in B4B1V9) | |
Price: $1,390,000 low | high Med: $1,390,000 sqft: 3,948 low | high Med: 3,948 $ / sqft: $352 low | high Med: $352 On site: 166 low | high Med: 166 | |