
Description
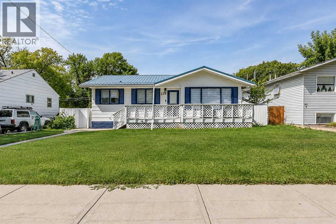
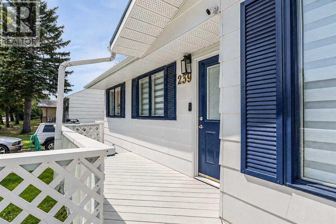
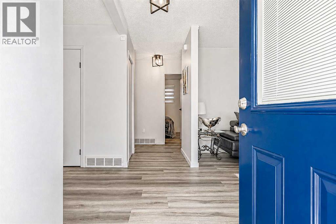
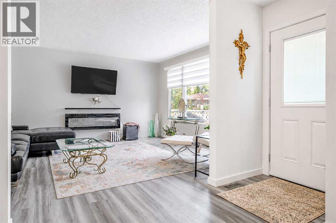
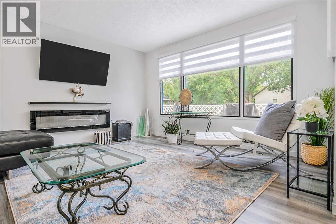
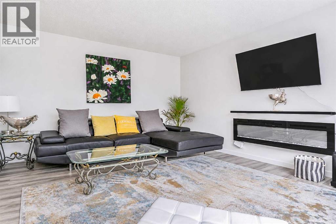
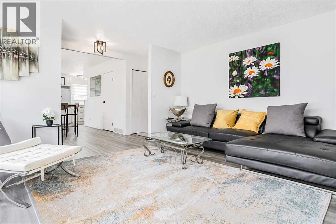
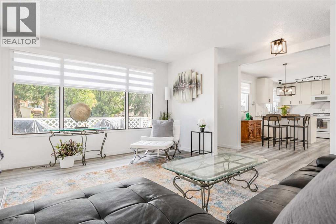
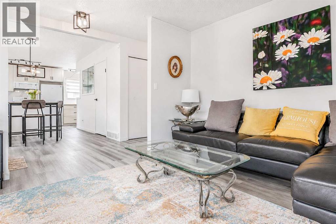
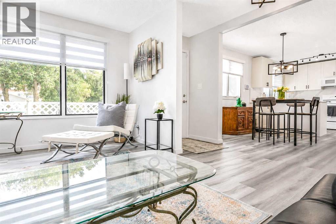
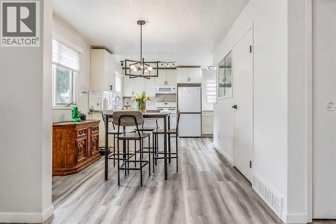
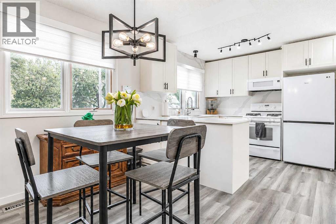
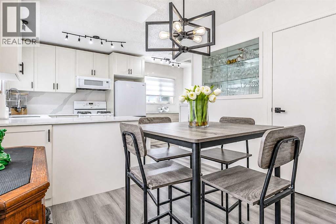
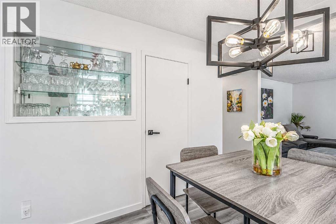
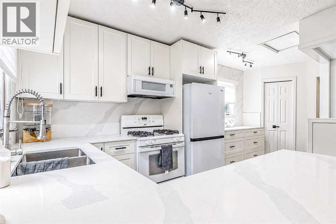
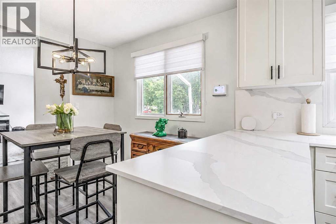
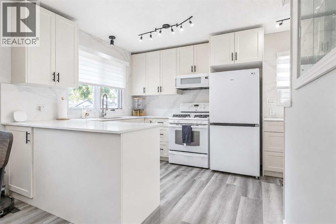
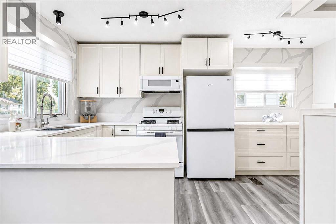
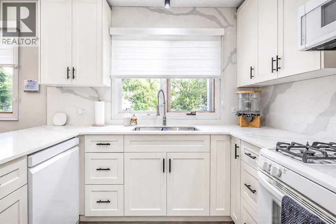
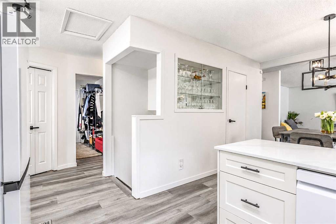
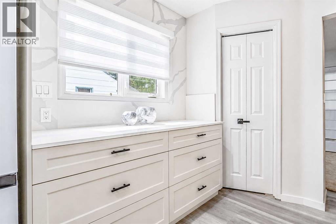
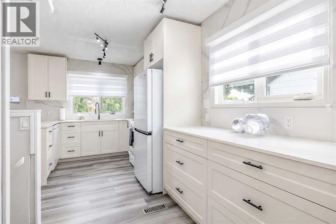
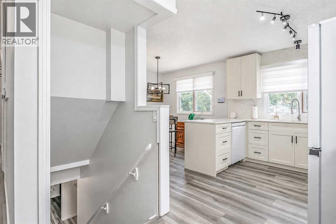
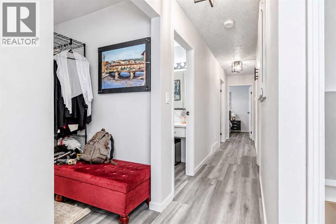
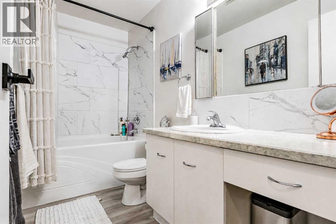
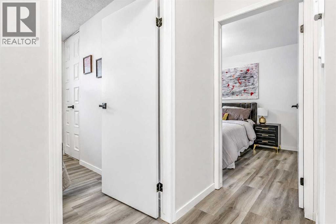
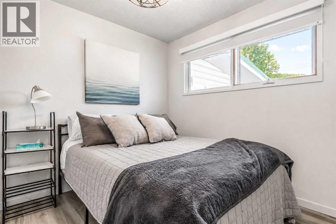
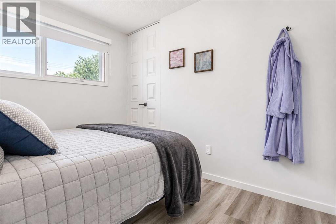
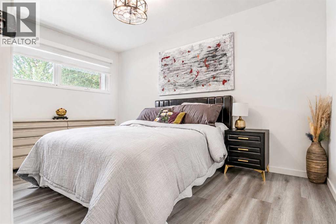
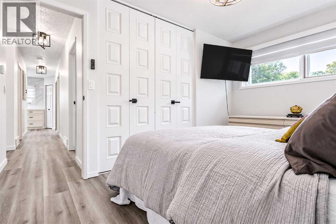
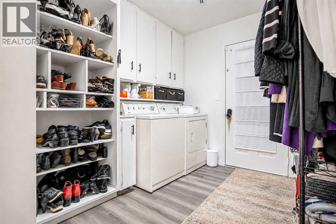
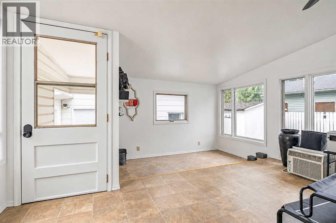
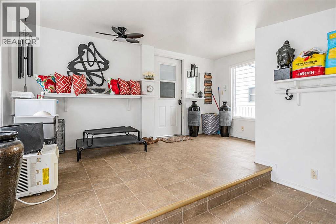
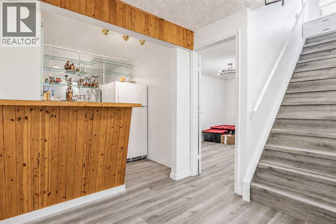
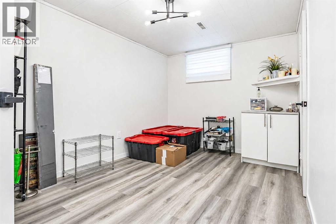
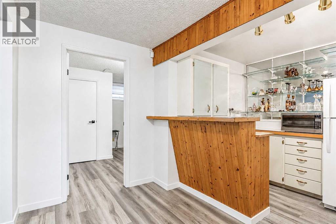
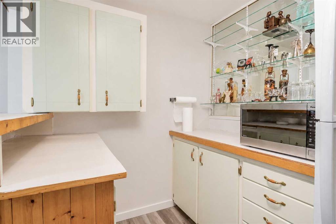
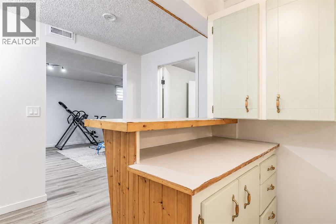
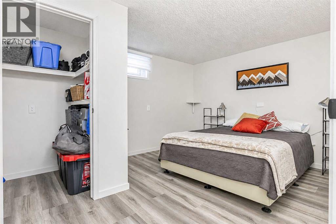
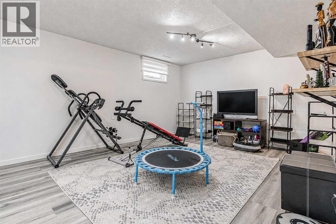
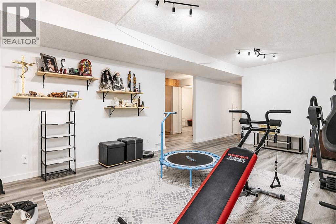
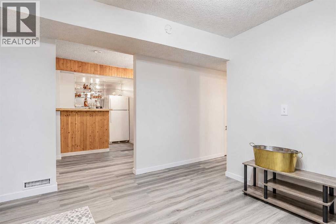
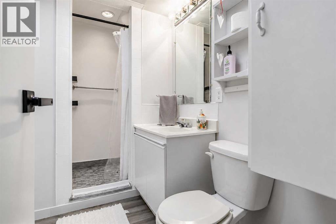
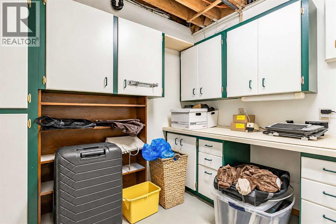
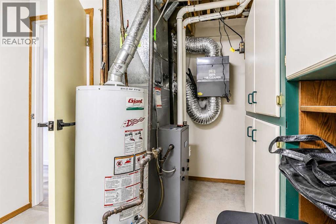
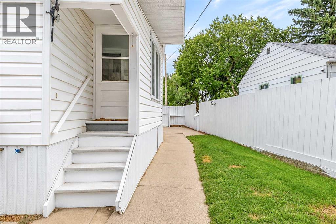
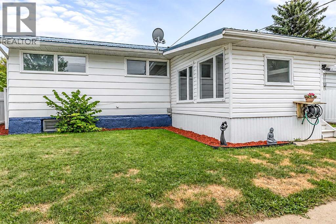
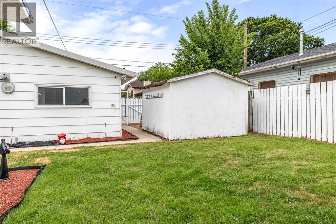
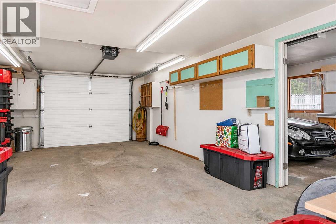
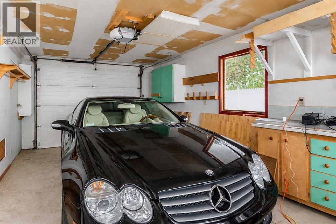
Welcome to this beautifully updated 1,036 sq. ft. bungalow offering 4 bedrooms, 2 bathrooms and plenty of space inside and out. The main floor features a newly renovated kitchen with white cabinetry, quartz countertops, a gas stove, new fridge and dishwasher, and a new microwave range hood. Grey vinyl plank flooring flows throughout, while the adjoining dining area features a built-in china cabinet. The bright living room is finished with an electric fireplace, creating a comfortable space to relax. The main-floor bathroom has been refreshed with paint and tile and features a deep tub/shower combination along with plenty of storage. Two bedrooms, convenient main-floor laundry and an enclosed, insulated back porch complete the main level.Downstairs, the fully finished basement offers a large family room with enough space for multiple uses, along with a dry bar and built-in storage. Two additional bedrooms each feature walk-in closets, while the second bathroom includes a tiled shower. Outside, you'll find a heated double detached garage with plenty of storage, plus a separate workshop with shelving and an additional storage shed. Underground sprinklers make yard maintenance easier, while the metal roof adds another practical feature to the property. Located downtown, this home is close to the JBS Canada Centre, shopping, schools, the hospital and other amenities. With many of the updates already completed, this home is ready for its next owner to move in and enjoy. (id:13843)
Details
| MLS # | A2341909 |
|---|---|
| Listing Type | For Sale |
| Style | House |
| Status | Active |
| Year | 1972 |
| Days On Site | 53 |
| Listing Provided By | Real Estate Centre | Cyrstal Hancock |
Features
| Bed(s) | 4 |
|---|---|
| Bath(s) | 2 Total |
| SQ Feet | 1,036 |
| Garage | 4 |
| Basement | Y |
| Story(s) | 1 |
| Zoning | R-HD |
| Acreage | 0.14 |
Interior
| Cooling | Central air conditioning |
|---|---|
| Heating | Forced air |
| Appliances | Refrigerator, Range - Gas, Dishwasher, Microwave Range Hood Combo, Washer & Dryer |
| Fireplace Yes / No | Yes |
| Fireplaces Total | 1 |
Exterior
| Foundation Details | Poured Concrete |
|---|---|
| Fencing | Fence |
Parking
| Parking Features | Detached Garage |
|---|---|
| Parking Total | 4 |
Taxes
| Tax Annual Amount | 3365 |
|---|---|
| Tax Block | 6 |
| Tax Lot | 17/18 |
| Tax Year | 2026 |
Area Information
| Province | AB |
|---|---|
| City | Brooks |
| Postal Code | T1R0G8 |
| Community Name | Downtown |
| Listing VS Median (in Downtown) | |
Price: $389,500 low | high Med: $269,450 sqft: 1,036 low | high Med: 876 $ / sqft: $376 low | high Med: $311 On site: 53 low | high Med: 44 | |
Request a showing
Request a showing
Contact
Learn More About This Property

| Province | AB |
|---|---|
| City | Brooks |
| Postal Code | T1R0G8 |
| Community Name | Downtown |
| Listing VS Median (in Downtown) | |
Price: $389,500 low | high Med: $269,450 sqft: 1,036 low | high Med: 876 $ / sqft: $376 low | high Med: $311 On site: 53 low | high Med: 44 | |