238 Bourbon Street,Vaughan (East Woodbridge), ON L4L6Z2
Vaughan (East Woodbridge), ON L4L6Z2

Description
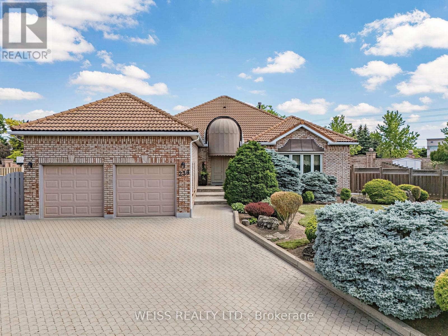
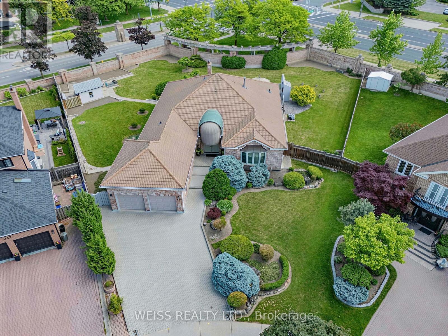
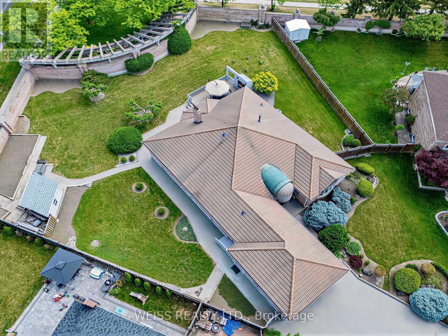
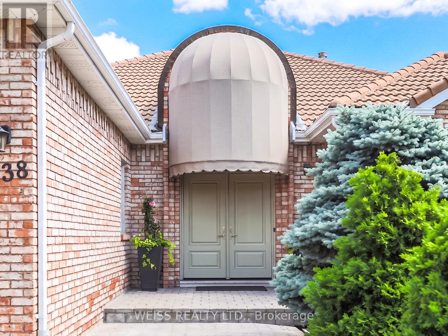
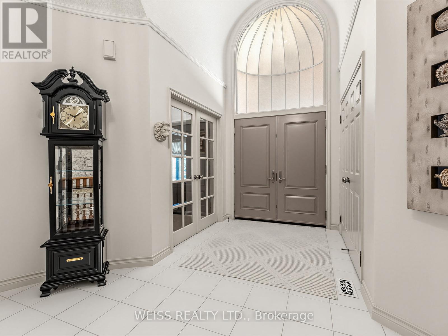
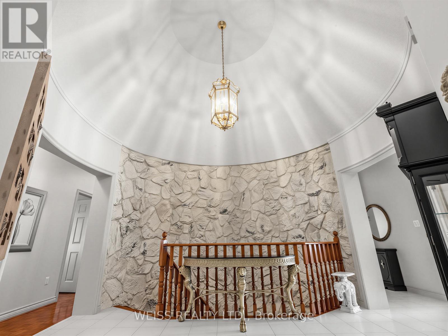
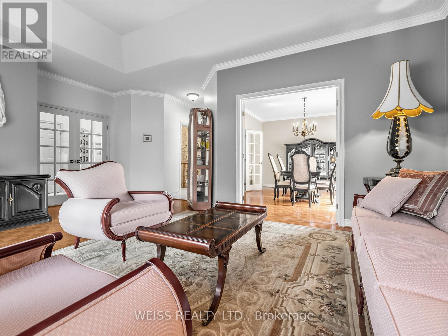
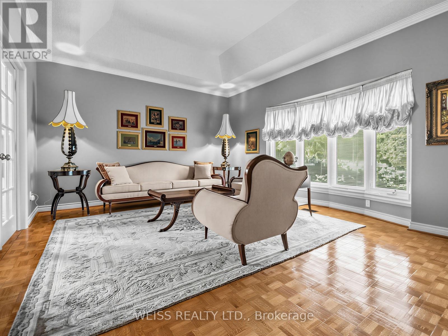
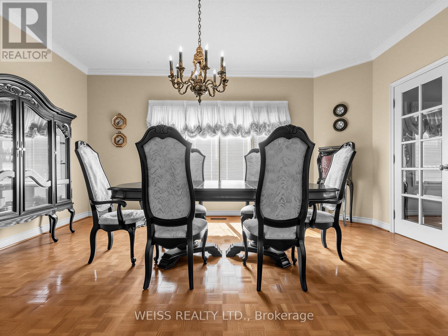
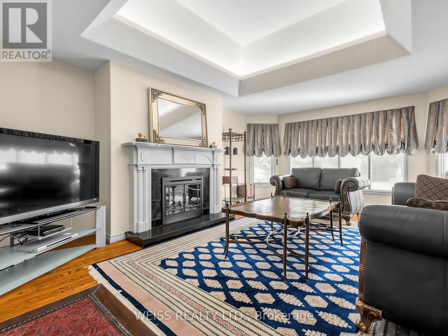
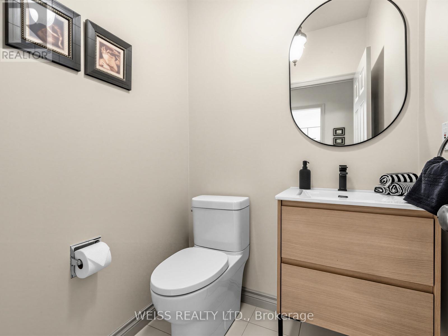
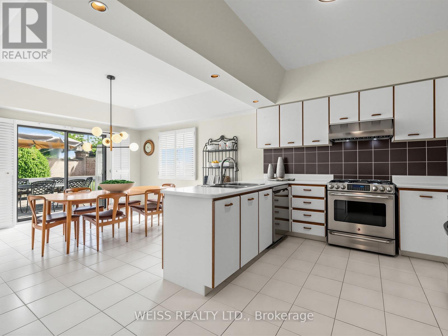
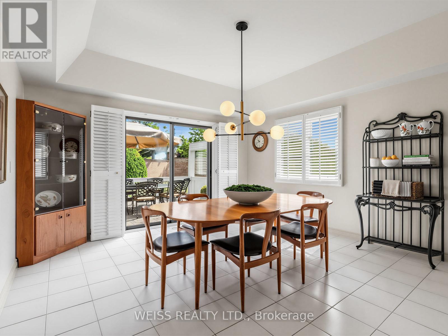
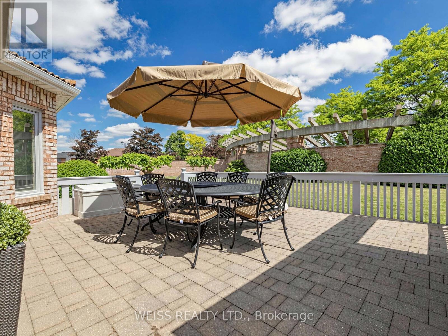
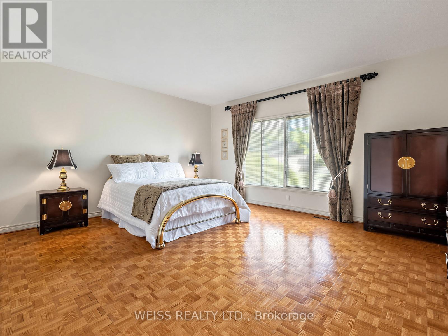
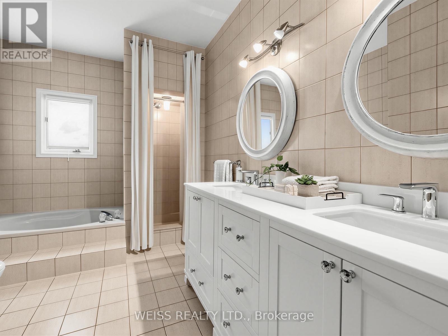
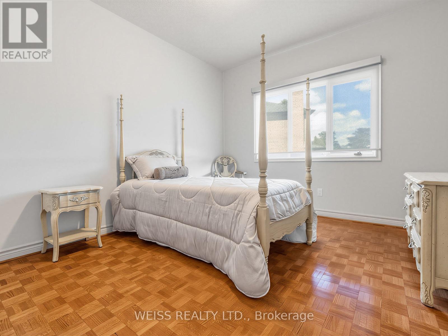
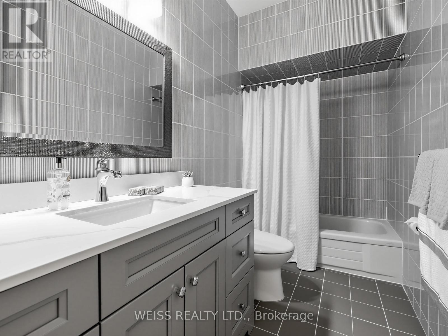
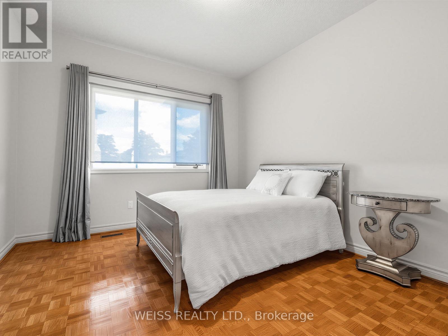
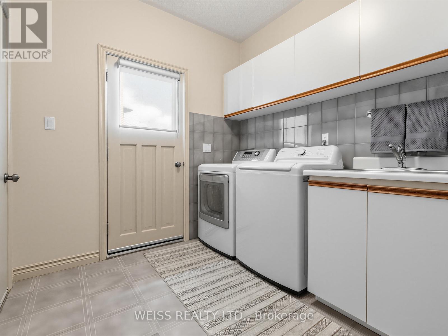
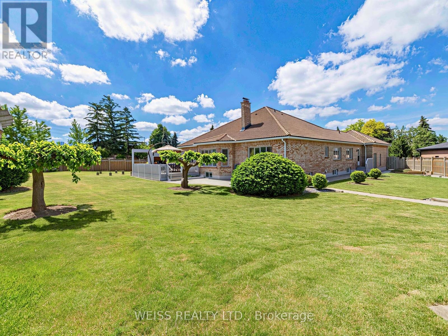
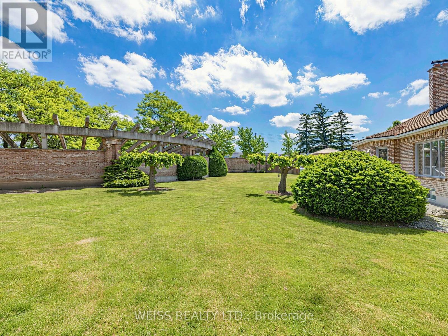
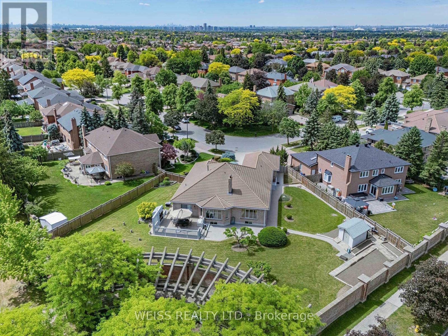
Nestled in the highly sought-after Weston Downs community, this exceptional 2,700-square-foot estate bungalow offers a rare combination of luxury, privacy, and timeless design. Situated on an extraordinary pie-shaped lot of more than one-third of an acre, the property is surrounded by an architectural masonry wall that creates a true private retreat while enhancing its distinguished backyard appeal.Thoughtfully designed for both comfortable family living and effortless entertaining, the home features spacious principal rooms filled with natural light, including a generous family room, elegant formal living and dining areas, and a well-appointed kitchen. Three sizeable bedrooms and four bathrooms provide ample space, highlighted by a luxurious and substantial primary suite with a walk-in closet and spa-inspired five-piece ensuite. A private side entrance leads to an expansive lower level of potential living space, offering exceptional flexibility for extended family living, recreation spaces, home gym, or potential in-law suite.The sprawling backyard is a standout feature, offering endless possibilities to create your dream outdoor oasis-whether that includes a swimming pool, cabana, tennis court, garden suite, or custom entertainment space. Showcasing brick masonry craftsmanship, a durable Marley roof, exceptional curb appeal and an unparalleled setting in one of Vaughan's most coveted neighbourhoods, this remarkable legacy property offers a rare opportunity to enjoy estate-style living with exceptional space, privacy, and future potential. (id:13843)
Details
| MLS # | N13844022 |
|---|---|
| Listing Type | For Sale |
| Style | House |
| Status | Active |
| Days On Site | 33 |
| Listing Provided By | WEISS REALTY LTD. | ROSE MACCHIUSI |
Features
| Bed(s) | 3 |
|---|---|
| Bath(s) | 4 Total |
| SQ Feet | 2,500 |
| Garage | 6 |
| Basement | Y |
| Story(s) | 1 |
Interior
| Cooling | Central air conditioning |
|---|---|
| Heating | Forced air, Electric, Wood |
| Appliances | Washer, Central Vacuum, Barbeque, Dishwasher, Stove, Dryer, Window Coverings, Garage door opener remote(s), Water Heater, Two Refrigerators |
| Fireplace Yes / No | Yes |
| Fireplaces Total | 2 |
Exterior
| Lot Features | Carpet Free |
|---|---|
| Foundation Details | Concrete |
Parking
| Parking Features | Attached Garage, Garage |
|---|---|
| Parking Total | 6 |
Utilities
| Sewer | Sanitary sewer |
|---|---|
| Water Source | Municipal water |
Taxes
| Tax Annual Amount | 8923.54 |
|---|
Area Information
| Province | ON |
|---|---|
| City | Vaughan (East Woodbridge) |
| Postal Code | L4L6Z2 |
| Listing VS Median (in L4L6Z2) | |
Price: $1,999,000 low | high Med: $1,999,000 sqft: 2,500 low | high Med: 2,500 $ / sqft: $800 low | high Med: $800 On site: 33 low | high Med: 33 | |
Request a showing
Request a showing
Contact
Learn More About This Property

| Province | ON |
|---|---|
| City | Vaughan (East Woodbridge) |
| Postal Code | L4L6Z2 |
| Listing VS Median (in L4L6Z2) | |
Price: $1,999,000 low | high Med: $1,999,000 sqft: 2,500 low | high Med: 2,500 $ / sqft: $800 low | high Med: $800 On site: 33 low | high Med: 33 | |