2375 Gerrard Street E,Toronto (East End-Danforth), ON M4E2E7
Toronto (East End-Danforth), ON M4E2E7

Description
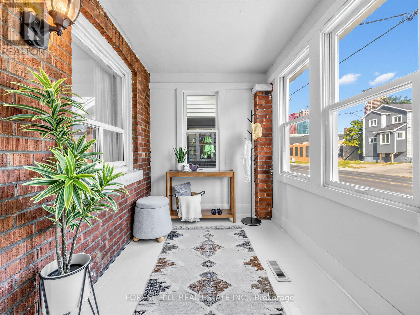
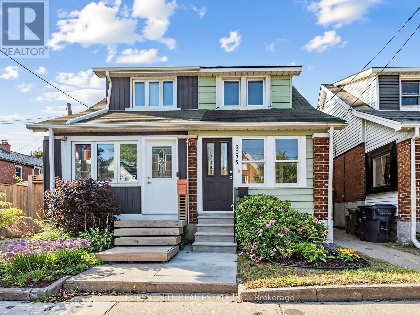
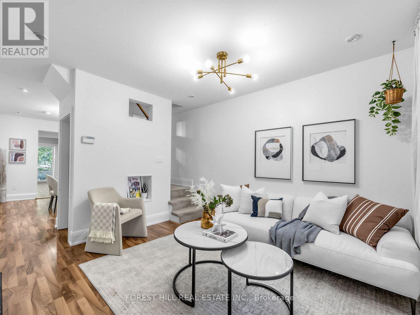
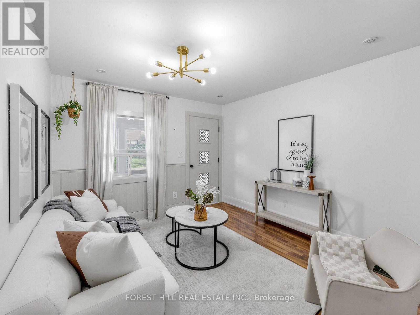
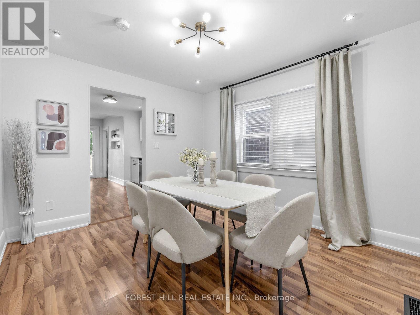
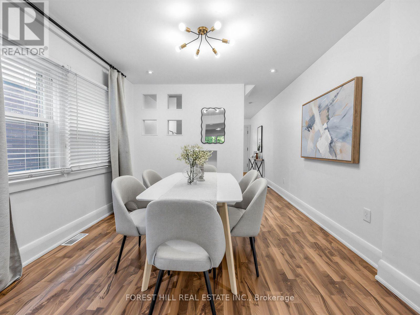
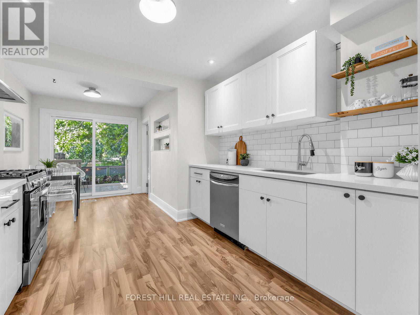
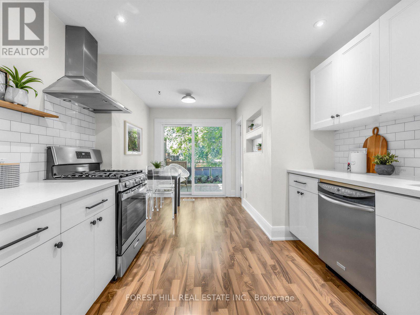
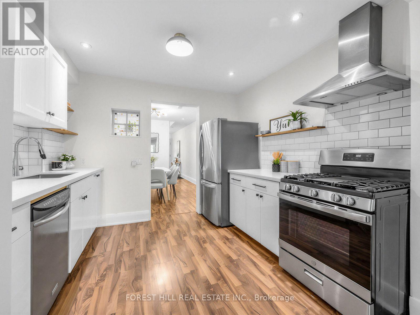
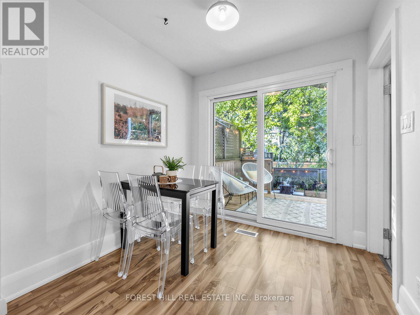
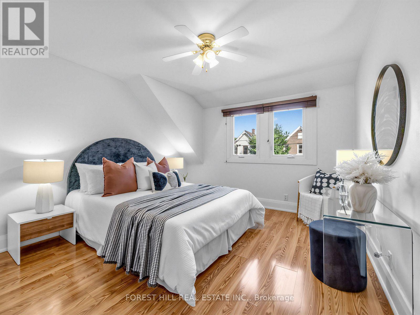
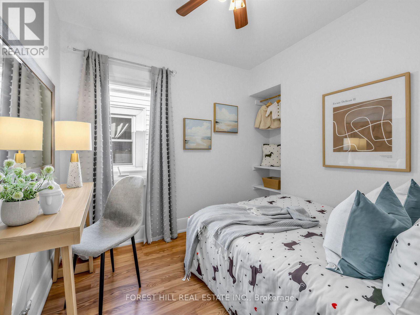
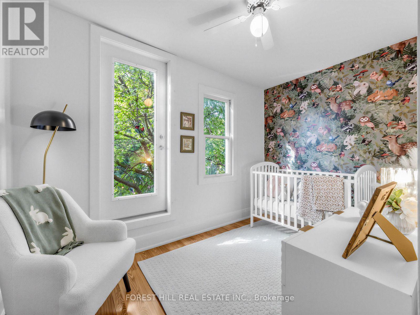
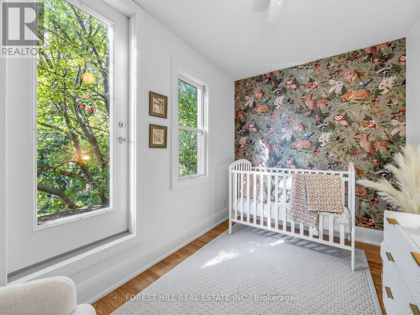
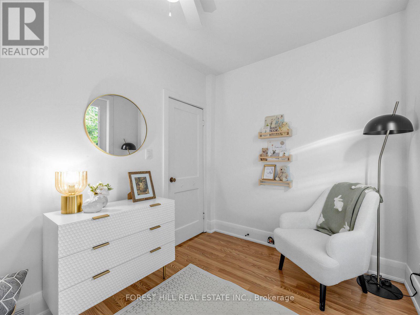
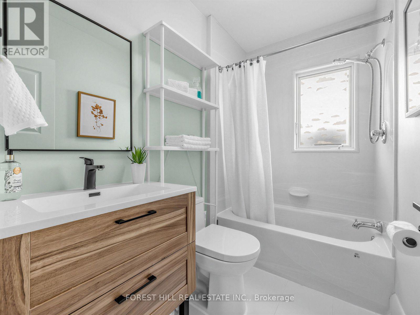
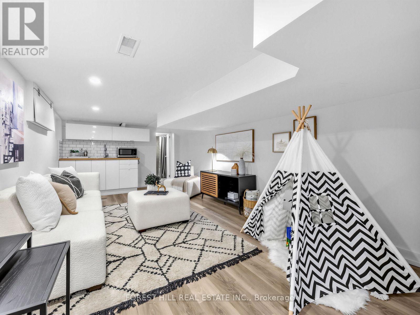
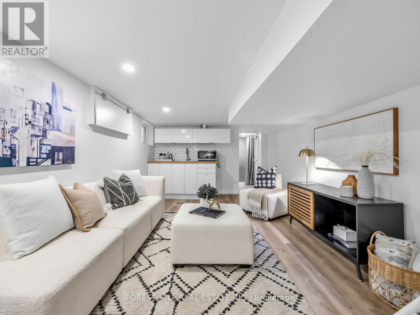
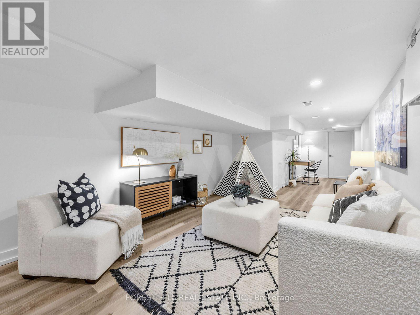
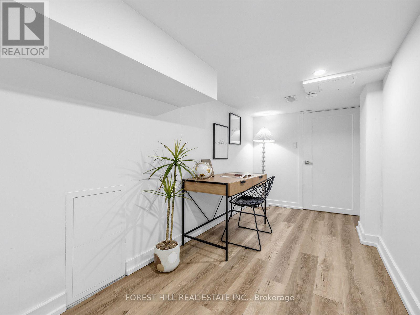
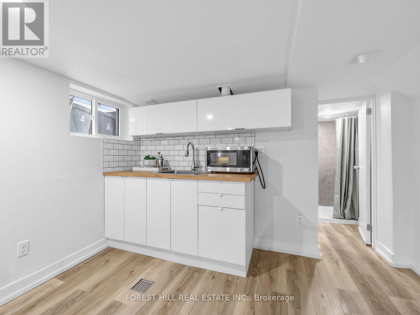
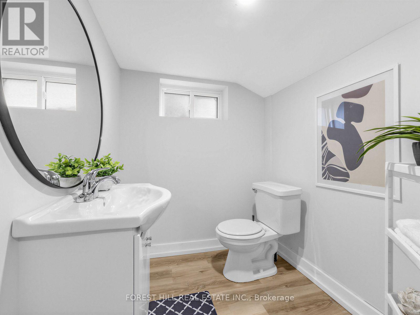
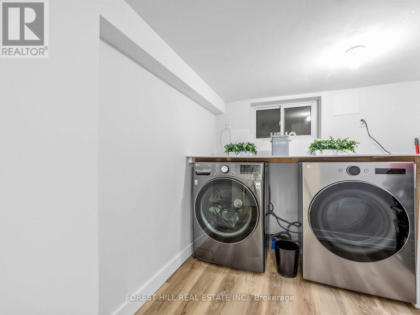
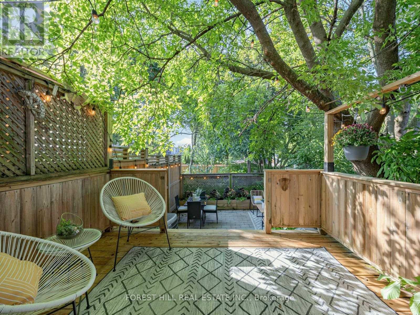
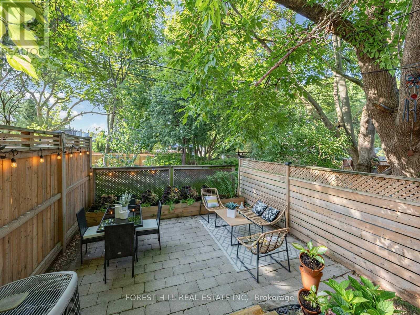
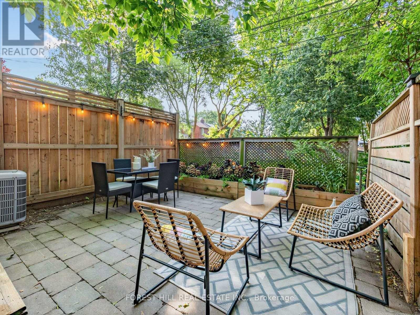
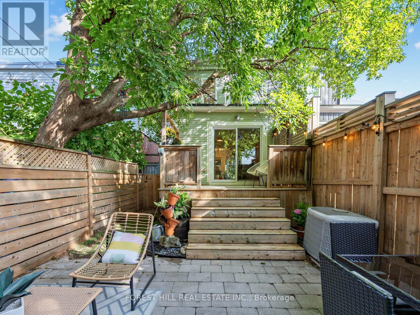
Turnkey 3-Bedroom Semi in Sought-After Upper Beaches! Welcome home to this beautifully updated semi with modern finishes. An inviting enclosed front porch leads to the living room, which flows into the dining room-perfect for family dinners & entertaining. The spacious eat-in kitchen boasts sleek quartz countertops, contemporary tile backsplash, new cabinets, a gas range, and direct walk-out to a backyard space where people love to gather. Soak up the mature green oasis as you gaze out from your raised deck and stone patio, which also features built-in planters for the avid gardener. This extended outdoor living is truly the star of the show that will make you forget you're in the city.The second floor features 3 bedrooms and a full bathroom; each room with an abundance of natural light. Modern updated design with day-to-day functionality. A newly renovated lower level has a separate side entrance w/ option for an in-law suite or to convert to an apartment. Basement has a 3-pc bathroom, kitchenette and has been previously used as both a rental apartment and a rec room, with options for multigenerational living, a home office, playroom or tenant suite that earns income toward your mortgage; this flex space allows unmatched versatility. Steps to vibrant Kingston Road Village, restaurants, parks, cafes, ravines, the Beach, and the Danforth GO Train-with downtown just an 11-min train ride away. Convenient amenities nearby include Loblaws, Metro, YMCA, Main subway station, LA Fitness, F45 gym and Ted Reeve Arena. Walking distance to Malvern Cl and with a coveted, rare address within the French Immersion catchment for Adam Beck PS. Street parking available. (id:13843)
Details
| MLS # | E13814176 |
|---|---|
| Listing Type | For Sale |
| Style | House |
| Status | Active |
| Days On Site | 32 |
| Listing Provided By | FOREST HILL REAL ESTATE INC. | NATASHA HUGHES |
Features
| Bed(s) | 3 |
|---|---|
| Bath(s) | 2 Total |
| SQ Feet | 1,100 |
| Basement | Y |
| Story(s) | 2 |
Interior
| Cooling | Central air conditioning |
|---|---|
| Heating | Forced air, Natural gas |
| Appliances | Washer, Refrigerator, Gas stove(s), Dishwasher, Oven, Dryer, Freezer |
| Fireplace Yes / No | No |
Exterior
| Lot Features | Carpet Free |
|---|---|
| Foundation Details | Unknown |
Parking
| Parking Features | No Garage |
|---|---|
| Parking Total | 0 |
Utilities
| Sewer | Sanitary sewer |
|---|---|
| Water Source | Municipal water |
Taxes
| Tax Annual Amount | 3529.63 |
|---|
Area Information
| Province | ON |
|---|---|
| City | Toronto (East End-Danforth) |
| Postal Code | M4E2E7 |
| Listing VS Median (in M4E2E7) | |
Price: $889,000 low | high Med: $889,000 sqft: 1,100 low | high Med: 1,100 $ / sqft: $808 low | high Med: $808 On site: 32 low | high Med: 32 | |
Request a showing
Request a showing
Contact
Learn More About This Property

| Province | ON |
|---|---|
| City | Toronto (East End-Danforth) |
| Postal Code | M4E2E7 |
| Listing VS Median (in M4E2E7) | |
Price: $889,000 low | high Med: $889,000 sqft: 1,100 low | high Med: 1,100 $ / sqft: $808 low | high Med: $808 On site: 32 low | high Med: 32 | |