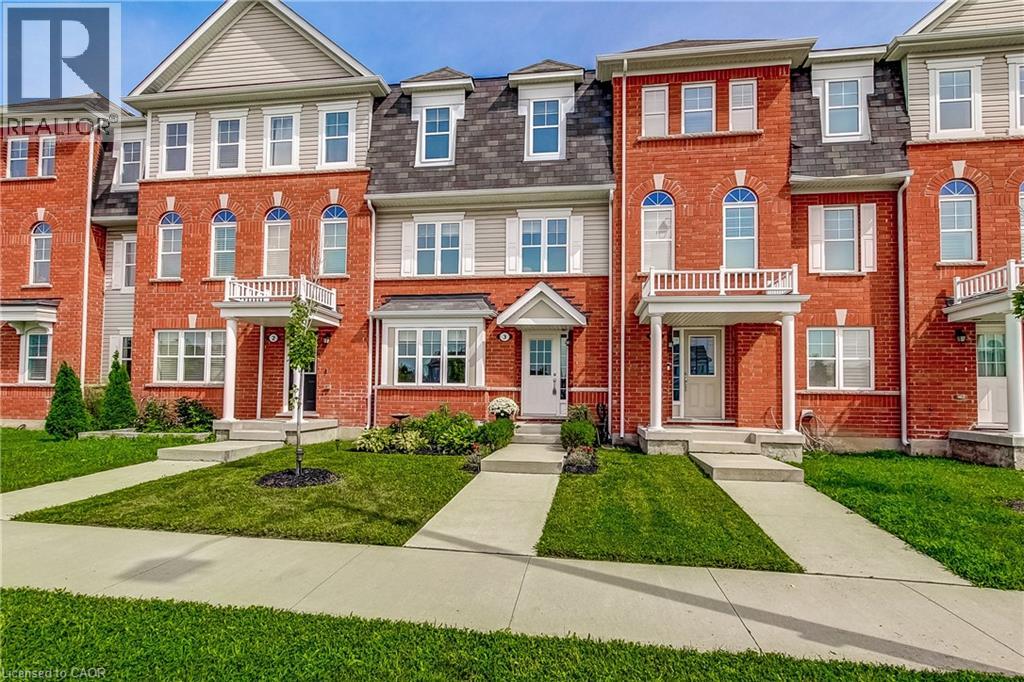
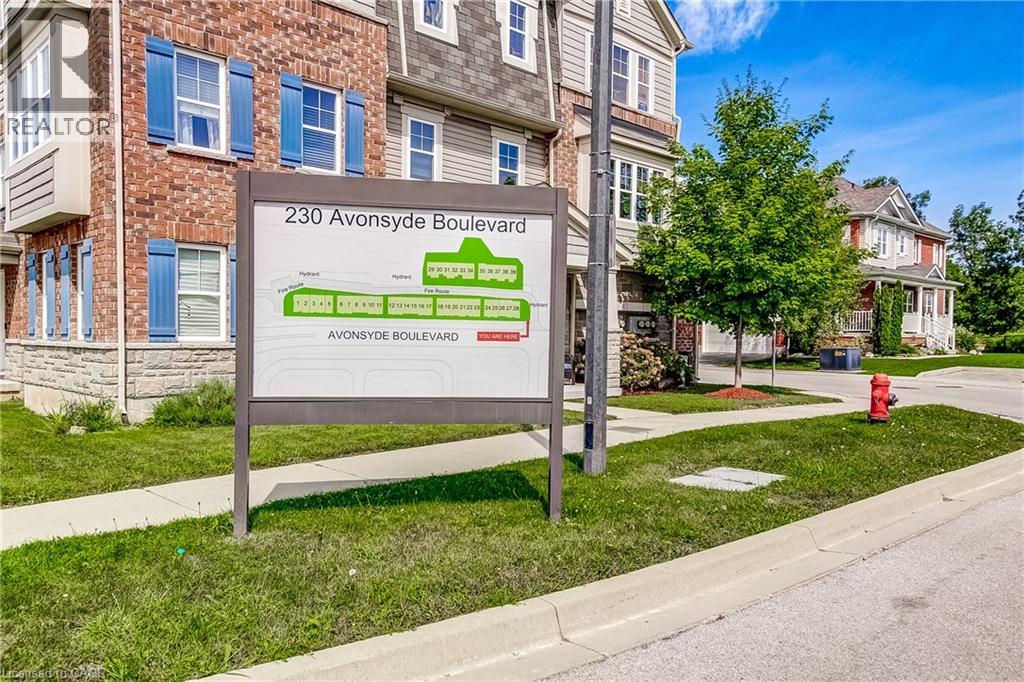
230 Avonsyde Boulevard Unit# 3,Waterdown, ON L8B1T9
Waterdown, ON L8B1T9

Description
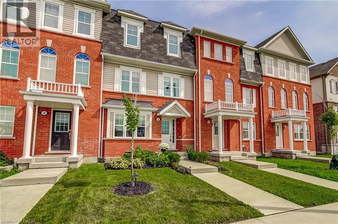
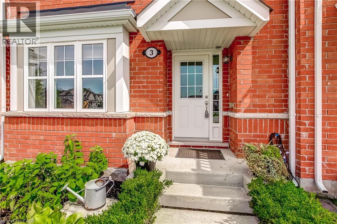
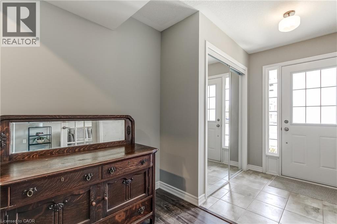
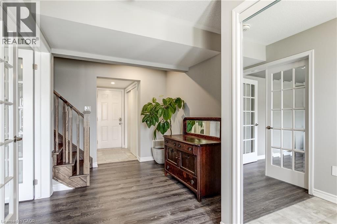
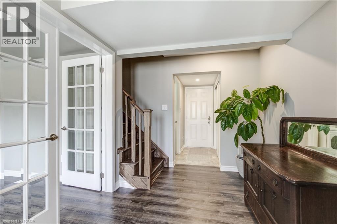
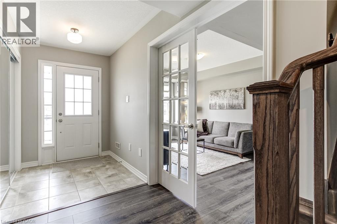
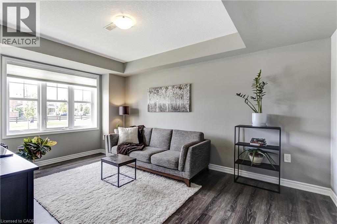
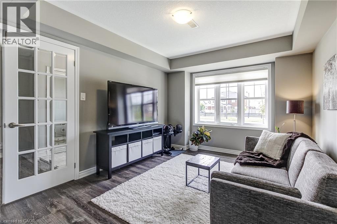
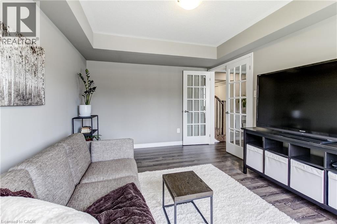
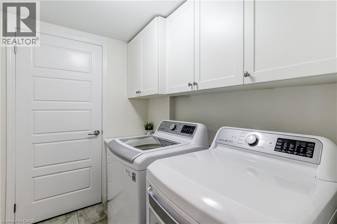
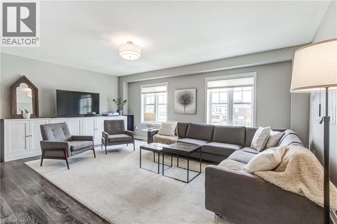
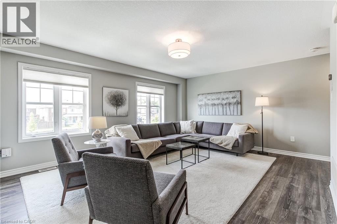
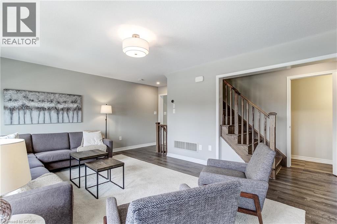
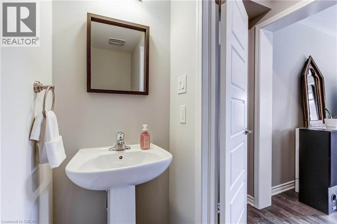
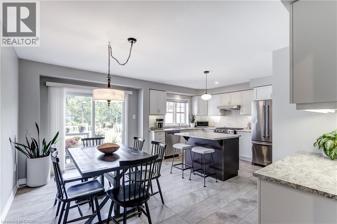
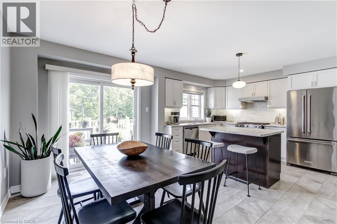
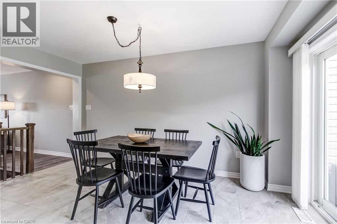
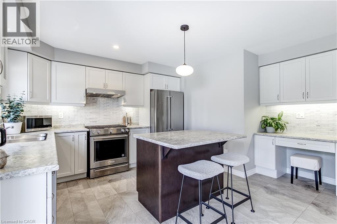
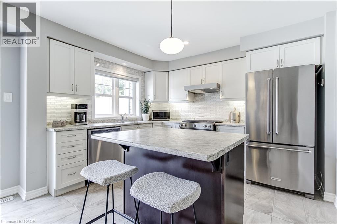
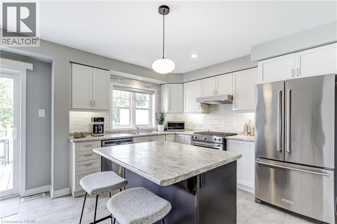
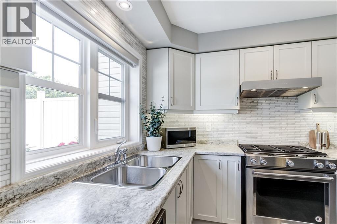
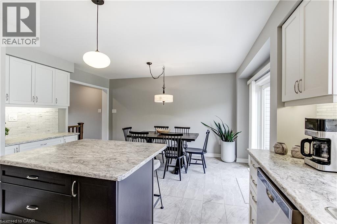
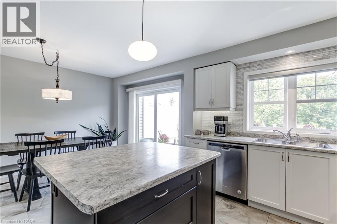
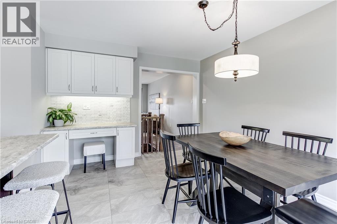
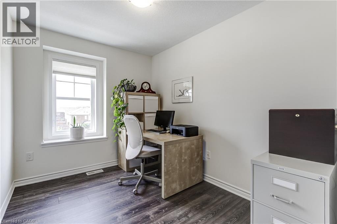
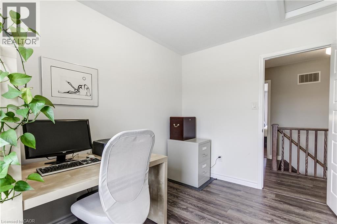
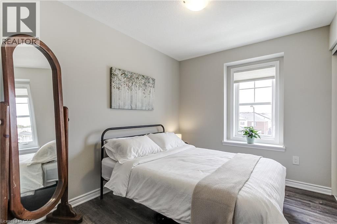
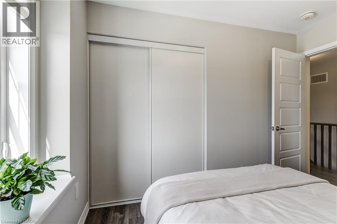
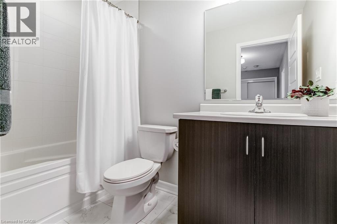
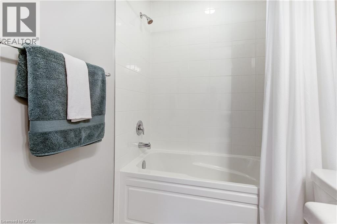
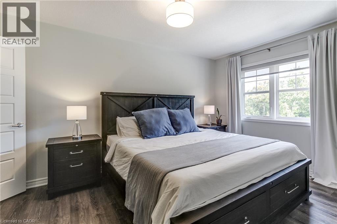
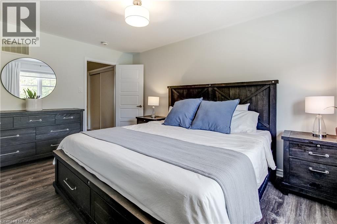
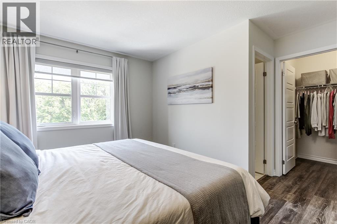
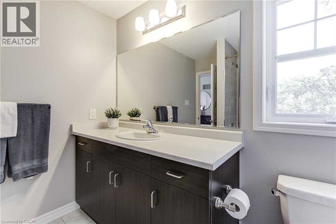
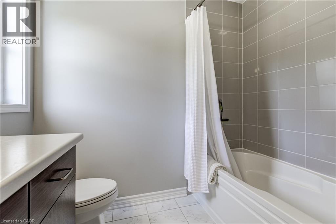
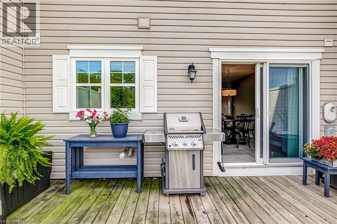
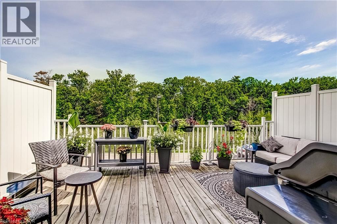
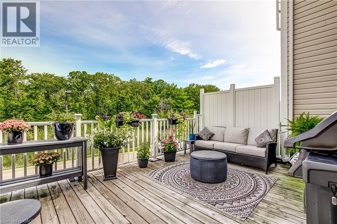
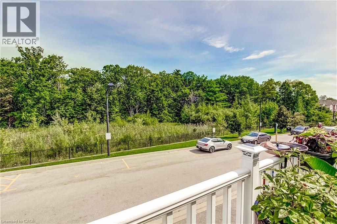
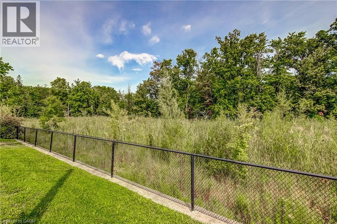
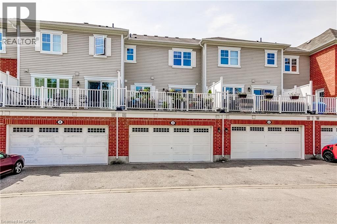
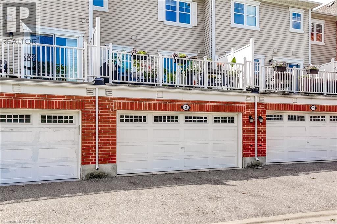
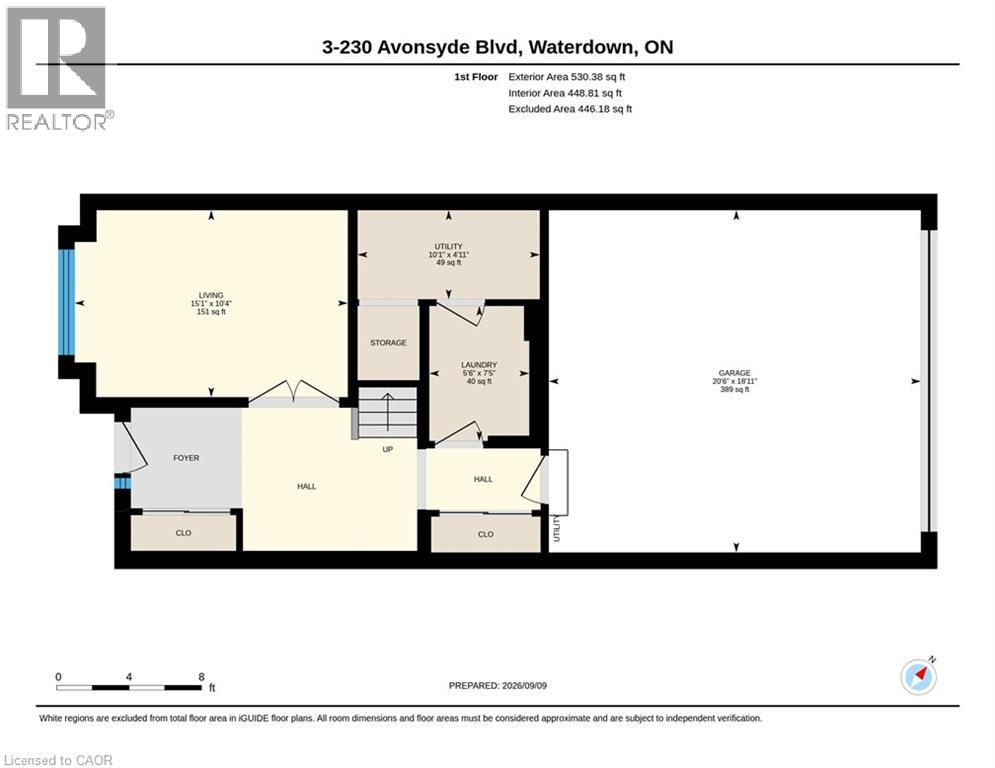
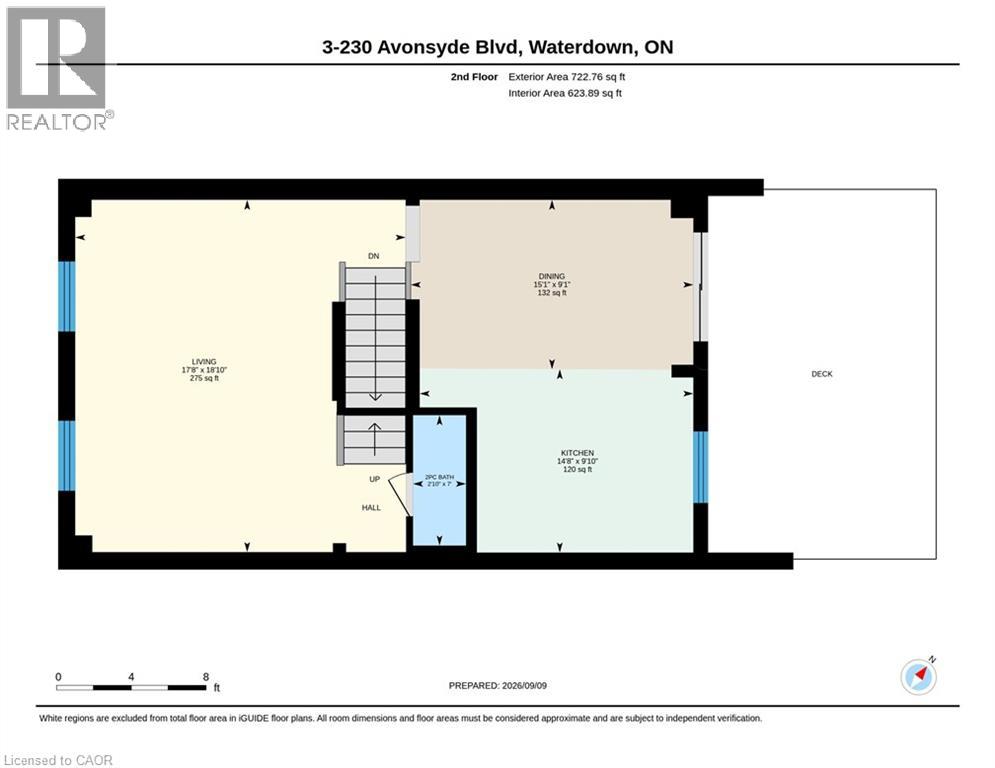
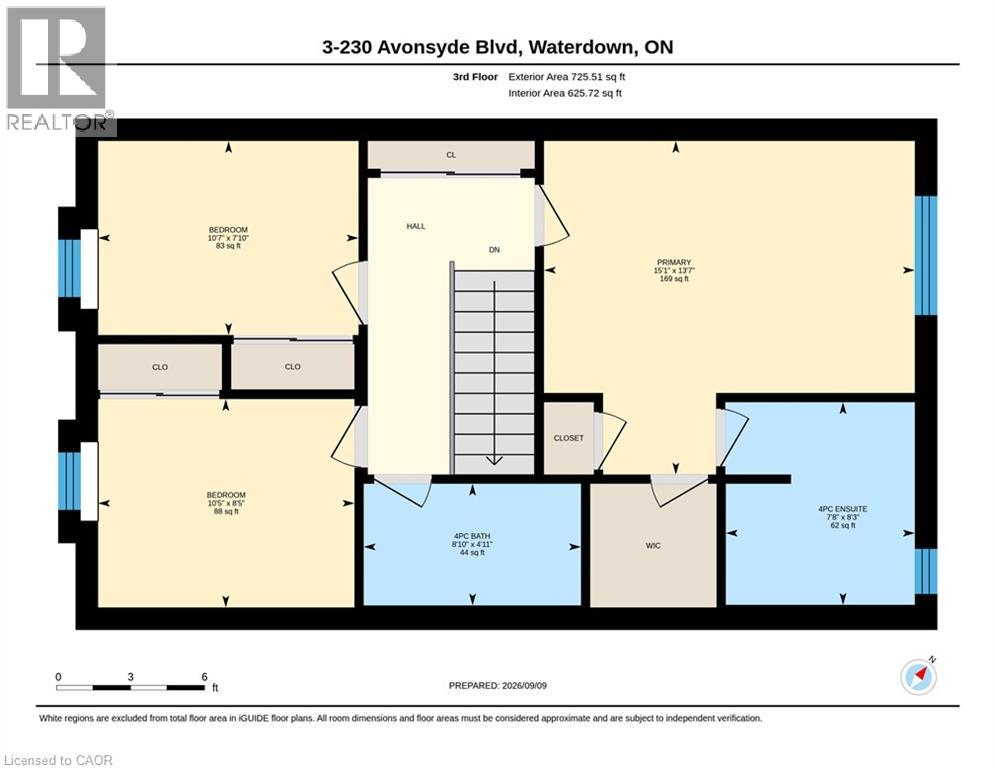
Step into this stunning 3-bed, 2.5-bath townhome, offering a bright, modern layout across three well-designed levels. The main floor features a generous foyer, a versatile studio space ideal for a den, home office, or additional living area, along with a dedicated storage room and a convenient laundry room with inside access to the garage. On the second floor, you'll find a beautiful, sun-filled kitchen complete with stainless steel appliances and gas stove. The spacious breakfast/dining area opens to a large patio overlooking green space, perfect for entertaining or enjoying quiet evenings outdoors. A cozy, light-filled living room and a 2-piece bath complete this level. The third floor offers a roomy primary bedroom with two closets and a private 4-piece ensuite, along with two additional well-sized bedrooms and another 4-piece bath. Both the primary bedroom and the patio overlook serene greenspace, adding to the home's peaceful appeal. A double car garage plus an extra double-wide parking pad behind the garage door provide excellent convenience. Located close to all amenities, this home is truly move-in ready. (id:13843)
Details
| MLS # | 40861541 |
|---|---|
| Listing Type | For Sale |
| Style | House |
| Strata Fees | $157 |
| Status | Active |
| Year | 2017 |
| Days On Site | 43 |
| Listing Provided By | Right at Home Realty | Monroe Orleans |
Features
| Bed(s) | 3 |
|---|---|
| Bath(s) | 3 Total |
| SQ Feet | 1,698 |
| Garage | 4 |
| Story(s) | 3 |
| Zoning | R6-41 |
Interior
| Cooling | Central air conditioning |
|---|---|
| Heating | Forced air, Natural gas |
| Appliances | Washer, Refrigerator, Dishwasher, Stove, Dryer, Hood Fan, Window Coverings, Garage door opener |
| Fireplace Yes / No | No |
Exterior
| Lot Features | Conservation/green belt, Balcony, Automatic Garage Door Opener |
|---|
Parking
| Parking Features | Attached Garage |
|---|---|
| Parking Total | 4 |
Utilities
| Sewer | Municipal sewage system |
|---|---|
| Water Source | Municipal water |
Taxes
| Tax Annual Amount | 6133.45 |
|---|
Area Information
| Province | ON |
|---|---|
| City | Waterdown |
| Postal Code | L8B1T9 |
| Community Name | 461 Waterdown East |
| Listing VS Median (in 461 Waterdown East) | |
Price: $799,900 low | high Med: $774,990 sqft: 1,698 low | high Med: 1,640 $ / sqft: $471 low | high Med: $473 On site: 43 low | high Med: 70 | |
Request a showing
Request a showing
Contact
Learn More About This Property

| Province | ON |
|---|---|
| City | Waterdown |
| Postal Code | L8B1T9 |
| Community Name | 461 Waterdown East |
| Listing VS Median (in 461 Waterdown East) | |
Price: $799,900 low | high Med: $774,990 sqft: 1,698 low | high Med: 1,640 $ / sqft: $471 low | high Med: $473 On site: 43 low | high Med: 70 | |