2218 Omineca Place,Kelowna, BC V1V1H7
Kelowna, BC V1V1H7

Description
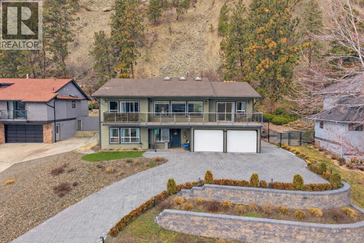
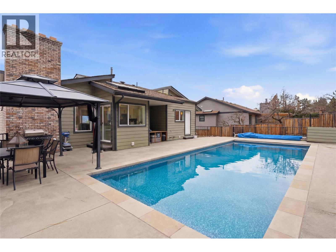
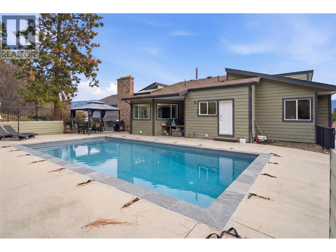
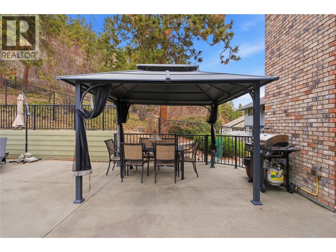
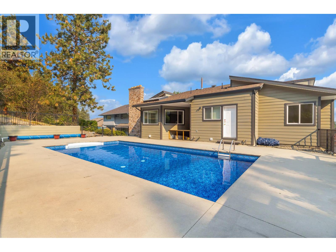
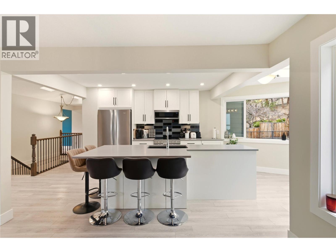
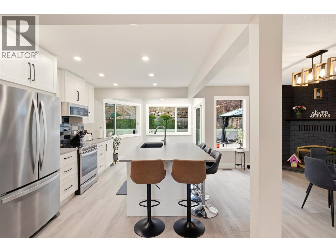
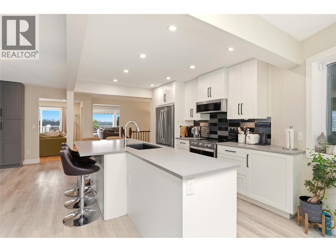
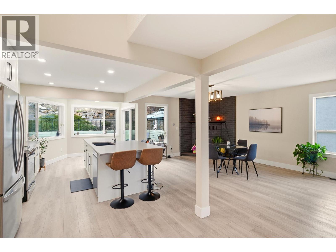
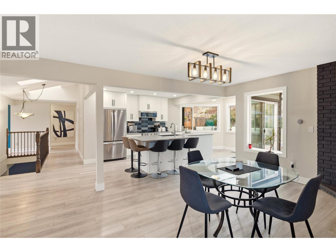
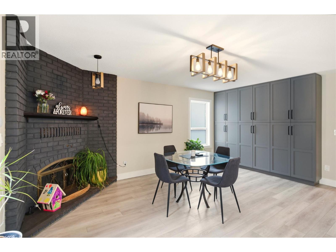
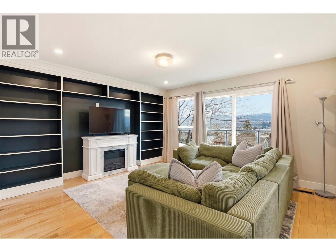
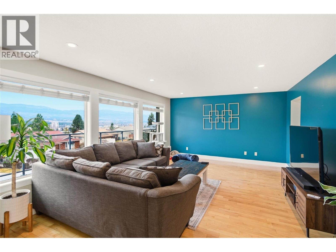
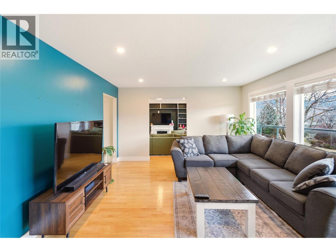
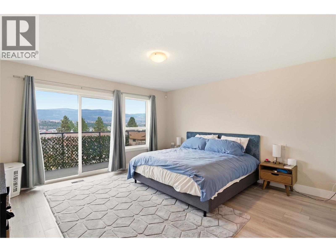
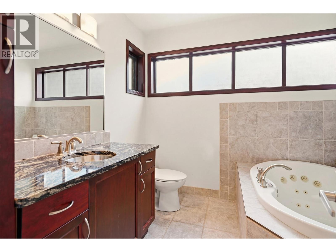
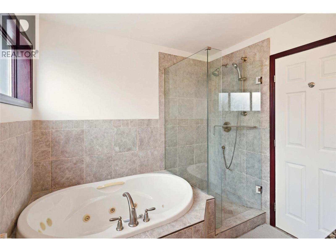
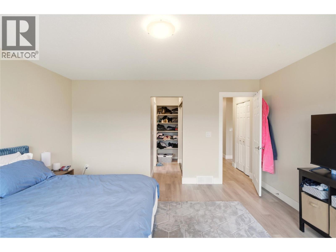
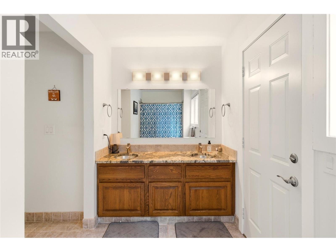
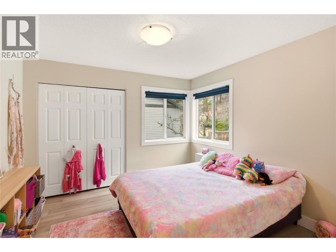
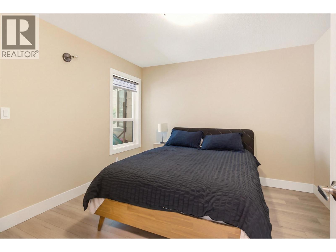
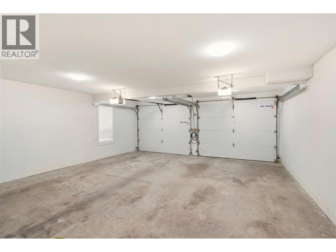
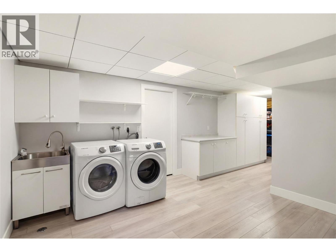
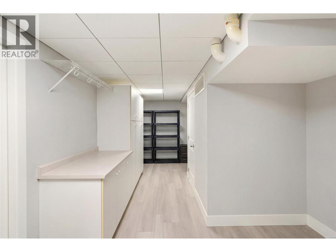
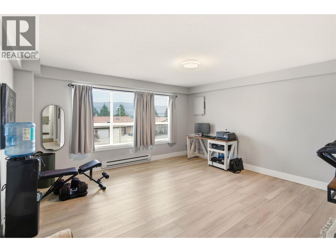
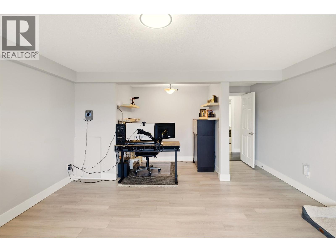
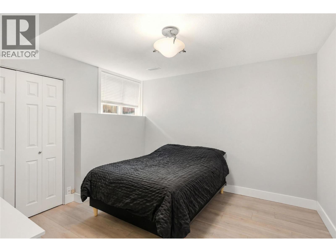
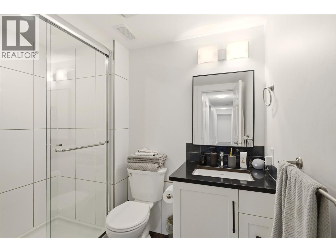
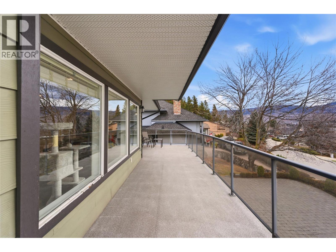
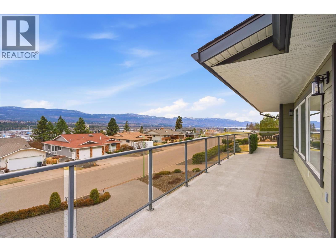
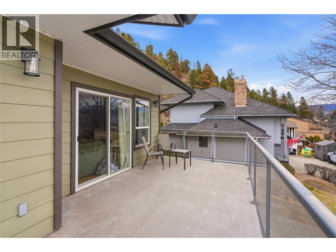
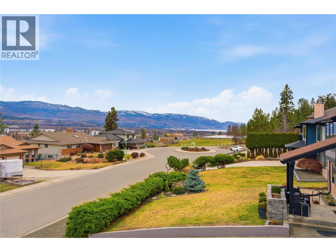
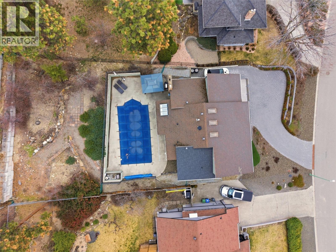
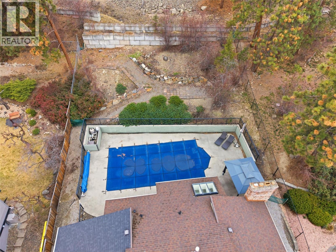
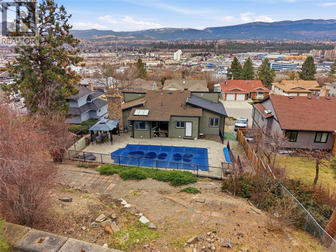
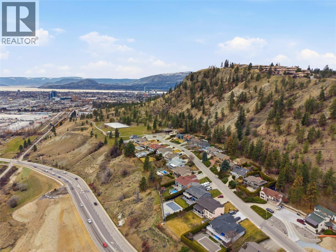
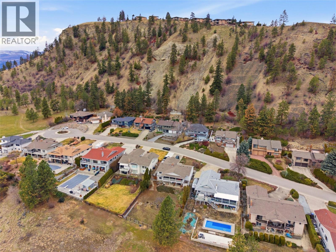
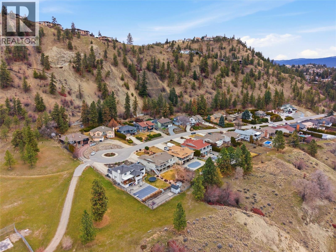
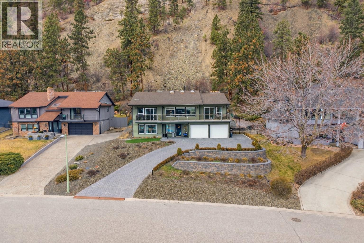
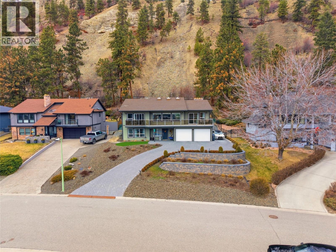
Welcome to an exceptional residence in Dilworth Mountain, one of Kelowna's most sought-after communities. Situated on a rare flat lot and backing onto a tranquil nature corridor, this extensively updated 5-bedroom, 3-bathroom home captures stunning city views with glimpses of the lake-offering privacy and peaceful surroundings without sacrificing convenience. Spanning approximately 3,500 sq. ft., the thoughtfully crafted layout showcases a bright, open-concept main floor with rich hardwood flooring, oversized windows, and a custom gas fireplace that anchors the living space. The chef-inspired kitchen features granite countertops, stainless steel appliances, and a generous island designed for gathering. Seamless access from the dining area leads to a covered patio and private saltwater pool, creating an effortless indoor-outdoor lifestyle ideal for entertaining. Upstairs, you'll find three spacious bedrooms, including a serene primary suite complete with a private ensuite. The lower level offers exceptional flexibility with two additional bedrooms, a full bathroom, in-floor heating, and potential for a future suite. An oversized garage and abundant parking-including room for an RV or boat-add to the home's appeal. Located just minutes from shopping, dining, schools, transit, and scenic walking trails, this property delivers a rare combination of quiet luxury and everyday convenience in one of Kelowna's most established neighbourhoods. (id:13843)
Details
| MLS # | 10401729 |
|---|---|
| Listing Type | For Sale |
| Style | House |
| Status | Active |
| Year | 1982 |
| Days On Site | 37 |
| Listing Provided By | Oakwyn Realty Okanagan | Chris Veale |
Features
| Bed(s) | 5 |
|---|---|
| Bath(s) | 3 Total |
| SQ Feet | 3,508 |
| Garage | 8 |
| Basement | Y |
| Pool | Yes |
| Story(s) | 2 |
| Acreage | 0.24 |
| Property View | City view, Lake view, Mountain vie |
Interior
| Cooling | Central air conditioning |
|---|---|
| Heating | Forced air, See remarks |
| Appliances | Washer, Refrigerator, Oven - Electric, Dishwasher, Dryer, Microwave |
| Fireplace Yes / No | Yes |
| Fireplaces Total | 1 |
Exterior
| Roof | Asphalt shingle, Unknown |
|---|---|
| Lot Features | Cul-de-sac, Central island |
| Fencing | Fence |
Parking
| Parking Features | Attached Garage |
|---|---|
| Parking Total | 8 |
Utilities
| Sewer | Municipal sewage system |
|---|---|
| Water Source | Municipal water |
Taxes
| Tax Annual Amount | 5181.97 |
|---|
Area Information
| Province | BC |
|---|---|
| City | Kelowna |
| Postal Code | V1V1H7 |
| Listing VS Median (in V1V1H7) | |
Price: $1,225,000 low | high Med: $1,225,000 sqft: 3,508 low | high Med: 3,508 $ / sqft: $349 low | high Med: $349 On site: 37 low | high Med: 37 | |
Request a showing
Request a showing
Contact
Learn More About This Property

| Province | BC |
|---|---|
| City | Kelowna |
| Postal Code | V1V1H7 |
| Listing VS Median (in V1V1H7) | |
Price: $1,225,000 low | high Med: $1,225,000 sqft: 3,508 low | high Med: 3,508 $ / sqft: $349 low | high Med: $349 On site: 37 low | high Med: 37 | |
 | $1,350,000997 Skeena Drive NKelowna, BC V1V2K7 |