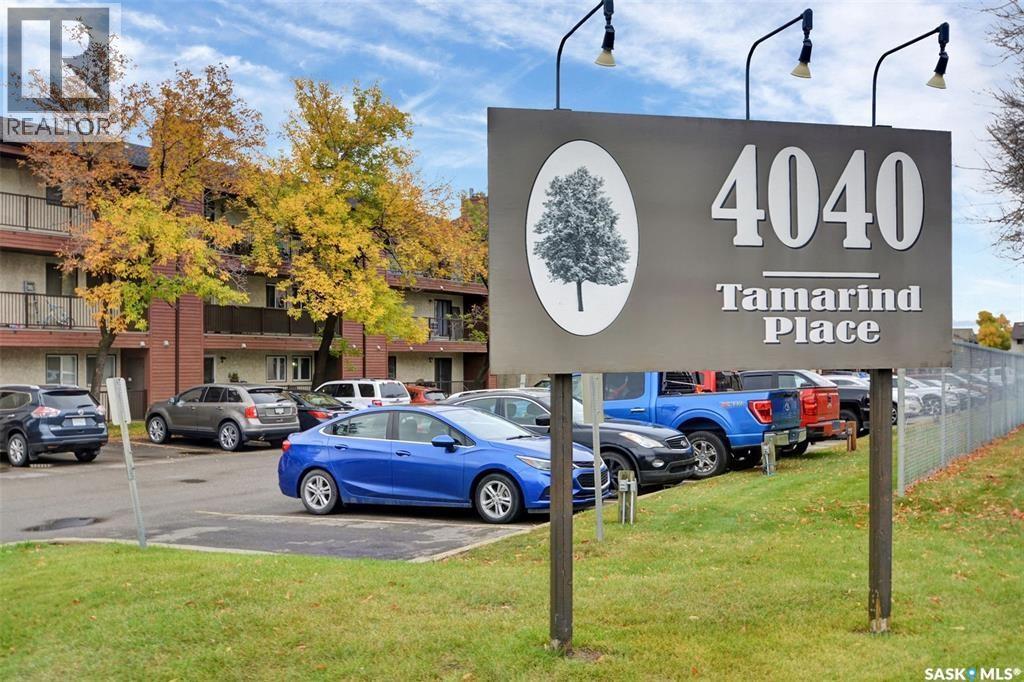
219 122 Edinburgh Place,Saskatoon, SK S7H5J7
Saskatoon, SK S7H5J7

Description
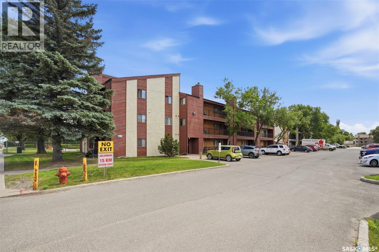
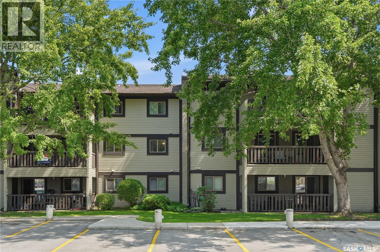
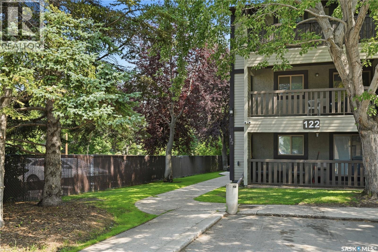
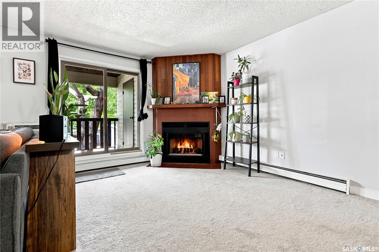
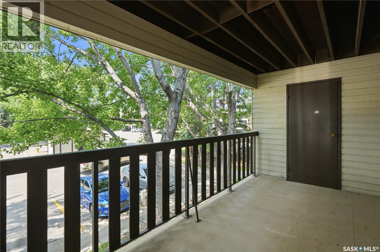
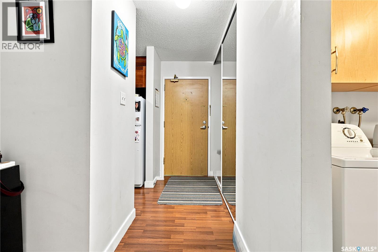
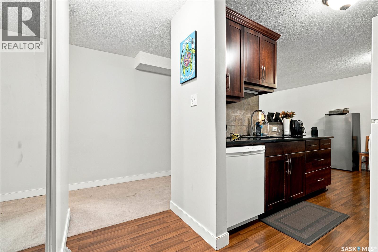
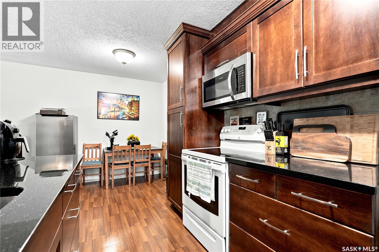
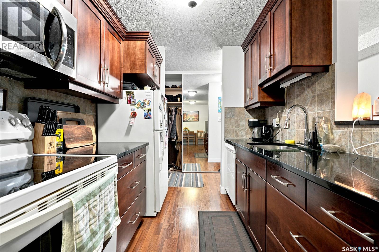
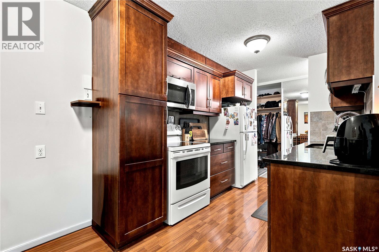
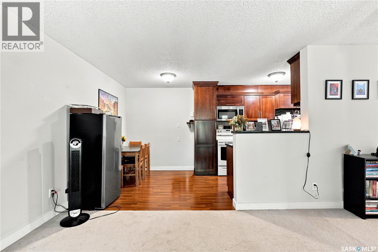
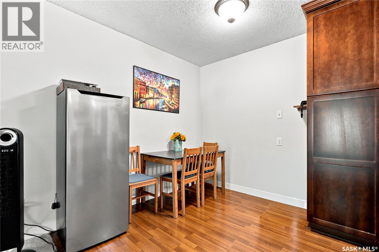
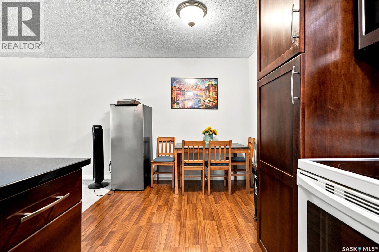
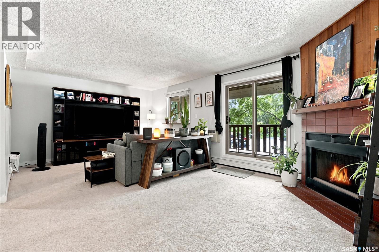
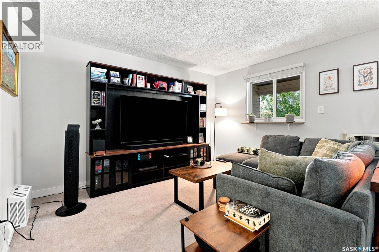
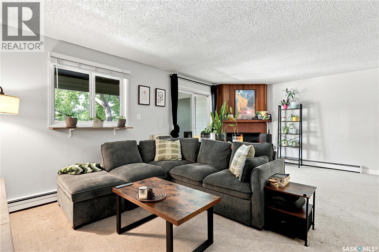
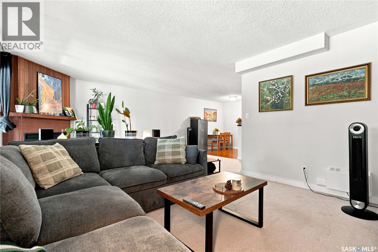
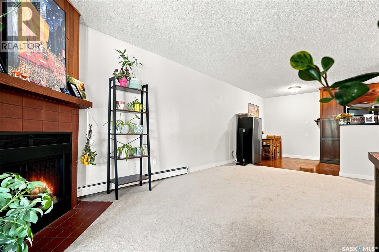
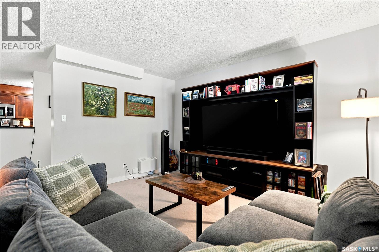
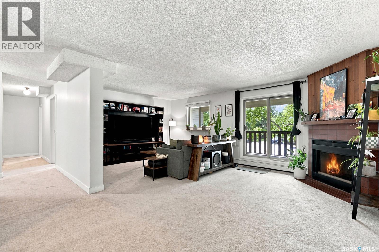
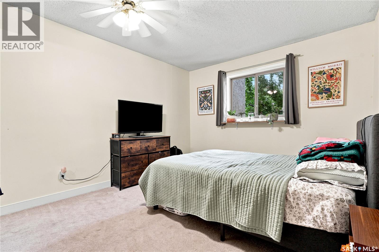
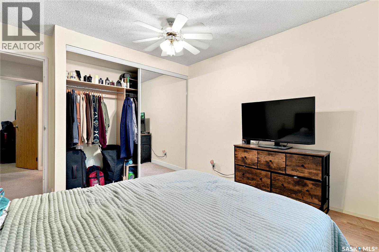
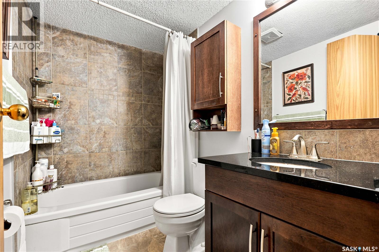
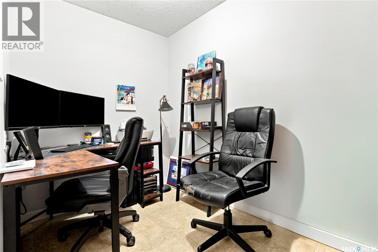
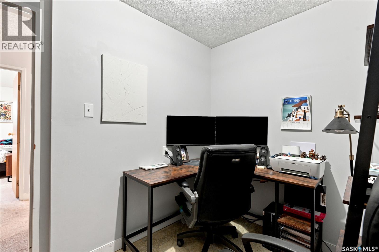
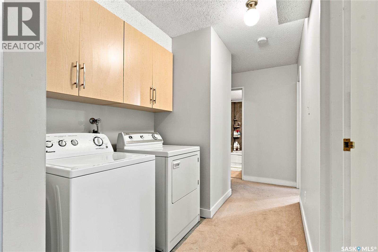
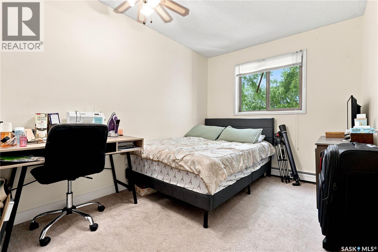
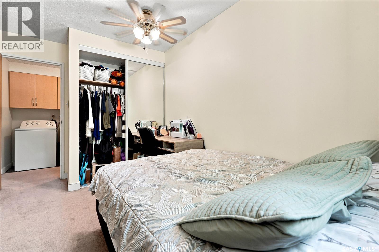
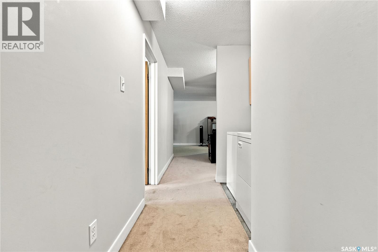
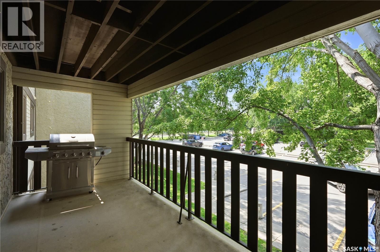
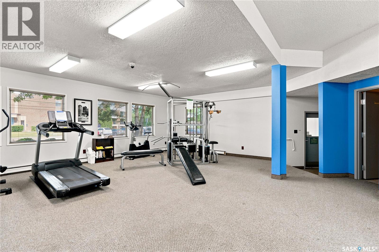
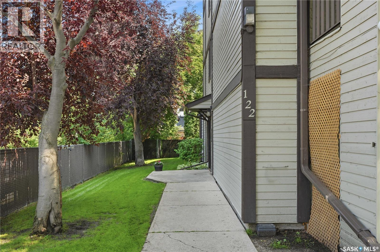
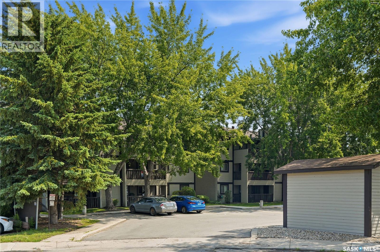
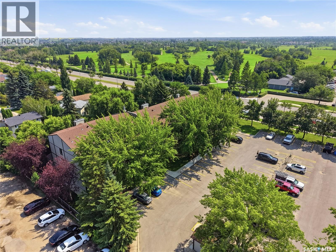
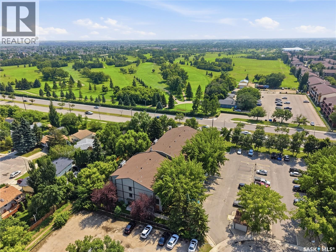
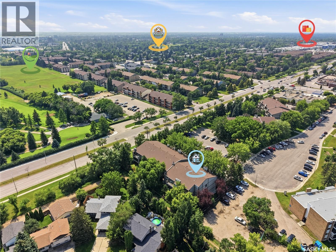
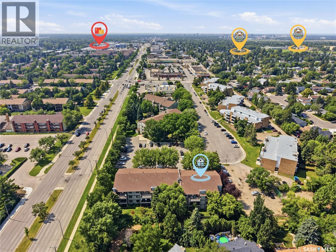
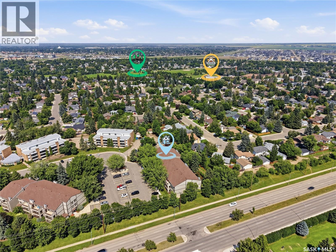
Stylish 2-Bedroom + Den Condo in East College Park with Updated Kitchen, Fireplace & Private Balcony. Discover the perfect blend of comfort, convenience, and low-maintenance living in this immaculate second-floor condo in sought-after East College Park. Ideally located near Wildwood Golf Course, College Park Mall, parks, and bus routes with direct access to the University of Saskatchewan, this 2-bedroom plus den home offers an exceptional lifestyle for first-time buyers, students, professionals, or investors alike. Inside, you'll find a beautifully updated kitchen featuring quartz countertops, a stylish tile backsplash, ample cabinetry, and an open-concept design that flows seamlessly into the dining area-perfect for everyday living and entertaining. The spacious living room is warm and inviting with a cozy wood-burning fireplace and patio doors leading to a private balcony overlooking a peaceful, quiet setting. A large exterior storage room provides plenty of space for bikes, seasonal items, and additional storage. The functional floor plan also offers two generously sized bedrooms, a versatile den ideal for a home office or study, a convenient in-suite laundry area, and a well-appointed 4-piece bathroom. Condo fees include both heat and water, making this an affordable and low-maintenance place to call home. Residents also enjoy access to an exercise room, recreation centre, ample visitor parking, and one electrified parking stall. This move-in-ready condo comes complete with all appliances, a wall air conditioning unit, and all window coverings. Whether you're a first-time buyer, student, professional, or investor, this well-maintained condo is an excellent opportunity in a fantastic location. Don't miss your chance-call today to book your private showing! (id:13843)
Details
| MLS # | SK047062 |
|---|---|
| Listing Type | For Sale |
| Style | Condominium |
| Strata Fees | $623 |
| Status | Active |
| Year | 1986 |
| Days On Site | 53 |
| Listing Provided By | RE/MAX Saskatoon | Kim Hardie Realty Prof. Corp. |
Features
| Bed(s) | 2 |
|---|---|
| Bath(s) | 1 Total |
| SQ Feet | 1,098 |
Interior
| Cooling | Wall unit |
|---|---|
| Heating | Baseboard heaters, Natural gas, Hot Water |
| Appliances | Washer, Refrigerator, Dishwasher, Stove, Dryer, Microwave, Window Coverings |
| Fireplace Yes / No | Yes |
| Fireplace Features | Wood, Conventional |
| Fireplaces Total | 1 |
Exterior
| Lot Features | Treed, Balcony, Paved driveway |
|---|
Parking
| Parking Features | Other, Parking Space(s), Surfaced |
|---|
Taxes
| Tax Annual Amount | 1751 |
|---|---|
| Tax Year | 2026 |
Area Information
| Province | SK |
|---|---|
| City | Saskatoon |
| Postal Code | S7H5J7 |
| Listing VS Median (in S7H5J7) | |
Price: $192,500 low | high Med: $192,500 sqft: 1,098 low | high Med: 1,098 $ / sqft: $175 low | high Med: $175 On site: 53 low | high Med: 53 | |
Request a showing
Request a showing
Contact
Learn More About This Property

| Province | SK |
|---|---|
| City | Saskatoon |
| Postal Code | S7H5J7 |
| Listing VS Median (in S7H5J7) | |
Price: $192,500 low | high Med: $192,500 sqft: 1,098 low | high Med: 1,098 $ / sqft: $175 low | high Med: $175 On site: 53 low | high Med: 53 | |