217 Shadow Mountain Boulevard,Cranbrook, BC V1C0C6
Cranbrook, BC V1C0C6

Description
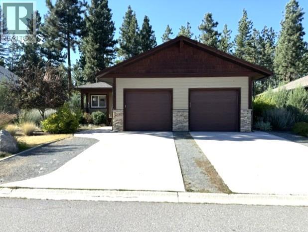
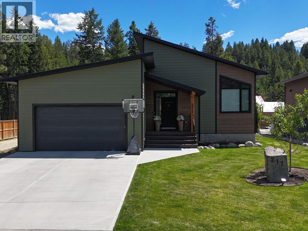
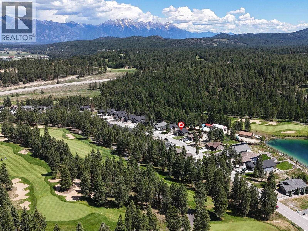
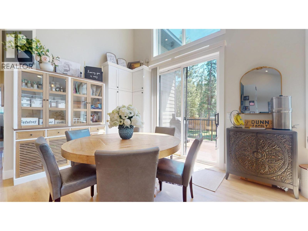
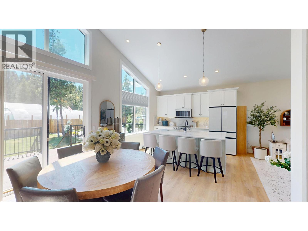
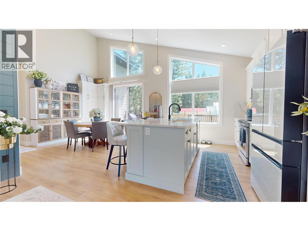
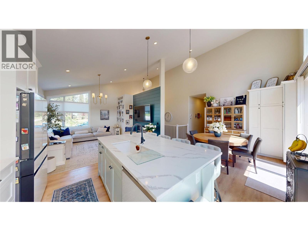
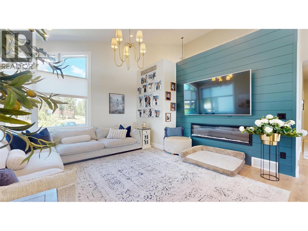
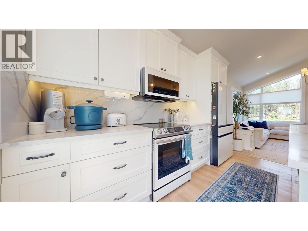
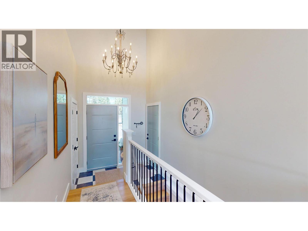
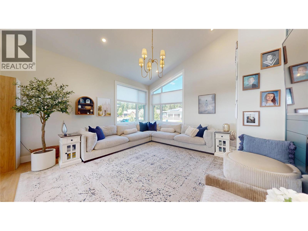
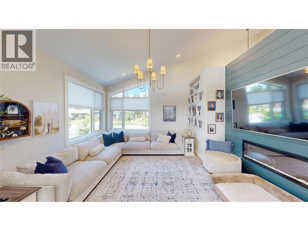
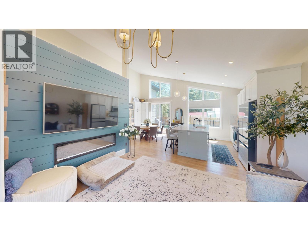
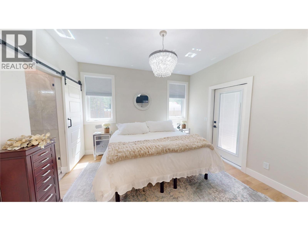
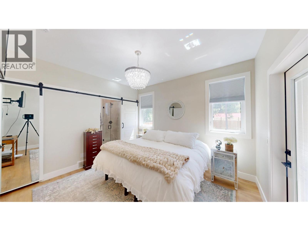
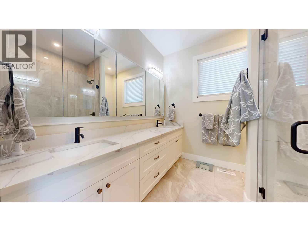
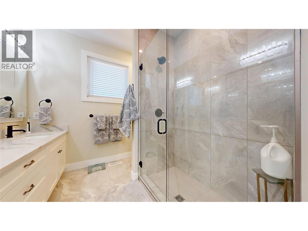
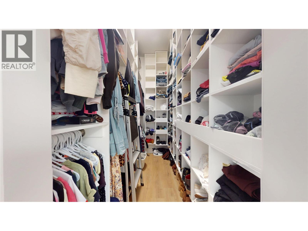
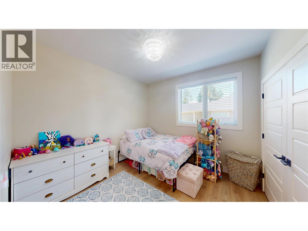
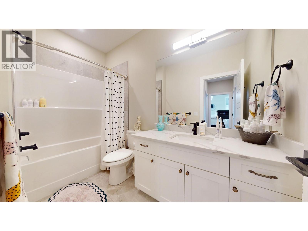
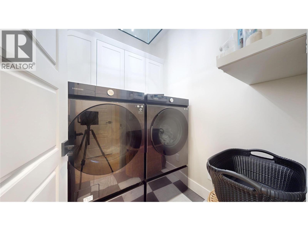
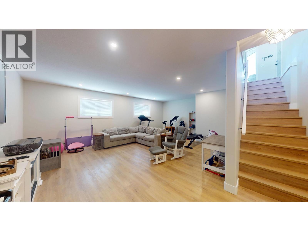
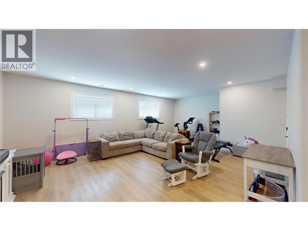
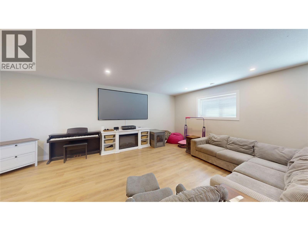
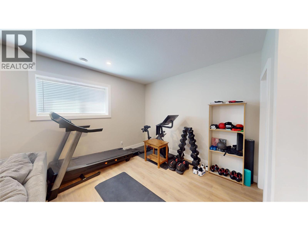
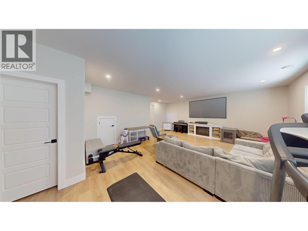
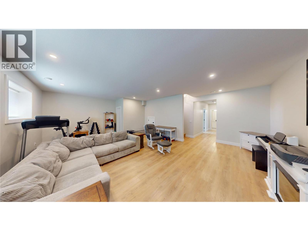
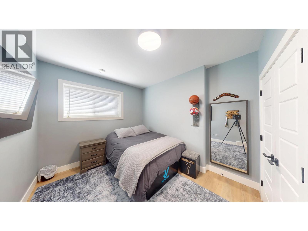
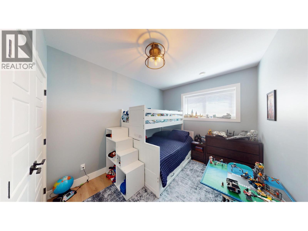
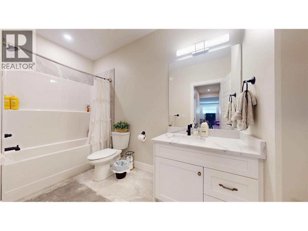
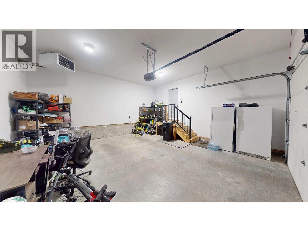
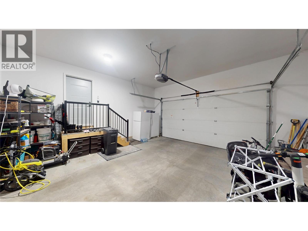
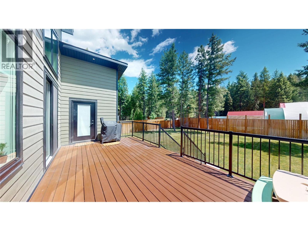
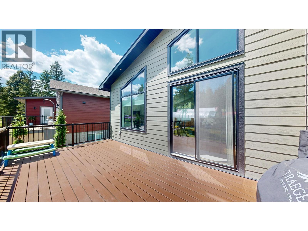
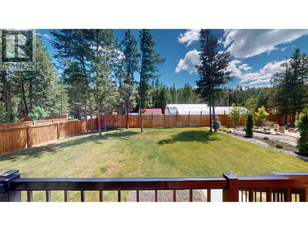
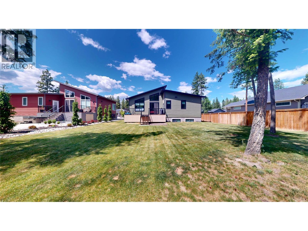
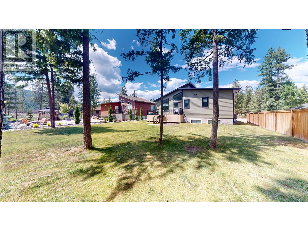
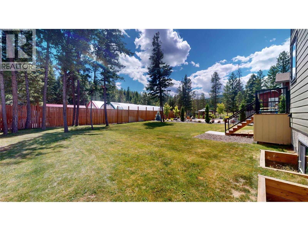
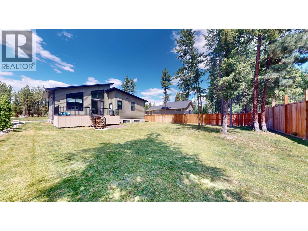
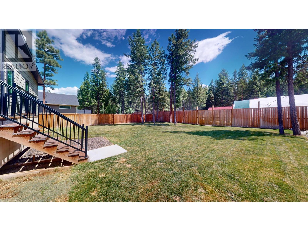
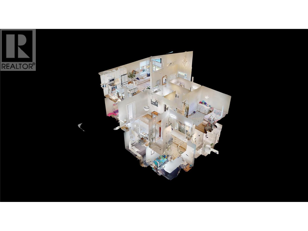
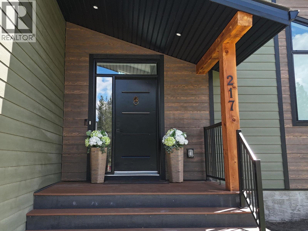
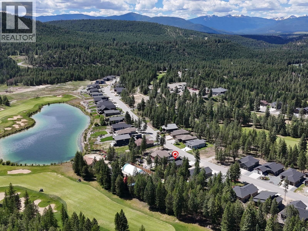
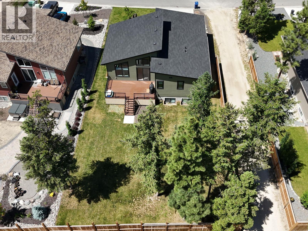
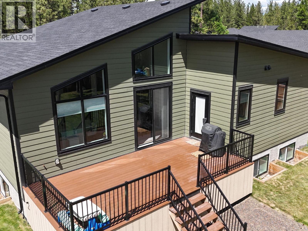
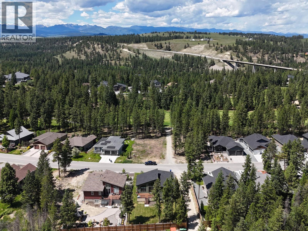
Elegance, comfort, and golf course living define this BEAUTIFUL 2468 sq ft Shadow Mountain home! Nestled in one of the area's most sought-after communities, this custom-built residence offers a spacious, move-in ready design with gathering space ideal for effortless entertaining, living and relaxation. One of the few homes with a partially fenced yard, it provides space for pets, children, gardening, and Kootenay outdoor enjoyment! The open-concept layout features soaring vaulted ceilings, abundant natural light and a seamless flow for family-friendly living. A fireplace feature wall anchors the main living area, while large windows enhance brightness. The chef-inspired kitchen includes quartz counters, custom cabinetry, designer lighting, and stunning white Samsung Bespoke appliances. Thoughtful finishes include gorgeous chandeliers, tile, and barn door accents. The primary suite offers a double vanity retreat with deck access, walk-in closet, and spa-inspired ensuite. The finished lower level adds an extra large flexible recreation room, two bedrooms, full bath and storage. Additional features include main floor laundry, air conditioning, air purification system, underground sprinklers, and a heated double garage. Located near walking trails, award winning golf courses, ski hills and offering easy access to Cranbrook and Kimberley, this home embodies Kootenay lifestyle living and the ability to entertain, relax, and unwind with ease! Your future home awaits! (id:13843)
Details
| MLS # | 10401026 |
|---|---|
| Listing Type | For Sale |
| Style | House |
| Strata Fees | $115 |
| Status | Active |
| Year | 2022 |
| Days On Site | 39 |
| Listing Provided By | RE/MAX Blue Sky Realty | Barb Koch |
Features
| Bed(s) | 4 |
|---|---|
| Bath(s) | 3 Total |
| SQ Feet | 2,468 |
| Garage | 2 |
| Story(s) | 2 |
| Acreage | 0.18 |
Interior
| Cooling | Central air conditioning |
|---|---|
| Heating | Forced air |
| Fireplace Yes / No | Yes |
| Fireplace Features | Electric, Unknown |
| Fireplaces Total | 1 |
Exterior
| Roof | Asphalt shingle, Unknown |
|---|---|
| Lot Features | Level lot, Central island |
Parking
| Parking Features | Attached Garage |
|---|---|
| Parking Total | 2 |
Utilities
| Sewer | Municipal sewage system |
|---|---|
| Water Source | Municipal water |
Taxes
| Tax Annual Amount | 5752 |
|---|
Area Information
| Province | BC |
|---|---|
| City | Cranbrook |
| Postal Code | V1C0C6 |
| Listing VS Median (in V1C0C6) | |
Price: $739,900 low | high Med: $819,450 sqft: 2,468 low | high Med: 2,529 $ / sqft: $300 low | high Med: $332 On site: 39 low | high Med: 56 | |
Request a showing
Request a showing
Contact
Learn More About This Property

| Province | BC |
|---|---|
| City | Cranbrook |
| Postal Code | V1C0C6 |
| Listing VS Median (in V1C0C6) | |
Price: $739,900 low | high Med: $819,450 sqft: 2,468 low | high Med: 2,529 $ / sqft: $300 low | high Med: $332 On site: 39 low | high Med: 56 | |