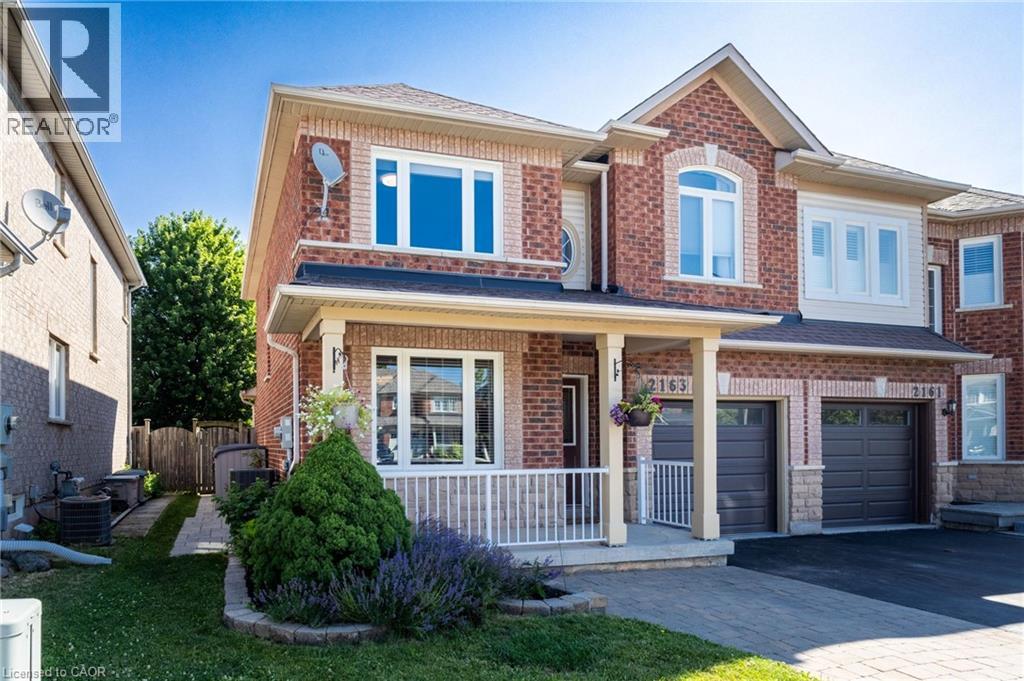
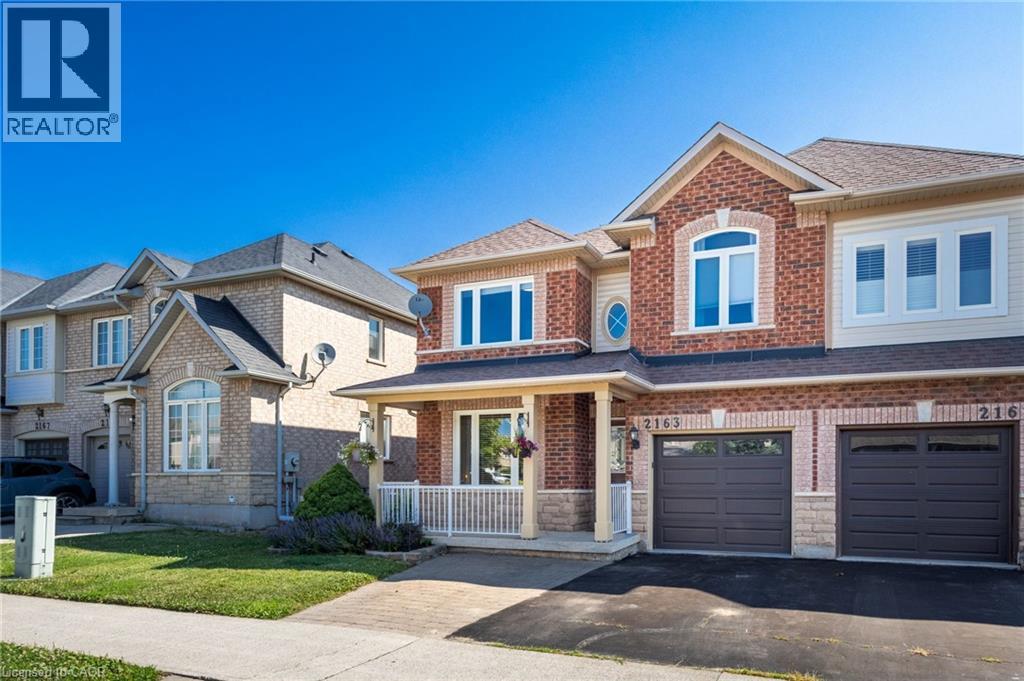
2163 Sutton Drive,Burlington, ON L7L7K5
Burlington, ON L7L7K5
Description
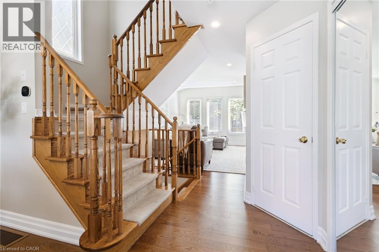
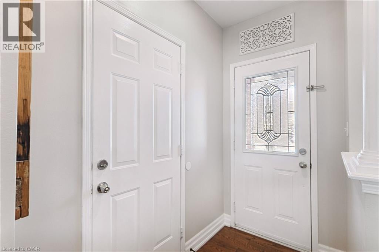
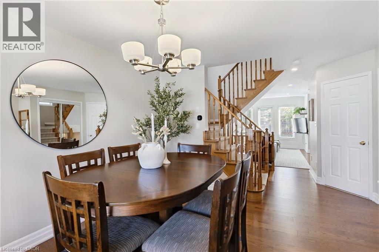
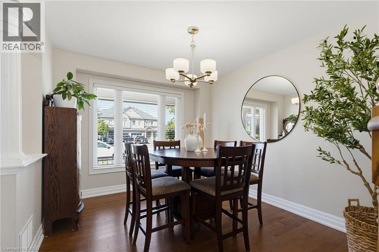
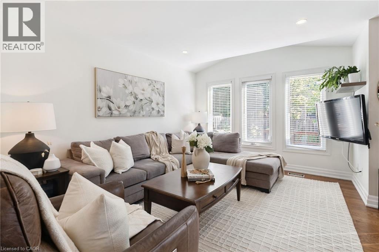
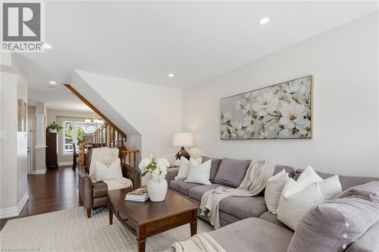
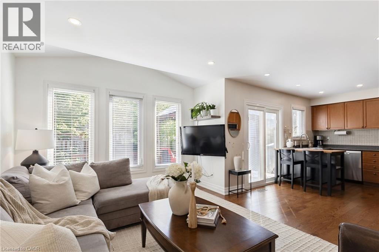
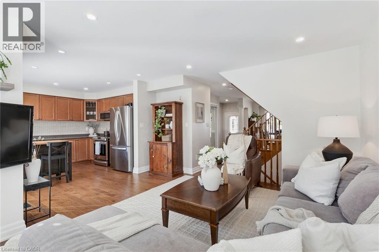
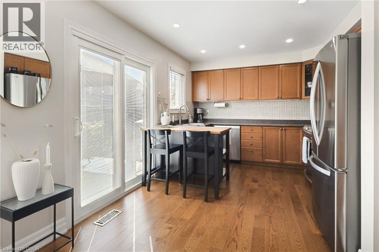
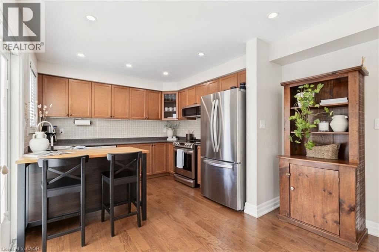
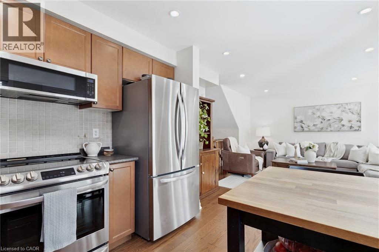
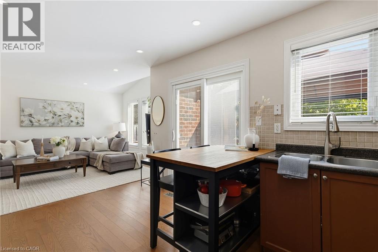
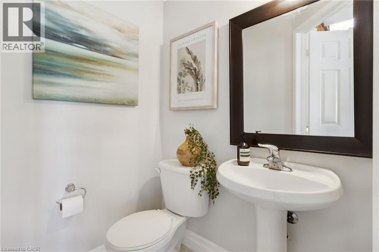
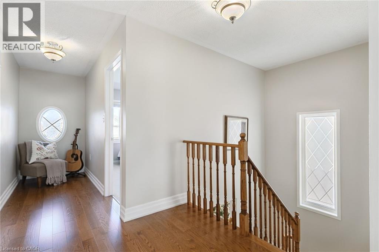
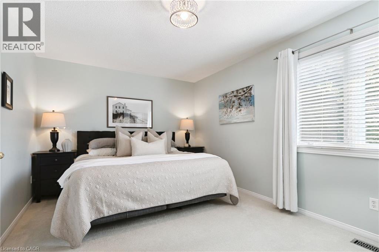
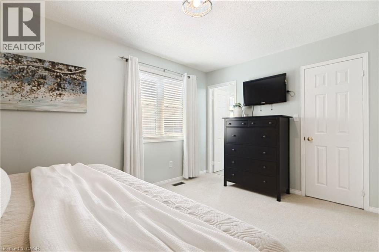
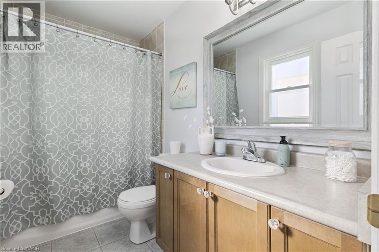
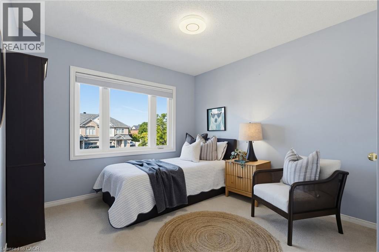
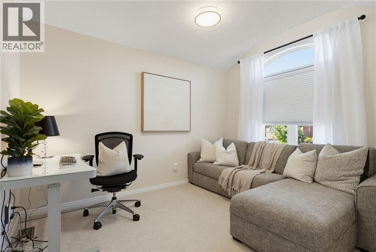
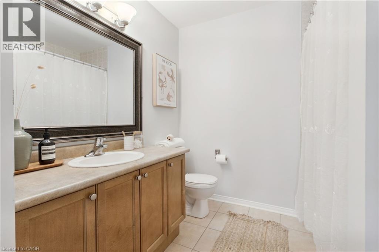
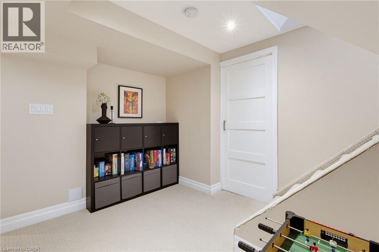
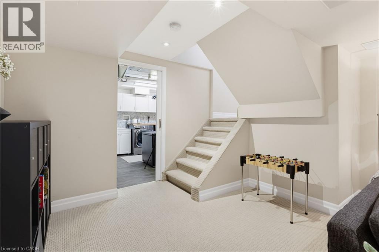
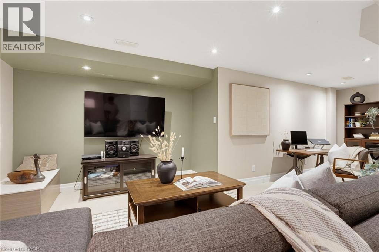
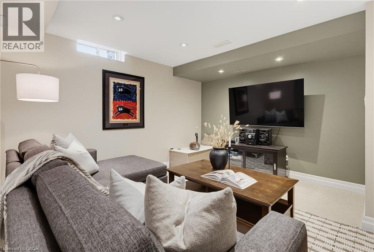
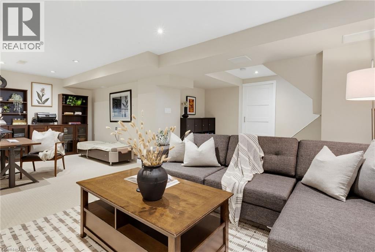
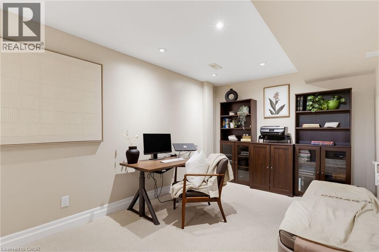
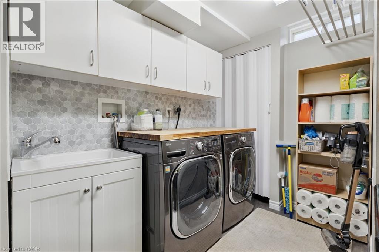
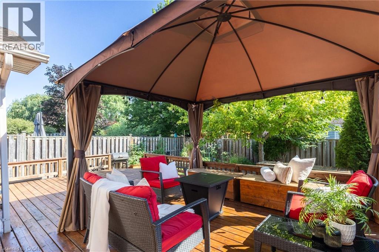
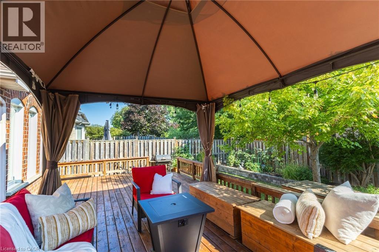
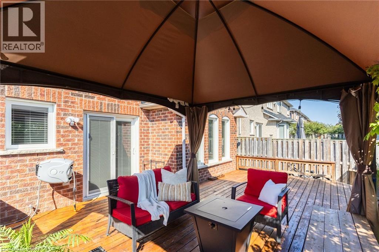
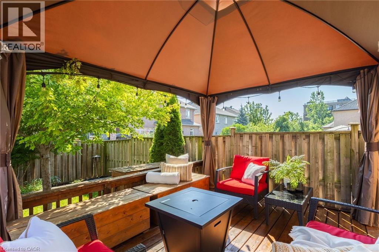
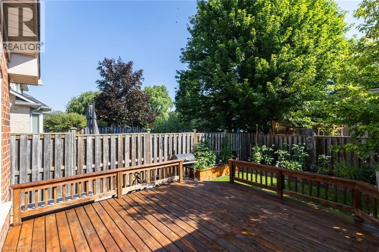
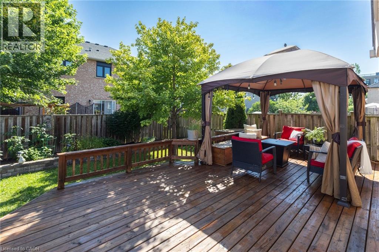
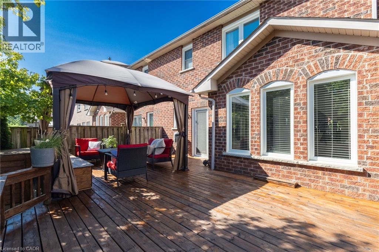
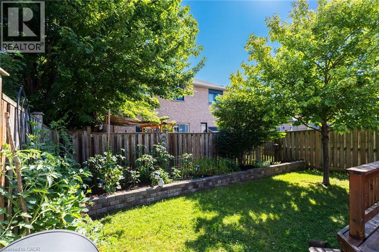
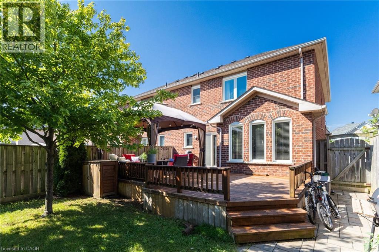
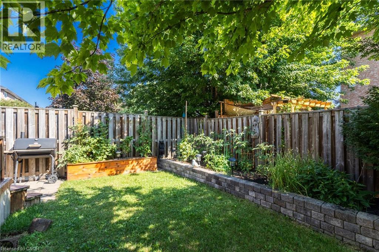
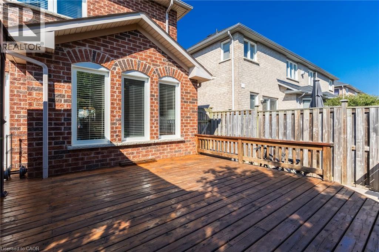
Welcome to 2163 Sutton Drive in Burlington. This immaculately maintained 3-bedroom, 2.5-bathroom semi-detached home offers all the modern comforts & conveniences. Tastefully appointed with upgraded hardwood flooring on the main floor & second floor hallways & quality broadloom in the bedrooms. The main floor showcases a separate dining room, 2 pc. powder room, spacious living room open to the kitchen with stainless-steel appliances, breakfast bar with extra storage & sliding glass doors to the private back deck. The second floor offers a large primary bedroom, complete with a walk-in closet & 4 pc. ensuite bathroom, plus 2 more bedrooms & 4 pc. main bathroom. The fully finished basement provides ample additional living / working / playing space in the open concept rec room / office / games area, plus an organized laundry room & pantry with lots of extra storage. The backyard features both shade & privacy, along with open sunshine on the large deck with pergola & lawn with manicured gardens & interlocking hardscaping. Thoughtful updates in the last ten years include: roof shingles, most windows & sliding glass doors, furnace with humidifier & central air, hardwood flooring, appliances, garage door & landscaping. Located in the sought-after, family-friendly Orchard community, walking distance to top-rated schools, parks & trails. Minutes to shopping, amenities & highway access. (id:13843)
Details
| MLS # | 40861449 |
|---|---|
| Listing Type | For Sale |
| Style | House |
| Status | Active |
| Year | 2004 |
| Days On Site | 48 |
| Listing Provided By | Sutton Group Summit Realty Inc. | Tara Dunn |
Features
| Bed(s) | 3 |
|---|---|
| Bath(s) | 3 Total |
| SQ Feet | 2,020 |
| Garage | 2 |
| Basement | Y |
| Story(s) | 2 |
| Zoning | R01-262 |
Interior
| Cooling | Central air conditioning |
|---|---|
| Appliances | Washer, Refrigerator, Water meter, Dishwasher, Stove, Dryer, Garage door opener, Microwave Built-in |
| Fireplace Yes / No | No |
Exterior
| Lot Features | Sump Pump, Automatic Garage Door Opener |
|---|---|
| Foundation Details | Poured Concrete |
Parking
| Parking Features | Attached Garage |
|---|---|
| Parking Total | 2 |
Utilities
| Sewer | Municipal sewage system |
|---|---|
| Water Source | Municipal water |
Taxes
| Tax Annual Amount | 4913.96 |
|---|
Area Information
| Province | ON |
|---|---|
| City | Burlington |
| Postal Code | L7L7K5 |
| Community Name | 352 Orchard |
| Listing VS Median (in 352 Orchard) | |
Price: $969,900 low | high Med: $659,450 sqft: 2,020 low | high Med: 1,038 $ / sqft: $480 low | high Med: $650 On site: 48 low | high Med: 51.5 | |
Request a showing
Request a showing
Contact
Learn More About This Property

| Province | ON |
|---|---|
| City | Burlington |
| Postal Code | L7L7K5 |
| Community Name | 352 Orchard |
| Listing VS Median (in 352 Orchard) | |
Price: $969,900 low | high Med: $659,450 sqft: 2,020 low | high Med: 1,038 $ / sqft: $480 low | high Med: $650 On site: 48 low | high Med: 51.5 | |