In-Person: 11/07 10:00 AM - 12:00 PM
212 Westland Street,Okotoks, AB T1S2L3
Okotoks, AB T1S2L3

Description
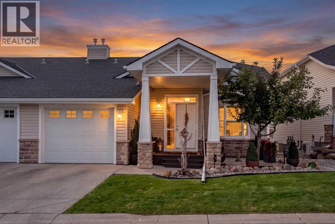
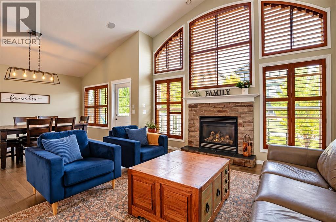
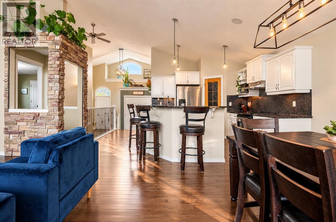
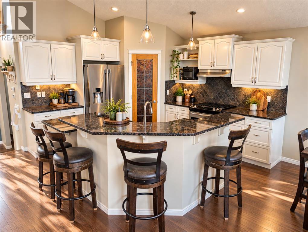
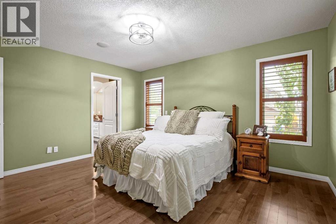
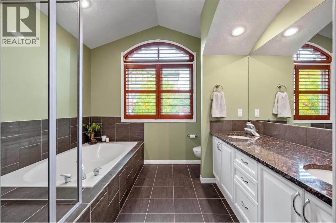
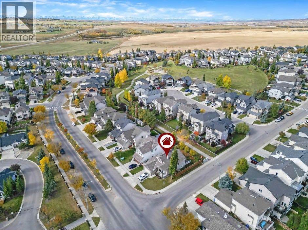
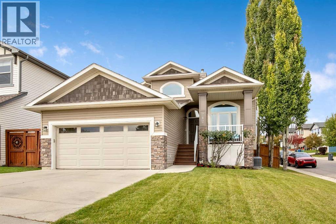
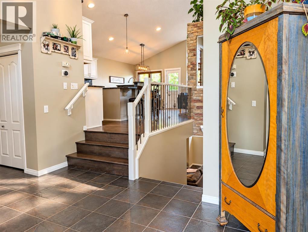
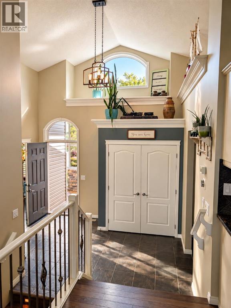
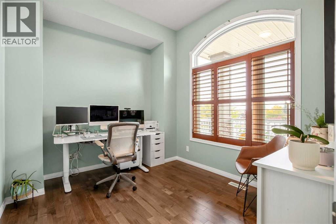
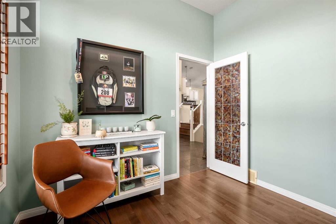
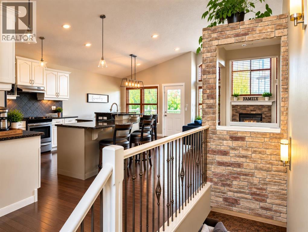
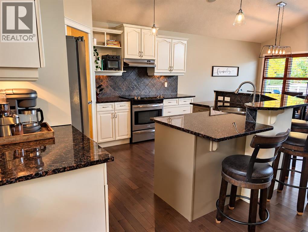
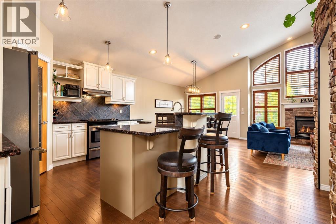
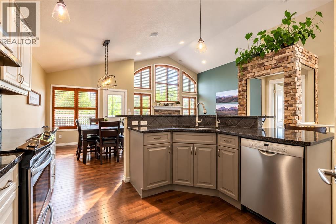
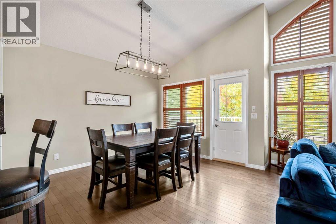
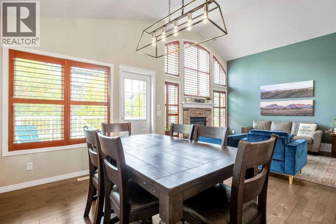
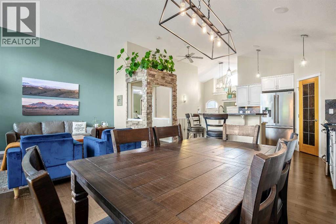
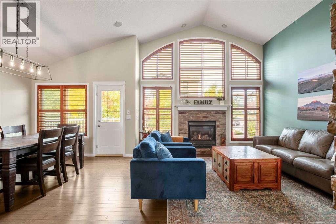
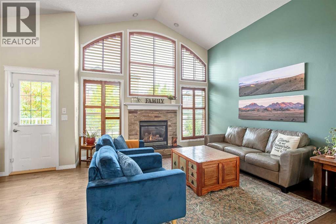
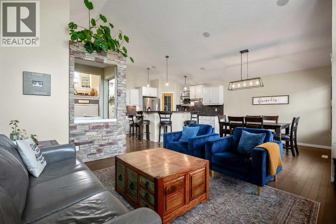
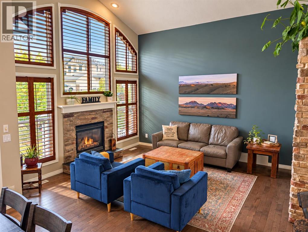
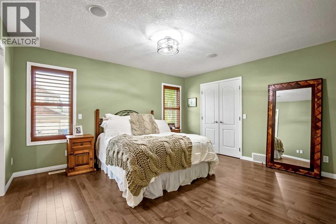
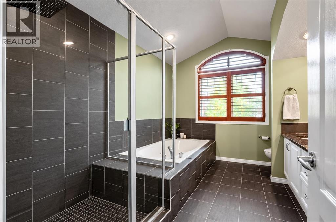
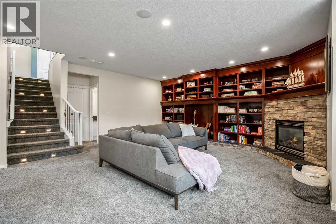
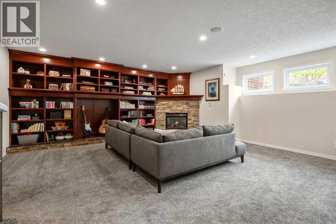
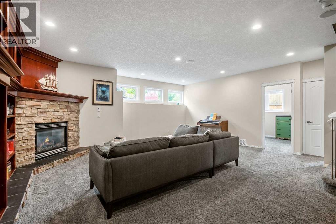
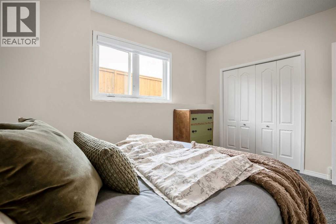
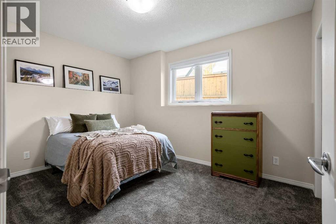
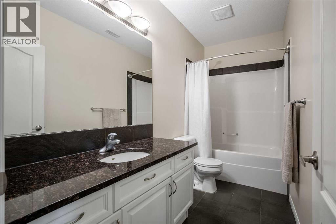
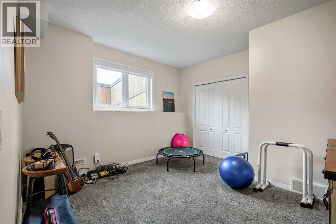
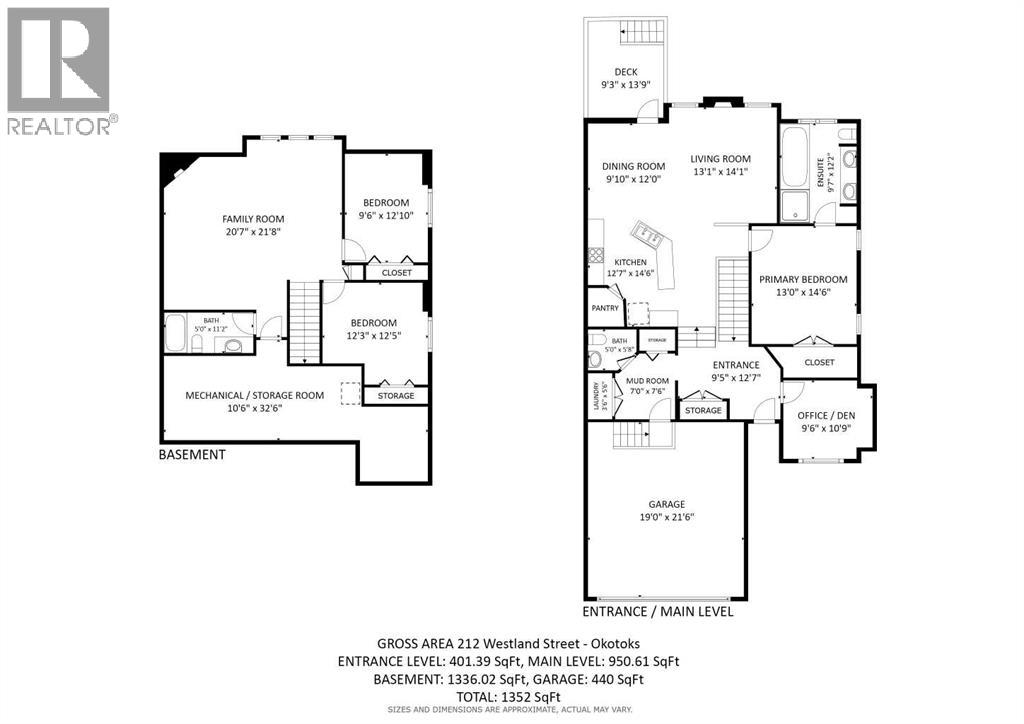
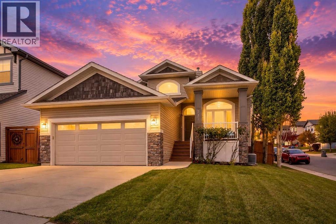
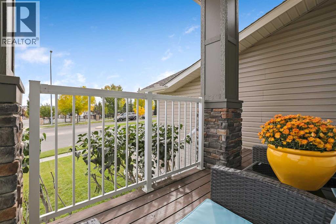
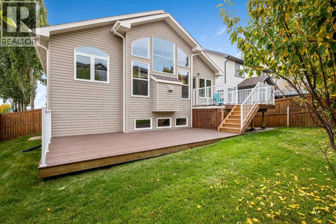
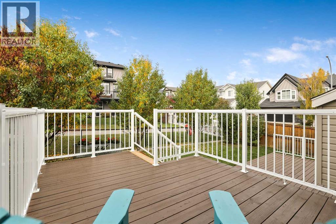
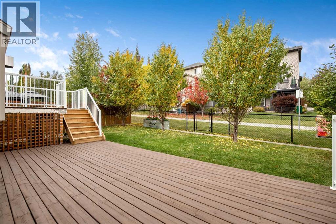
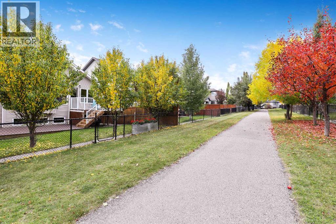
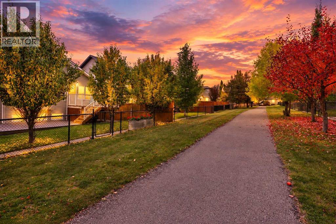
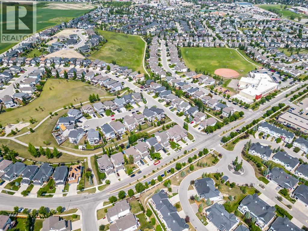
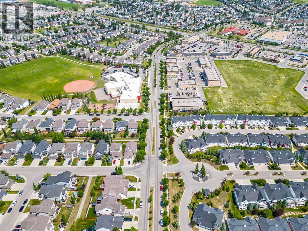
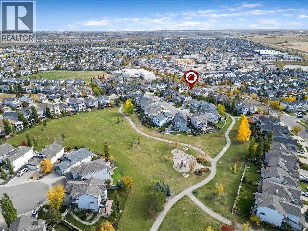
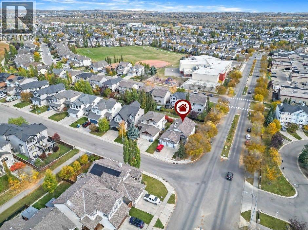
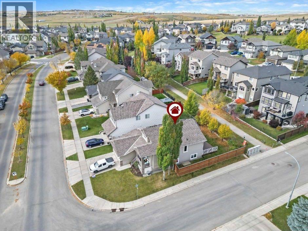
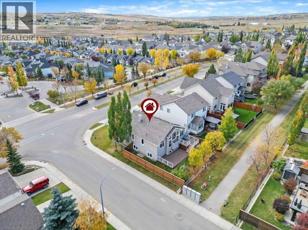
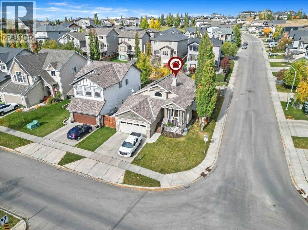
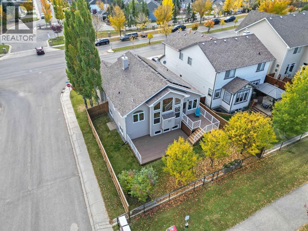
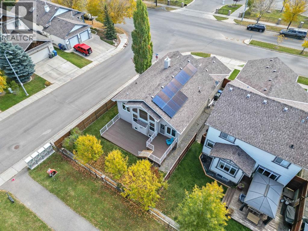
OPEN HOUSE - SATURDAY 7 NOVEMBER - FROM 11 AM TO 1 PM. Offering more than 2,200 sq. ft. of beautifully developed living space, this extensively upgraded Westmount home combines a rare main-floor primary suite, impressive lower-level living space, energy-efficient improvements and a premium corner-lot location backing directly onto the community pathway system.Inside, a spacious foyer with vaulted ceilings, show-stopping curved windows and crown moulding introduces a home filled with natural light and distinctive architectural details. A dedicated main-floor office provides an ideal work-from-home space, complimented by a powder room and convenient main-floor laundry.The open-concept living area features hardwood flooring, soaring ceilings and large windows, with a gas fireplace creating a warm focal point. The spacious kitchen offers granite countertops, full-height tile backsplash, a generous island, walk-in corner pantry and an easy connection to the dining area and rear deck.The main-floor primary suite is a true retreat, with a walk-in closet featuring custom built-ins and a generous ensuite with dual sinks, granite countertops, soaker tub and separate glass shower.The fully developed lower level is anything but an afterthought. With 9-ft ceilings, two large bedrooms, a full bathroom, extensive built-in cabinetry and an expansive family and recreation area, it offers exceptional additional living space. A second gas fireplace adds warmth and character, while substantial storage keeps everything practical.Outside, enjoy a two-tier deck, landscaped yard and direct gated access to the pathway system, all from a large corner lot with views toward the mountains and rolling foothills. The oversized double attached garage includes 220-volt wiring, ideal for a workshop or EV charging.Significant upgrades include SOLAR PANELS, NEW TRIPLE PANE WINDOWS, CENTRAL AIR CONDITIONING, and a WHOLE HOME WATER FILTRATION SYSTEM with reverse osmosis and water softener. Thoughtfully upgraded and exceptionally well maintained, this distinctive Westmount home offers an ideal combination of space, comfort and efficiency in a sought-after location close to pathways, schools, shopping and everything Okotoks has to offer. (id:13843)
Details
| MLS # | A2347313 |
|---|---|
| Listing Type | For Sale |
| Style | House |
| Status | Active |
| Year | 2006 |
| Days On Site | 41 |
| Listing Provided By | RE/MAX First | Jennifer A. Handley |
Features
| Bed(s) | 3 |
|---|---|
| Bath(s) | 3 Total |
| SQ Feet | 1,352 |
| Garage | 4 |
| Basement | Y |
| Zoning | TN |
| Acreage | 0.12 |
| Golf Course | Yes |
Interior
| Cooling | Central air conditioning |
|---|---|
| Heating | Forced air |
| Appliances | Washer, Refrigerator, Water purifier, Water softener, Dishwasher, Stove, Dryer, Microwave, Hood Fan, Window Coverings, Garage door opener, Water Heater - Gas |
| Fireplace Yes / No | Yes |
| Fireplaces Total | 2 |
Exterior
| Lot Features | See remarks, PVC window, French door, Closet Organizers, No Smoking Home |
|---|---|
| Construction Materials | Wood frame |
| Foundation Details | Poured Concrete |
| Fencing | Fence |
Parking
| Parking Features | Attached Garage |
|---|---|
| Parking Total | 4 |
Taxes
| Tax Annual Amount | 4623 |
|---|---|
| Tax Block | 6 |
| Tax Lot | 1 |
| Tax Year | 2026 |
Area Information
| Province | AB |
|---|---|
| City | Okotoks |
| Postal Code | T1S2L3 |
| Community Name | Westmount_OK |
| Listing VS Median (in Westmount_OK) | |
Price: $710,000 low | high Med: $471,700 sqft: 1,352 low | high Med: 1,393 $ / sqft: $525 low | high Med: $339 On site: 41 low | high Med: 123.5 | |
Request a showing
Request a showing
Contact
Learn More About This Property

| Open House |
|---|
| In-Person 11/07 10:00 AM - 12:00 PM |
| Province | AB |
|---|---|
| City | Okotoks |
| Postal Code | T1S2L3 |
| Community Name | Westmount_OK |
| Listing VS Median (in Westmount_OK) | |
Price: $710,000 low | high Med: $471,700 sqft: 1,352 low | high Med: 1,393 $ / sqft: $525 low | high Med: $339 On site: 41 low | high Med: 123.5 | |