212 Foxborough Place,Thames Centre (Thorndale), ON N0M2P0
Thames Centre (Thorndale), ON N0M2P0

Description
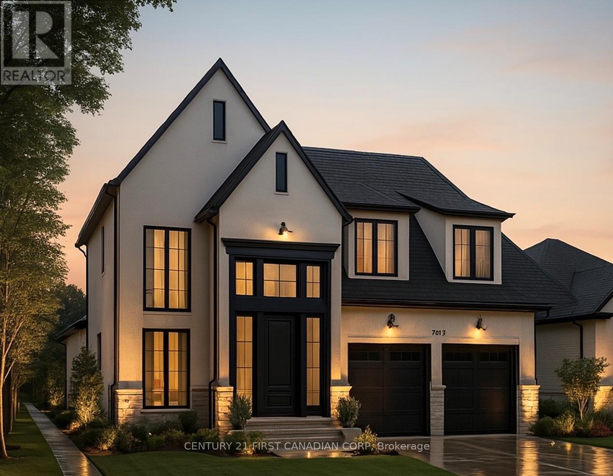
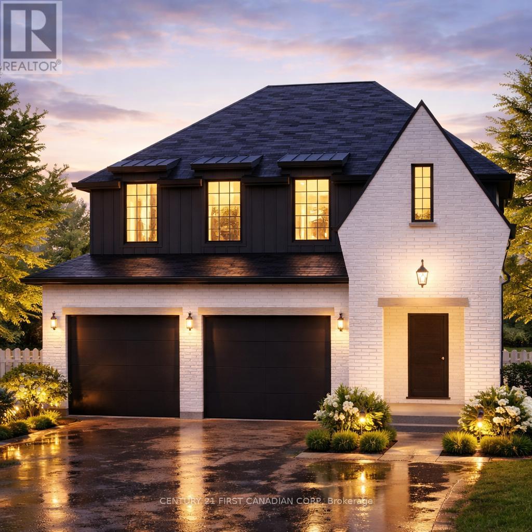
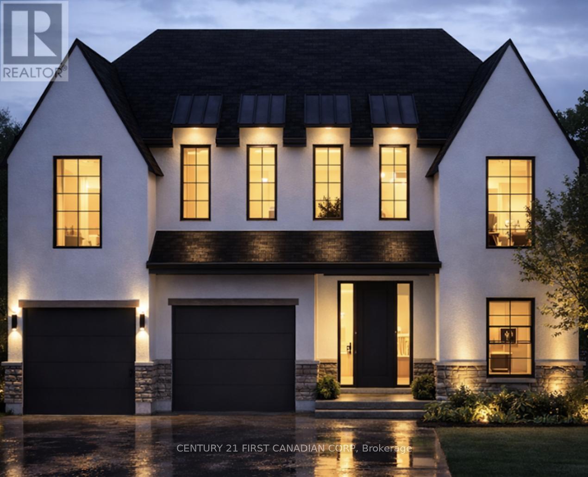
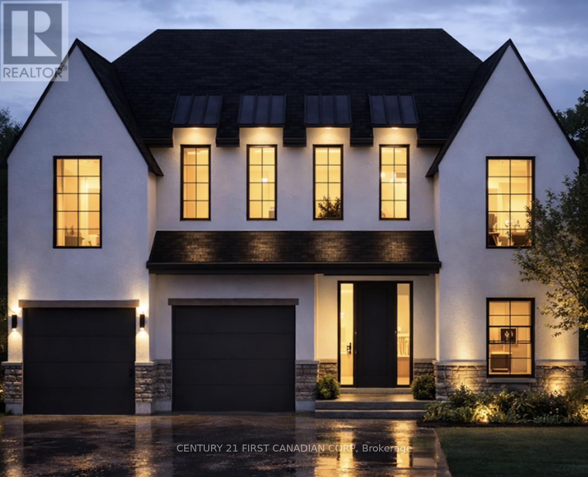
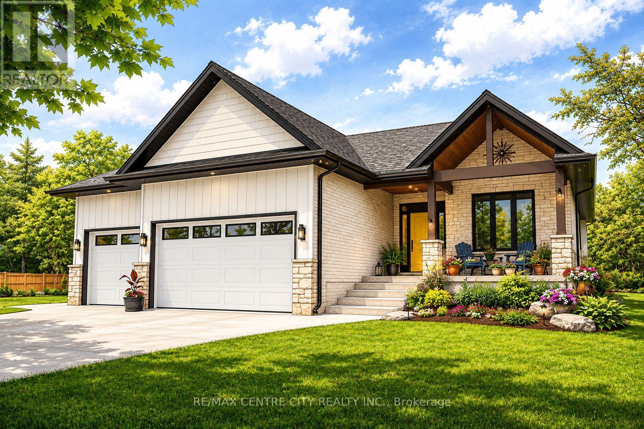
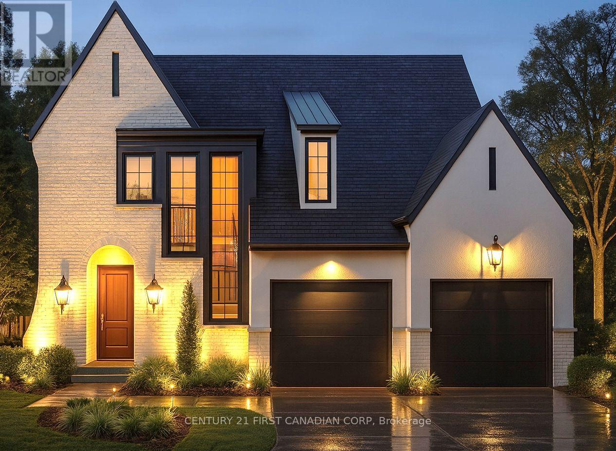
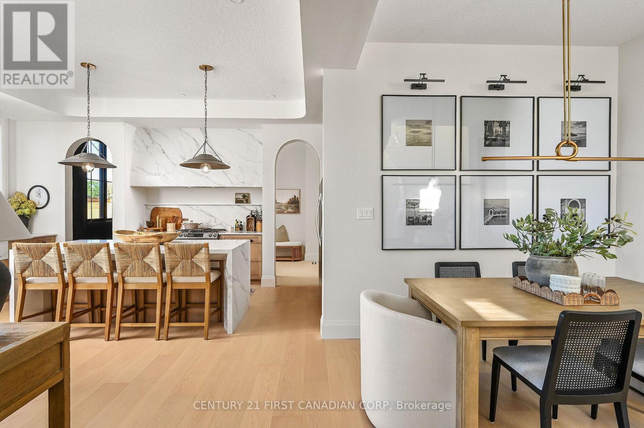
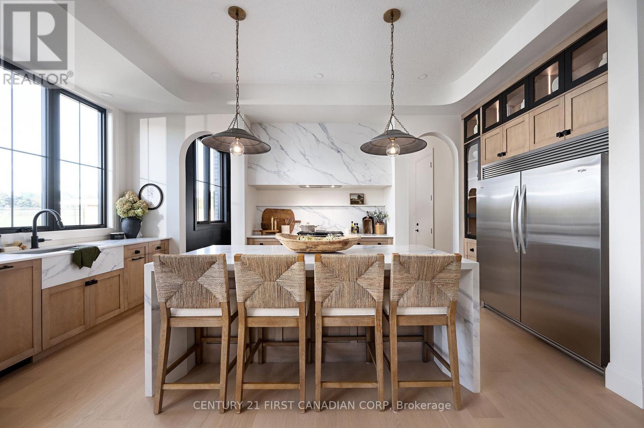
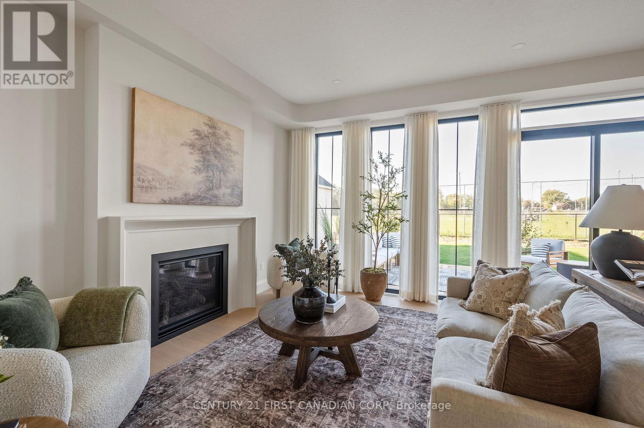
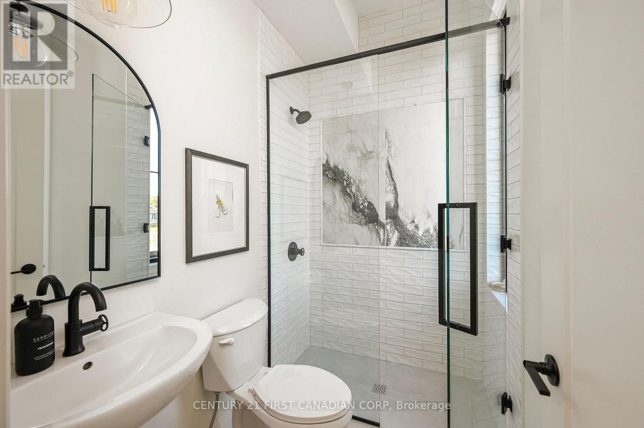
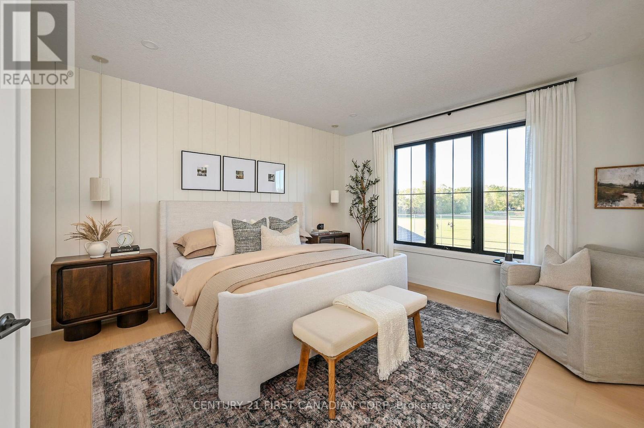
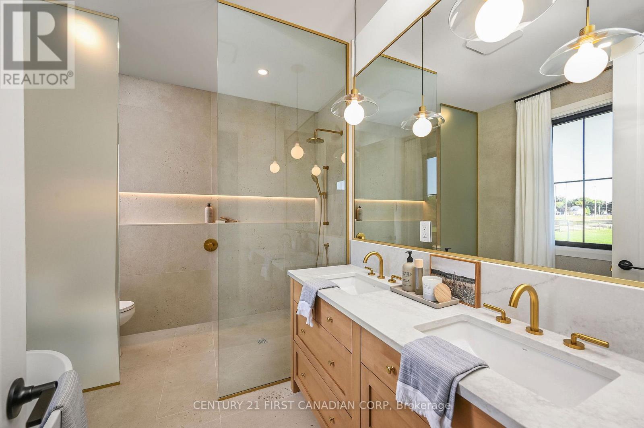
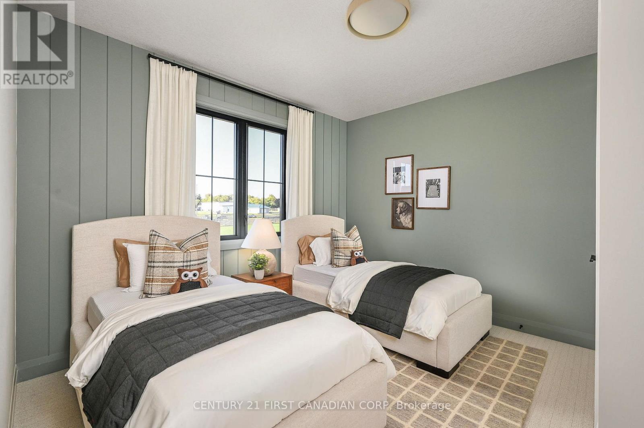
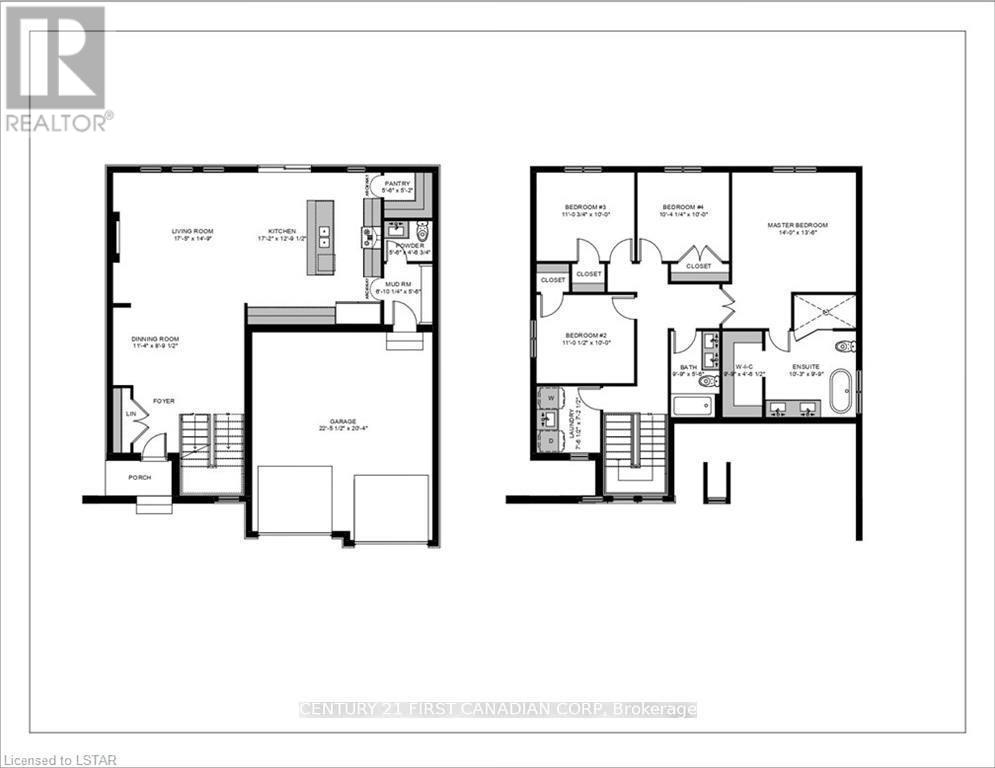
Discover The Aberdeen, a beautifully designed 2,260 sq. ft. TO BE BUILT home that offers 4 bedrooms, 2.5 bathrooms, and a double car garage. With a clean, modern exterior and distinct window placement, this home effortlessly blends contemporary and transitional styles for standout curb appeal. Step inside to find thoughtful architectural details, including arched openings leading to both the walk-in pantry and mudroom, accessible from either side of the kitchen. The open-concept layout connects the kitchen, dining, and living areas ideal for entertaining and everyday living. Upstairs, all four generously sized bedrooms are conveniently located, along with a well-appointed laundry room. The primary suite serves as a luxurious retreat, featuring a spacious walk-in closet and a spa-inspired 5-piece ensuite with a stand-alone tub and glass-enclosed shower. With its unique layout, abundant space, and family-friendly design, The Aberdeen delivers both comfort and sophistication. Additional floor plans and lot options available. Photos shown are from previous models and are for illustration purposes only. Final designs may vary based on client selections. Price is inclusive of the enhanced HST rebate. (id:374)
Details
| MLS # | X12946026 |
|---|---|
| Listing Type | For Sale |
| Style | House |
| Status | Active |
| Days On Site | 204 |
| Listing Provided By | CENTURY 21 FIRST CANADIAN CORP | JENNY DRYGAS |
Features
| Bed(s) | 4 |
|---|---|
| Bath(s) | 2 Total |
| SQ Feet | 2,500 |
| Garage | 4 |
| Basement | Y |
| Story(s) | 2 |
| Zoning | R1-16 |
Interior
| Cooling | Central air conditioning |
|---|---|
| Heating | Forced air, Natural gas |
| Appliances | Water meter, Water Heater |
| Fireplace Yes / No | Yes |
| Fireplaces Total | 1 |
Exterior
| Security Features | Smoke Detectors |
|---|---|
| Lot Features | Flat site, Sump Pump |
| Foundation Details | Poured Concrete |
Parking
| Parking Features | Attached Garage, Garage |
|---|---|
| Parking Total | 4 |
Utilities
| Utilities | Sewer, Electricity, Cable |
|---|---|
| Sewer | Sanitary sewer |
| Water Source | Municipal water |
Taxes
| Tax Annual Amount | 0 |
|---|
Area Information
| Province | ON |
|---|---|
| City | Thames Centre (Thorndale) |
| Postal Code | N0M2P0 |
| Listing VS Median (in N0M2P0) | |
Price: $994,900 low | high Med: $798,450 sqft: 2,500 low | high Med: 1,100 $ / sqft: $398 low | high Med: $726 On site: 204 low | high Med: 22.5 | |
Request a showing
Request a showing
Contact
Learn More About This Property

| Province | ON |
|---|---|
| City | Thames Centre (Thorndale) |
| Postal Code | N0M2P0 |
| Listing VS Median (in N0M2P0) | |
Price: $994,900 low | high Med: $798,450 sqft: 2,500 low | high Med: 1,100 $ / sqft: $398 low | high Med: $726 On site: 204 low | high Med: 22.5 | |