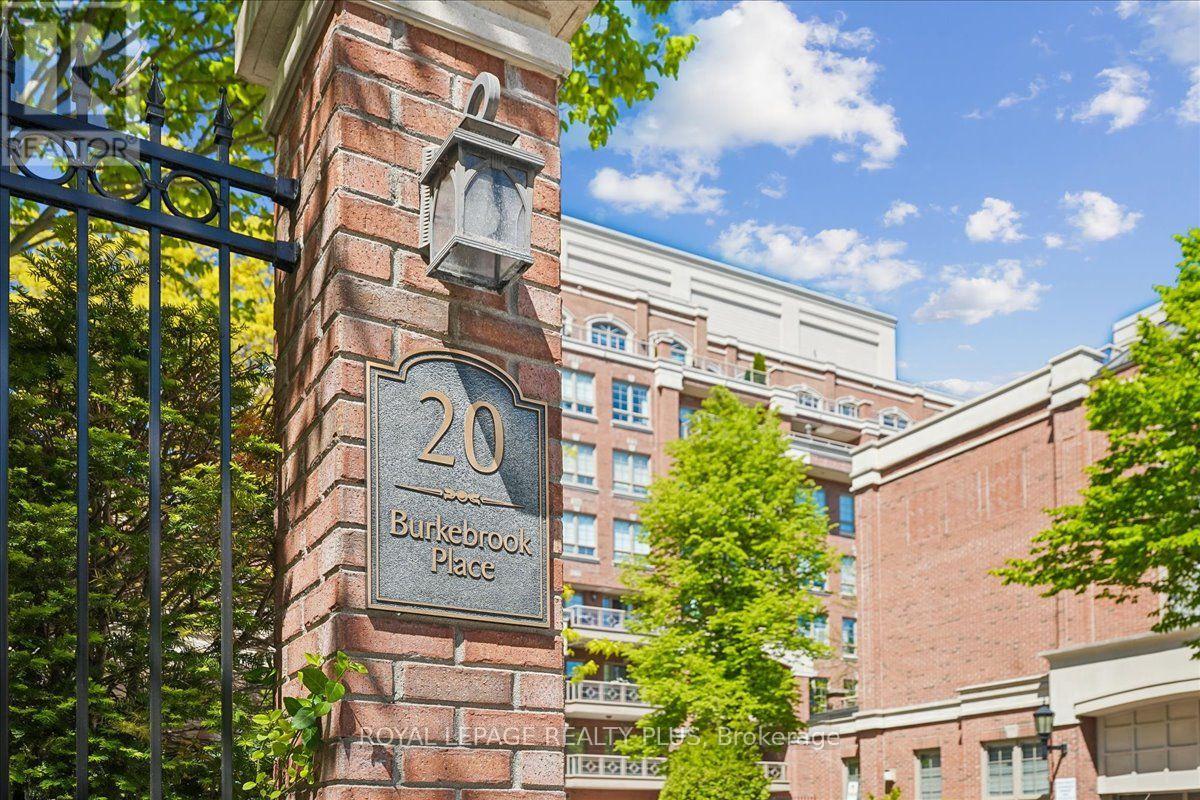
204 - 20 Burkebrook Place,Toronto (Bridle Path-Sunnybrook-, ON M4G0A1
Toronto (Bridle Path-Sunnybrook-, ON M4G0A1

Description
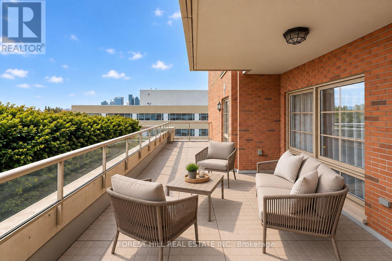
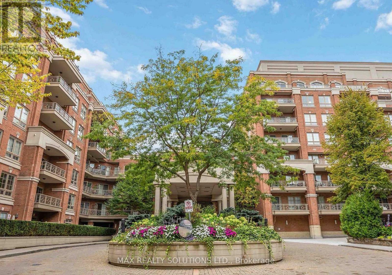
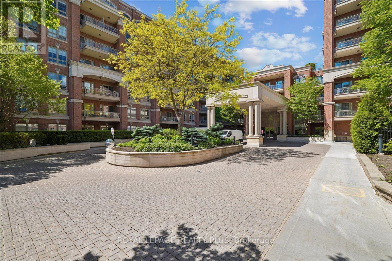
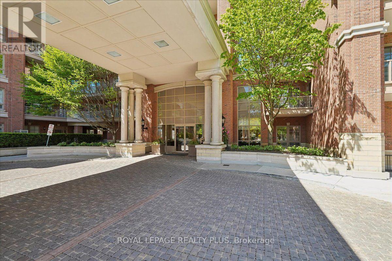
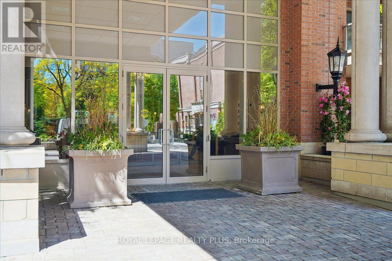
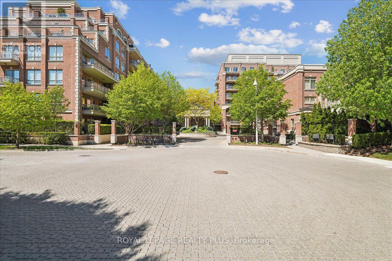
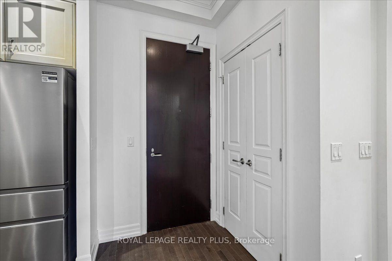
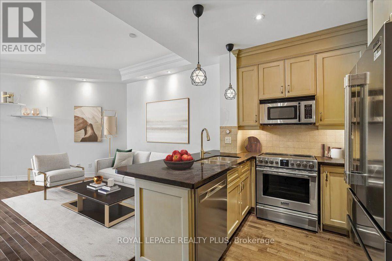
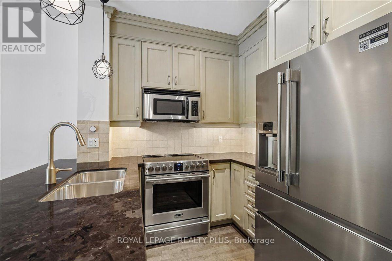
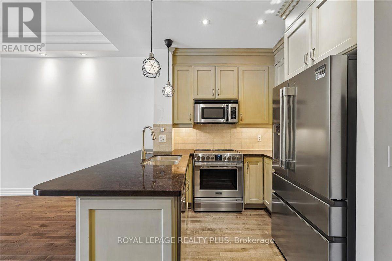
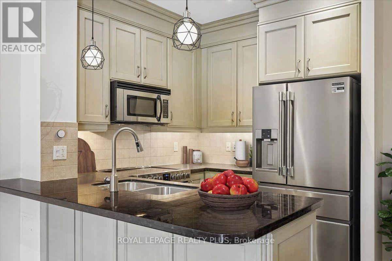
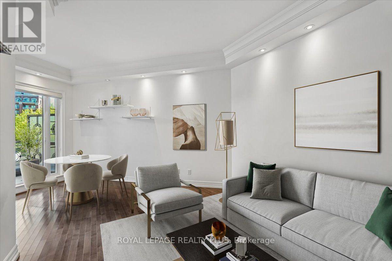
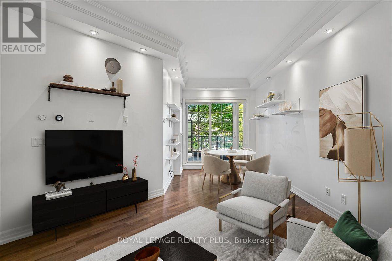
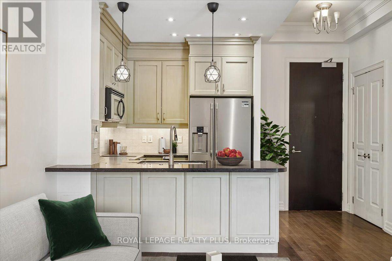
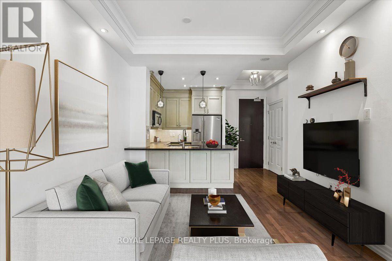
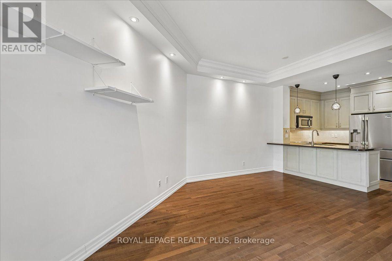
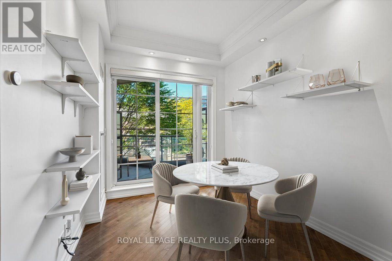
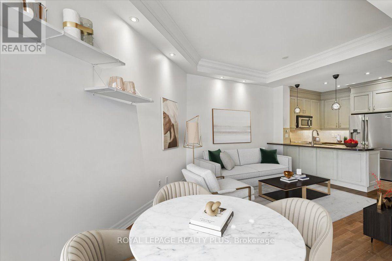
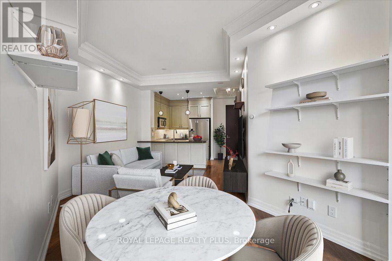
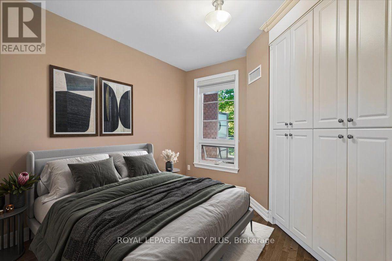
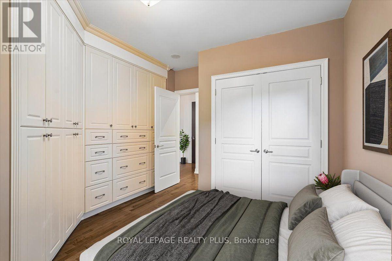
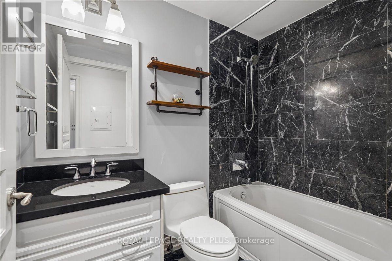
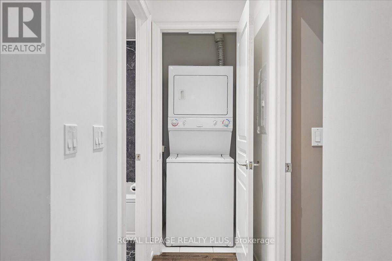
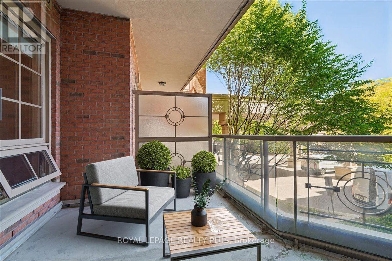
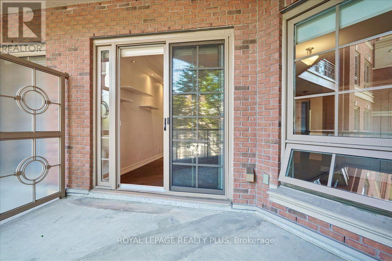
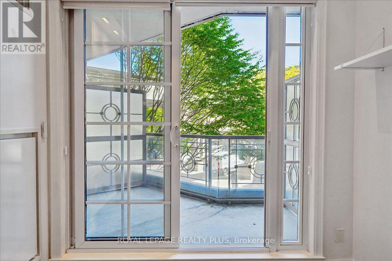
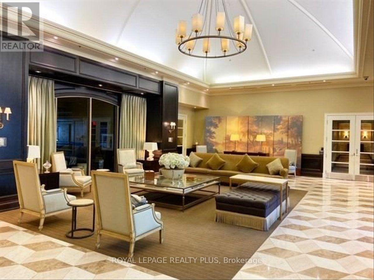
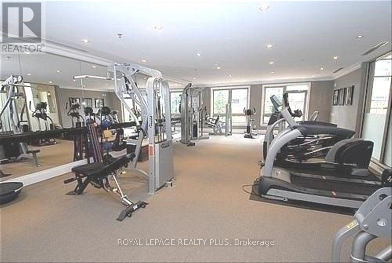
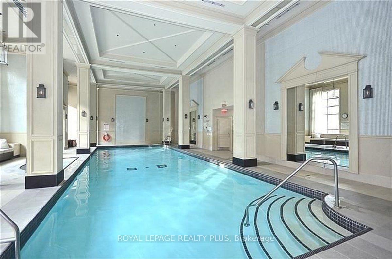
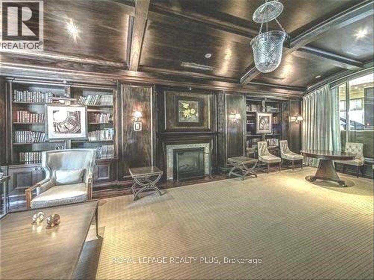
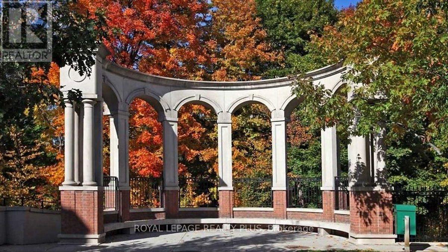
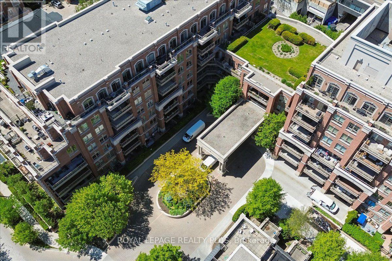
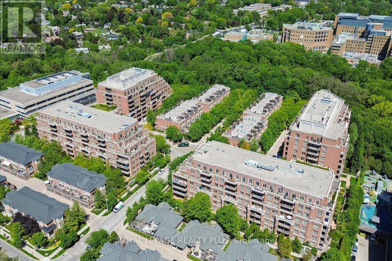
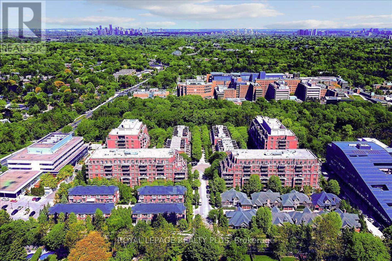
A unique 1-bedroom suite at the highly coveted Kilgour Estates, this immaculate boutique condo offers a perfect blend of luxury, comfort, and nature. Tucked into one of Toronto's most beautiful ravine communities, you are just steps away from the tranquil walking and bike trails of Sunnybrook Park and Burkebrook Ravine, yet minutes from every city amenity. Inside, the suite feels incredibly bright and spacious, highlighted by soaring 10-foot coffered ceilings, warm hardwood floors that draw in an abundance of south-facing natural light. The open-concept kitchen features timeless granite counters, stainless steel appliances, and a breakfast bar that flows effortlessly into the living and dining areas. The primary bedroom serves as a true retreat, complete with a generous Built-in closet, 3PC bathroom with marble floors and granite counters Thoughtfully laid out, the home also includes a welcoming foyer with a double closet, a separate laundry room. Spanning 585 square feet of living space, Equipped with a gas line for year-round barbecuing. Truly turn-key, this exceptional property includes one parking space and one locker. Residents also enjoy access to world-class, resort-style amenities, including a 24/7 concierge, a dedicated EV Charger (on P12), an indoor water pool, whirlpool, steam rooms, a modern gym, a theatre room, a billiards lounge, a library, a guest suite, and an on-site carwash station. Don't miss this rare opportunity to own such an extraordinary unit in this exclusive community! Pictures Virtually Staged! (id:13843)
Details
| MLS # | C13767856 |
|---|---|
| Listing Type | For Sale |
| Style | Condominium |
| Strata Fees | $663 |
| Status | Active |
| Days On Site | 54 |
| Listing Provided By | ROYAL LEPAGE REALTY PLUS | IHAB BASHA |
Features
| Bed(s) | 1 |
|---|---|
| Bath(s) | 1 Total |
| SQ Feet | 500 |
| Garage | 1 |
| Pool | Yes |
| Property View | City view, View |
Interior
| Cooling | Central air conditioning |
|---|---|
| Heating | Heat Pump, Natural gas |
| Appliances | Washer, Refrigerator, Dishwasher, Stove, Dryer, Microwave, Window Coverings, Garage door opener remote(s) |
| Fireplace Yes / No | No |
Exterior
| Lot Features | Elevator, Balcony, Carpet Free, In suite Laundry |
|---|---|
| Foundation Details | Concrete |
Parking
| Parking Features | Garage, Underground |
|---|---|
| Parking Total | 1 |
Taxes
| Tax Annual Amount | 2770 |
|---|
Area Information
| Province | ON |
|---|---|
| City | Toronto (Bridle Path-Sunnybrook- |
| Postal Code | M4G0A1 |
| Listing VS Median (in M4G0A1) | |
Price: $649,900 low | high Med: $662,450 sqft: 500 low | high Med: 550 $ / sqft: $1,300 low | high Med: $1,212 On site: 54 low | high Med: 54.5 | |
Request a showing
Request a showing
Contact
Learn More About This Property

| Province | ON |
|---|---|
| City | Toronto (Bridle Path-Sunnybrook- |
| Postal Code | M4G0A1 |
| Listing VS Median (in M4G0A1) | |
Price: $649,900 low | high Med: $662,450 sqft: 500 low | high Med: 550 $ / sqft: $1,300 low | high Med: $1,212 On site: 54 low | high Med: 54.5 | |