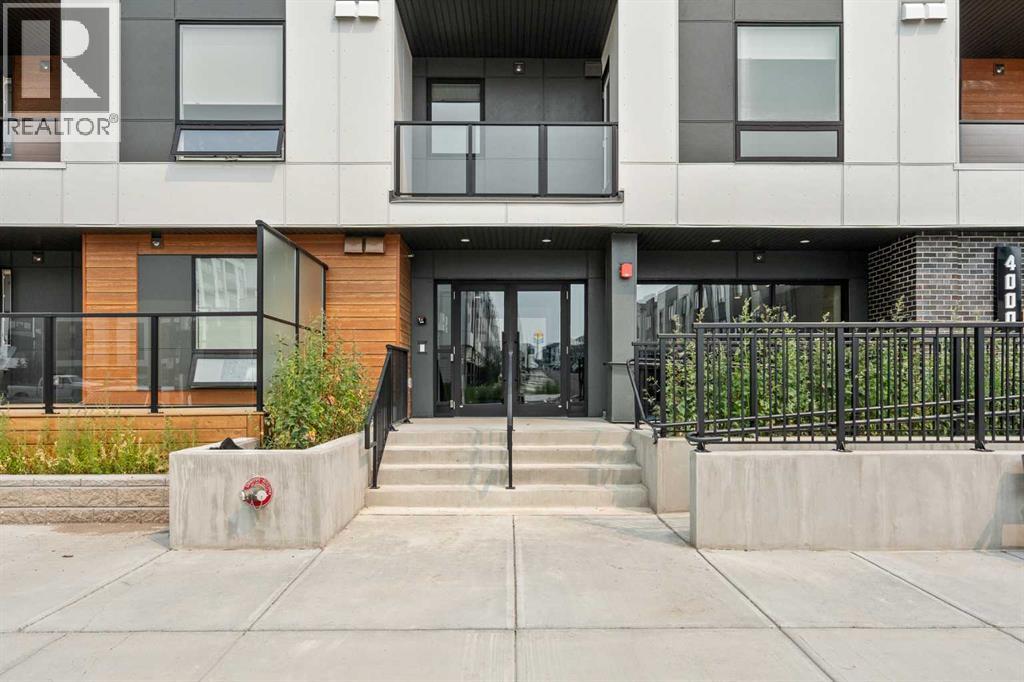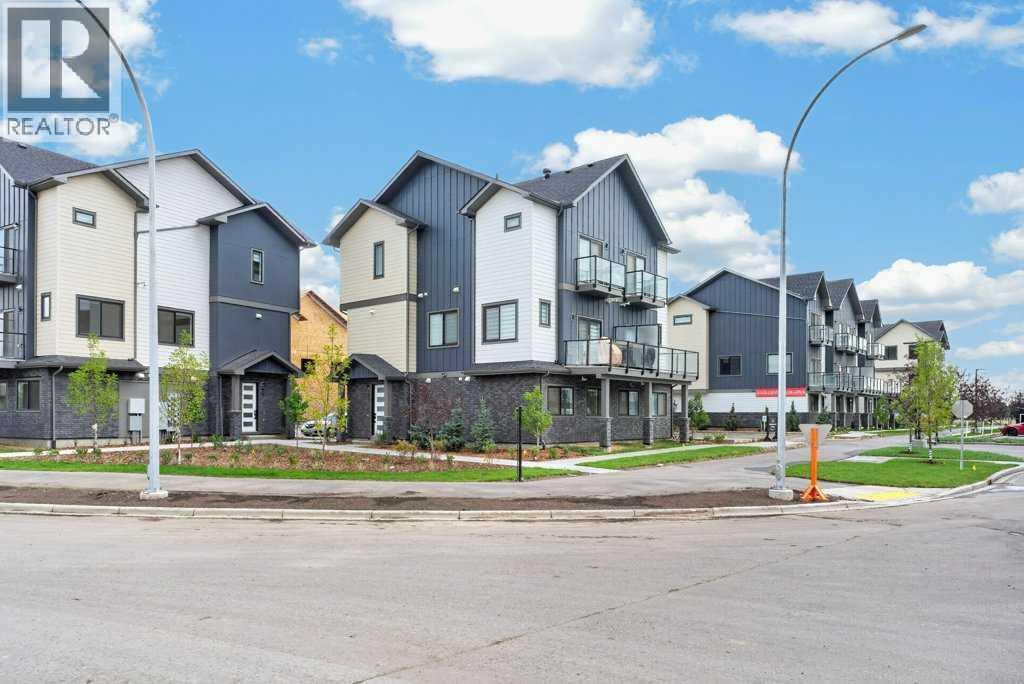
200 Belvedere Boulevard Southeast,Calgary, AB T2A8A7
Calgary, AB T2A8A7

Description
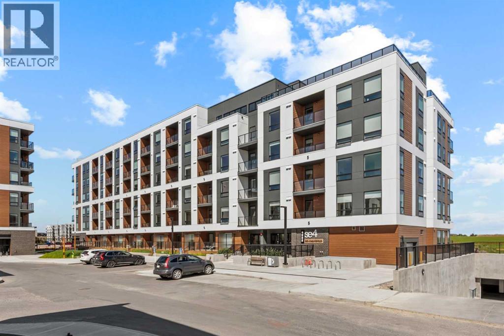
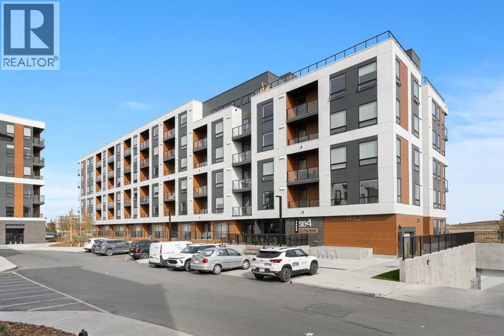
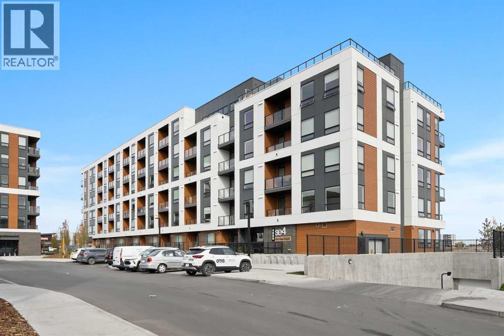
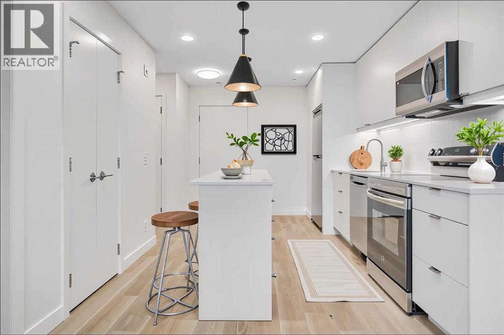
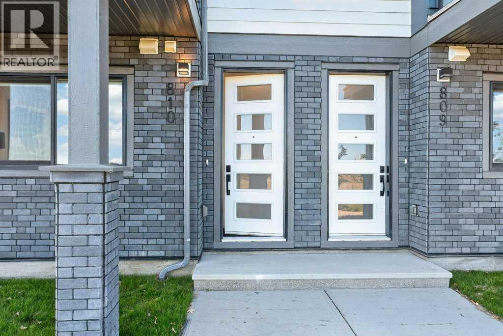
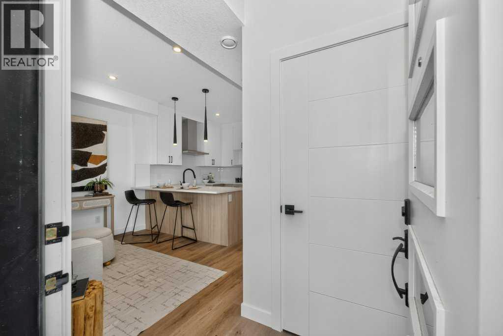
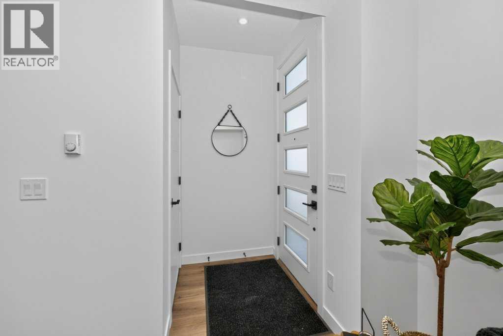
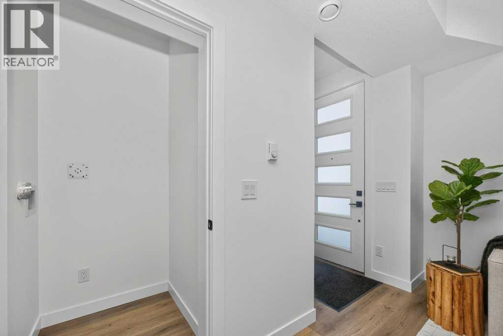
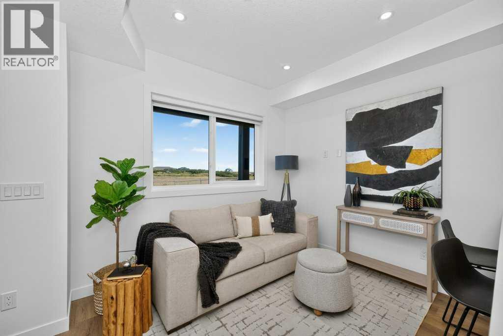
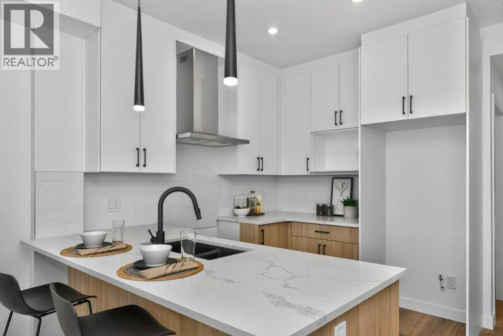
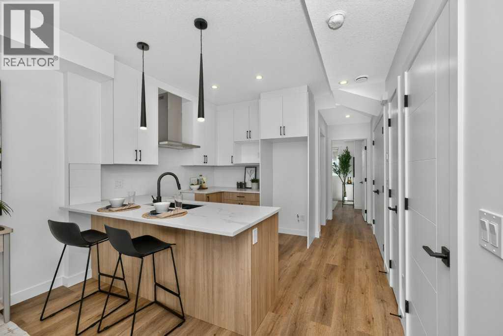
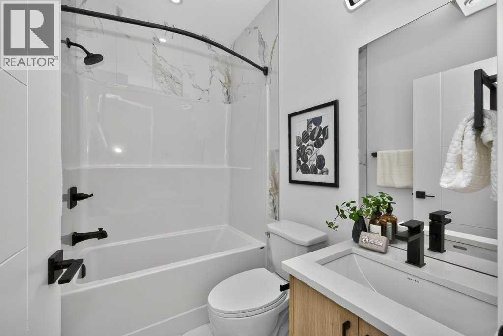
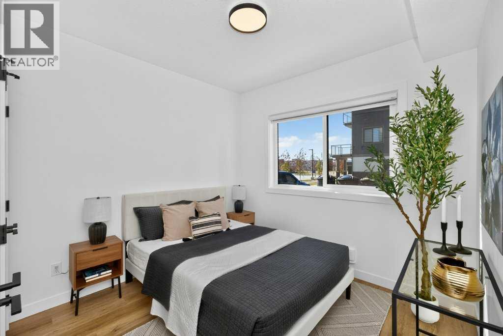
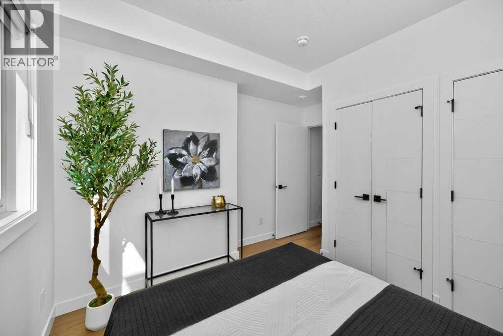
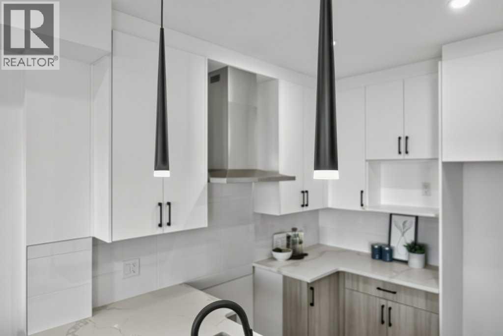
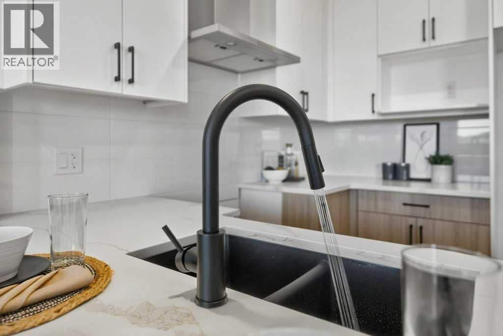
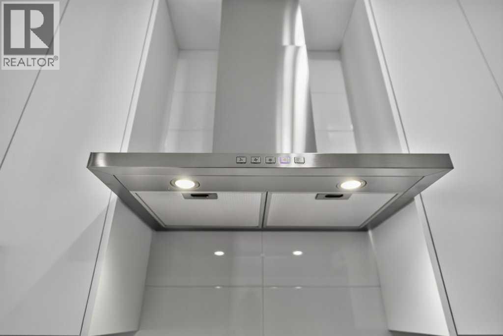
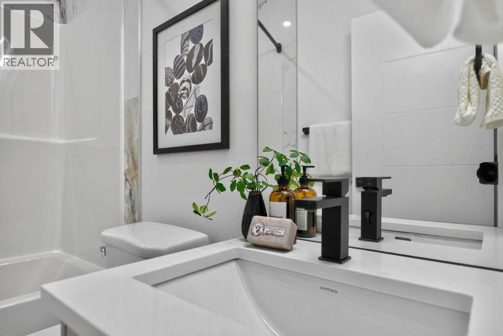
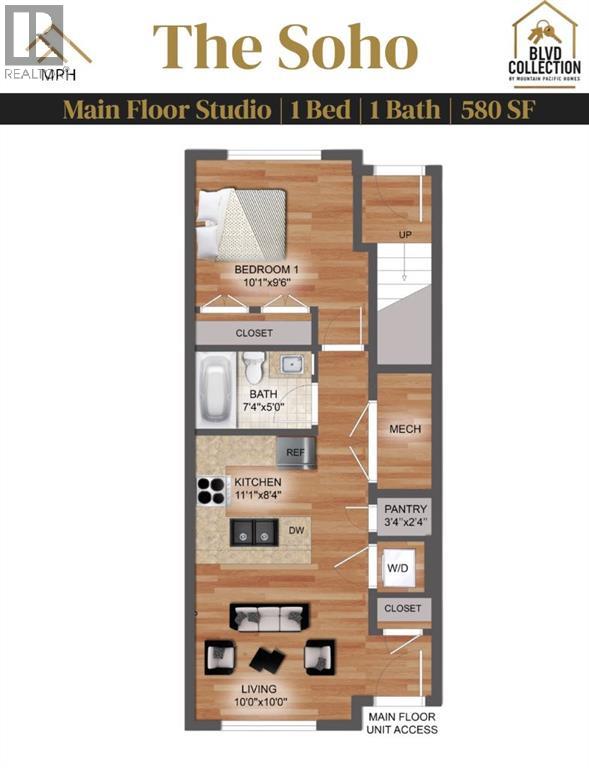
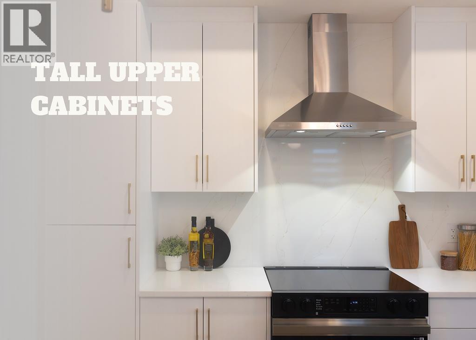
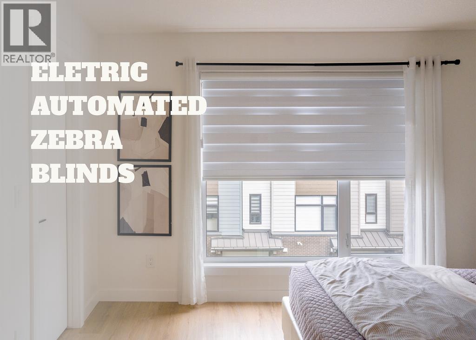
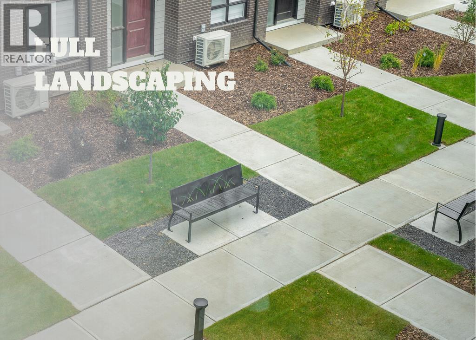
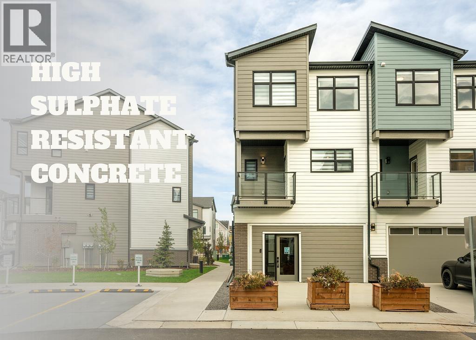
THE SOHO - Priced at just $238,100 (+GST). Smart, Efficient Living with Unmatched Value. This thoughtfully designed 1-bedroom, 1-bath unit offers 580 sq ft of functional space, ideal for first-time buyers, or savvy investors looking to enter Calgary's growing market.Featuring a modern open-concept layout, this home includes a bright living area, contemporary kitchen with stylish cabinetry, and a comfortable bedroom with access to a full bath. Washer and dryer are included, adding everyday convenience, while the efficient design maximizes every square foot.Enjoy flexible options with lower or mid-level placement, along with low condo fees of just $106.03/month. Quick possession, this is a great opportunity to secure a future home or investment at today's pricing.LIMITED TIME BUILDER INCENTIVES:No Condo Fees for 12 Months - Builder pays your first year of condo feesParking stall for just $5000Located in Belvedere, residents benefit from quick access to shopping, dining, parks, and major commuter routes, with downtown Calgary just a short drive away.An unbeatable combination of price, incentives, and long-term potential, The Soho is a smart move in today's marketWe do have other models as well:* Astor - Main Floor Studio | 1 Bed, 1 Bath | 690 SF - Starting at $271,900 + GST - Net New Housing Rebate* Essex - Two-Storey Townhome | 2 Bed, 2.5 Baths | 1,170 SF - Starting at $359,800 + GST - Net New Housing Rebate* Chelsea - Two-Storey Townhome | 3 Bed, 2.5 Baths | 1,417 SF - Starting at $399,800 + GST - Net New Housing Rebate* Lenox - Three-Storey Townhome | 2 Bed, 2.5 Baths | 1,359 SF - Starting at $414,278 + GST - Net New Housing Rebate* Hudson - Three-Storey Townhome | 3 Bed, 2.5 Baths | 1,411 SF - Starting at $439,000 + GST - Net New Housing Rebate* Tribecca (Middle Units) - Three-Storey Townhome | 3 Bed, 2.5 Baths | 1,728 SF - Starting at $489,800 + GST - Net New Housing Rebate (id:374)
Details
| MLS # | A2347424 |
|---|---|
| Listing Type | For Sale |
| Style | Condominium |
| Strata Fees | $106 |
| Status | Active |
| Year | 2026 |
| Days On Site | 32 |
| Listing Provided By | MaxWell Central | Jatin Sethi |
Features
| Bed(s) | 1 |
|---|---|
| Bath(s) | 1 Total |
| SQ Feet | 580 |
| Story(s) | 1 |
| Zoning | M2 |
Interior
| Cooling | None, See Remarks |
|---|---|
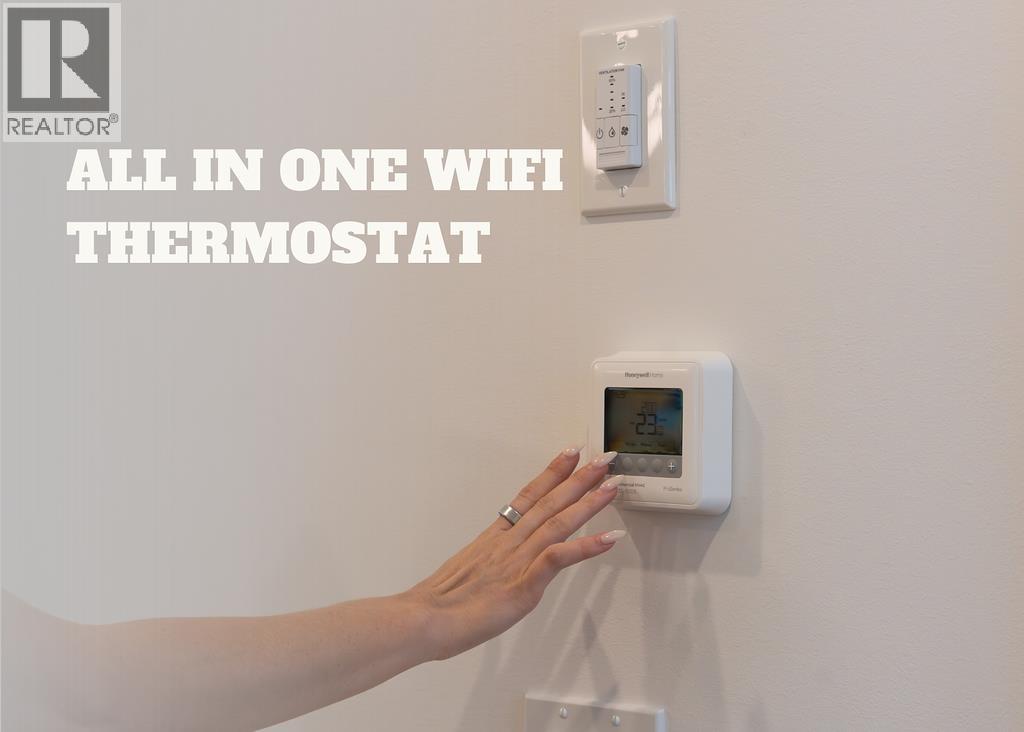
| Heating | Baseboard heaters |
| Appliances | Washer, Refrigerator, Range - Electric, Dishwasher, Dryer, Microwave Range Hood Combo |
| Fireplace Yes / No | No |
Exterior
| Lot Features | Other, Parking |
|---|---|
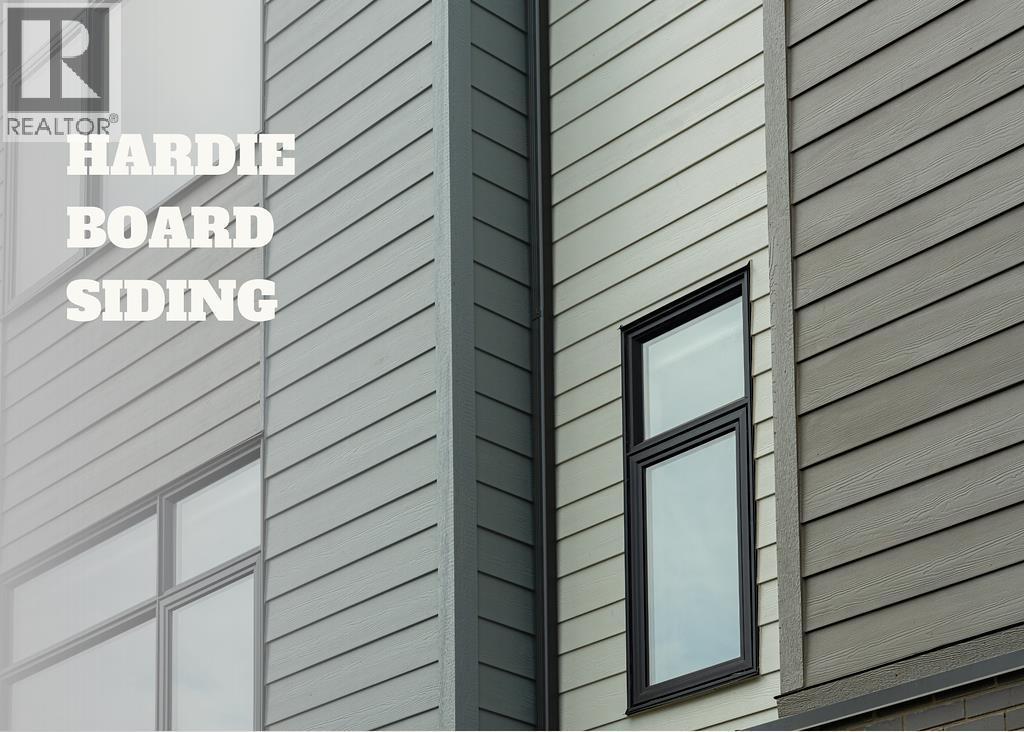
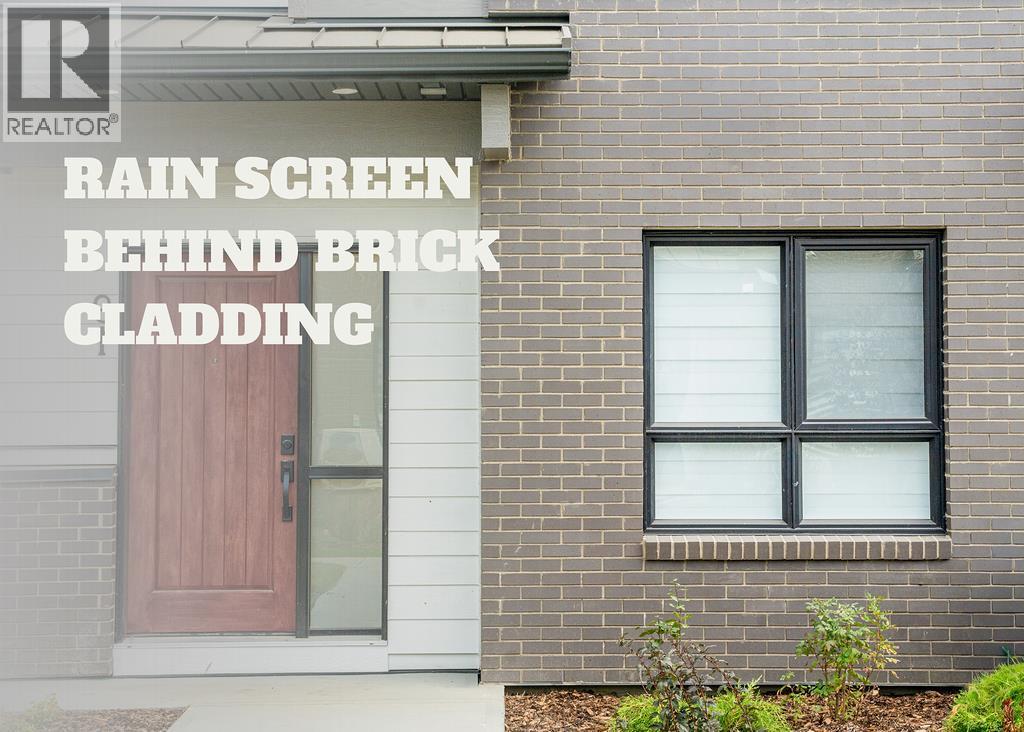
| Construction Materials | Poured concrete, Wood frame |
| Foundation Details | Poured Concrete |
| Fencing | Not fenced |
Parking
| Parking Total | 1 |
|---|
Taxes
| Tax Year | 2026 |
|---|
Area Information
| Province | AB |
|---|---|
| City | Calgary |
| Postal Code | T2A8A7 |
| Community Name | Belvedere |
| Listing VS Median (in Belvedere) | |
Price: $238,100 low | high Med: $467,445 sqft: 580 low | high Med: 1,549 $ / sqft: $411 low | high Med: $306 On site: 32 low | high Med: 76.5 | |
Request a showing
Request a showing
Contact
Learn More About This Property

| Province | AB |
|---|---|
| City | Calgary |
| Postal Code | T2A8A7 |
| Community Name | Belvedere |
| Listing VS Median (in Belvedere) | |
Price: $238,100 low | high Med: $467,445 sqft: 580 low | high Med: 1,549 $ / sqft: $411 low | high Med: $306 On site: 32 low | high Med: 76.5 | |