20 Johnson Avenue,Charlottetown, PE C1A3H9
Charlottetown, PE C1A3H9

Description
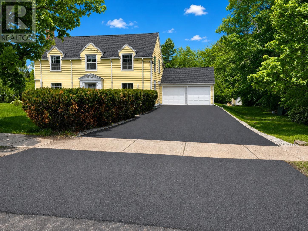
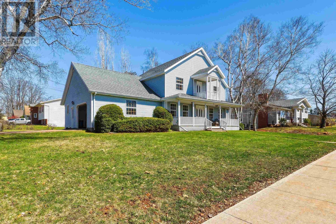
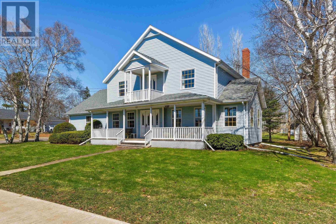
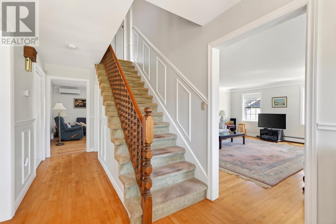
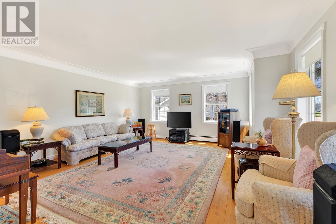
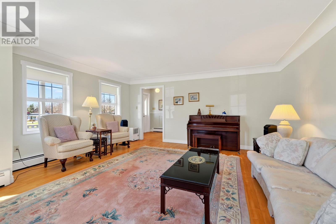
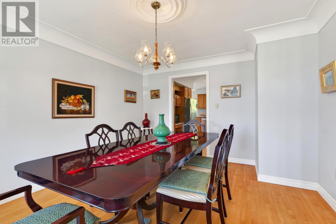
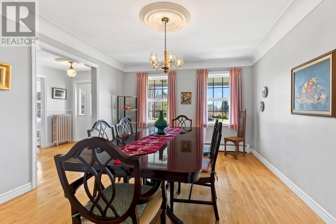
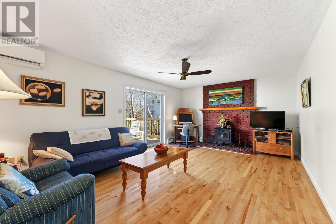
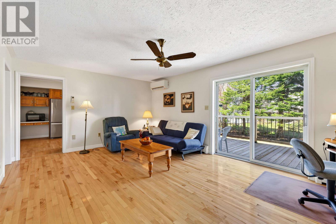
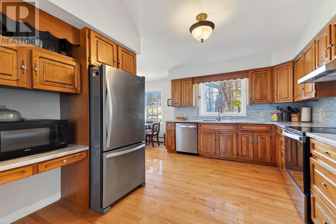
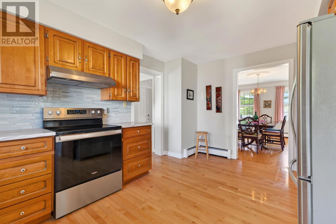
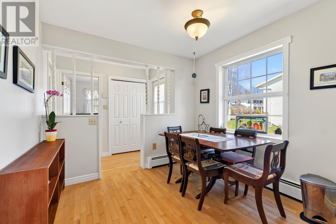
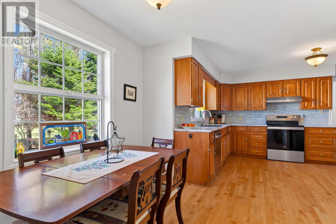
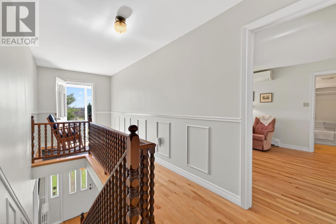
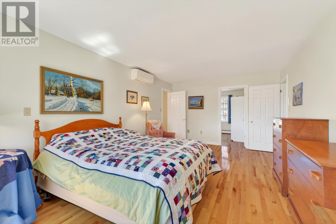
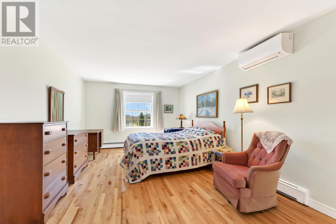
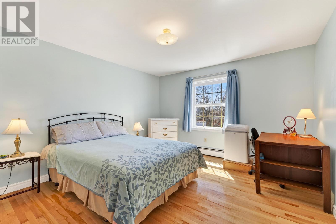
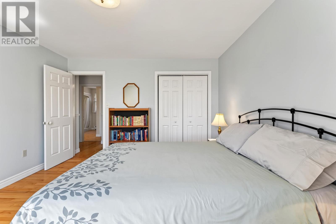
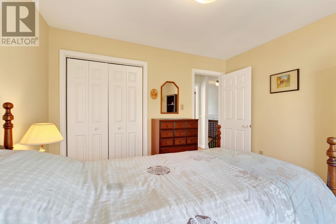
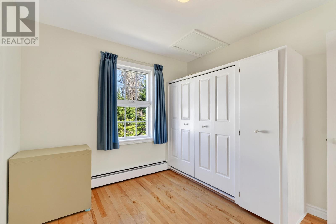
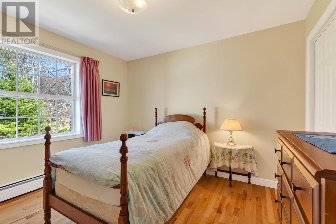
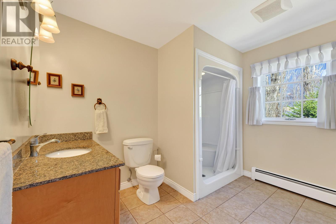
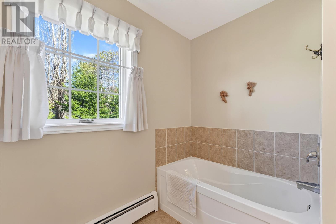
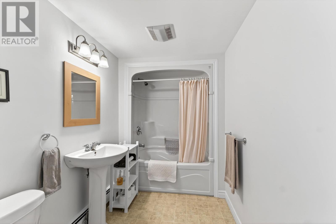
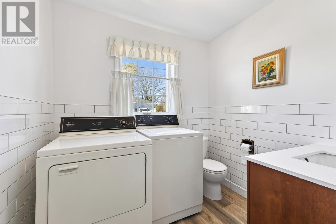
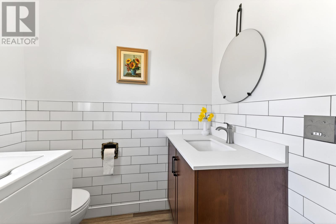
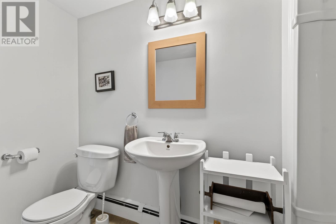
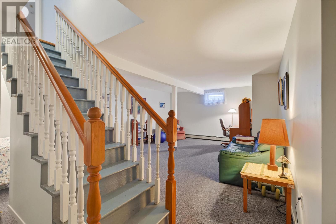
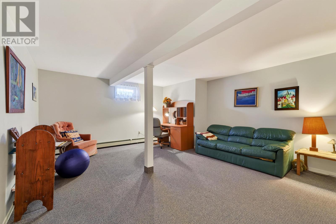
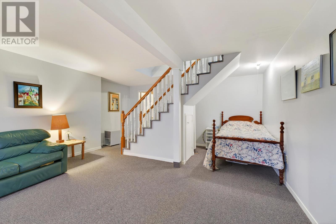
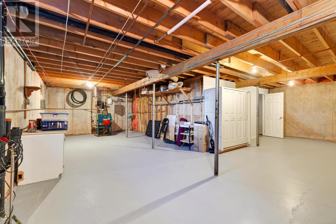
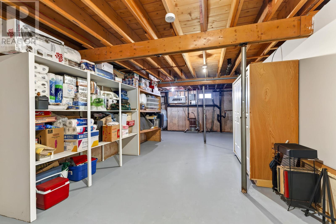
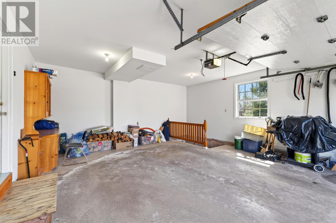
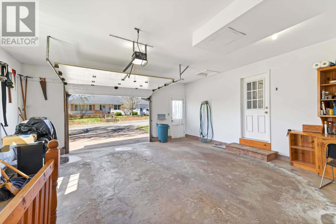
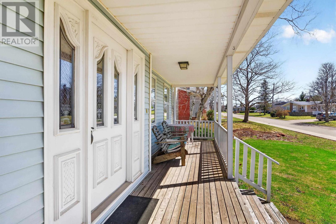
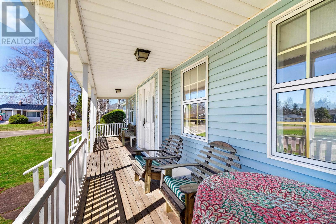
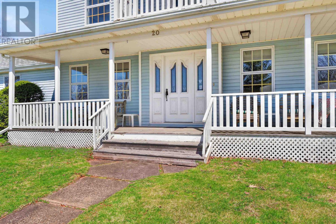
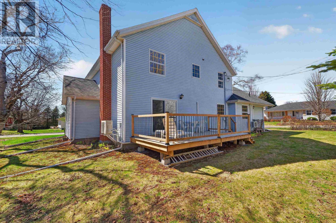
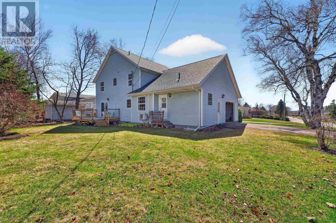
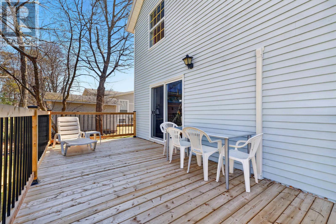
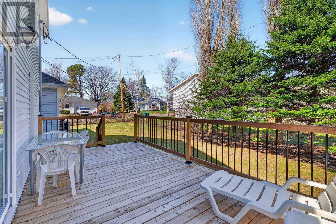
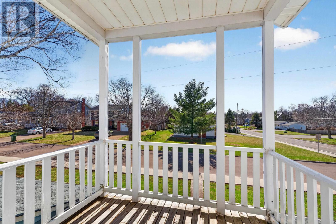
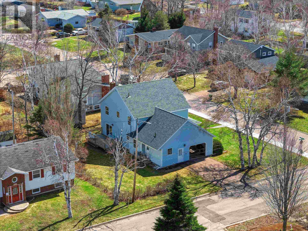
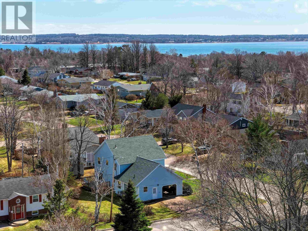
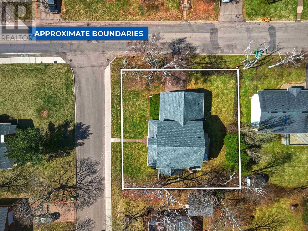
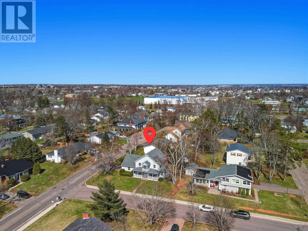
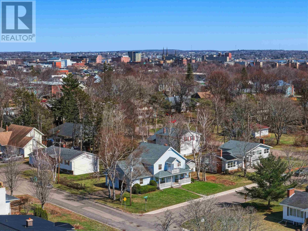
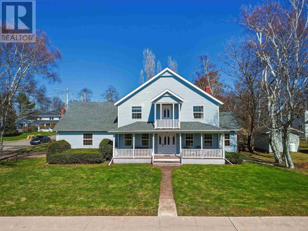
20 Johnson Avenue is the kind of home that instantly feels right for family life. Set on a large private corner lot in the heart of Brighton, this exceptionally well-built residence offers timeless character, generous space, and an unbeatable location. Surrounded by mature trees, the property features a welcoming veranda, upper balcony, and brand-new back deck perfect for relaxing, entertaining, and enjoying evening sunsets. Inside, solid hardwood floors, plaster walls, abundant windows, and classic craftsmanship create a bright, cheerful feel built to last. The main floor blends elegance with practical living, offering a spacious formal living room, dining room with beautiful cove plaster ceilings, and a generous family room with wood stove, heat pump, and patio doors to the back deck. The newly renovated kitchen is the heart of the home, complete with stainless steel appliances, a large eating area, access to the attached garage, backyard entry, plus a half bath and laundry room. Upstairs offers three bedrooms, including a massive primary suite with ensuite bath, walk-in closet, and built-in cabinetry. The full basement adds incredible flexibility with partially finished space for recreation, hobbies, a playroom, or extra living area, while the unfinished section offers built-in storage and room for a gym, workshop, or future development. Located in one of Charlottetown?s most established family-friendly neighbourhoods, Brighton is known for quiet streets, mature trees, and strong community spirit. Schools, Victoria Park, the boardwalk, downtown Charlottetown, and all amenities are just minutes away. Lovingly maintained by proud owners, 20 Johnson Avenue offers the perfect combination of space, comfort, craftsmanship, and location?a home built to last and ready for the next family to create lasting memories. (id:374)
Details
| MLS # | 202609246 |
|---|---|
| Listing Type | For Sale |
| Style | House |
| Status | Active |
| Year | 1981 |
| Days On Site | 183 |
| Listing Provided By | RE/MAX CHARLOTTETOWN REALTY | Andrew Richardson |
Features
| Bed(s) | 4 |
|---|---|
| Bath(s) | 3 Total |
| SQ Feet | 2,825 |
| Story(s) | 2 |
| Acreage | 0.23 |
Interior
| Heating | Baseboard heaters, Stove, Oil, Wood, Wall Mounted Heat Pump |
|---|---|
| Appliances | Washer, Refrigerator, Oven - Electric, Cooktop - Electric, Dishwasher, Dryer |
| Fireplace Yes / No | Yes |
| Fireplace Features | Woodstove |
| Fireplaces Total | 1 |
Exterior
| Lot Features | Balcony, Paved driveway, Level |
|---|---|
| Foundation Details | Poured Concrete |
Parking
| Parking Features | Attached Garage, Concrete |
|---|
Utilities
| Sewer | Municipal sewage system |
|---|---|
| Water Source | Municipal water |
Taxes
| Tax Annual Amount | 5784.66 |
|---|---|
| Tax Year | 1991 |
Area Information
| Province | PE |
|---|---|
| City | Charlottetown |
| Postal Code | C1A3H9 |
| Listing VS Median (in C1A3H9) | |
Price: $849,995 low | high Med: $849,995 sqft: 2,825 low | high Med: 2,825 $ / sqft: $301 low | high Med: $301 On site: 183 low | high Med: 183 | |
Request a showing
Request a showing
Contact
Learn More About This Property

| Province | PE |
|---|---|
| City | Charlottetown |
| Postal Code | C1A3H9 |
| Listing VS Median (in C1A3H9) | |
Price: $849,995 low | high Med: $849,995 sqft: 2,825 low | high Med: 2,825 $ / sqft: $301 low | high Med: $301 On site: 183 low | high Med: 183 | |