2 - 1898 Russell Road,Ottawa, ON K1G1L6
Ottawa, ON K1G1L6

Description
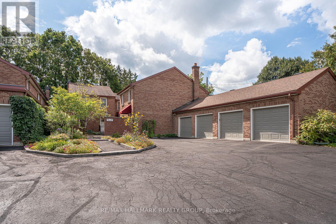
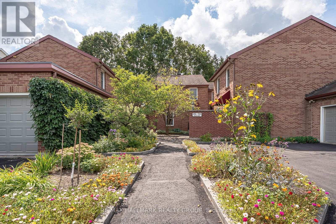
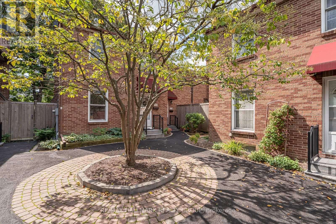
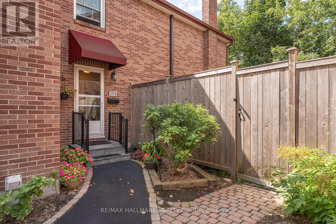
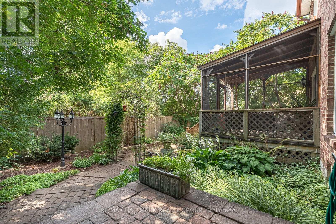
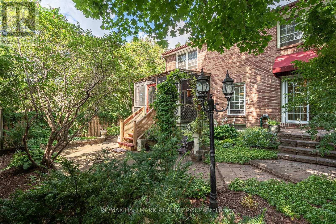
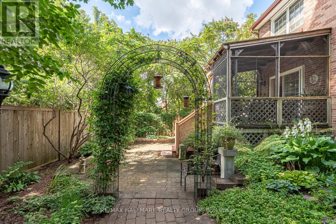
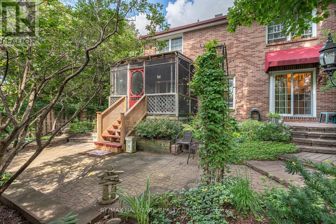
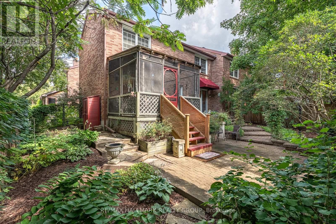
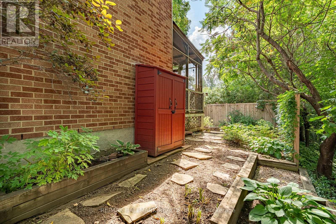
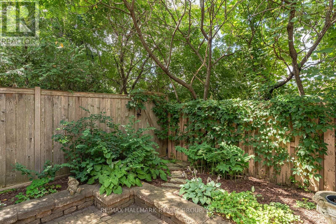
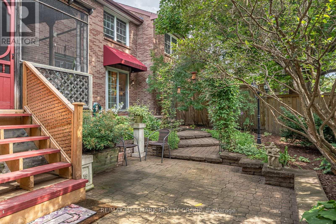
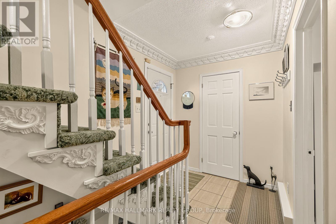
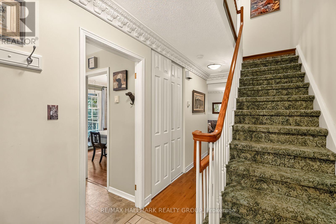
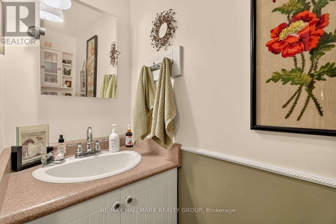
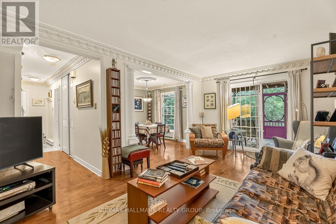
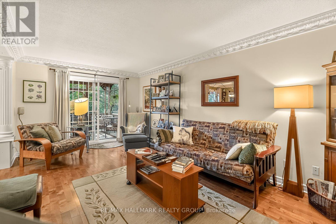
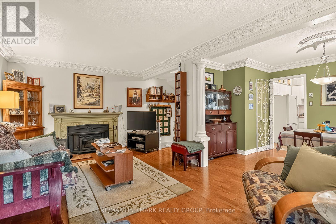
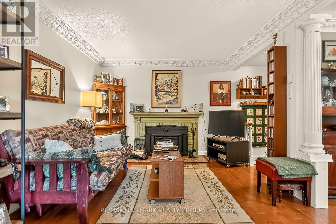
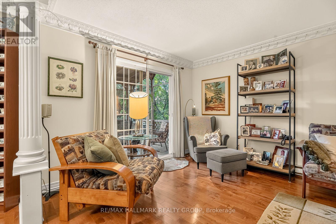
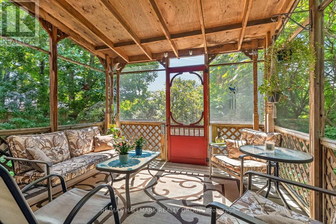
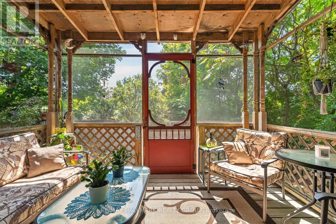
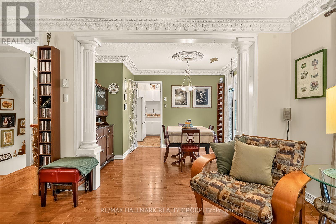
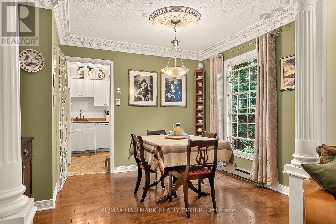
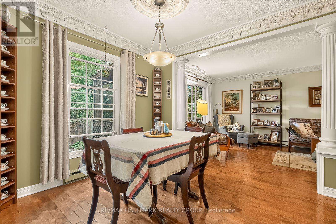
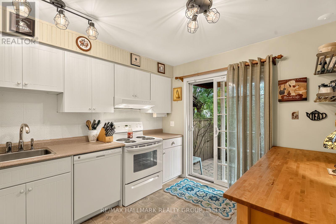
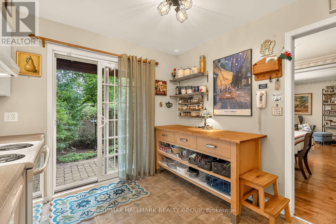
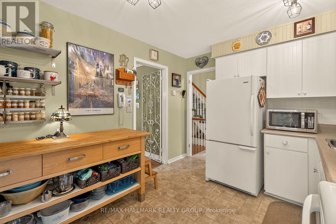
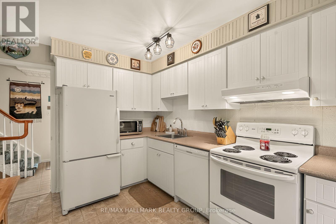
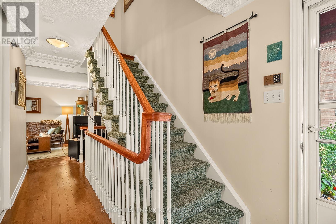
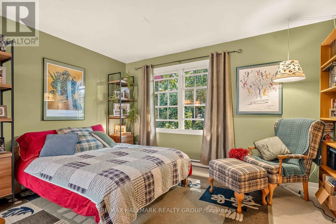
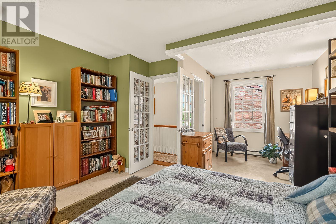
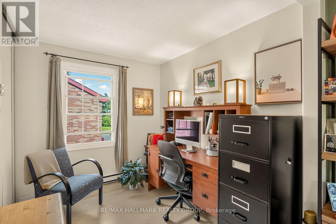
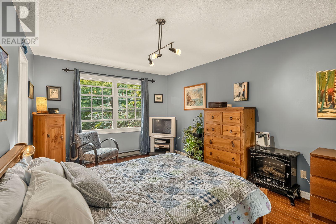
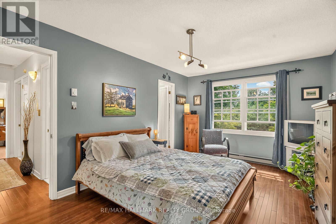
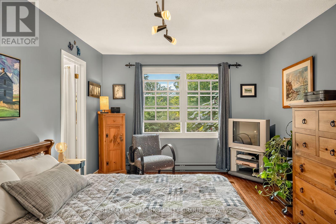
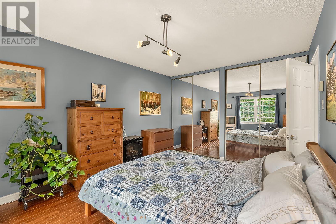
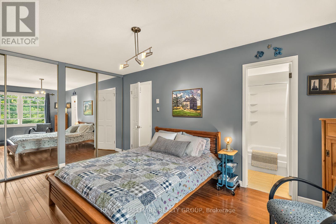
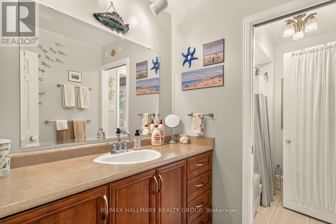
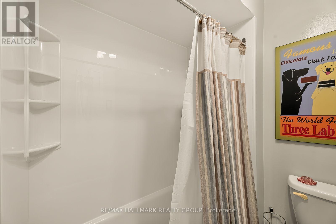
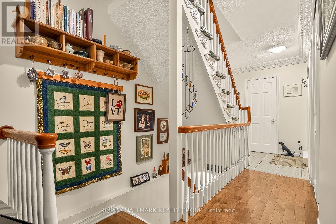
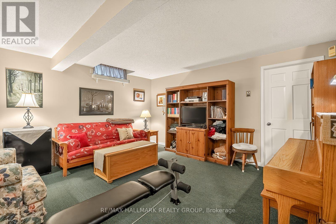
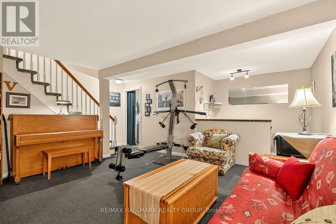
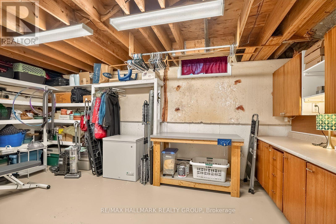
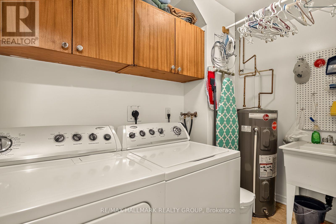
1898 RUSSELL ROAD ,sits this quaint little community of 5 homes , an old english courtyard style hidden from the street ,backing onto lush green foliage (trees and grass) ,very private . All brick 2 storey semi detached, 3 bedroom, 2 bathroom ( 1 & 1/2 ) , presently 2 bedroom but can easily be converted back , custom built california closet organizers ,finished lower level with laundry, storage area, rec room & a wet bar , hidden south facing back yard oasis , very private , all hardscaped with interlock accessible from the screened in porch ,again very private . Many updates including the kitchen, bathrooms ,windows ( very efficient ) , plenty of small improvements including hardware, lighting ,newer appliances , architectural detailed crown molding and some corner molding , wood burning fireplace insert ( very efficient & WETT certified ),mostly strip hardwood flooring through out, all exterior looked after by condo corp . also a GARAGE ,again all brick . A little shangri-La in the middle of the city .Premium location within walking distance to 3 hospitals , rec facilities , shopping ( grocery & other) , public transit, quick access to out of town or into town. perfect for the executive ! (id:13843)
Details
| MLS # | X13720782 |
|---|---|
| Listing Type | For Sale |
| Style | Condominium |
| Strata Fees | $525 |
| Status | Active |
| Days On Site | 61 |
| Listing Provided By | RE/MAX HALLMARK REALTY GROUP | Gary Shane |
Features
| Bed(s) | 2 |
|---|---|
| Bath(s) | 2 Total |
| SQ Feet | 1,200 |
| Garage | 1 |
| Basement | Y |
| Story(s) | 2 |
| Zoning | R2A U(3 |
Interior
| Cooling | Wall unit |
|---|---|
| Heating | Baseboard heaters, Wood |
| Appliances | Washer, Refrigerator, Dishwasher, Stove, Dryer, Freezer, Window Coverings, Garage door opener, Garage door opener remote(s), Water Heater |
| Fireplace Yes / No | Yes |
| Fireplace Features | Insert |
| Fireplaces Total | 1 |
Exterior
| Lot Features | Flat site |
|---|---|
| Foundation Details | Poured Concrete |
| Fencing | Fenced yard |
Parking
| Parking Features | Detached Garage, Garage |
|---|---|
| Parking Total | 1 |
Taxes
| Tax Annual Amount | 3880 |
|---|
Area Information
| Province | ON |
|---|---|
| City | Ottawa |
| Postal Code | K1G1L6 |
| Listing VS Median (in K1G1L6) | |
Price: $549,000 low | high Med: $549,000 sqft: 1,200 low | high Med: 1,200 $ / sqft: $458 low | high Med: $458 On site: 61 low | high Med: 61 | |
Request a showing
Request a showing
Contact
Learn More About This Property

| Province | ON |
|---|---|
| City | Ottawa |
| Postal Code | K1G1L6 |
| Listing VS Median (in K1G1L6) | |
Price: $549,000 low | high Med: $549,000 sqft: 1,200 low | high Med: 1,200 $ / sqft: $458 low | high Med: $458 On site: 61 low | high Med: 61 | |
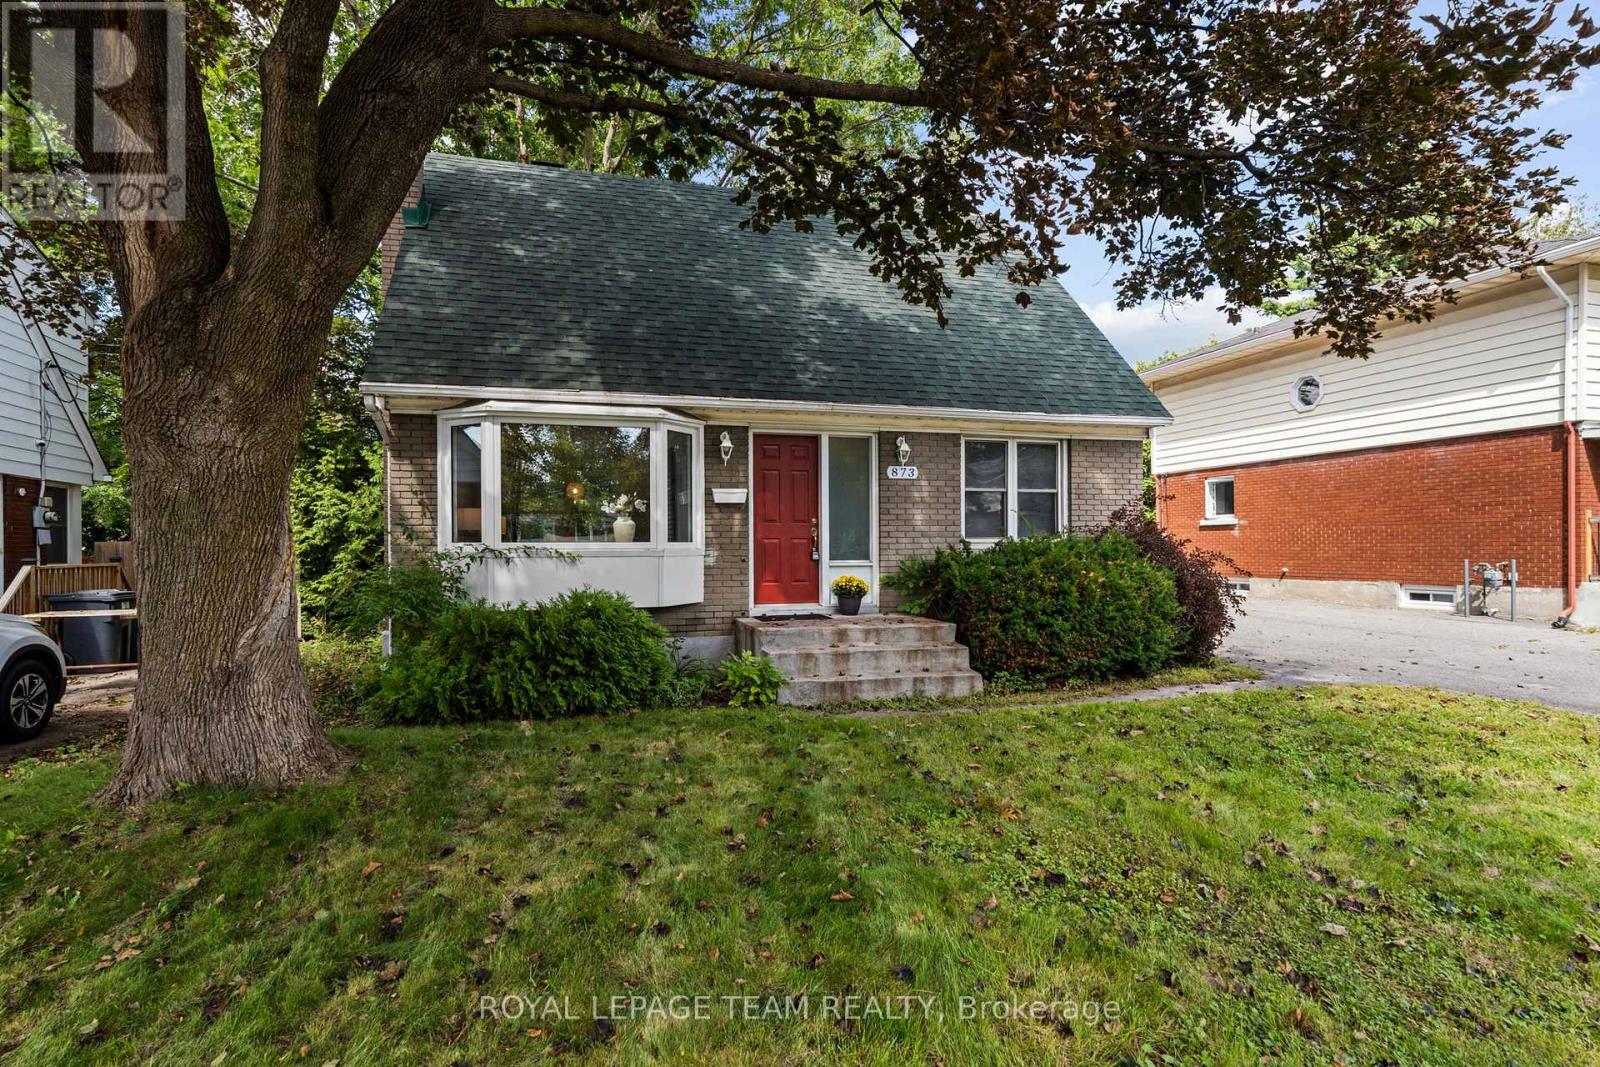 | $595,000873 Smyth RoadOttawa, ON K1G1P4 |