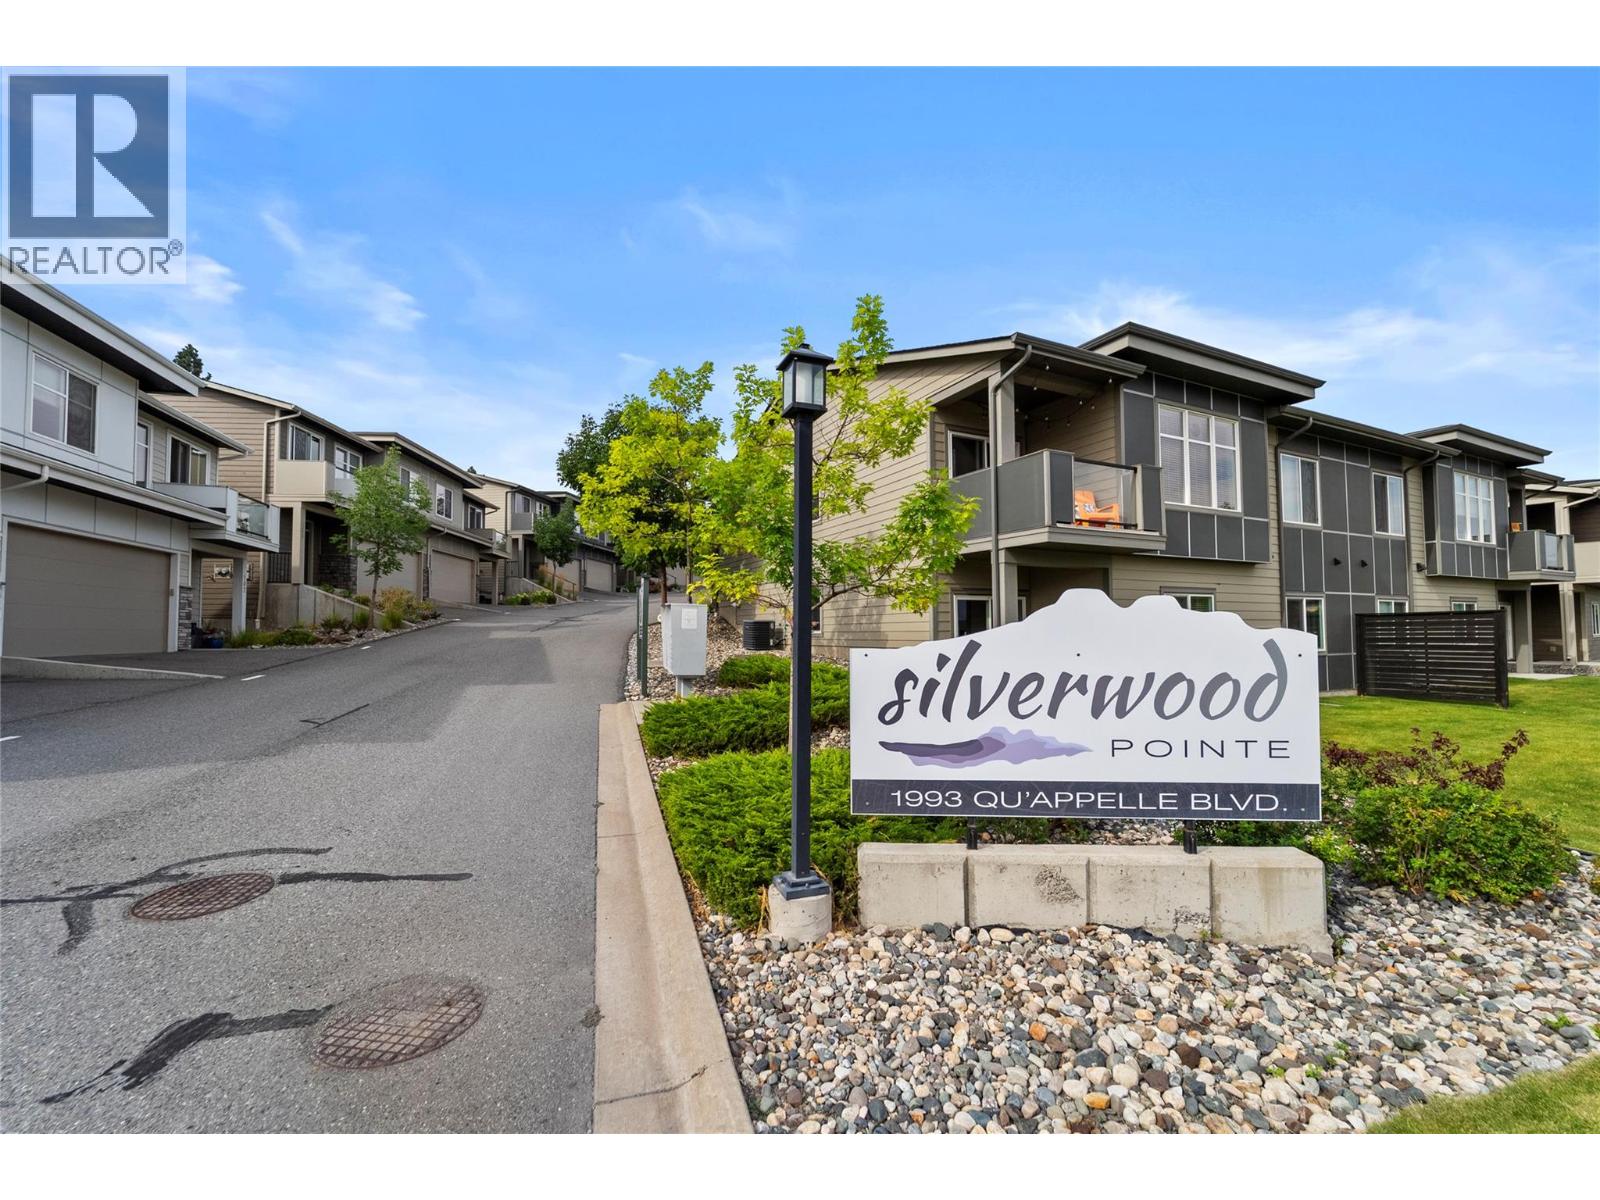
1993 Qu'appelle Boulevard Unit# 120,Kamloops, BC V2E0C2
Kamloops, BC V2E0C2

Description
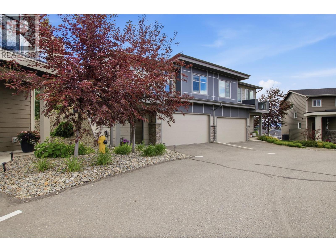
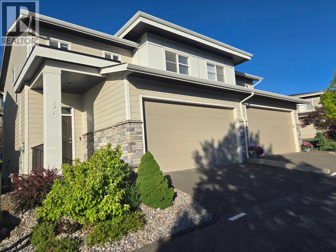
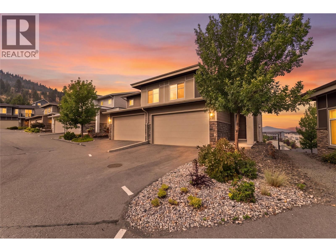
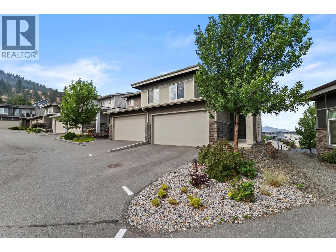
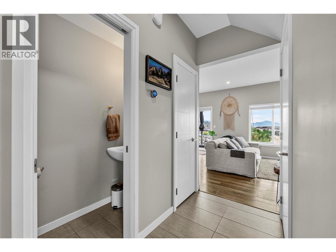
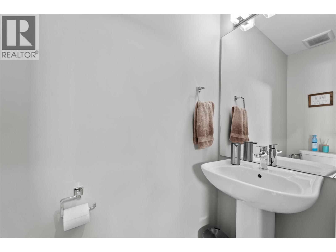
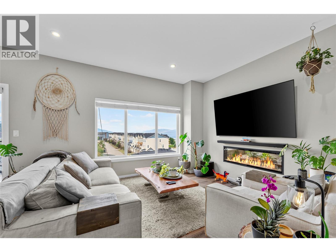
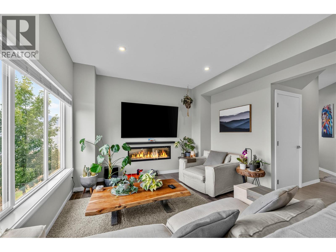
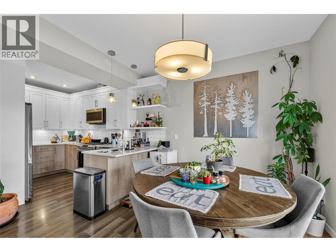
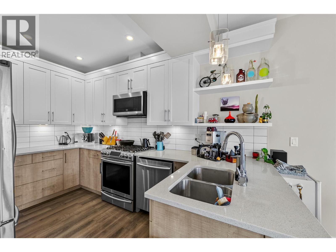
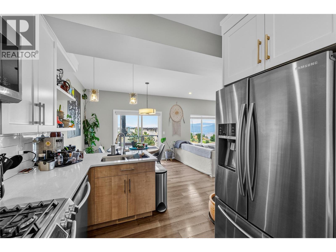
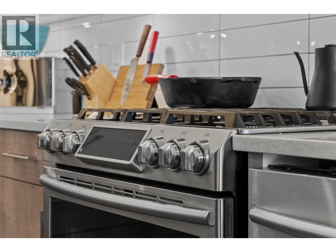
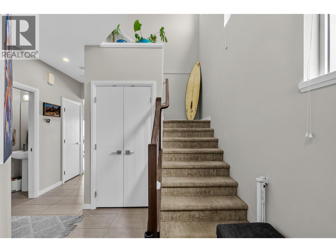
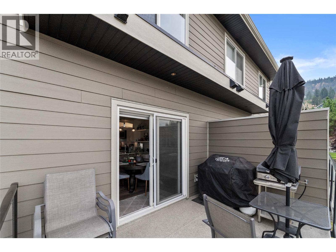
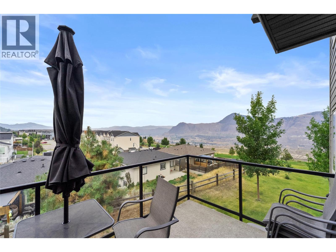
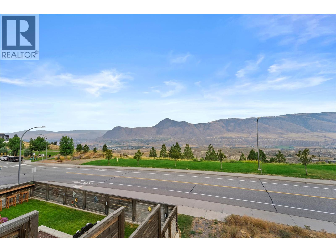
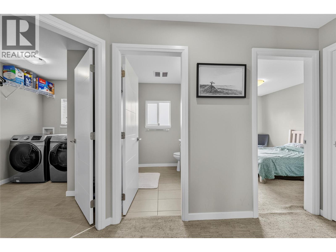
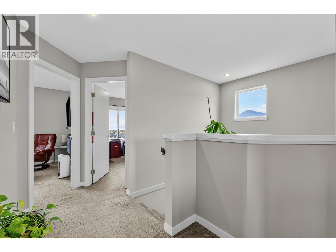
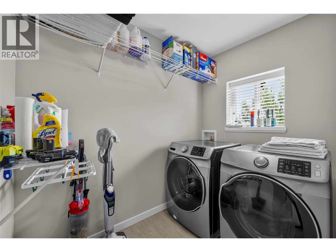
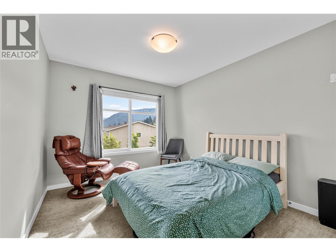
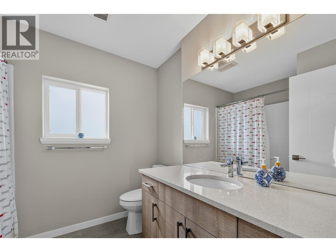
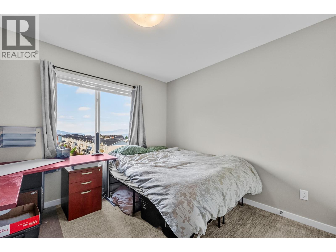
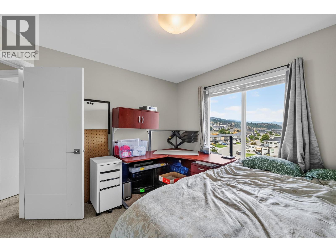
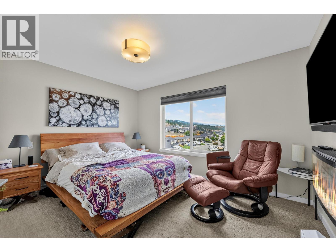
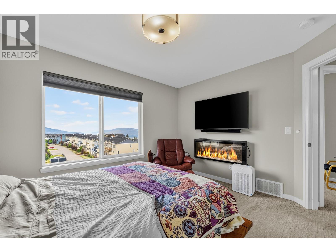
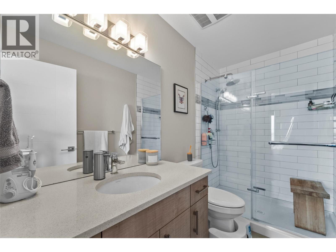
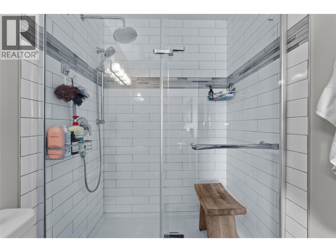
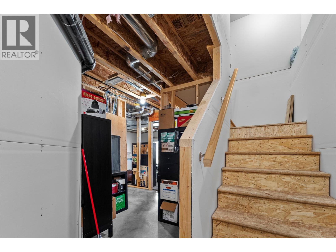
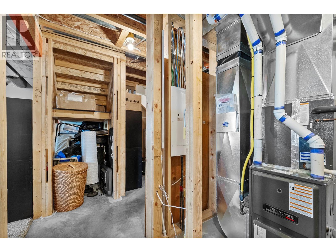
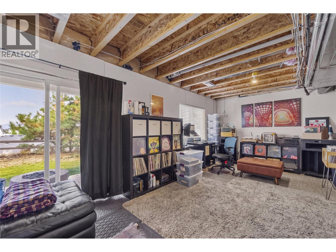
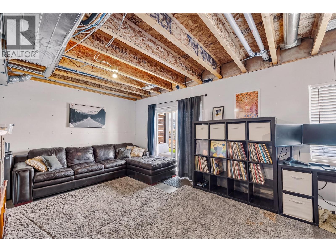
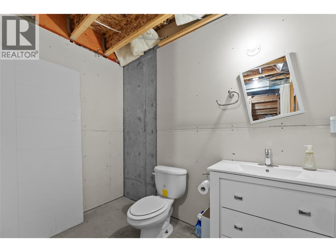
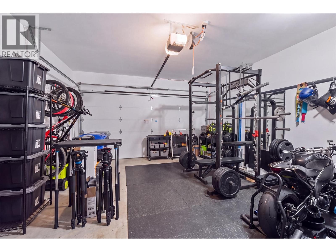
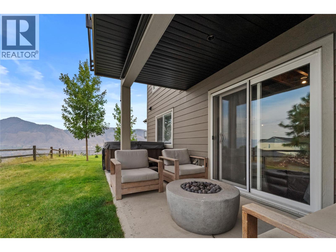
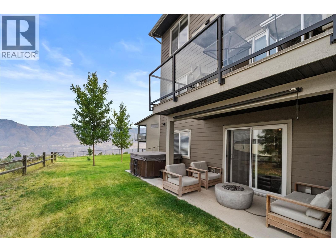
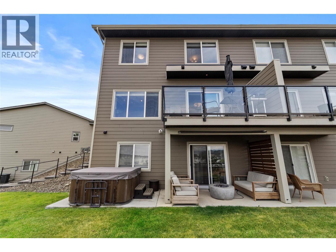
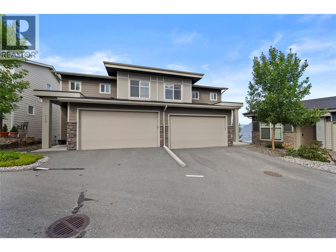
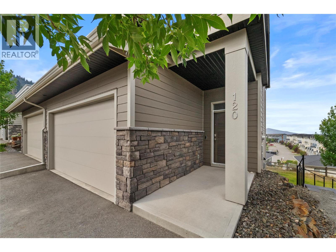
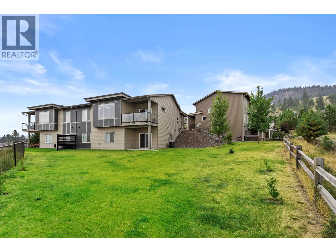
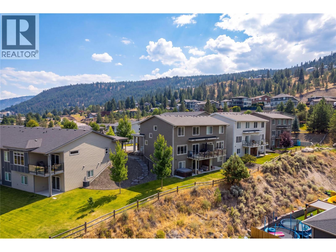
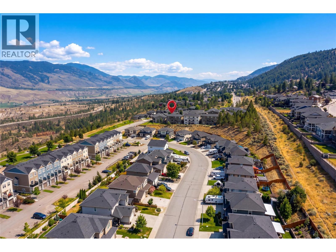
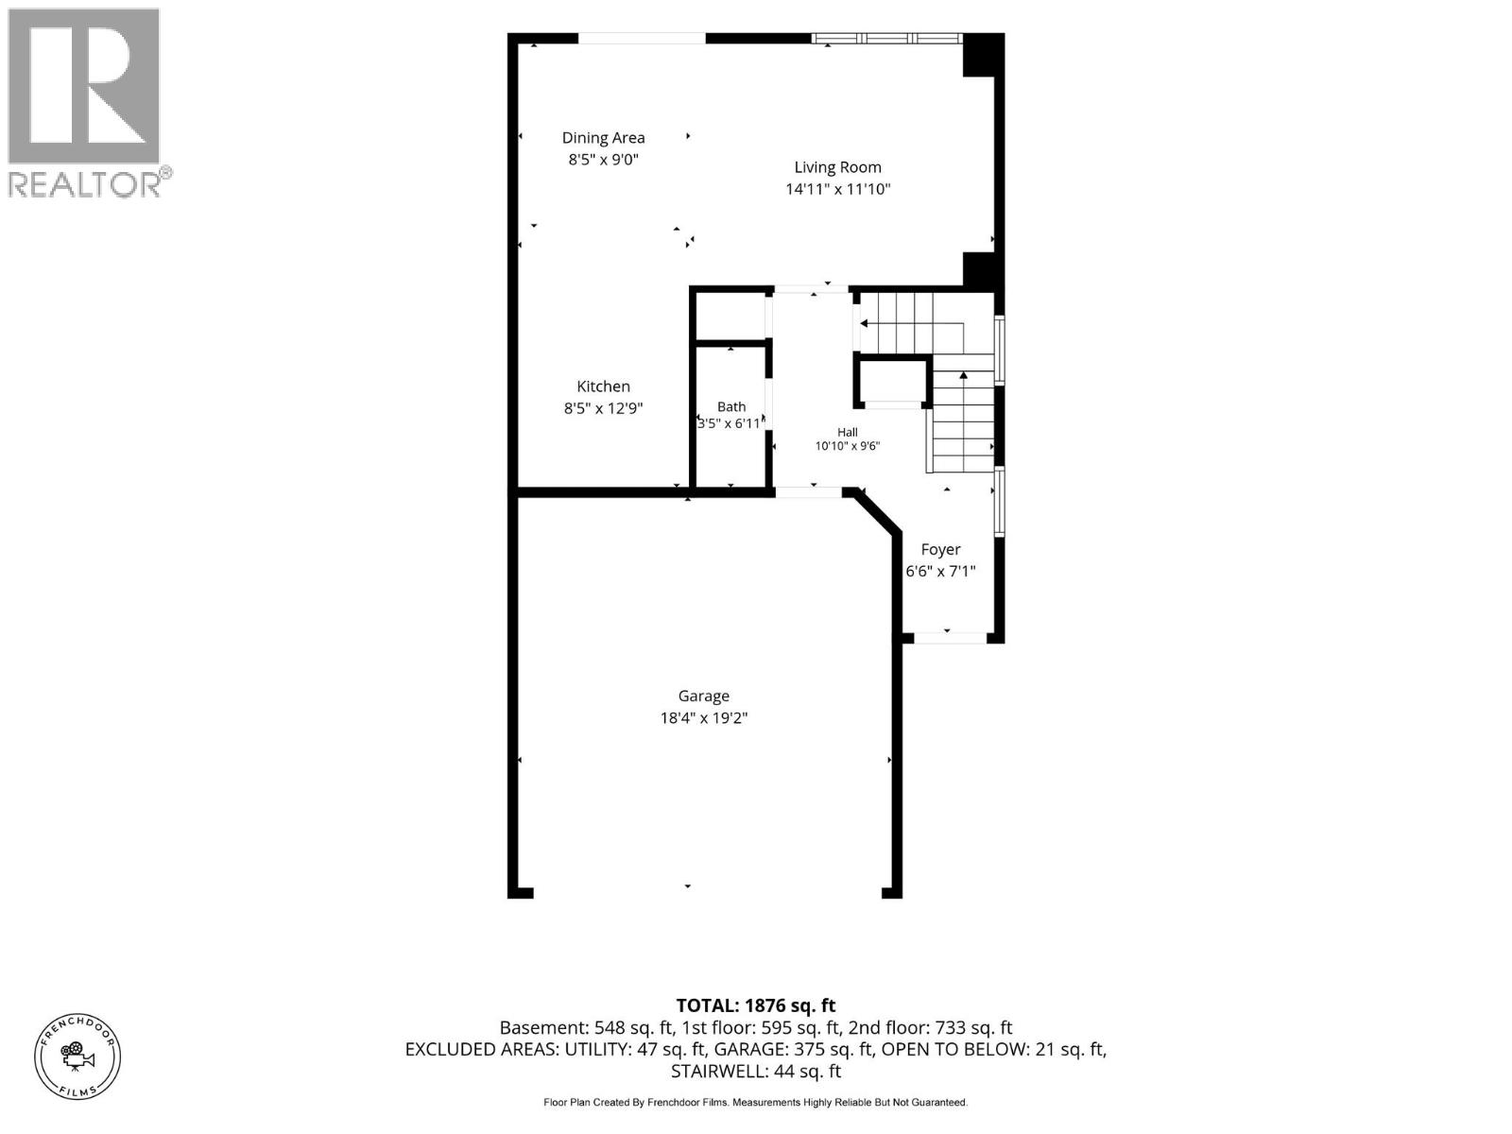
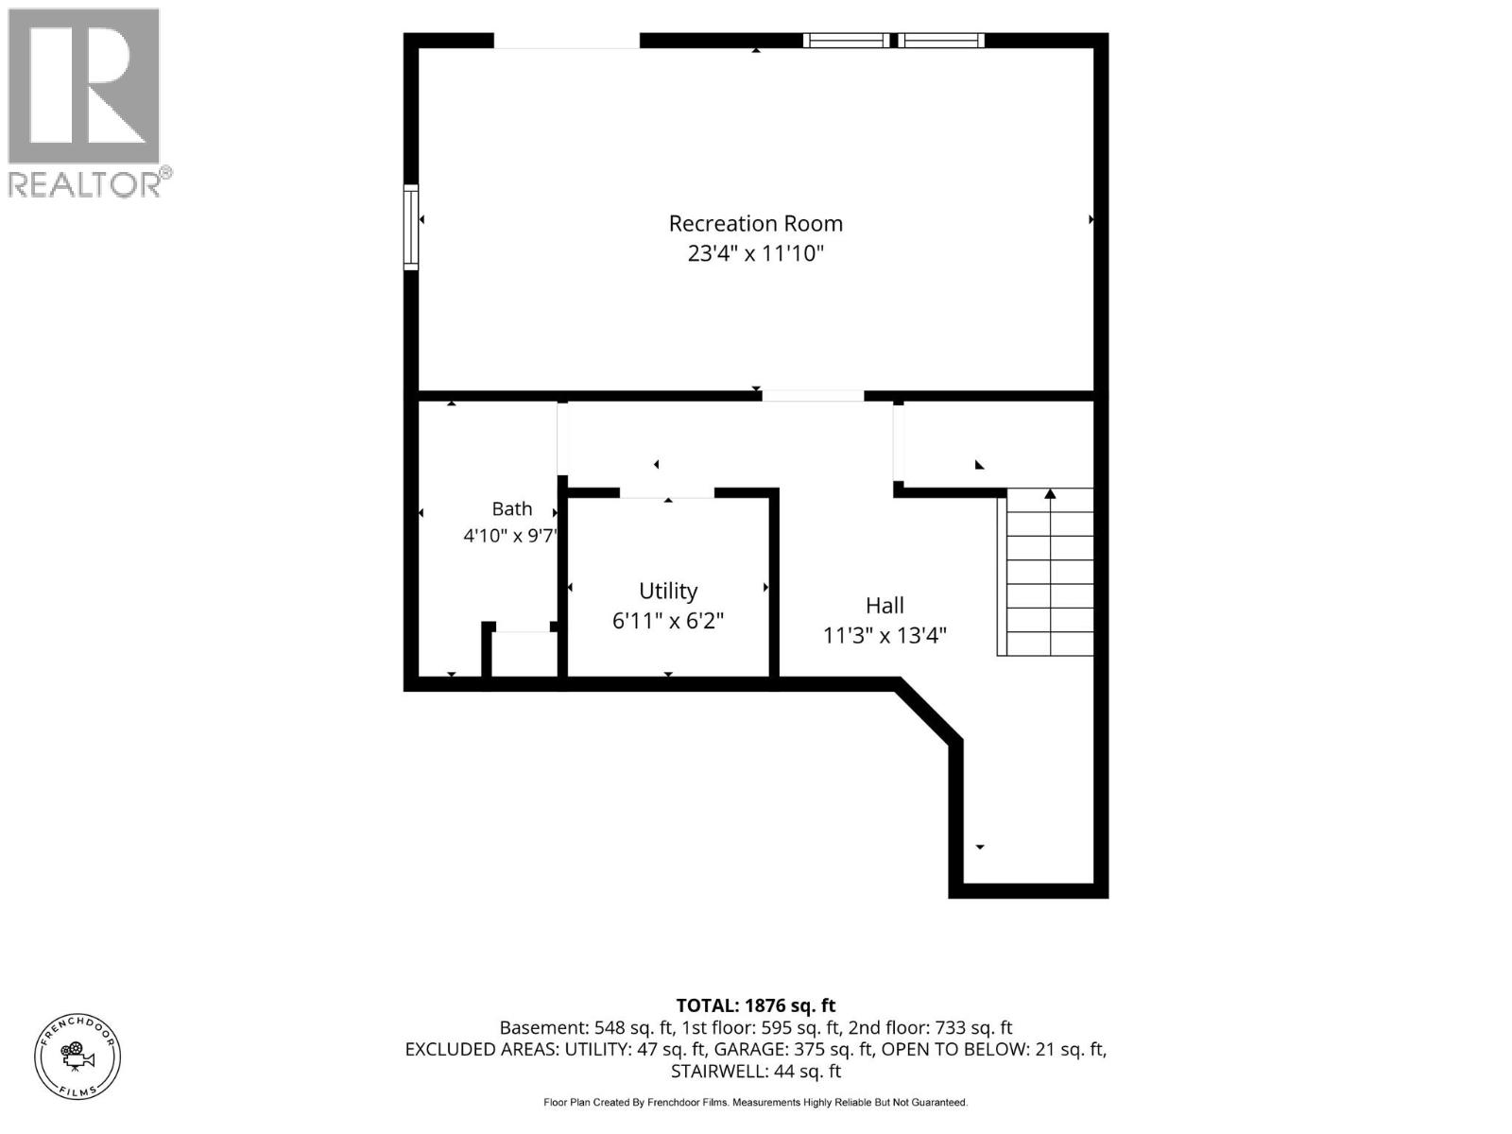
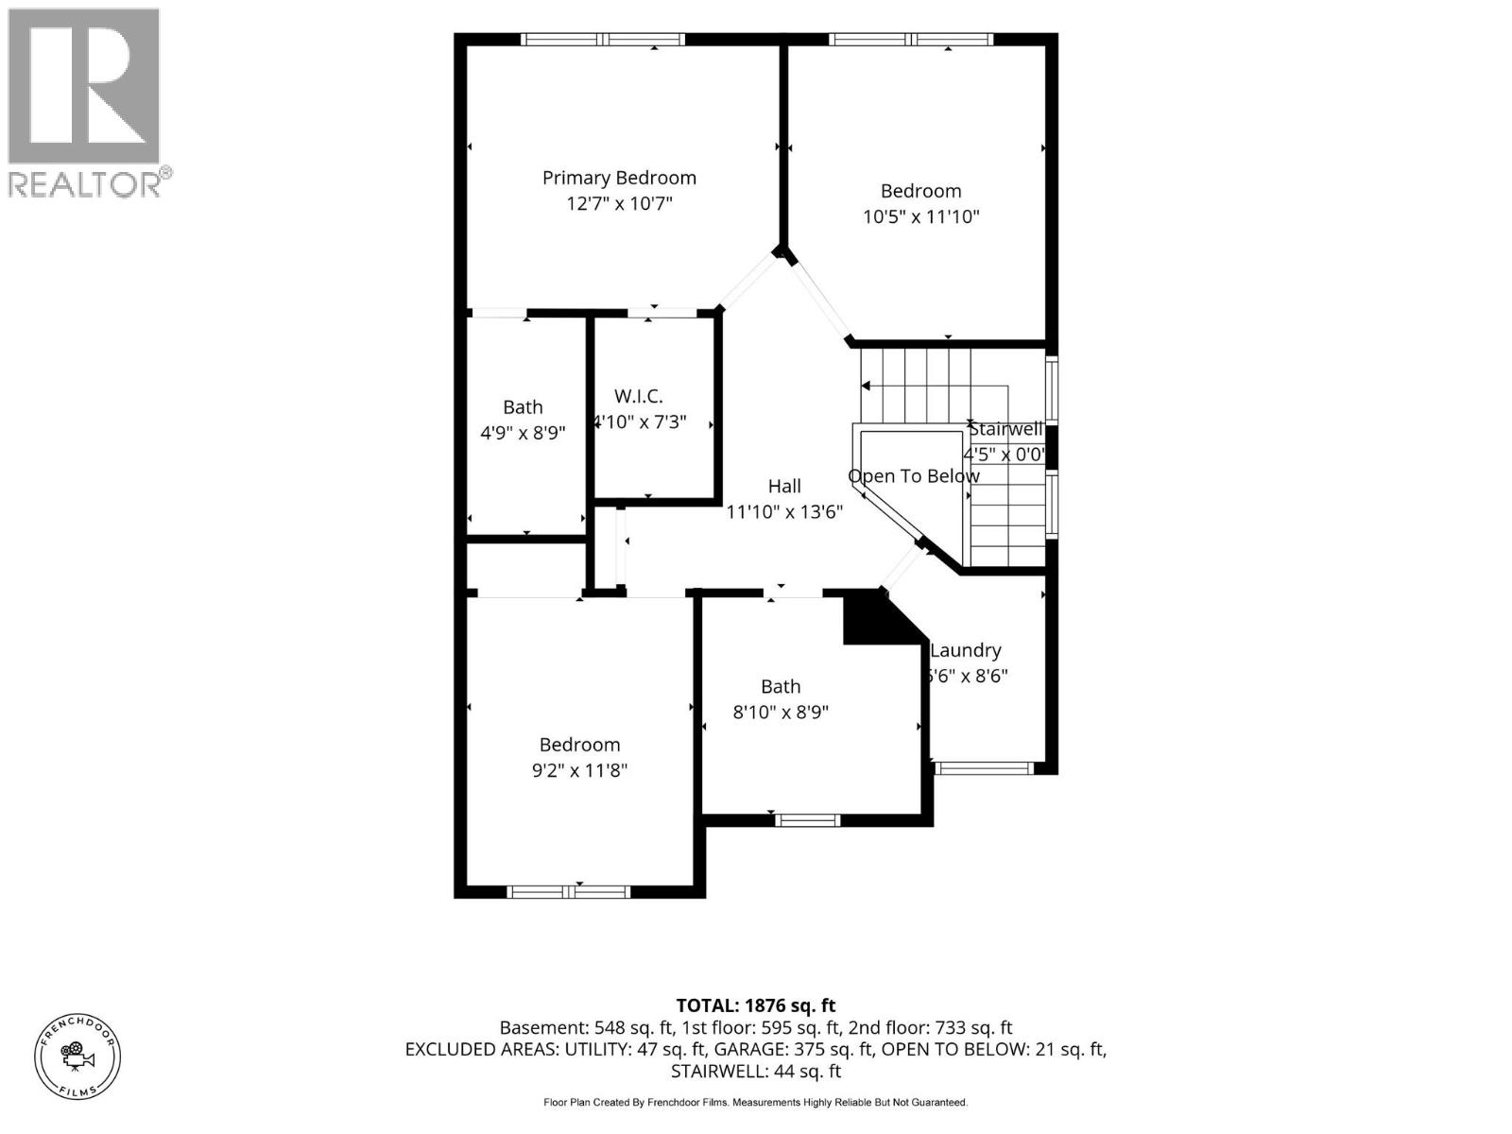
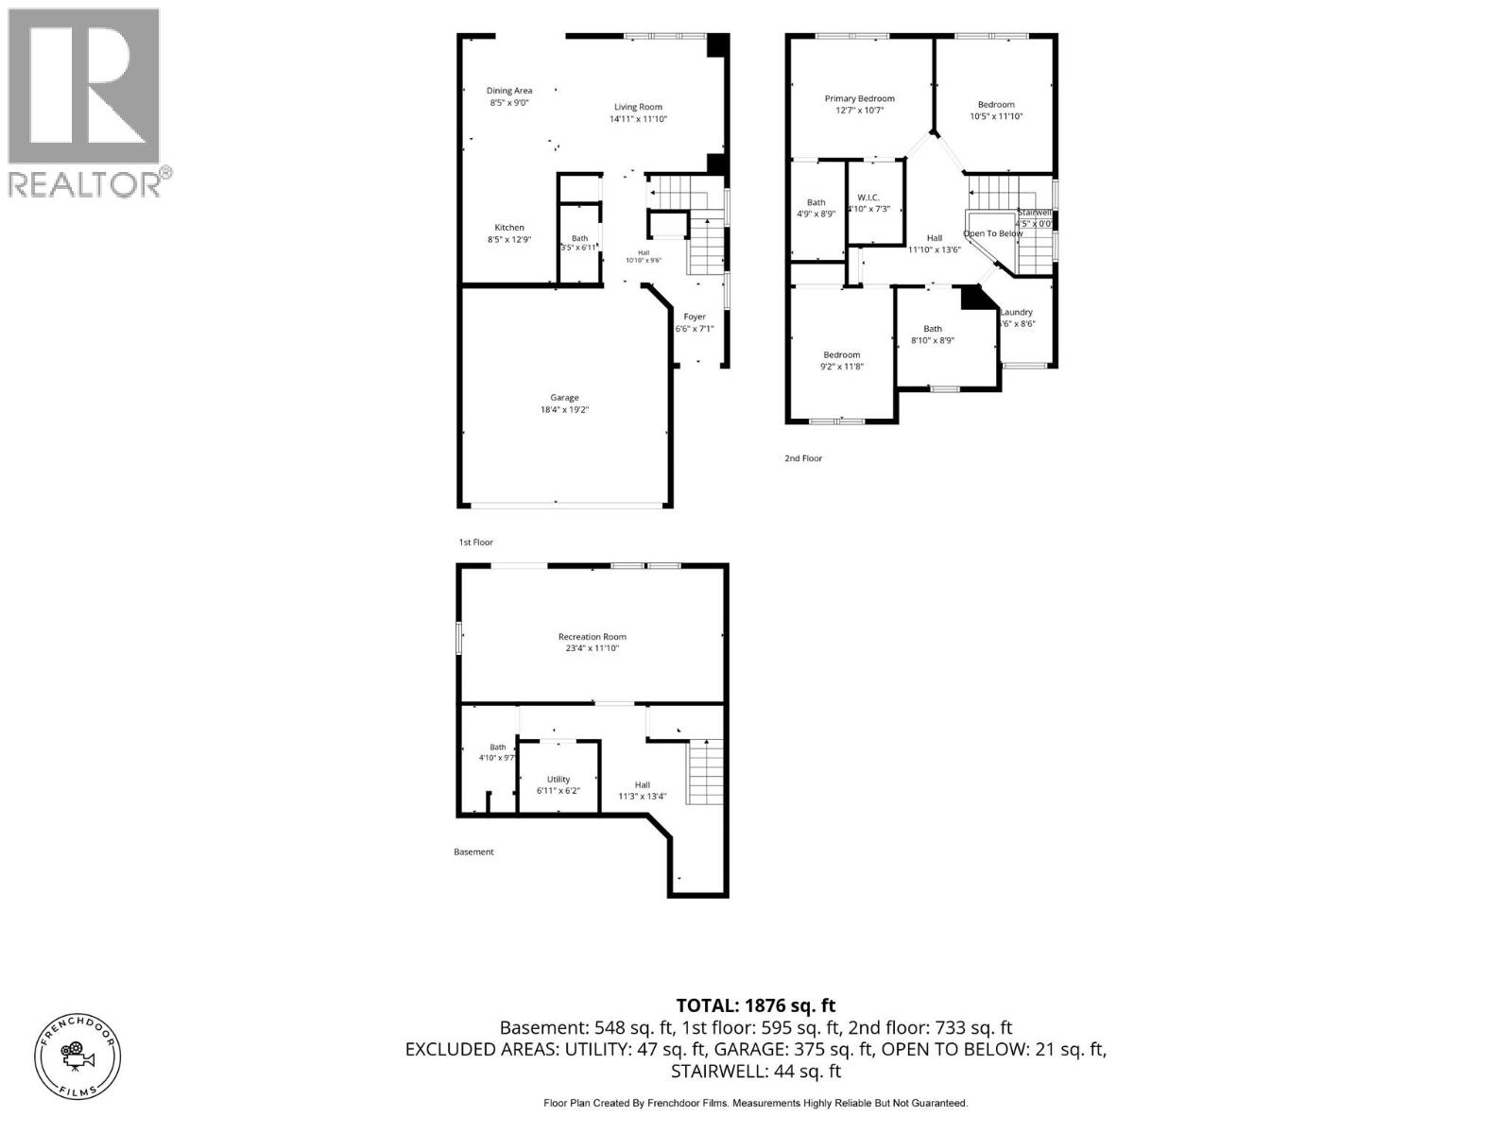
Welcome to Silverwood Pointe in Juniper West! This beautifully designed end unit offers private, unobstructed views with no units directly behind it. This main-level entry home with a walk-out basement, built by the well-known Granite Developments, offers comfortable, open-concept living in a fantastic location. The bright main floor features a spacious living room, beautiful kitchen with quartz countertops, gas stove, under-cabinet lighting, a 2-piece bathroom, and a balcony perfect for summer BBQs and taking in the stunning views. Upstairs, you'll find 3 bedrooms, including a generous primary bedroom with a 4-piece ensuite with in-floor heating, plus the main 4-piece bathroom & upper-level laundry. The partially finished basement offers a rec room with additional space & a 2-piece bathroom area ready for your finishing ideas. The walk-out basement opens onto a private patio with a hot tub, creating the perfect spot to relax and unwind. Additional features include central A/C, gas BBQ hookups on both the balcony and patio, a new hot tub pump, and newer appliances. The double-car garage with 2 open spaces provides plenty of parking for you & your guests. This is a wonderful opportunity to own a great home in a great location at a great price! Step outside your door & enjoy easy access to dog parks, playgrounds, hiking trails, an outdoor rink, a convenience store & the world-class Juniper Bike Ranch. All measurements are approximate. Call today to book your private showing! (id:13843)
Details
| MLS # | 10397876 |
|---|---|
| Listing Type | For Sale |
| Style | Condominium |
| Strata Fees | $368 |
| Status | Active |
| Year | 2017 |
| Days On Site | 51 |
| Listing Provided By | Royal LePage Westwin Realty | Kylie Taphorn |
Features
| Bed(s) | 3 |
|---|---|
| Bath(s) | 4 Total |
| SQ Feet | 1,876 |
| Garage | 4 |
| Basement | Y |
| Story(s) | 3 |
| Property View | City view, View (panoramic) |
Interior
| Cooling | Central air conditioning |
|---|---|
| Heating | Forced air, See remarks |
| Fireplace Yes / No | Yes |
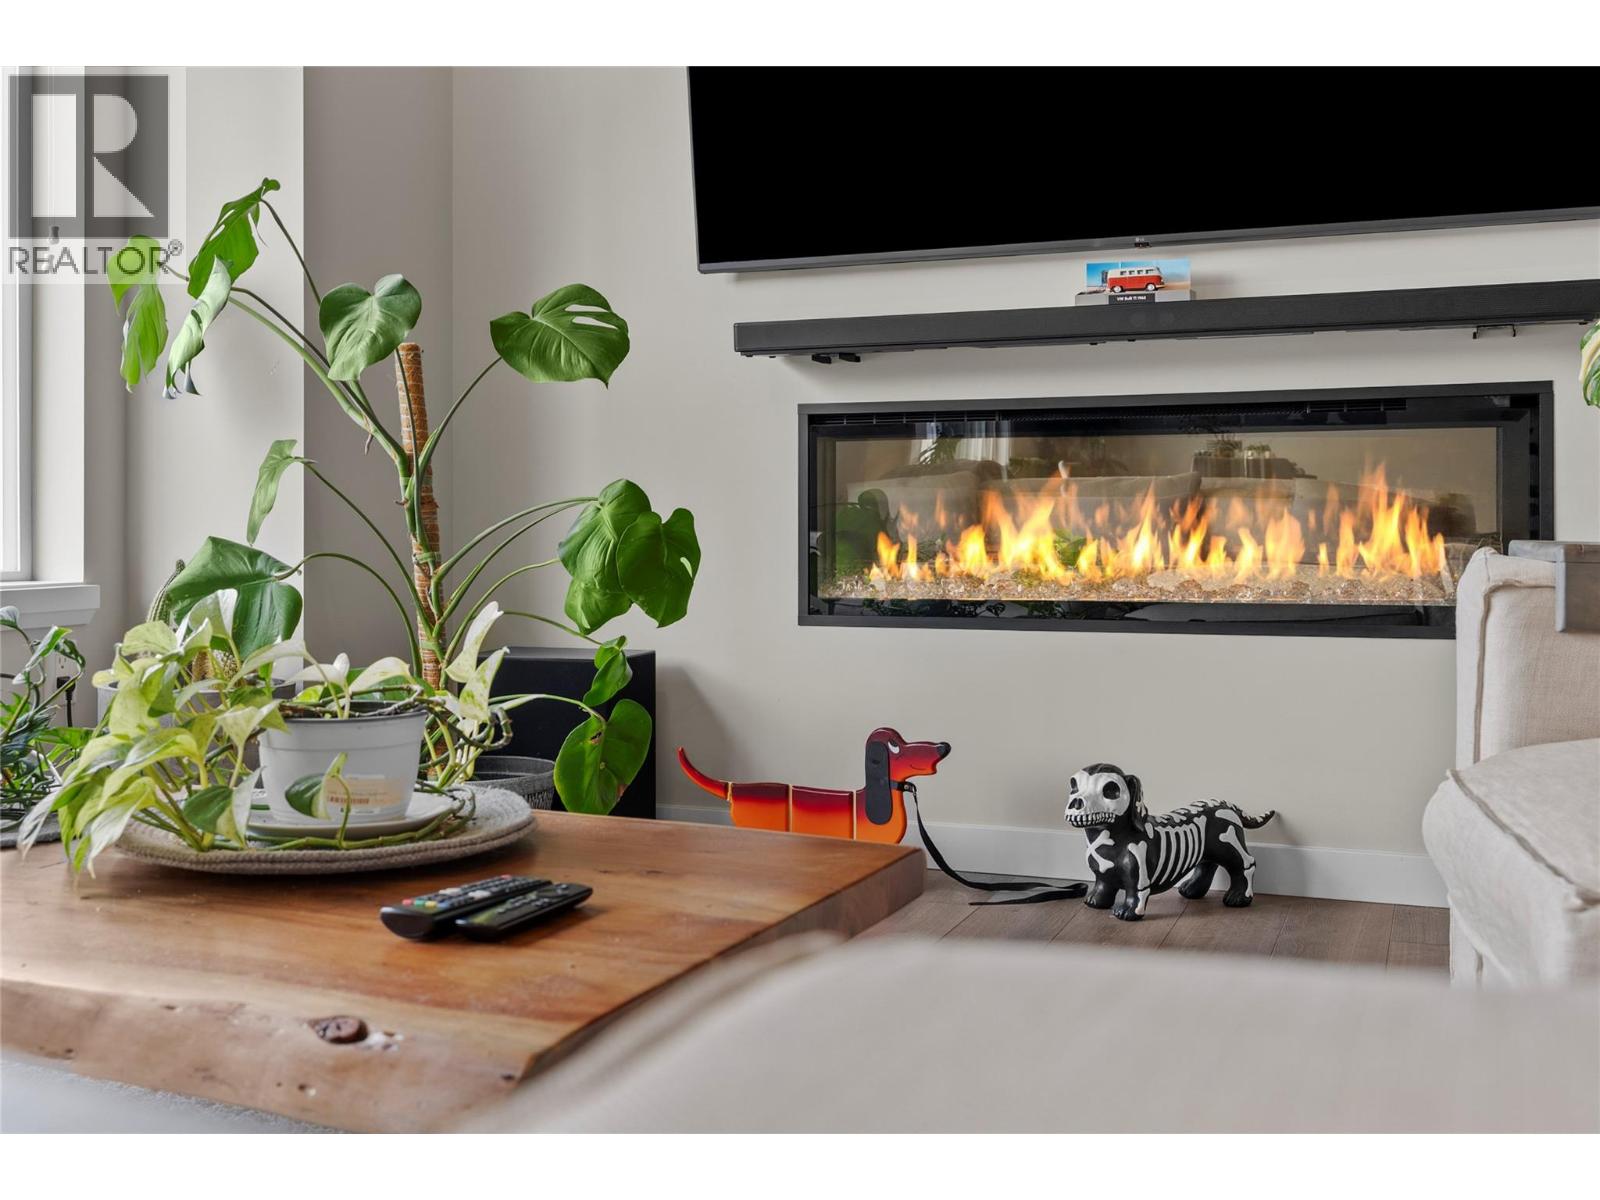
| Fireplace Features | Electric, Unknown |
| Fireplaces Total | 1 |
Exterior
| Roof | Asphalt shingle, Unknown |
|---|
Parking
| Parking Features | Attached Garage |
|---|---|
| Parking Total | 4 |
Utilities
| Sewer | Municipal sewage system |
|---|---|
| Water Source | Municipal water |
Taxes
| Tax Annual Amount | 4084.69 |
|---|
Area Information
| Province | BC |
|---|---|
| City | Kamloops |
| Postal Code | V2E0C2 |
| Listing VS Median (in V2E0C2) | |
Price: $598,000 low | high Med: $598,000 sqft: 1,876 low | high Med: 1,876 $ / sqft: $319 low | high Med: $319 On site: 51 low | high Med: 51 | |
Request a showing
Request a showing
Contact
Learn More About This Property

| Province | BC |
|---|---|
| City | Kamloops |
| Postal Code | V2E0C2 |
| Listing VS Median (in V2E0C2) | |
Price: $598,000 low | high Med: $598,000 sqft: 1,876 low | high Med: 1,876 $ / sqft: $319 low | high Med: $319 On site: 51 low | high Med: 51 | |