
Description
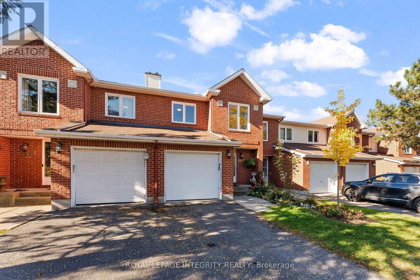
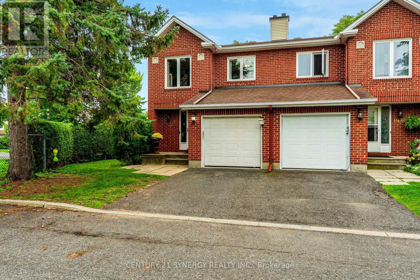
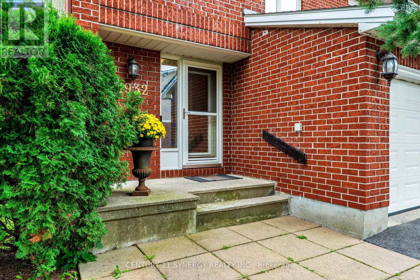
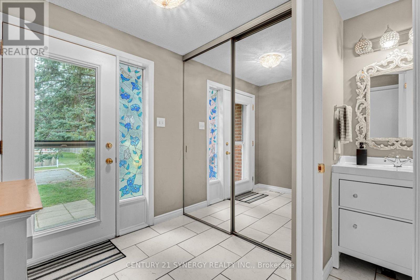
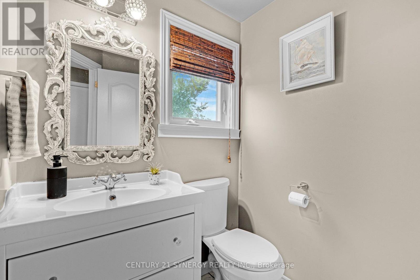
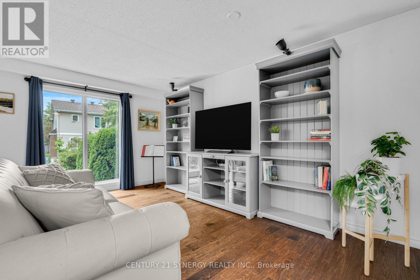
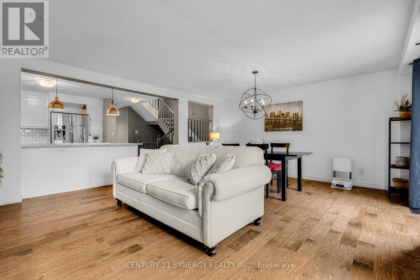
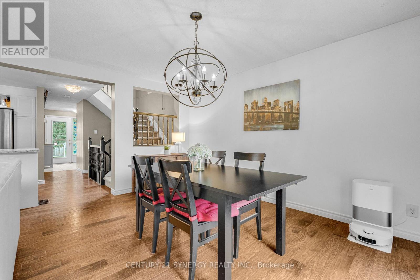
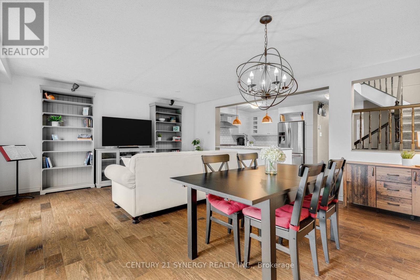
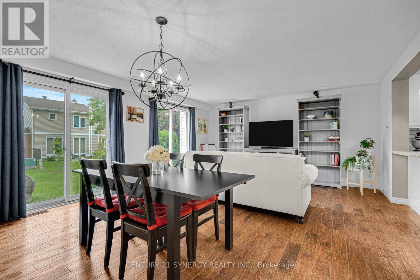
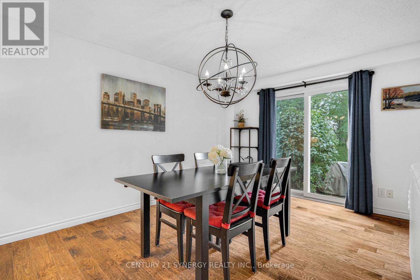
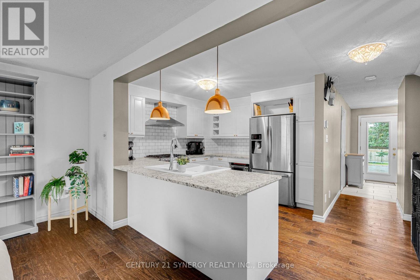
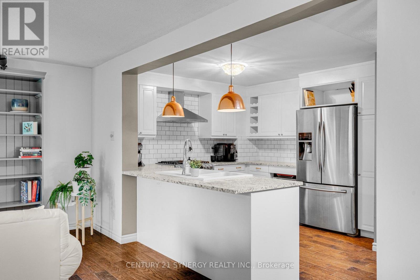
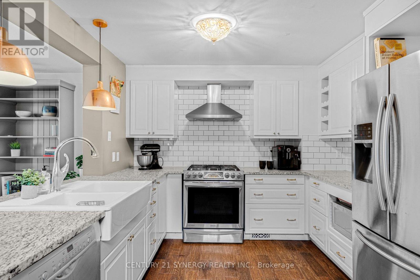
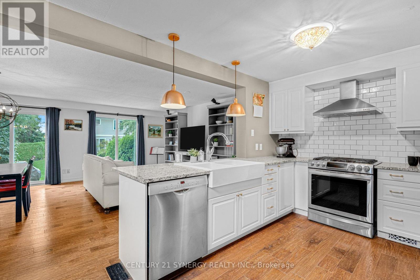
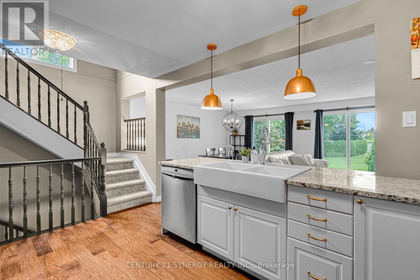
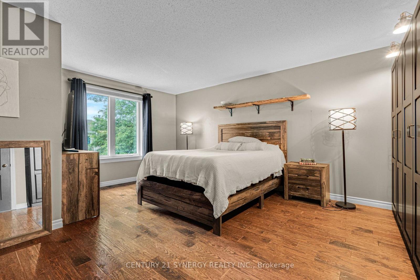
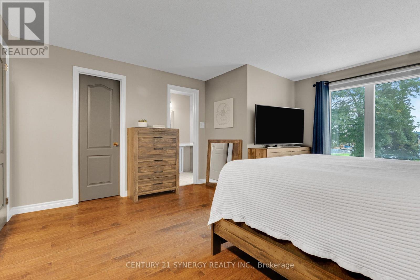
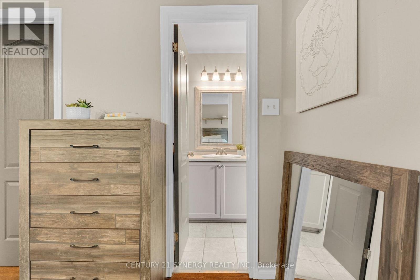
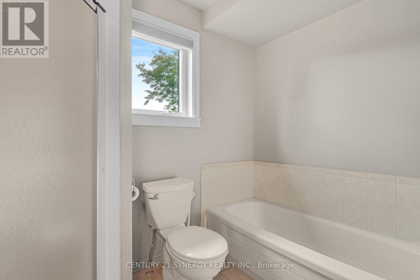
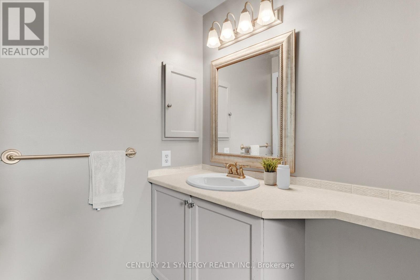
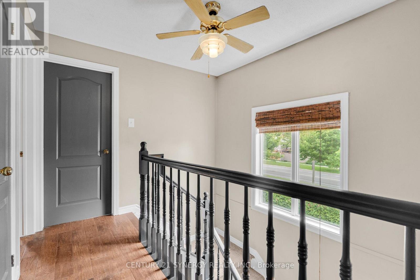
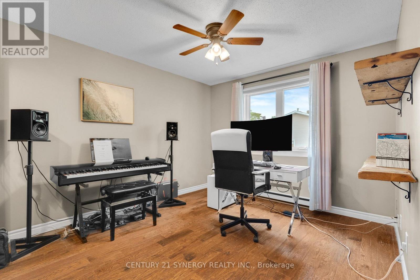
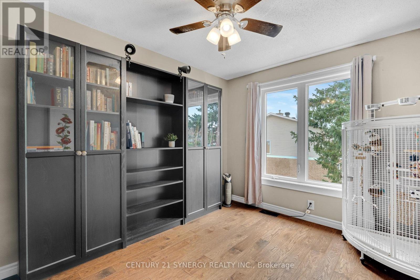
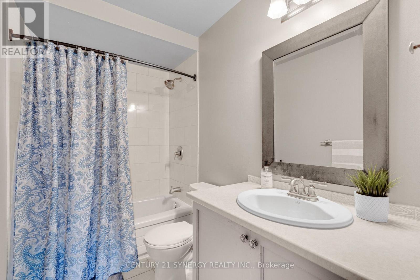
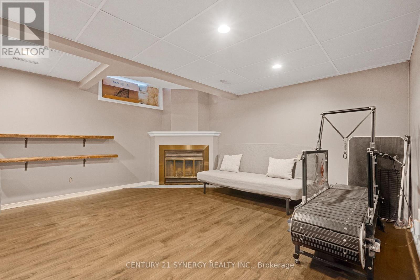
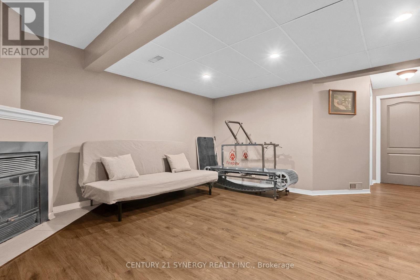
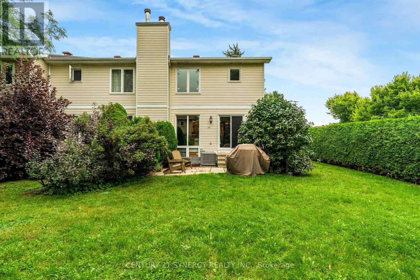
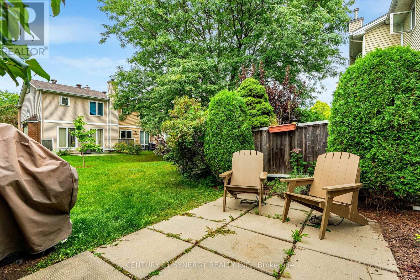
Welcome to this spacious end-unit home, beautifully updated with numerous recent improvements. Gorgeous hardwood flooring flows throughout the main and second levels. The redesigned kitchen is a standout, featuring white cabinetry, stainless steel appliances, a double sink, peninsula, granite countertops, and a stylish backsplash, offering plenty of counter space and storage. Sliding doors from the dining room open to a private backyard patio and green space. Upstairs, the generous primary suite offers a 4-piece ensuite and walk-in closet, while two additional bedrooms and a full bathroom complete the level. A large stairwell window fills the home with natural light. The finished basement provides a comfortable recreation room with laminate flooring and a cozy corner wood-burning fireplace, plus a separate laundry and utility room with excellent storage potential. Ideally located within walking distance of three parks and close to trails, shopping, and schools. (id:13843)
Details
| MLS # | X13747492 |
|---|---|
| Listing Type | For Sale |
| Style | Condominium |
| Strata Fees | $478 |
| Status | Active |
| Days On Site | 52 |
| Listing Provided By | CENTURY 21 SYNERGY REALTY INC. | Amy Pitkethly |
Features
| Bed(s) | 3 |
|---|---|
| Bath(s) | 3 Total |
| SQ Feet | 1,400 |
| Garage | 2 |
| Basement | Y |
| Story(s) | 2 |
Interior
| Cooling | Central air conditioning |
|---|---|
| Heating | Forced air, Natural gas |
| Appliances | Washer, Refrigerator, Water meter, Dishwasher, Stove, Dryer, Garage door opener remote(s) |
| Fireplace Yes / No | No |
Exterior
| Foundation Details | Concrete |
|---|
Parking
| Parking Features | Attached Garage, Garage |
|---|---|
| Parking Total | 2 |
Taxes
| Tax Annual Amount | 2911 |
|---|---|
| Tax Year | 2025 |
Area Information
| Province | ON |
|---|---|
| City | Ottawa |
| Postal Code | K1C7B9 |
| Listing VS Median (in K1C7B9) | |
Price: $535,000 low | high Med: $525,000 sqft: 1,400 low | high Med: 1,400 $ / sqft: $382 low | high Med: $375 On site: 52 low | high Med: 28.5 | |
Request a showing
Request a showing
Contact
Learn More About This Property

| Province | ON |
|---|---|
| City | Ottawa |
| Postal Code | K1C7B9 |
| Listing VS Median (in K1C7B9) | |
Price: $535,000 low | high Med: $525,000 sqft: 1,400 low | high Med: 1,400 $ / sqft: $382 low | high Med: $375 On site: 52 low | high Med: 28.5 | |