
Description
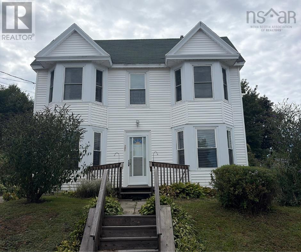
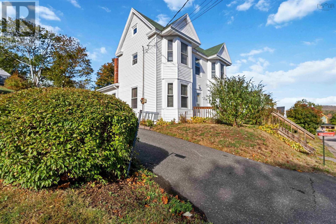
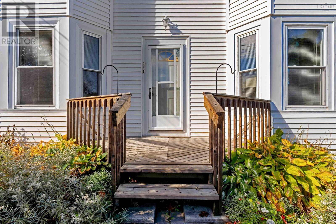
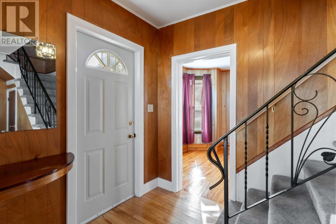
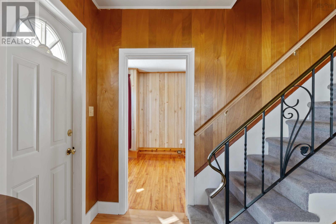
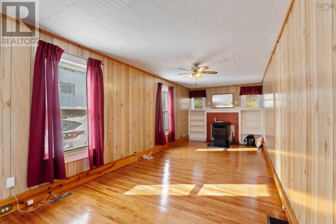
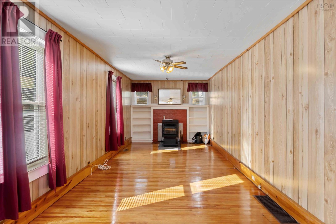
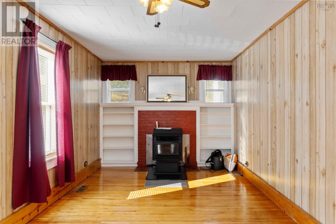
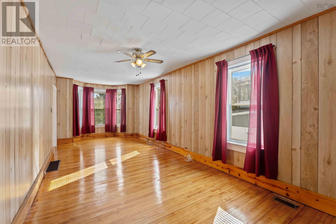
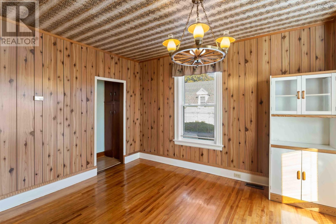
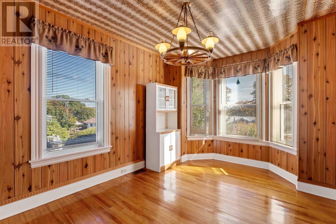
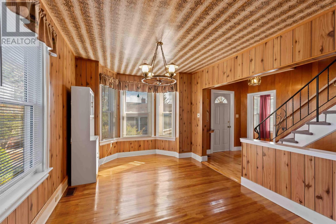
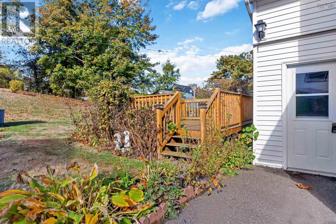
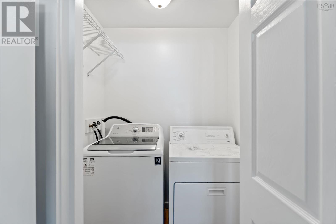
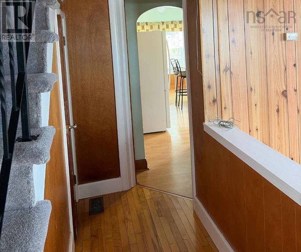
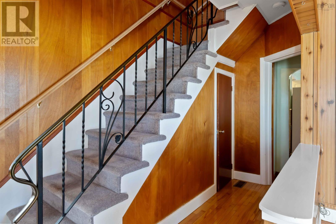
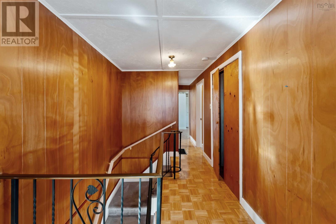
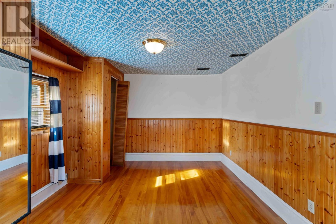
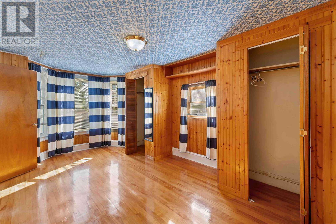
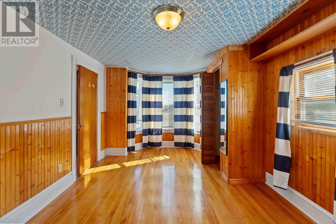
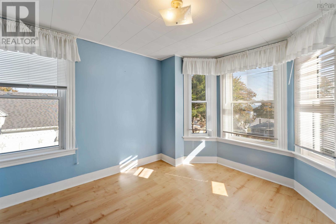
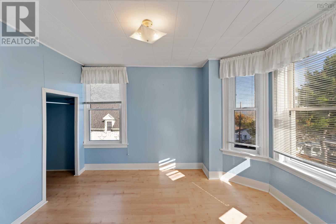
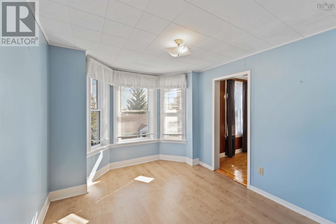
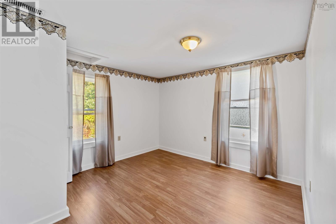
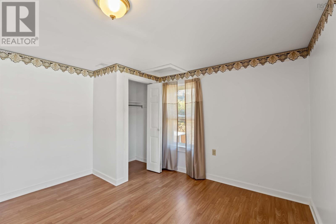
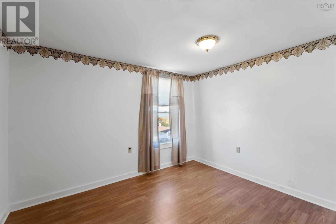
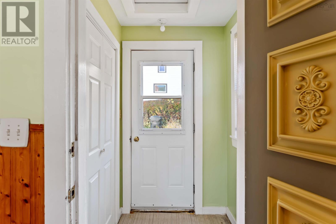
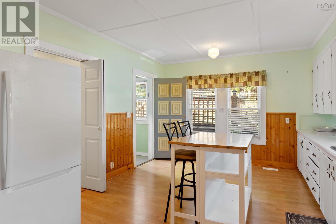
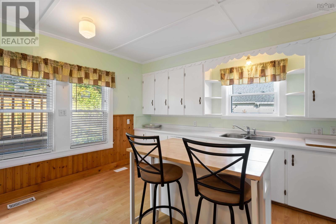
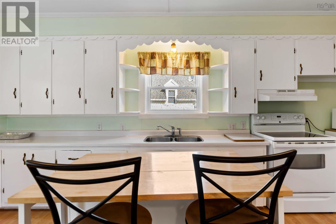
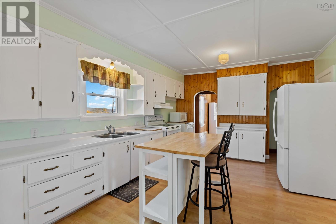
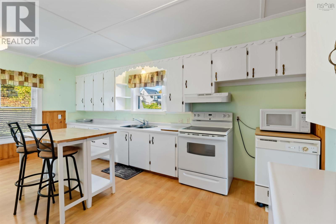
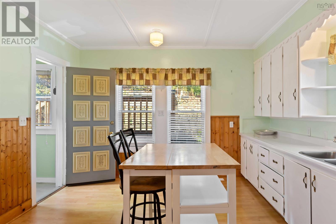
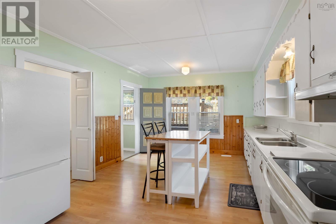
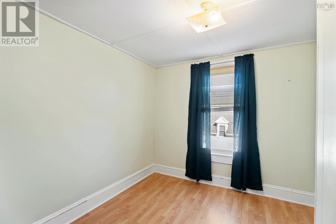
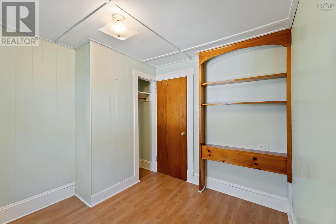
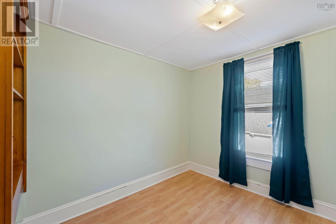
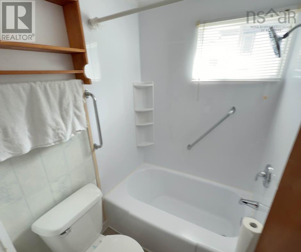
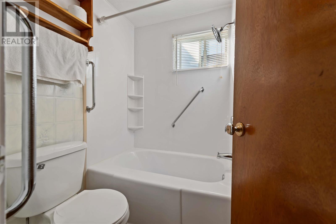
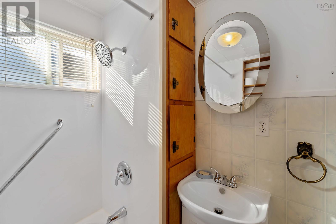
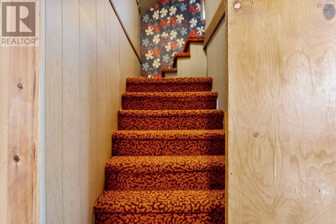
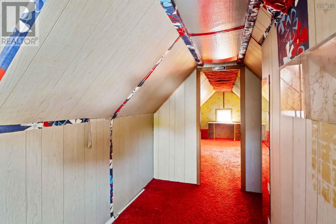
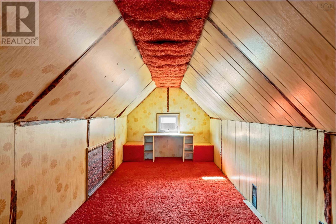
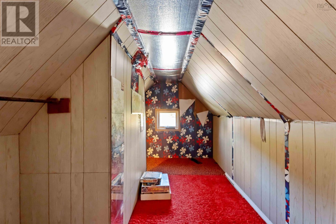
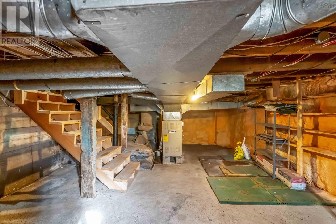
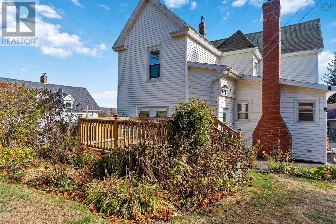
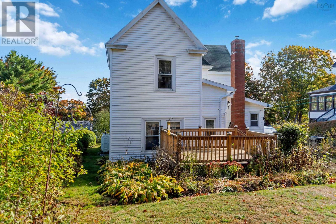
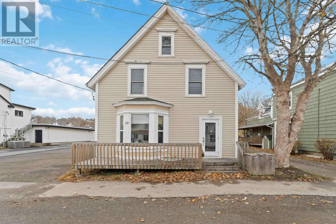
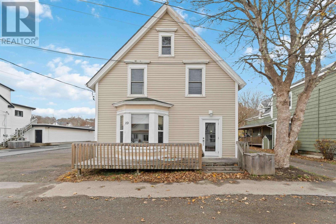
Set in the heart of Digby, 191 Second Avenue is a four-bedroom home offering character, flexibility and everyday convenience. The home offers 1,748 sq. ft. of main living area, plus an additional 224 sq. ft. third-floor flex room, for 1,972 sq. ft. of total living area. Hardwood flooring, pine wainscoting and a pellet stove add warmth and character to the main level, where the living and dining areas connect with the kitchen and its moveable island. Main-floor laundry adds another practical touch. All four bedrooms and the full bath are located on the second floor. Above, the third-floor flex room has windows and electrical outlets, with potential to be updated and used in a way that suits your needs. Outside, a back deck, yard and storage shed provide useful outdoor space, while the paved driveway accommodates two to three vehicles. Replacement windows and foam insulation in the basement are among the improvements completed to the home, and municipal water and sewer add to the ease of daily living. Downtown Digby, schools, shopping, recreation and the waterfront are all close at hand, making 191 Second Avenue a practical option for buyers looking for a four-bedroom home with character, flexibility and room to make it their own. (id:374)
Details
| MLS # | 202623793 |
|---|---|
| Listing Type | For Sale |
| Style | House |
| Status | Active |
| Days On Site | 38 |
| Listing Provided By | Exit Realty Town & Country | Cara Faith |
Features
| Bed(s) | 4 |
|---|---|
| Bath(s) | 1 Total |
| SQ Feet | 1,748 |
| Story(s) | 2 |
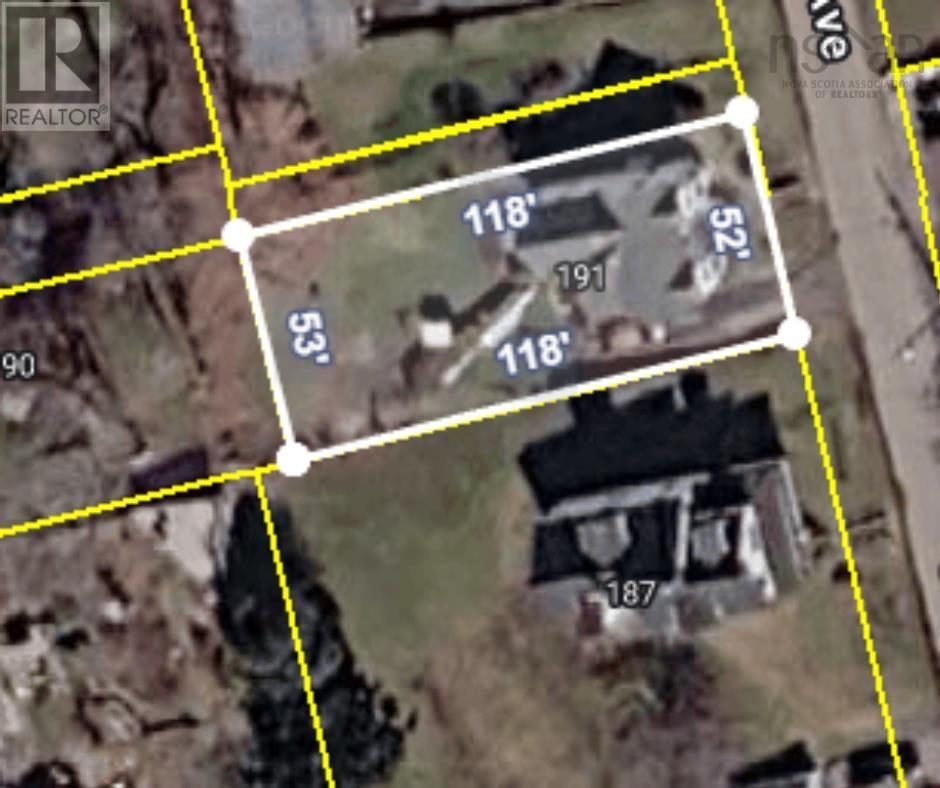
| Acreage | 0.17 |
| Property View | View of water |
Interior
| Heating | Stove, Forced air, Oil, Electric, Pellet, Furnace |
|---|---|
| Appliances | Washer, Refrigerator, Dishwasher, Stove, Oven, Dryer |
| Fireplace Yes / No | No |
Exterior
| Accessibility Features | 5ft min Kitchen Turning Radius, 32in min Entry Doorways |
|---|---|
| Foundation Details | Stone, Poured Concrete, Concrete Block |
Utilities
| Sewer | Municipal sewage system |
|---|---|
| Water Source | Municipal water |
Area Information
| Province | NS |
|---|---|
| City | Digby |
| Postal Code | B0V1A0 |
| Listing VS Median (in B0V1A0) | |
Price: $239,000 low | high Med: $375,000 sqft: 1,748 low | high Med: 1,058 $ / sqft: $137 low | high Med: $354 On site: 38 low | high Med: 91 | |
Request a showing
Request a showing
Contact
Learn More About This Property

| Province | NS |
|---|---|
| City | Digby |
| Postal Code | B0V1A0 |
| Listing VS Median (in B0V1A0) | |
Price: $239,000 low | high Med: $375,000 sqft: 1,748 low | high Med: 1,058 $ / sqft: $137 low | high Med: $354 On site: 38 low | high Med: 91 | |
 | $199,00019 Birch StreetDigby, NS B0V1A0 |
 | $199,00019 Birch StreetDigby, NS B0V1A0 |