1901 Qu'appelle Boulevard Unit# 121,Kamloops, BC V2E0C9
Kamloops, BC V2E0C9

Description
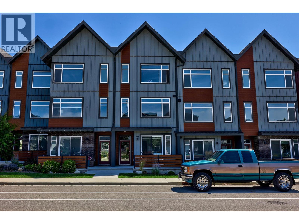
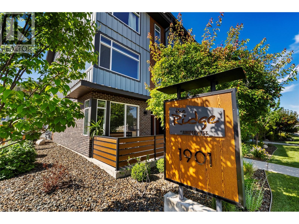
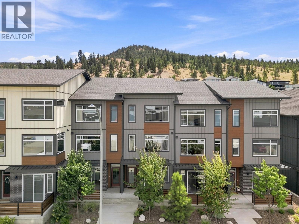
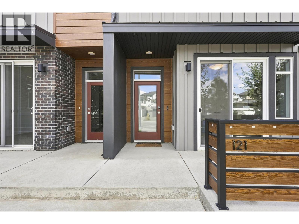
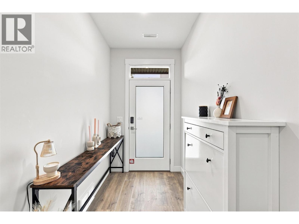
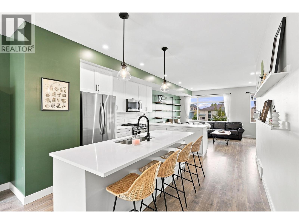
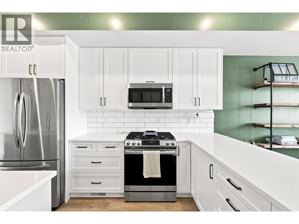
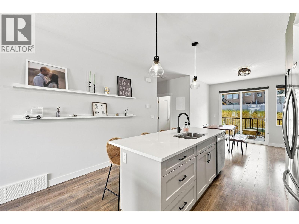
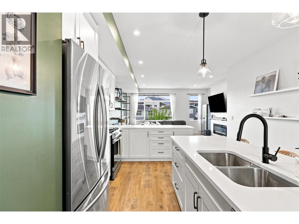
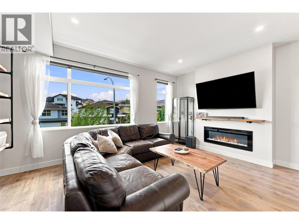
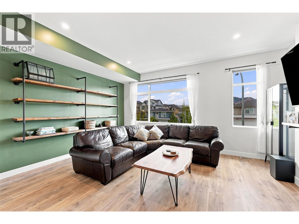
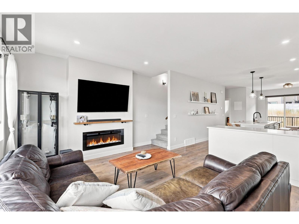
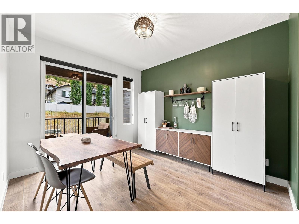
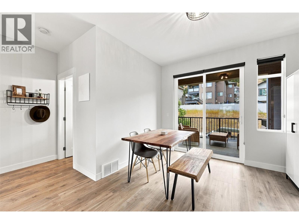
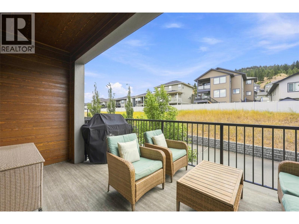
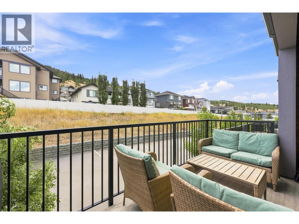
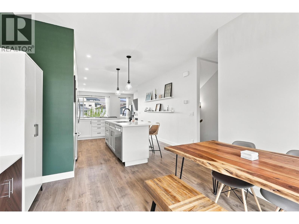
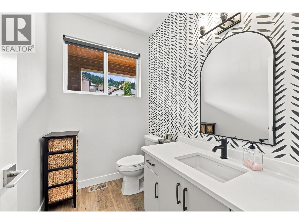
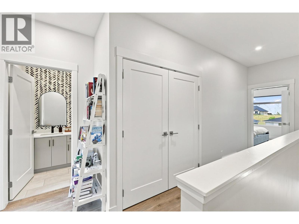
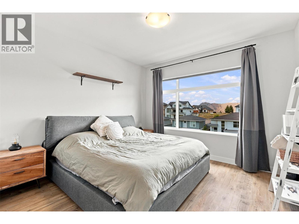
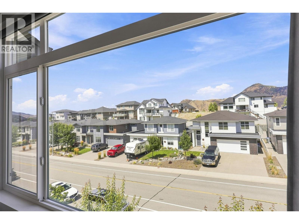
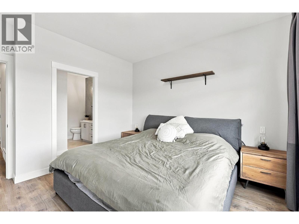
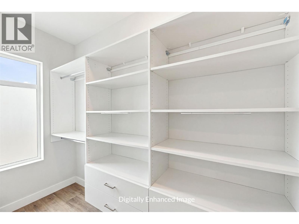
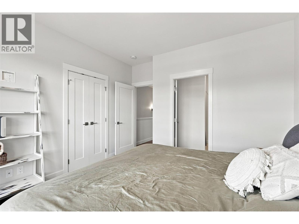
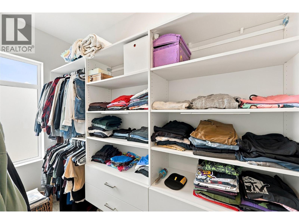
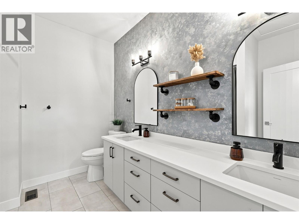
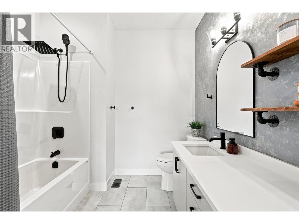
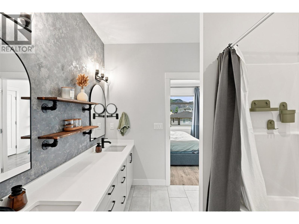
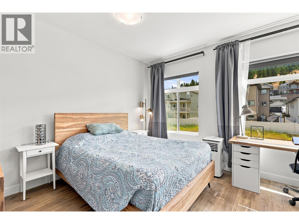
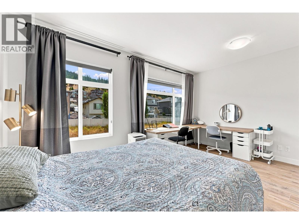
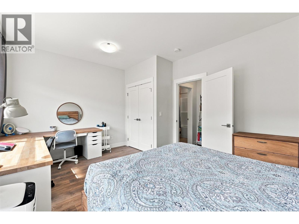
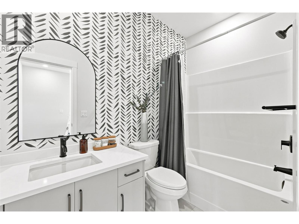
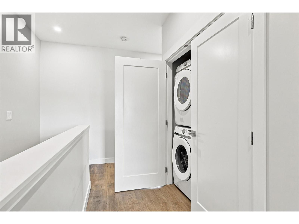
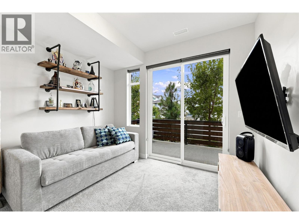
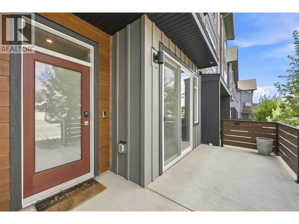
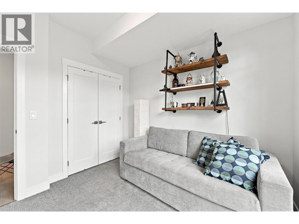
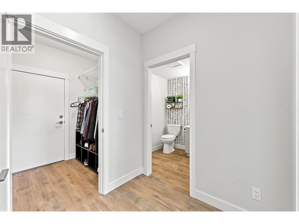
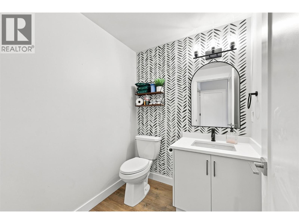
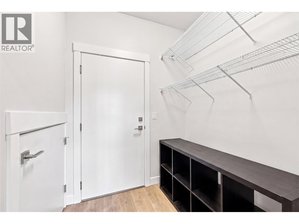
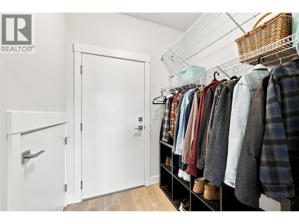
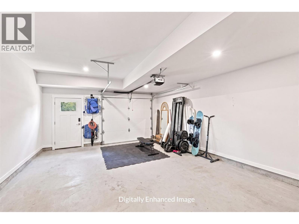
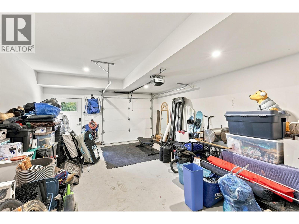
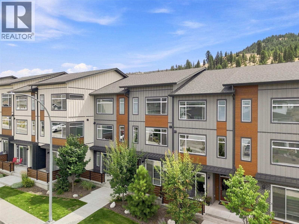
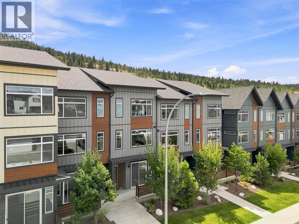
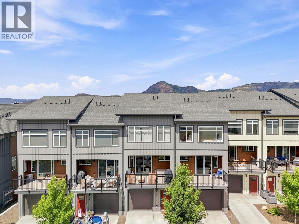
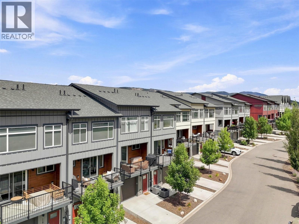
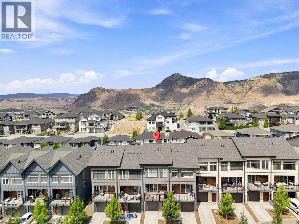
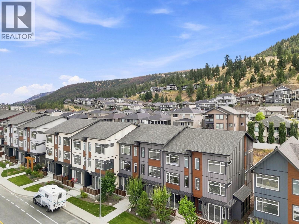
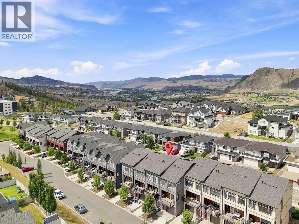
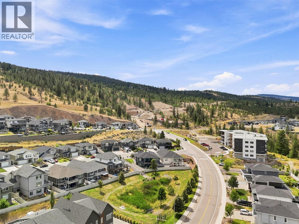
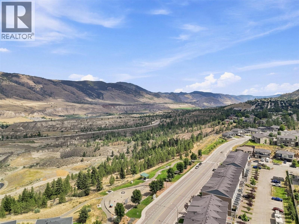
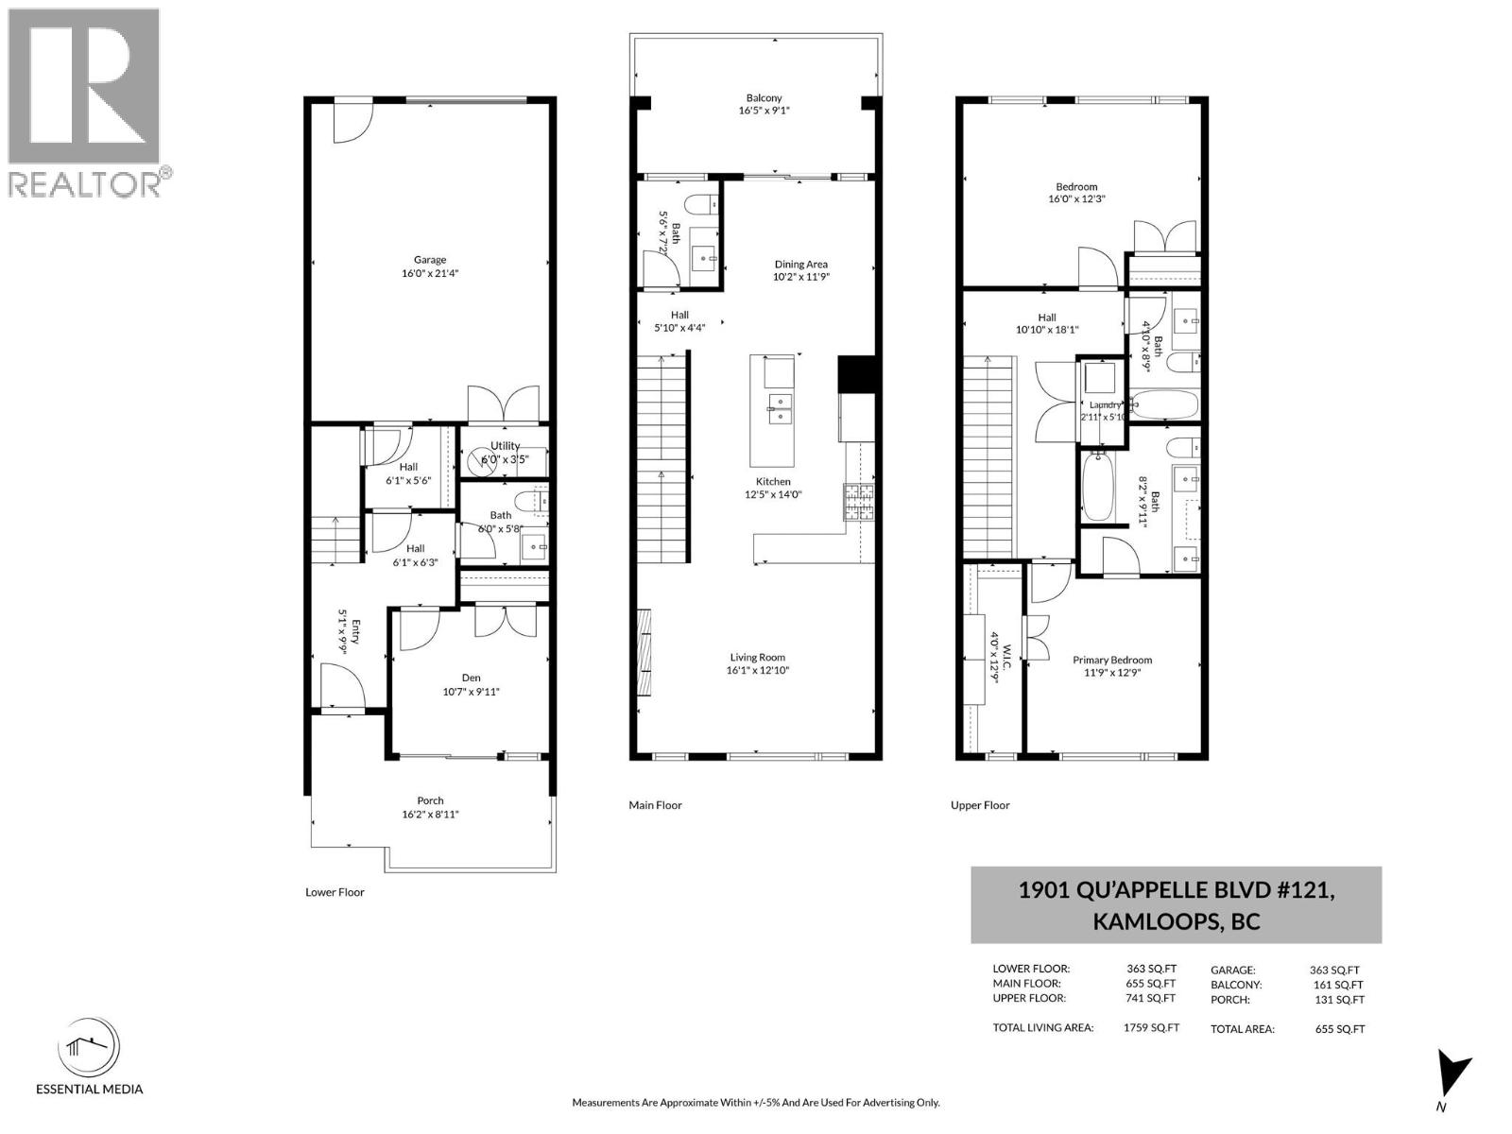
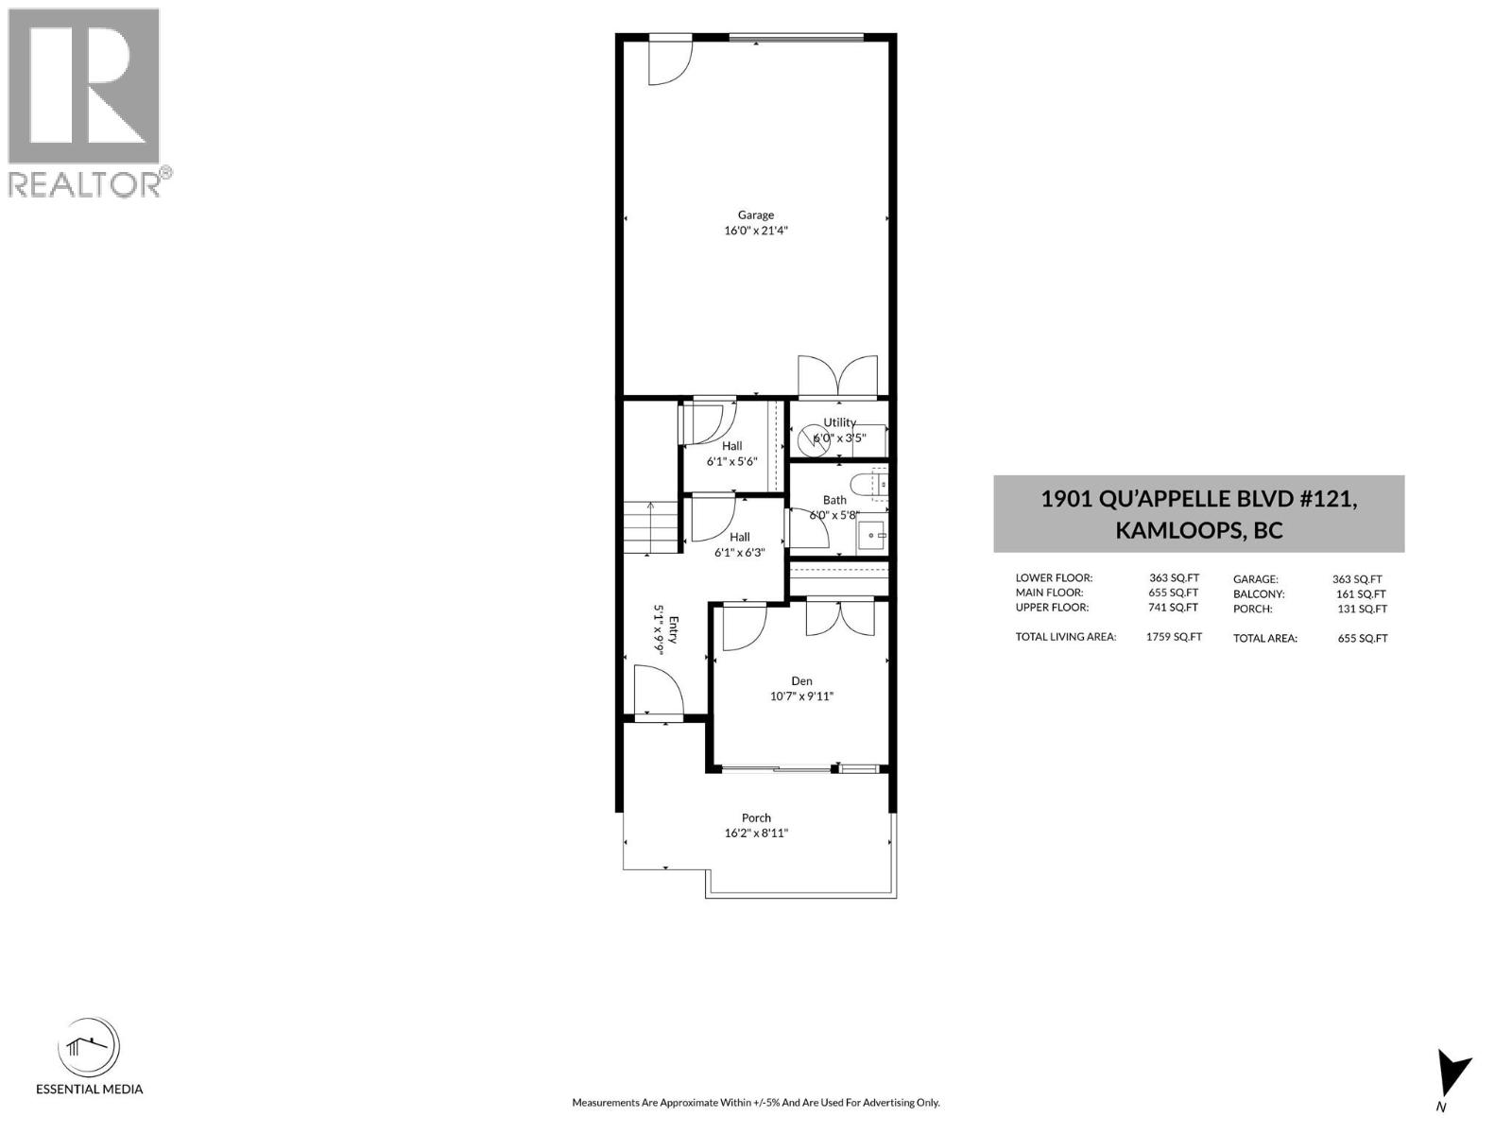
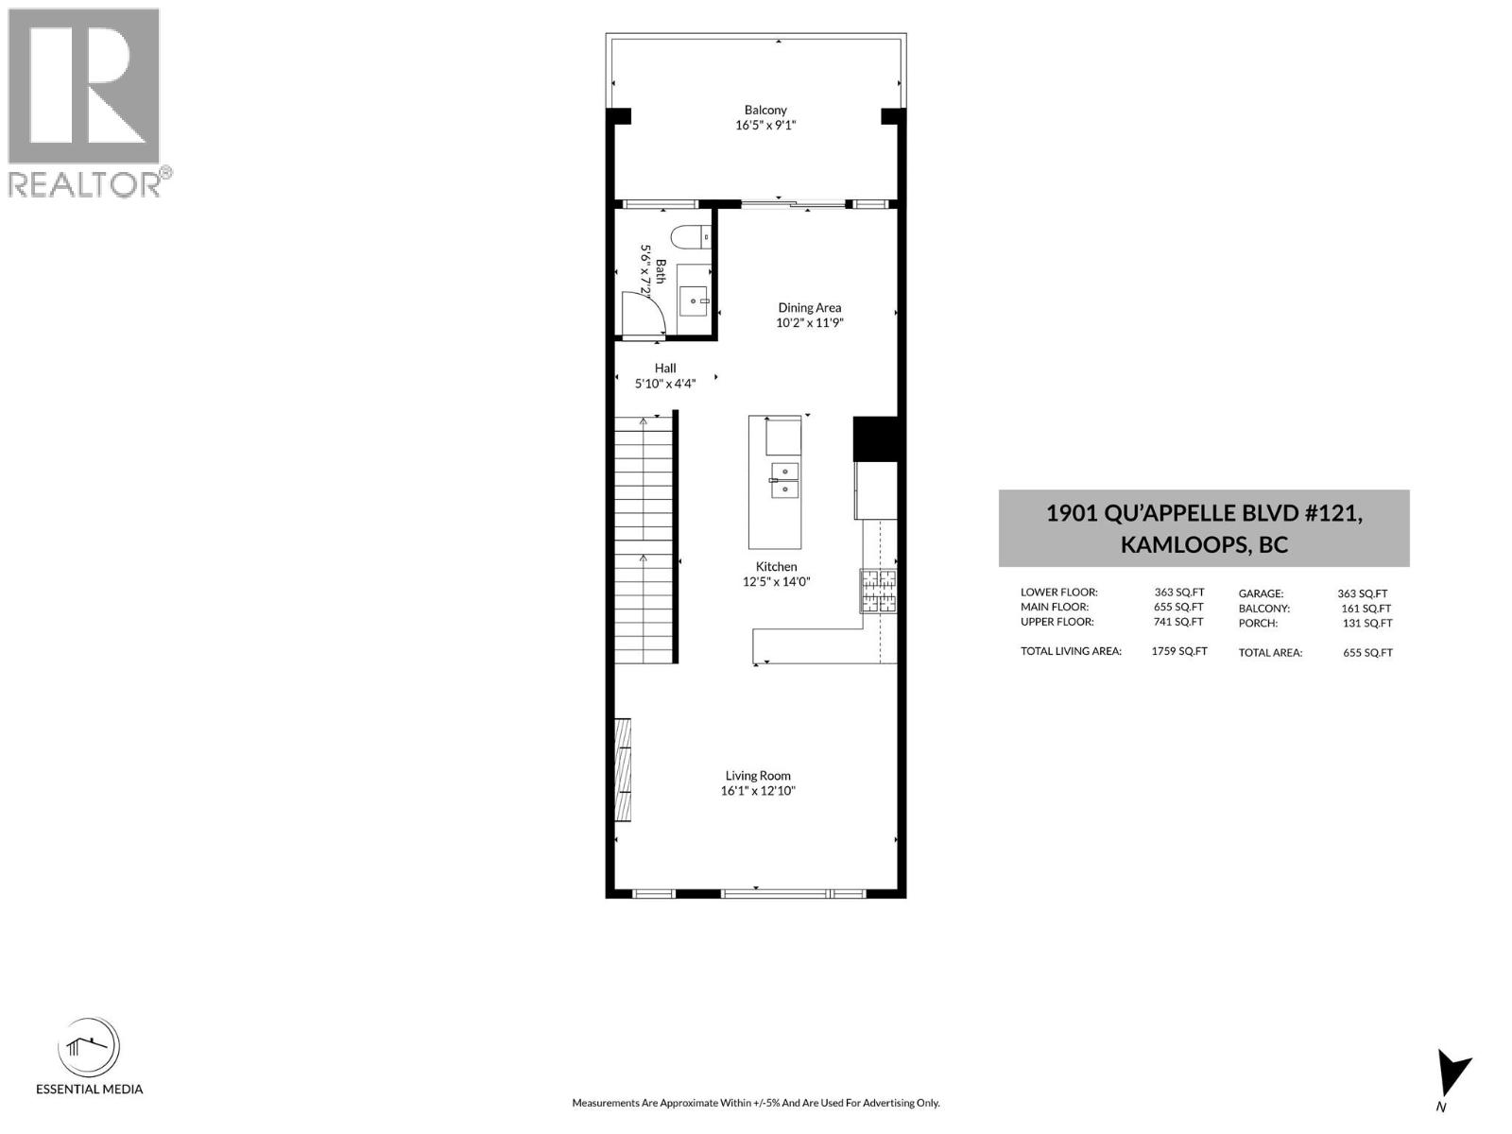
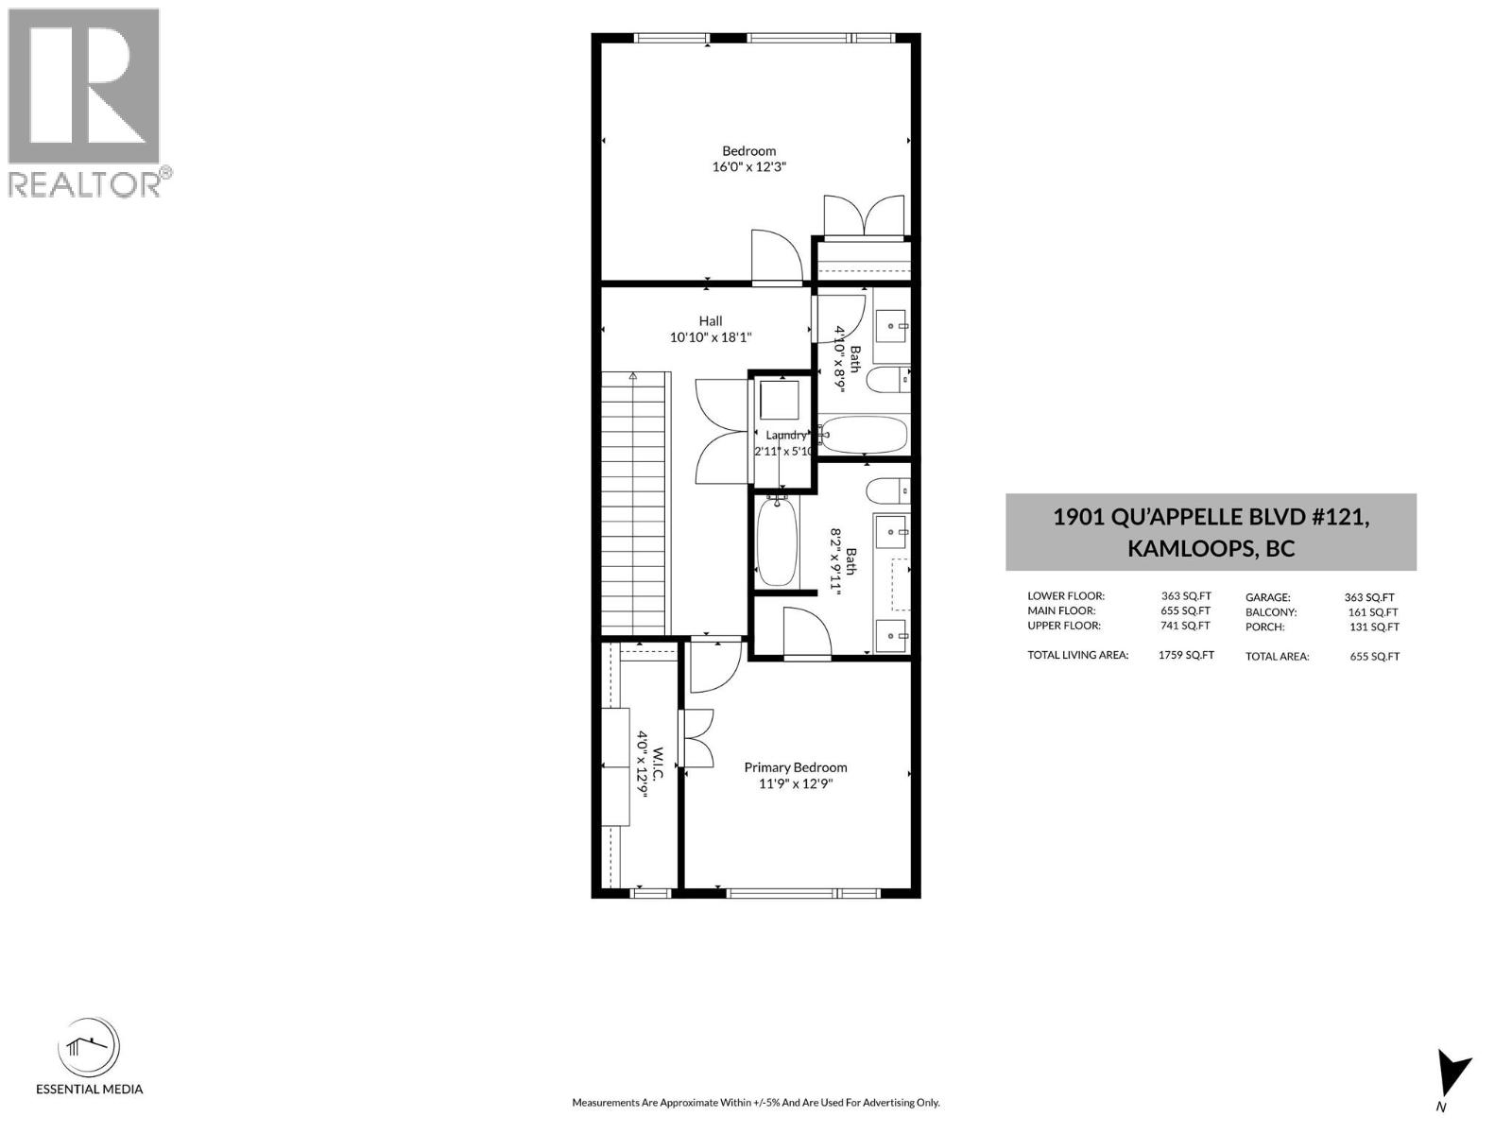
Lovely Juniper Ridge three level townhome with 3 bedrooms, beautiful bright open living space and an oversized single garage. Enter this nearly new townhome and you will find a good sized main entry. This level consists of a bedroom with sliding glass doors to a patio and could be a home office, family room or additional bedroom. There is a storage/mud room space which then leads to the single oversized garage (16'1x21.2). To finish it off there is a 2 piece bathroom. Ascend to the main living space where you will find a great room open floor plan with modern kitchen featuring stone counters, modern appliances including a gas stove, a dining room which leads to a large south facing deck with BBQ hook up and living room with huge picture window and electric fireplace. There is a 2 piece bathroom on this level. The top level includes 2 bedrooms, the primary bedroom has a nice sized ensuite with double sinks and a walk in closet with built in organizers. There is laundry on the top floor with linen storage and an additional 4 piece bathroom. Bonus 2 outside parking spaces plus street parking 3+ parking total!! This complex itself is located steps to hiking trails, the Juniper Bike Ranch, playground and park, dog park and community market. It is a great area for families, downsize or first timers! There is something here for the whole family. Easy to show and quick possession possible. (id:13843)
Details
| MLS # | 10398645 |
|---|---|
| Listing Type | For Sale |
| Style | Condominium |
| Strata Fees | $288 |
| Status | Active |
| Year | 2022 |
| Days On Site | 60 |
| Listing Provided By | Century 21 Assurance Realty Ltd | Kevin Bamsey |
Features
| Bed(s) | 3 |
|---|---|
| Bath(s) | 4 Total |
| SQ Feet | 1,825 |
| Garage | 3 |
| Basement | Y |
| Story(s) | 3 |
| Property View | Mountain view, Valley view |
Interior
| Cooling | Central air conditioning |
|---|---|
| Heating | Forced air, See remarks |
| Appliances | Refrigerator, Dishwasher, Range, Microwave, Washer & Dryer |
| Fireplace Yes / No | Yes |
| Fireplace Features | Electric, Unknown |
| Fireplaces Total | 1 |
Exterior
| Roof | Asphalt shingle, Unknown |
|---|---|
| Lot Features | Level lot, Central island |
Parking
| Parking Features | Attached Garage, Stall, Street, Additional Parking |
|---|---|
| Parking Total | 3 |
Utilities
| Sewer | Municipal sewage system |
|---|---|
| Water Source | Municipal water |
Taxes
| Tax Annual Amount | 3961 |
|---|
Area Information
| Province | BC |
|---|---|
| City | Kamloops |
| Postal Code | V2E0C9 |
| Listing VS Median (in V2E0C9) | |
Price: $614,900 low | high Med: $614,900 sqft: 1,825 low | high Med: 1,825 $ / sqft: $337 low | high Med: $337 On site: 60 low | high Med: 60 | |
Request a showing
Request a showing
Contact
Learn More About This Property

| Province | BC |
|---|---|
| City | Kamloops |
| Postal Code | V2E0C9 |
| Listing VS Median (in V2E0C9) | |
Price: $614,900 low | high Med: $614,900 sqft: 1,825 low | high Med: 1,825 $ / sqft: $337 low | high Med: $337 On site: 60 low | high Med: 60 | |