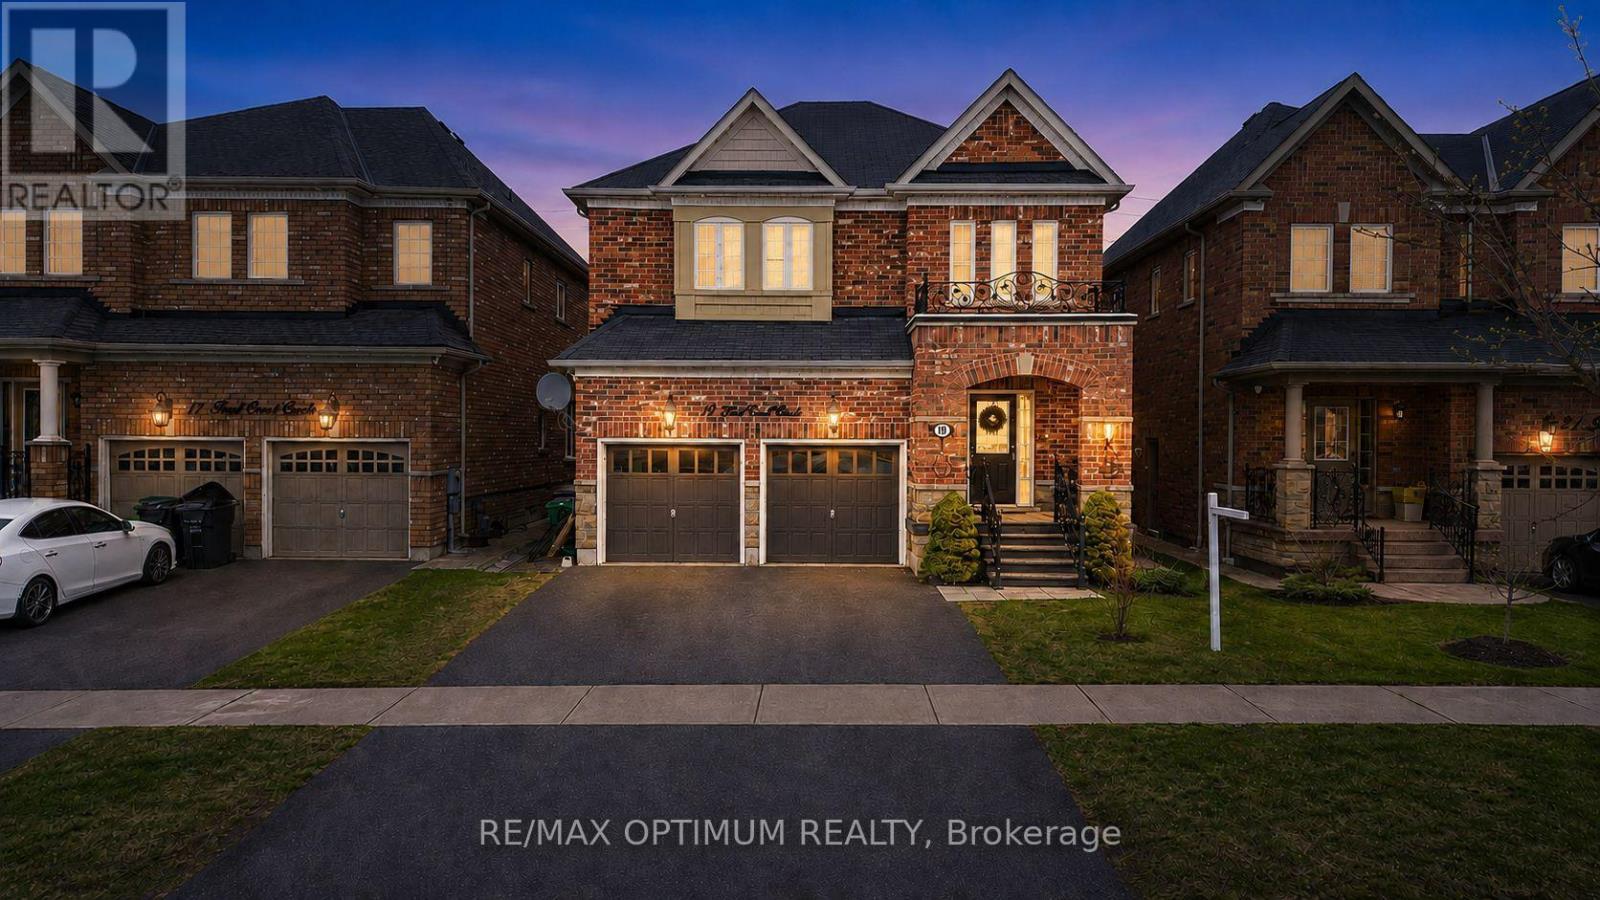
19 Teal Crest Circle,Brampton (Credit Valley), ON L6X2Z6
Brampton (Credit Valley), ON L6X2Z6

Description
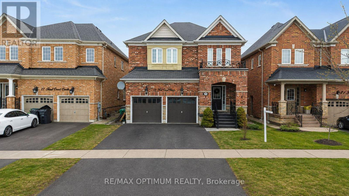
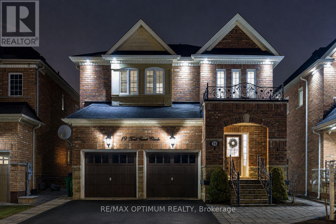
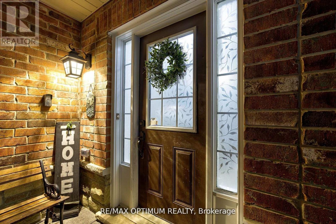
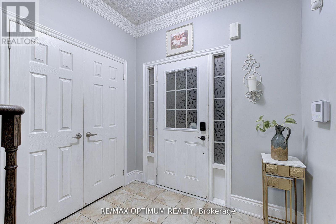
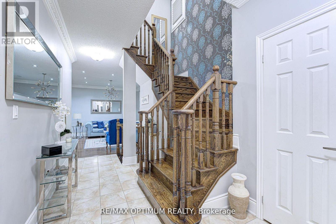
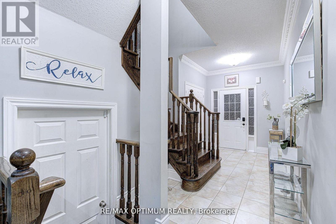
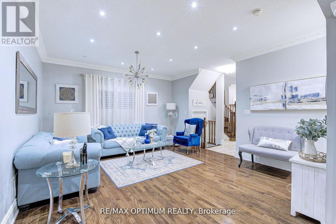
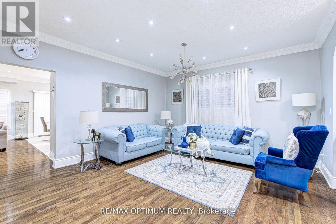
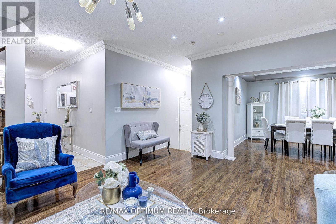
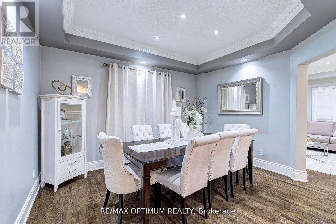
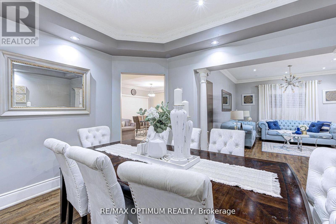
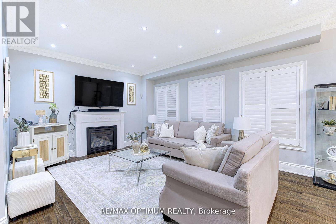
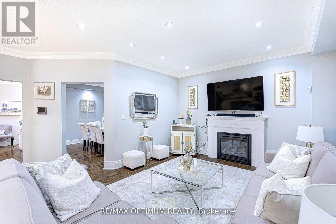
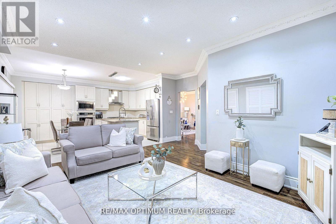
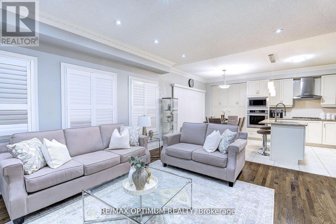
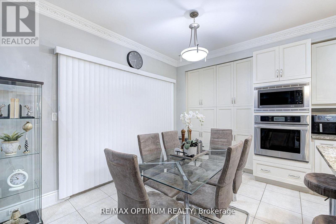
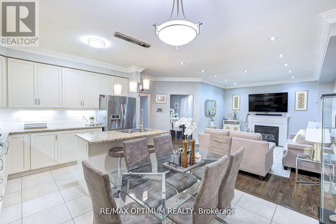
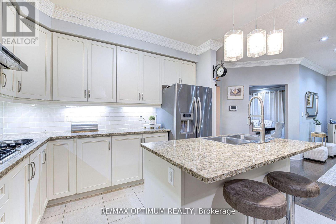
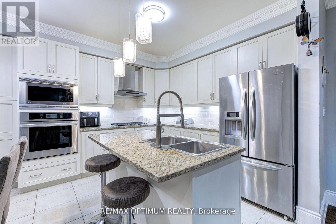
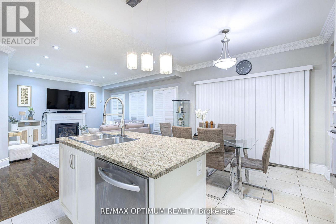
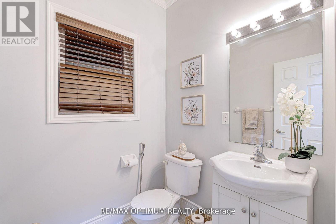
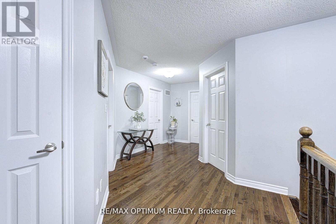
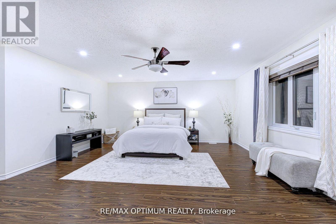
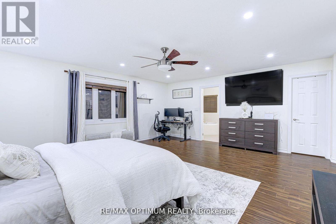
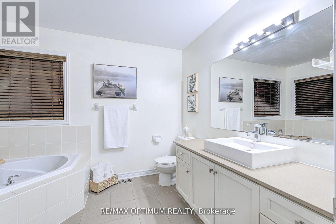
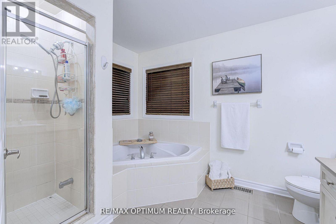
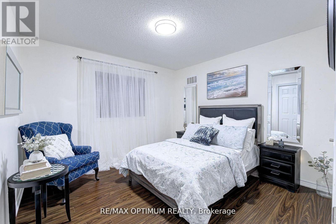
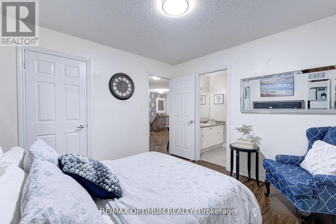
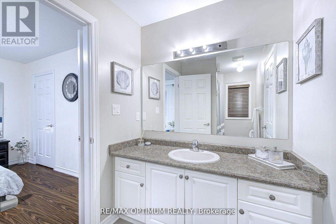
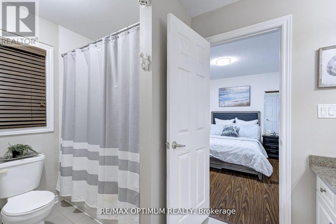
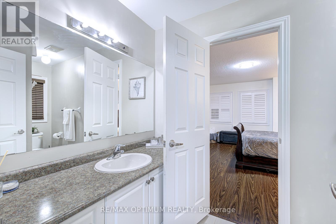
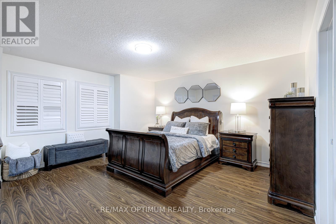
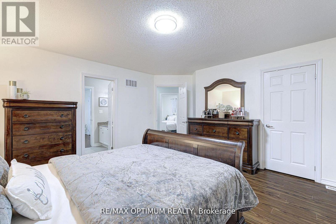
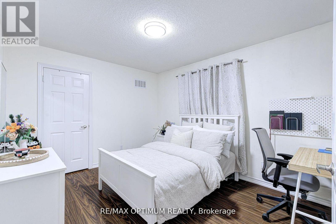
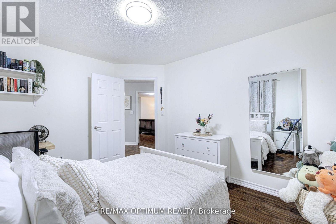
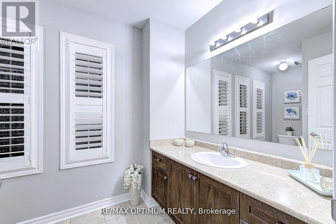
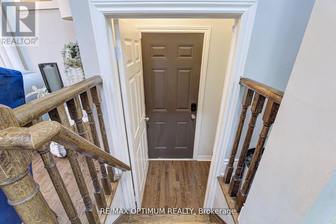
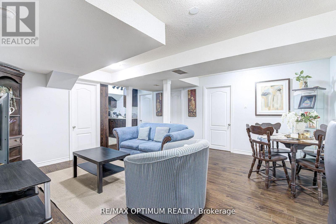
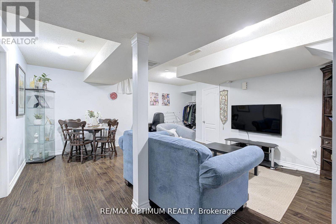
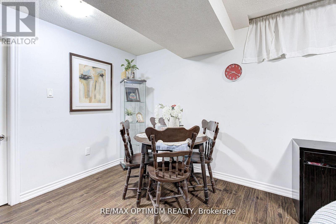
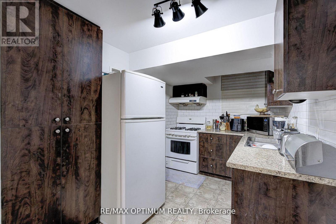
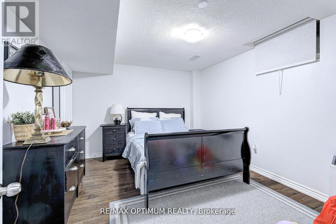
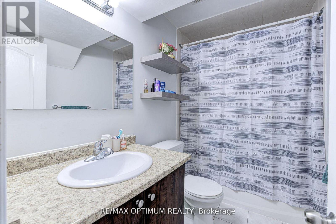
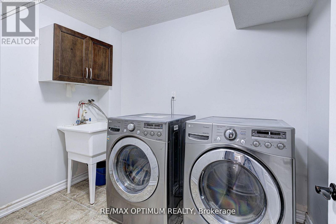
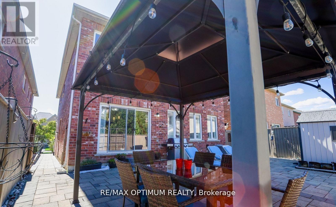
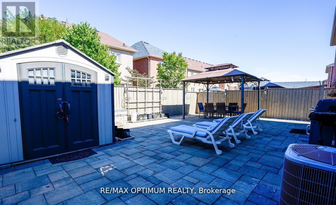
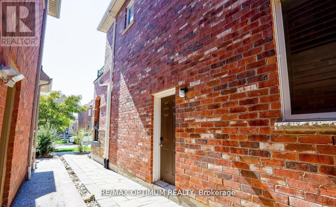
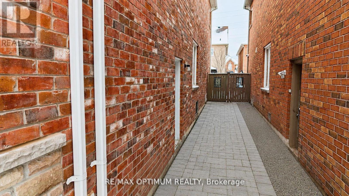
Welcome to Credit Valley, one of Brampton's most prestigious neighbourhoods. This beautifully upgraded 4-bedroom detached home offers approximately 2,699 sq ft above grade and is perfectly suited for large or growing families. The main floor features a bright open-concept layout with hardwood flooring throughout the living, dining, and family rooms, highlighted by a cozy gas fireplace and abundant natural light. The gourmet kitchen is a chef's dream with built-in appliances, granite countertops, and custom cabinetry. Step outside to a professionally landscaped backyard with interlocking stonework, a spacious patio, gazebo, and storage shed, ideal for entertaining. Upstairs, the oak staircase leads to generously sized bedrooms with laminate flooring, including a primary suite with a 5-piece ensuite and walk-in closet, while the second bedroom offers its own private ensuite and a third full bathroom serves the remaining rooms. The finished basement features 2 bedrooms, 2 bathrooms, and a separate entrance, making it perfect for extended family or rental income potential. With a total of 6 bathrooms, extended interlocked driveway, pot lights, crown molding, upgraded baseboards, and fresh paint throughout, this home truly has it all. (id:374)
Details
| MLS # | W13839338 |
|---|---|
| Listing Type | For Sale |
| Style | House |
| Status | Active |
| Days On Site | 29 |
| Listing Provided By | RE/MAX OPTIMUM REALTY | PARVEEN ARORA |
Features
| Bed(s) | 6 |
|---|---|
| Bath(s) | 6 Total |
| SQ Feet | 2,500 |
| Garage | 7 |
| Basement | Y |
| Story(s) | 2 |
Interior
| Cooling | Central air conditioning |
|---|---|
| Heating | Forced air, Natural gas |
| Appliances | Washer, Dishwasher, Oven, Dryer, Microwave, Oven - Built-In, Two stoves, Window Coverings, Two Refrigerators |
| Fireplace Yes / No | Yes |
Exterior
| Lot Features | Carpet Free |
|---|---|
| Foundation Details | Poured Concrete |
Parking
| Parking Features | Garage |
|---|---|
| Parking Total | 7 |
Utilities
| Sewer | Sanitary sewer |
|---|---|
| Water Source | Municipal water |
Taxes
| Tax Annual Amount | 8176.39 |
|---|
Area Information
| Province | ON |
|---|---|
| City | Brampton (Credit Valley) |
| Postal Code | L6X2Z6 |
| Listing VS Median (in L6X2Z6) | |
Price: $1,220,000 low | high Med: $1,220,000 sqft: 2,500 low | high Med: 2,500 $ / sqft: $488 low | high Med: $488 On site: 29 low | high Med: 29 | |
Request a showing
Request a showing
Contact
Learn More About This Property

| Province | ON |
|---|---|
| City | Brampton (Credit Valley) |
| Postal Code | L6X2Z6 |
| Listing VS Median (in L6X2Z6) | |
Price: $1,220,000 low | high Med: $1,220,000 sqft: 2,500 low | high Med: 2,500 $ / sqft: $488 low | high Med: $488 On site: 29 low | high Med: 29 | |