1853 Pine Ridge Mountain Trail,Invermere, BC V0A1K4
Invermere, BC V0A1K4

Description
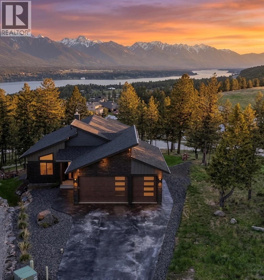
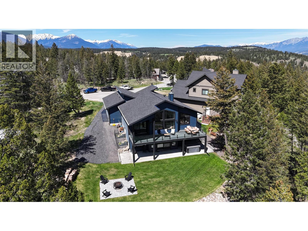
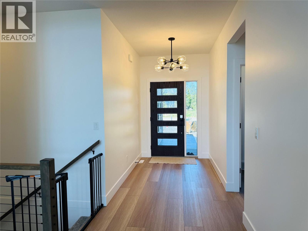
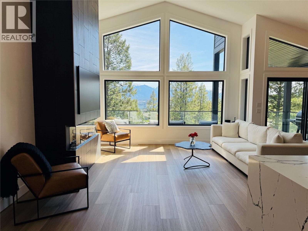
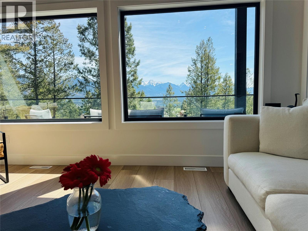
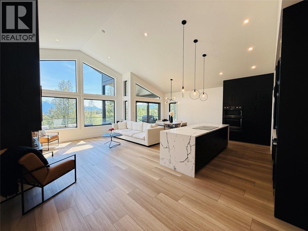
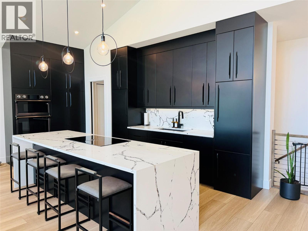
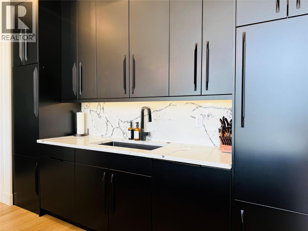
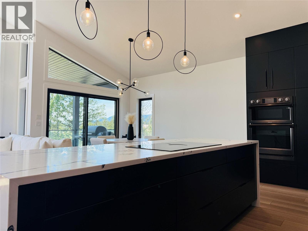
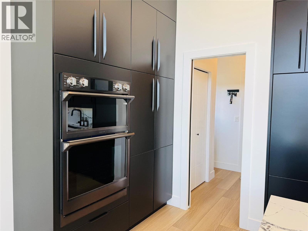
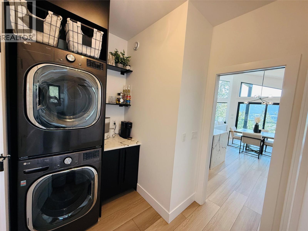
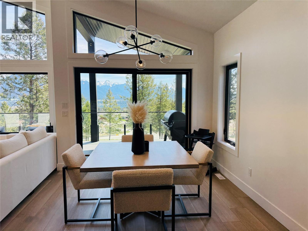
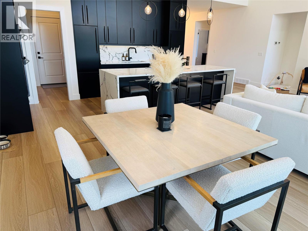
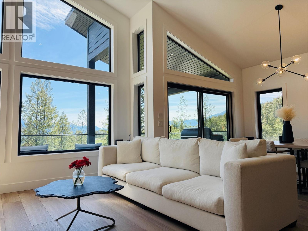
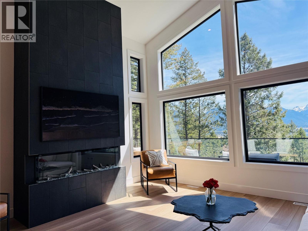
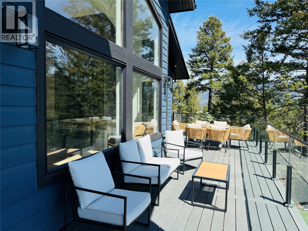
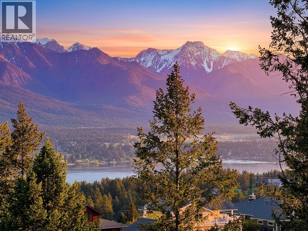
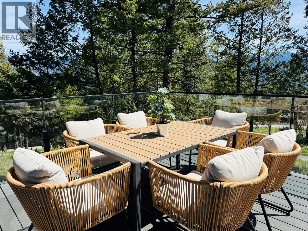
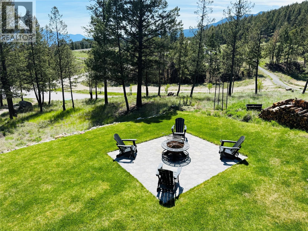
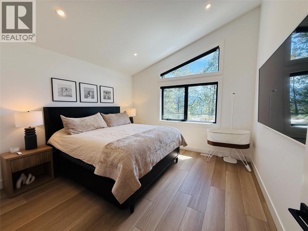
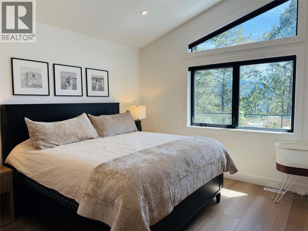
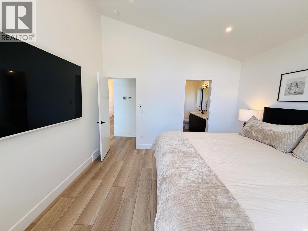
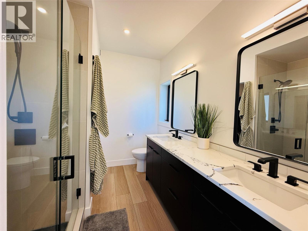
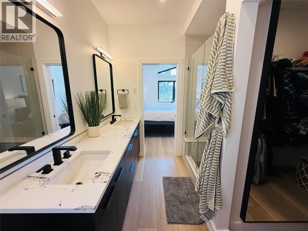
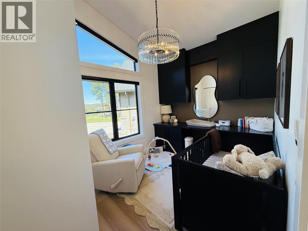
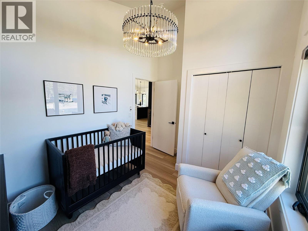
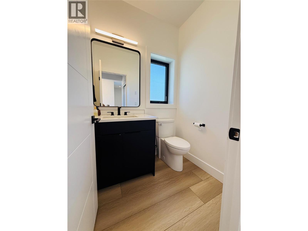
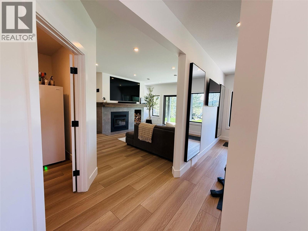
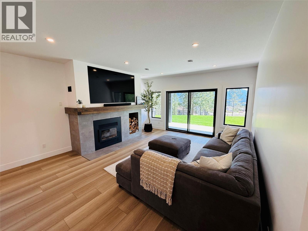
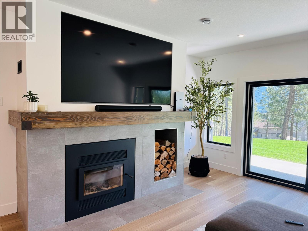
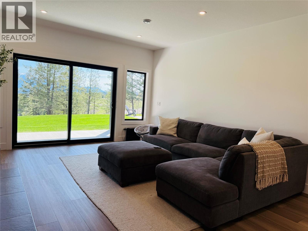
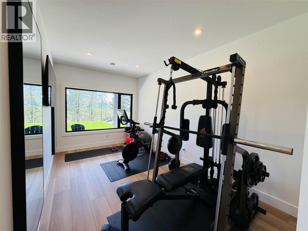
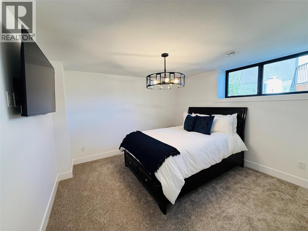
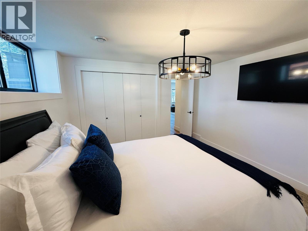
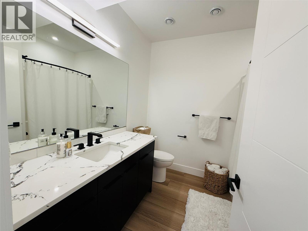
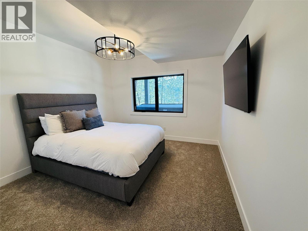
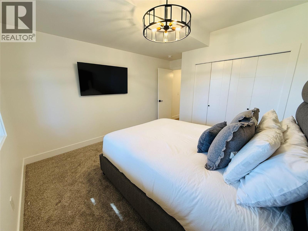
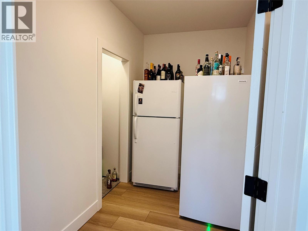
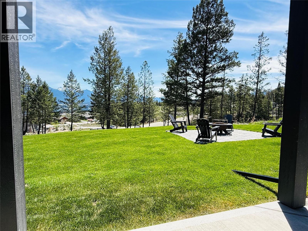
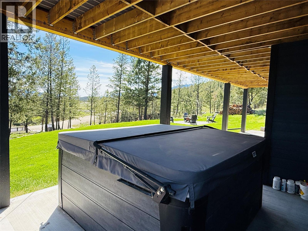
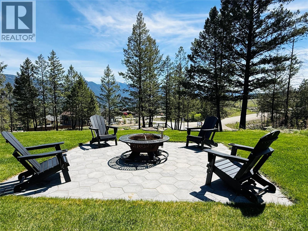
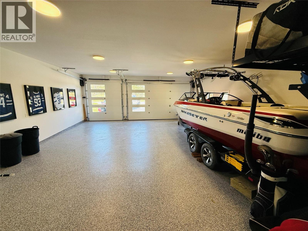
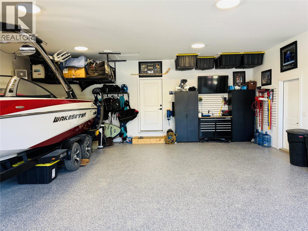
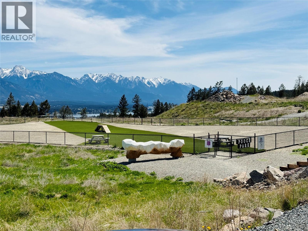
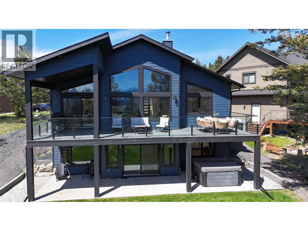
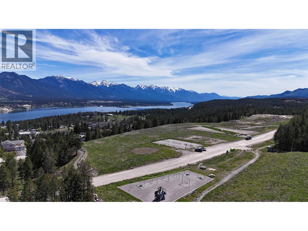
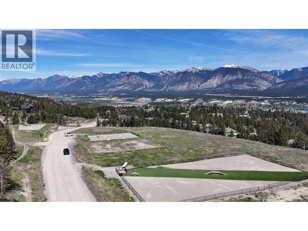
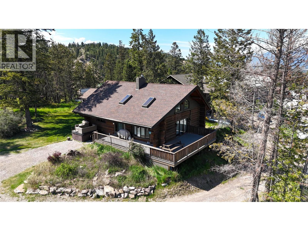
Pineridge Contemporary Lake & Mountain View Home Step into an immediate WOW factor from the floor-to-ceiling windows that frame an unobstructed panorama of Lake Windermere and the Rocky Mountain range. Situated on a premier lot, this residence provides a functional main-floor living layout featuring an open-concept living area and a kitchen equipped with custom cabinetry, 2 fridge/freezer units, and a matching integrated dishwasher. A practical butler's area houses the main-floor laundry, with the primary suite / full ensuite and a versatile secondary bedroom or den. The interior flows to an expansive outdoor living space with glass railings to preserve the valley views. Below, the walkout basement serves as a retreat with a wood-burning stove, gym, two additional bedrooms, and a full bathroom. Outside the lower level, enjoy the hot tub and fire pit area serviced by an integrated Sonos sound system for year-round use. Storage is handled by a triple-car garage finished with professional epoxy flooring. High-performance efficiency is prioritized through a heat pump water heater, radon mitigation system, and solar-ready infrastructure. Living in Pineridge provides immediate access to community pickleball courts and a private trail network, while the shops on 7th Avenue and the beach are only a short drive away. This property offers a move in ready opportunity for those seeking a modern primary residence or a low-maintenance mountain getaway. (id:13843)
Details
| MLS # | 10387364 |
|---|---|
| Listing Type | For Sale |
| Style | Condominium |
| Strata Fees | $81 |
| Status | Active |
| Year | 2022 |
| Days On Site | 165 |
| Listing Provided By | Royal LePage Rockies West | DK Rice |
Features
| Bed(s) | 4 |
|---|---|
| Bath(s) | 3 Total |
| SQ Feet | 2,750 |
| Garage | 7 |
| Basement | Y |
| Story(s) | 1 |
| Acreage | 0.23 |
| Property View | Lake view, Mountain view, Valley v |
Interior
| Cooling | Central air conditioning |
|---|---|
| Heating | Forced air, Electric |
| Appliances | Refrigerator, Oven - Electric, Cooktop - Electric, Range - Electric, Dishwasher, Range, Dryer, Microwave, Cooktop, Oven - Built-In, Washer & Dryer, Water Heater - Electric |
| Fireplace Yes / No | Yes |
| Fireplace Features | Wood, Electric, Conventional, Unknown |
| Fireplaces Total | 2 |
Exterior
| Security Features | Security system, Smoke Detector Only |
|---|---|
| Roof | Asphalt shingle, Unknown |
| Lot Features | Central island, Balcony |
| Fencing | Not fenced |
Parking
| Parking Features | Attached Garage, Oversize, Heated Garage |
|---|---|
| Parking Total | 7 |
Utilities
| Utilities | Sewer, Electricity |
|---|---|
| Sewer | Municipal sewage system |
| Water Source | Municipal water |
Taxes
| Tax Annual Amount | 6084 |
|---|
Area Information
| Province | BC |
|---|---|
| City | Invermere |
| Postal Code | V0A1K4 |
| Listing VS Median (in V0A1K4) | |
Price: $1,495,000 low | high Med: $791,950 sqft: 2,750 low | high Med: 1,724 $ / sqft: $544 low | high Med: $496 On site: 165 low | high Med: 37.5 | |
Request a showing
Request a showing
Contact
Learn More About This Property

| Province | BC |
|---|---|
| City | Invermere |
| Postal Code | V0A1K4 |
| Listing VS Median (in V0A1K4) | |
Price: $1,495,000 low | high Med: $791,950 sqft: 2,750 low | high Med: 1,724 $ / sqft: $544 low | high Med: $496 On site: 165 low | high Med: 37.5 | |
 | $1,179,0001600 14th StreetInvermere, BC V0A1K0 |