New Listing
183 Louisa Street,Kawartha Lakes (Fenelon Falls), ON K0M1N0
Kawartha Lakes (Fenelon Falls), ON K0M1N0

Description
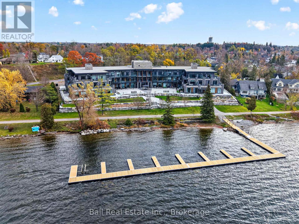
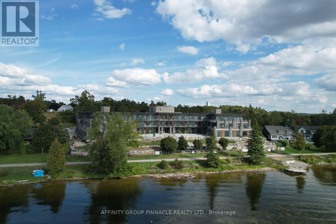
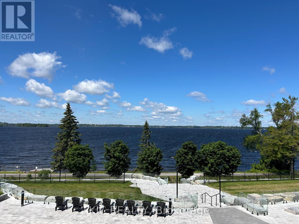
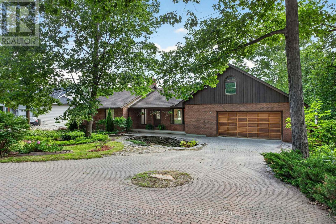
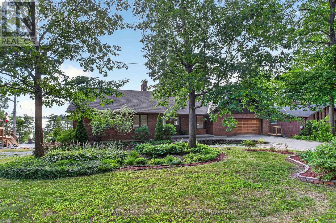
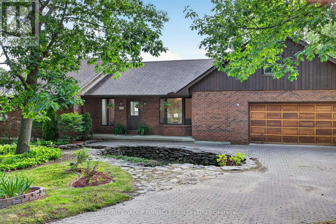
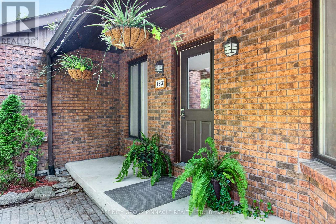
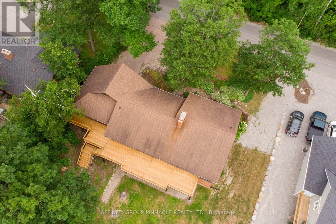
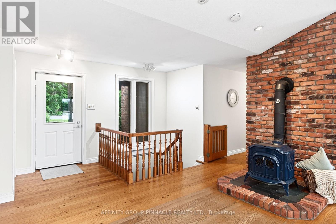
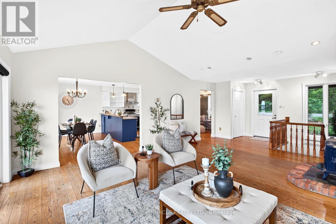
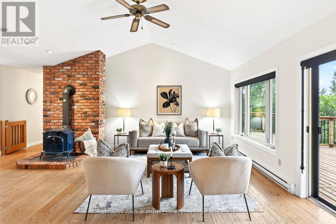
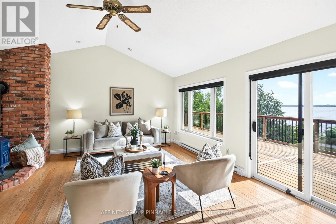
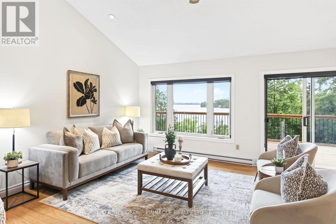
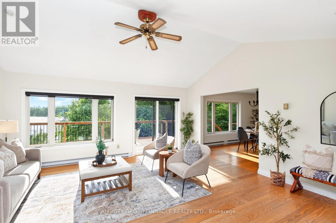
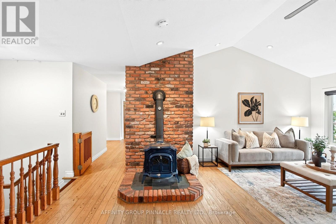
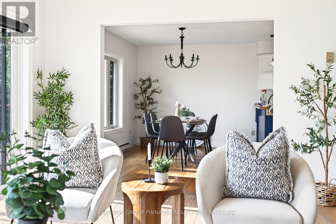
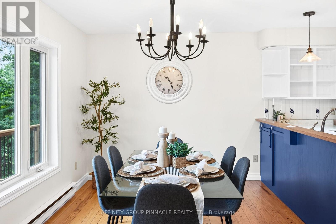
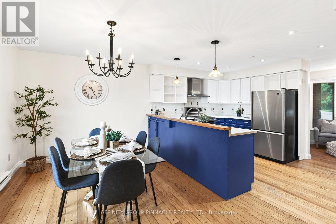
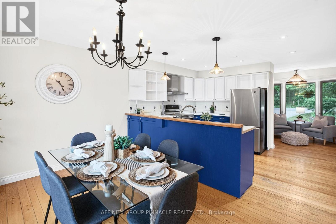
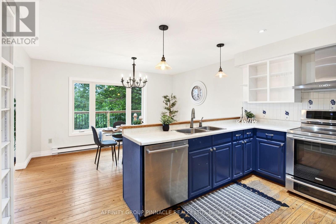
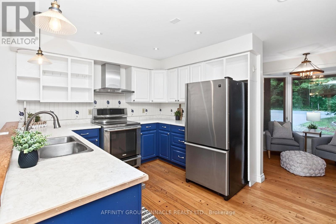
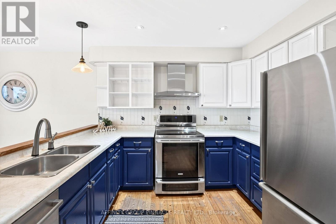
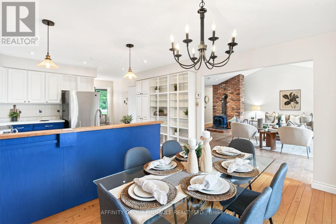
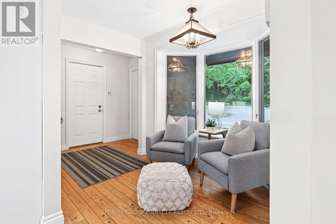
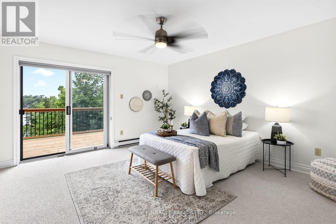
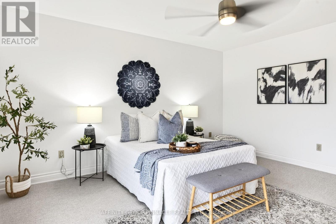
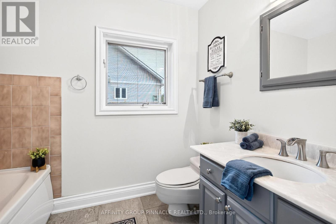
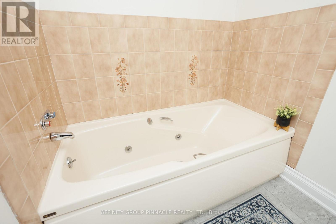
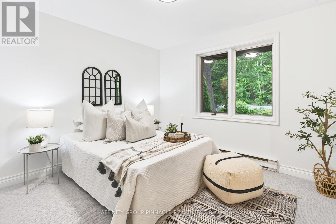
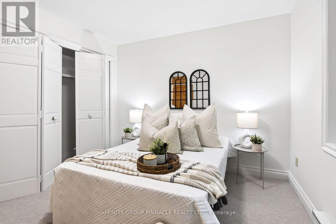
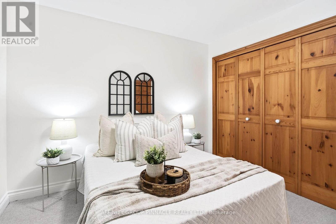
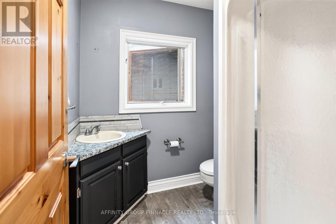
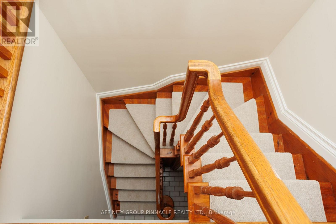
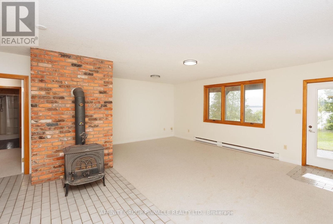
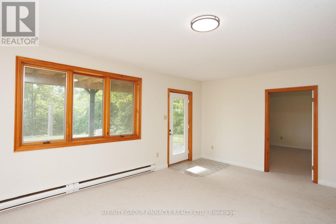
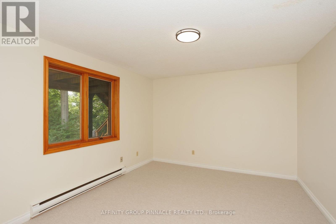
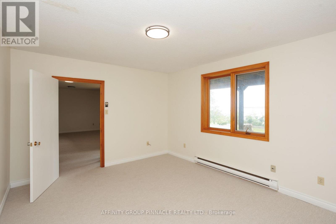
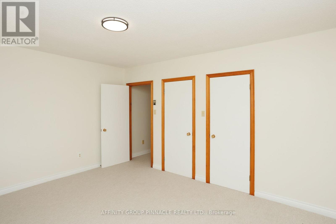
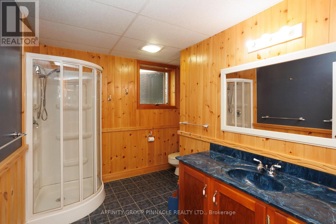
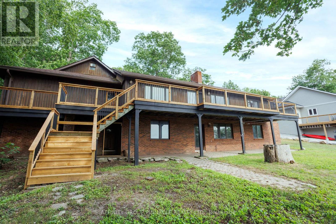
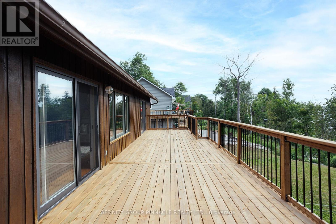
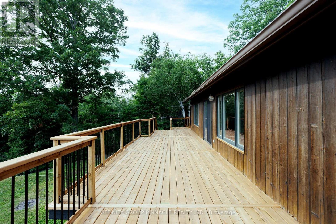
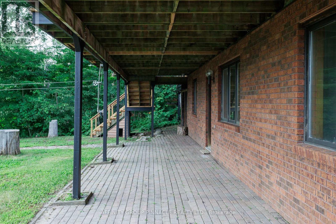
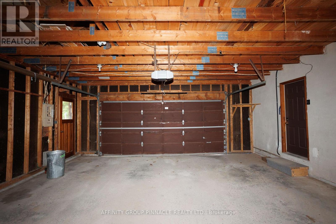
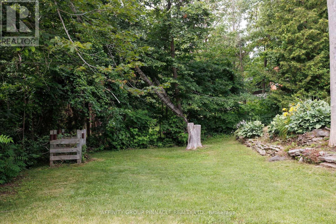
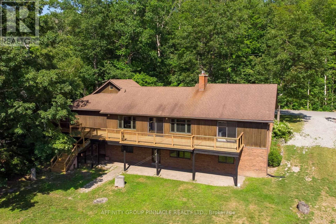
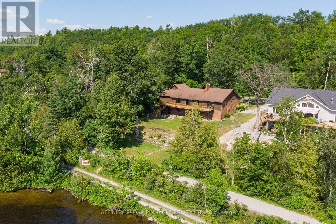
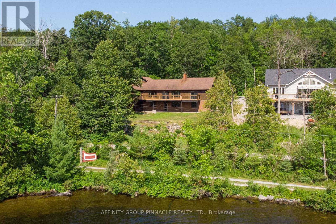
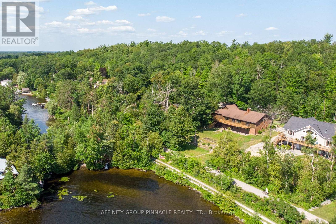
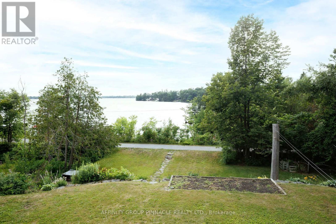
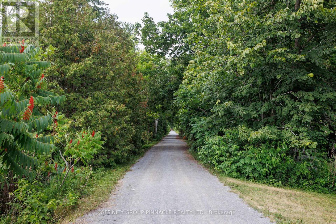
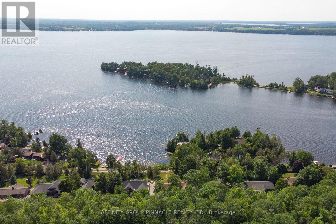
Welcome to this exceptional 3-bed, 3-bath home in one of Fenelon Falls' most desirable neighbourhoods, offering breathtaking southwest-facing views of Cameron Lake and spectacular sunsets from your own backyard. Perfectly positioned along the Victoria Rail Trail, enjoy direct access to miles of biking, hiking, and year-round recreation, while being just a short walk to the beach, downtown Fenelon Falls, shops, restaurants, and local amenities. Situated on a generous in-town lot, this spacious home offers approximately 3,100 sq. ft. of thoughtfully designed living space. The bright, open-concept main level features a spacious kitchen overlooking the dining area, ideal for everyday living and entertaining. The generous living room captures panoramic lake views and offers a walkout to the wraparound deck, creating seamless indoor-outdoor living. A cozy wood stove adds warmth and charm throughout the winter months. The oversized primary suite features a walk-in closet, private ensuite, and direct access to the wraparound deck. Two additional bedrooms and a 3 piece bath complete the main level. The fully finished and spacious walkout lower level offers exceptional versatility with a large family room, home office, dedicated gym/studio, guest room, workshop and 3 piece bath. A second wood stove creates a cozy atmosphere, making this level ideal for relaxing, working from home, or hosting family and friends. Outside, mature trees, perennial gardens, and beautifully landscaped grounds create a private, park-like setting. The double garage, covered front porch, and interlock driveway enhance the home's impressive curb appeal, welcoming you with a warm and inviting first impression. A rare opportunity to own a spacious home on a generous in-town lot, with fabulous views, in one of Fenelon Falls' best locations! Book your showing today! (id:13843)
Details
| MLS # | X14123506 |
|---|---|
| Listing Type | For Sale |
| Style | House |
| Status | Active |
| Days On Site | 7 |
| Listing Provided By | AFFINITY GROUP PINNACLE REALTY LTD. | Shawn Wray |
Features
| Bed(s) | 3 |
|---|---|
| Bath(s) | 3 Total |
| SQ Feet | 1,500 |
| Garage | 6 |
| Basement | Y |
| Story(s) | 1 |
| Zoning | RR3 |
| Property View | Lake view |
Interior
| Cooling | None |
|---|---|
| Heating | Baseboard heaters, Electric, Wood |
| Appliances | Washer, Refrigerator, Dishwasher, Stove, Dryer, Water Treatment, Blinds, Garage door opener, Garage door opener remote(s), Water Heater |
| Fireplace Yes / No | Yes |
Exterior
| Lot Features | Level lot, Flat site |
|---|---|
| Foundation Details | Block |
Parking
| Parking Features | Attached Garage, Garage |
|---|---|
| Parking Total | 6 |
Utilities
| Utilities | Electricity, Cable |
|---|---|
| Sewer | Septic System |
| Water Source | Drilled Well, Lake/River Water Intake |
Taxes
| Tax Annual Amount | 4986.05 |
|---|
Area Information
| Province | ON |
|---|---|
| City | Kawartha Lakes (Fenelon Falls) |
| Postal Code | K0M1N0 |
| Listing VS Median (in K0M1N0) | |
Price: $899,900 low | high Med: $649,000 sqft: 1,500 low | high Med: 2,600 $ / sqft: $600 low | high Med: $250 On site: 7 low | high Med: 156 | |
Request a showing
Request a showing
Contact
Learn More About This Property

| Province | ON |
|---|---|
| City | Kawartha Lakes (Fenelon Falls) |
| Postal Code | K0M1N0 |
| Listing VS Median (in K0M1N0) | |
Price: $899,900 low | high Med: $649,000 sqft: 1,500 low | high Med: 2,600 $ / sqft: $600 low | high Med: $250 On site: 7 low | high Med: 156 | |