18 Newland Crescent,Charlottetown, PE C1A4H5
Charlottetown, PE C1A4H5

Description
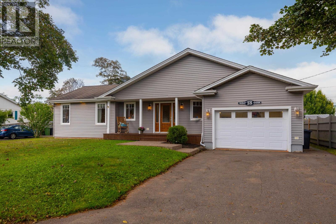
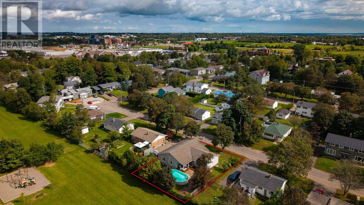
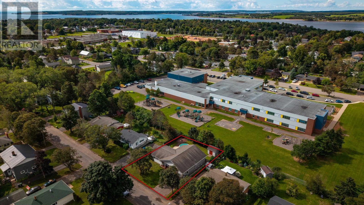
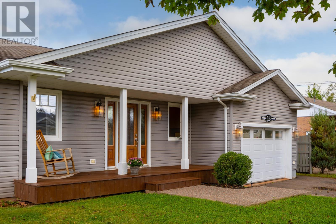
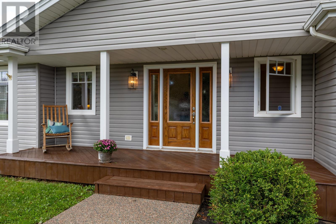
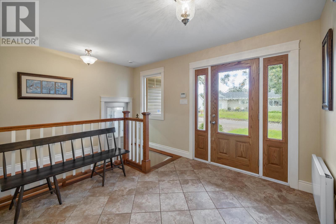
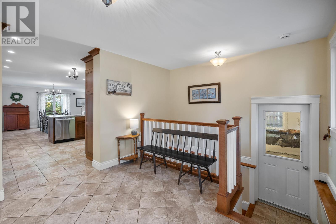
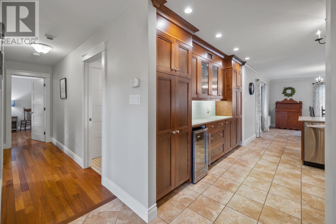
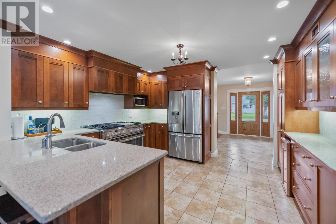
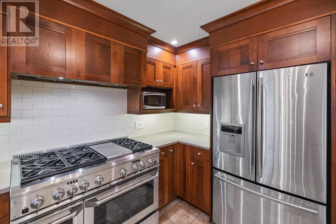
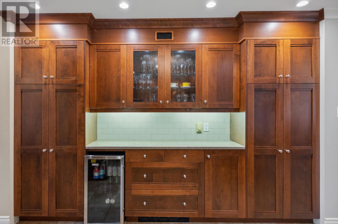
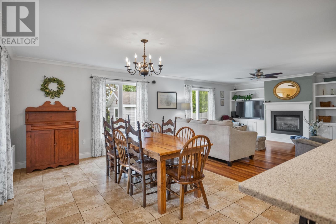
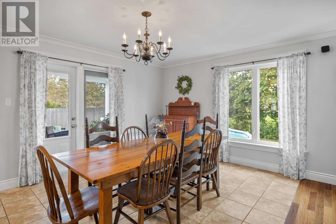
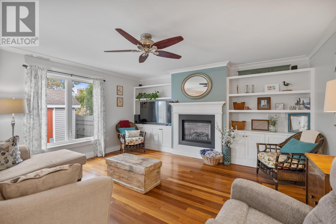
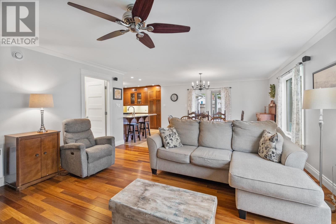
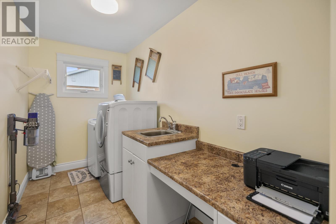
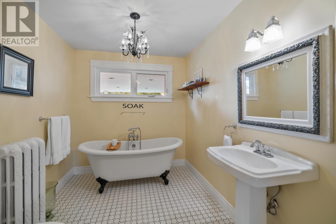
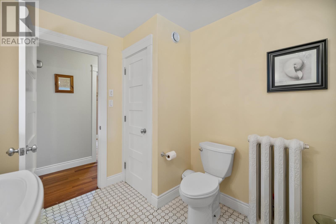
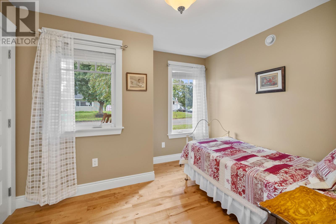
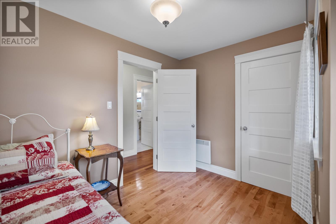
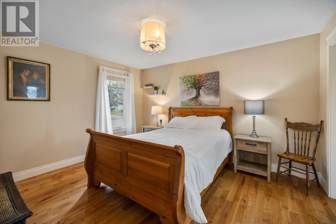
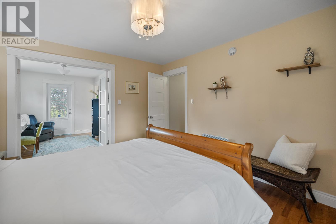
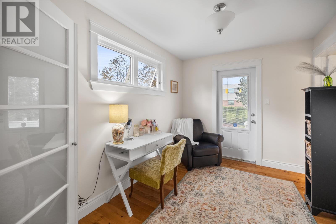
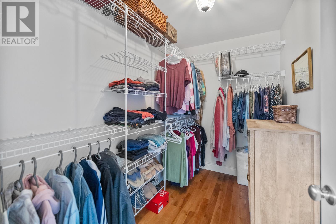
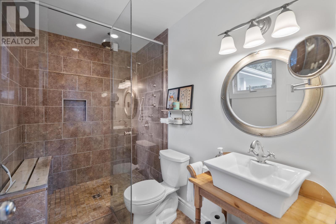
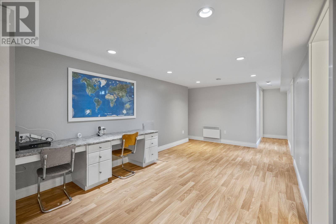
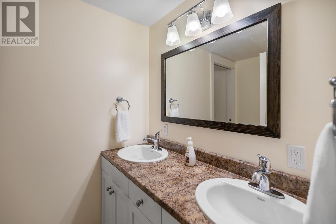
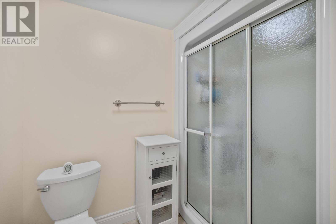
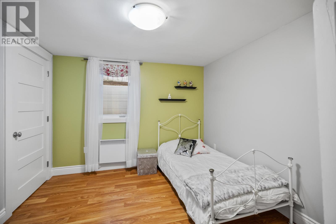
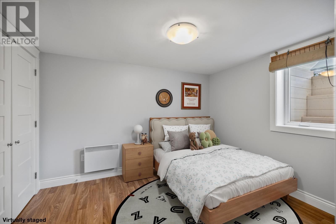
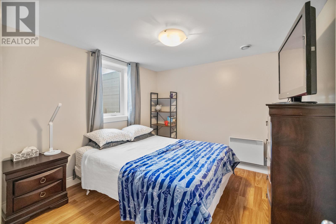
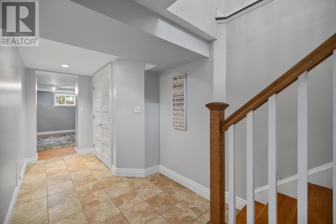
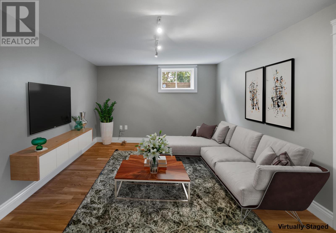
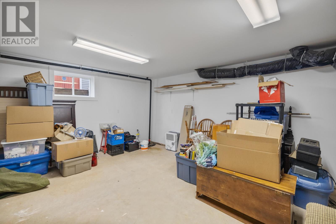
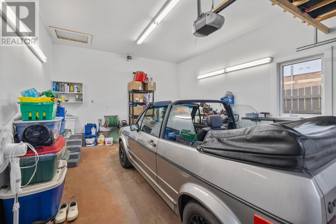
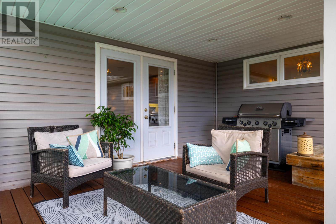
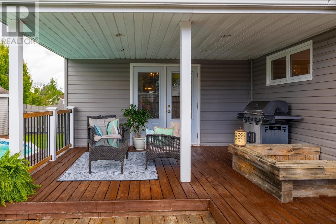
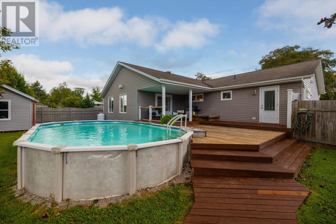
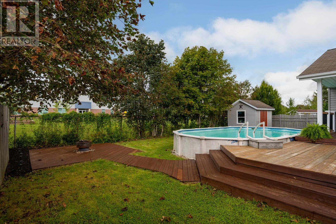
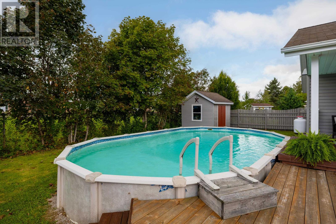
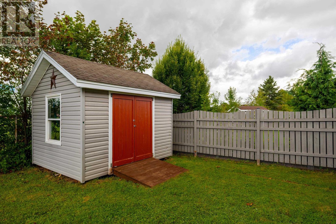
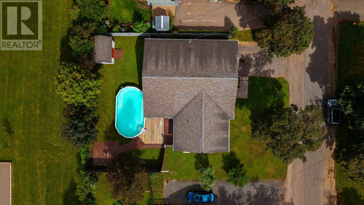
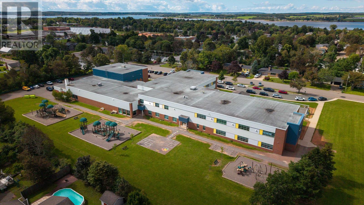
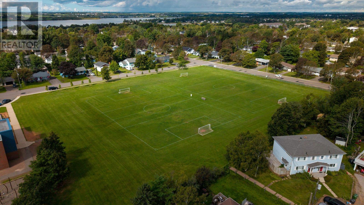
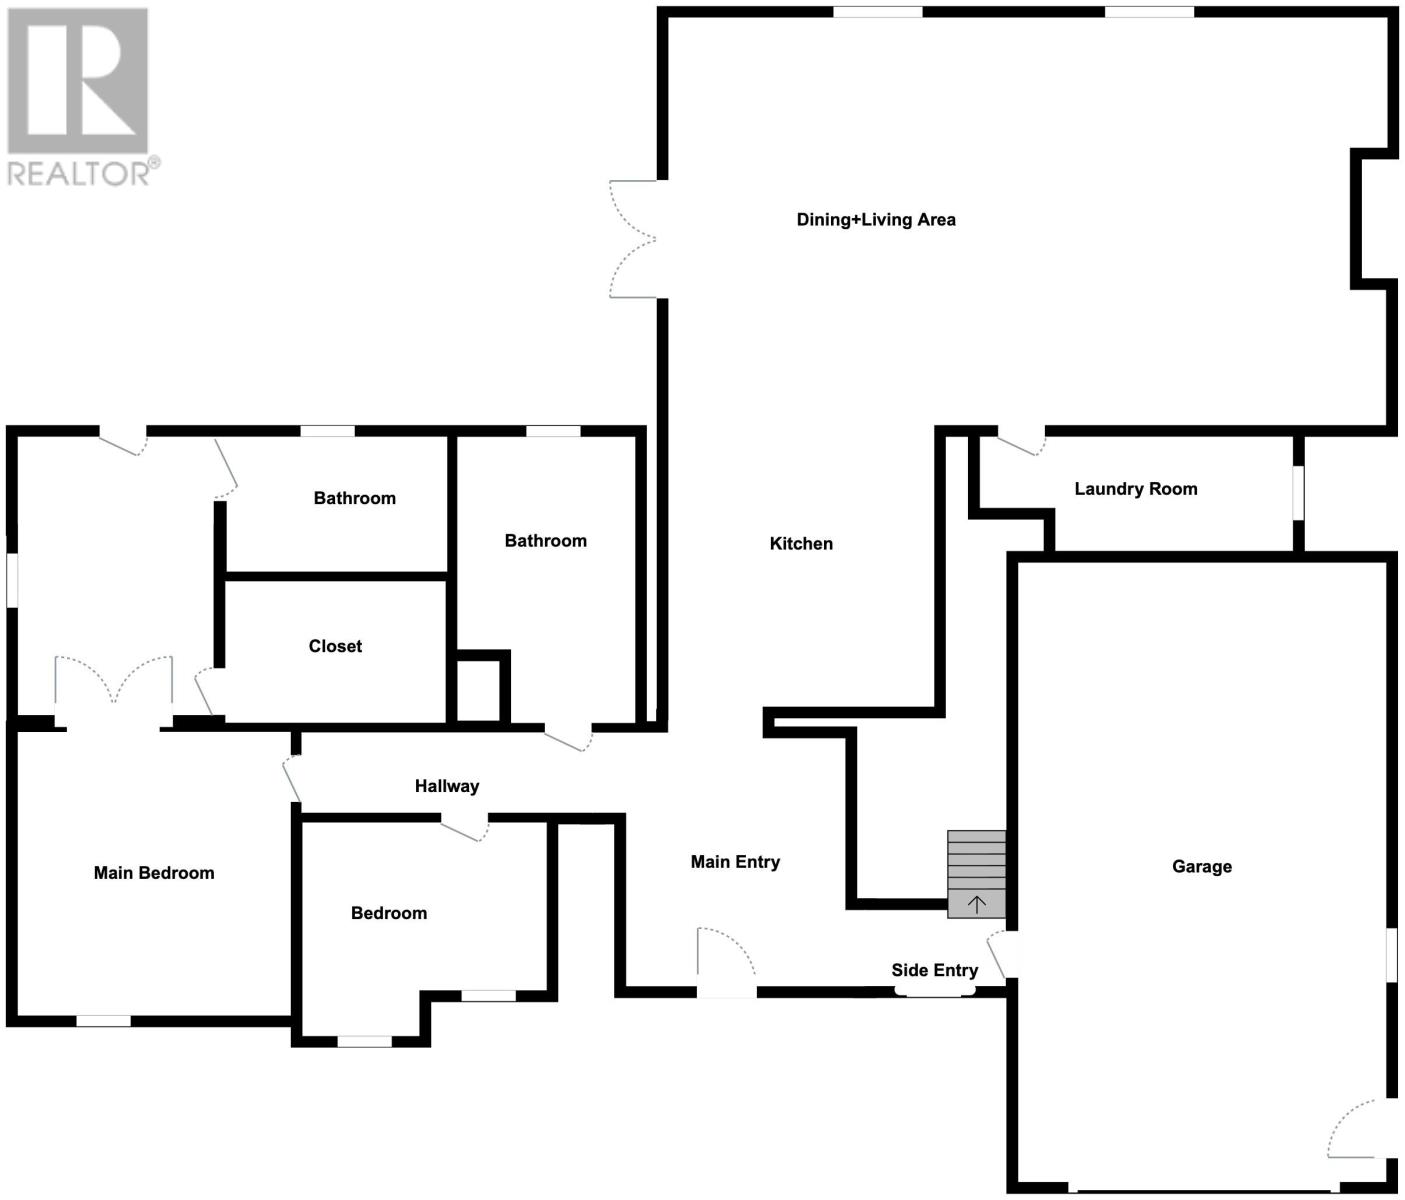
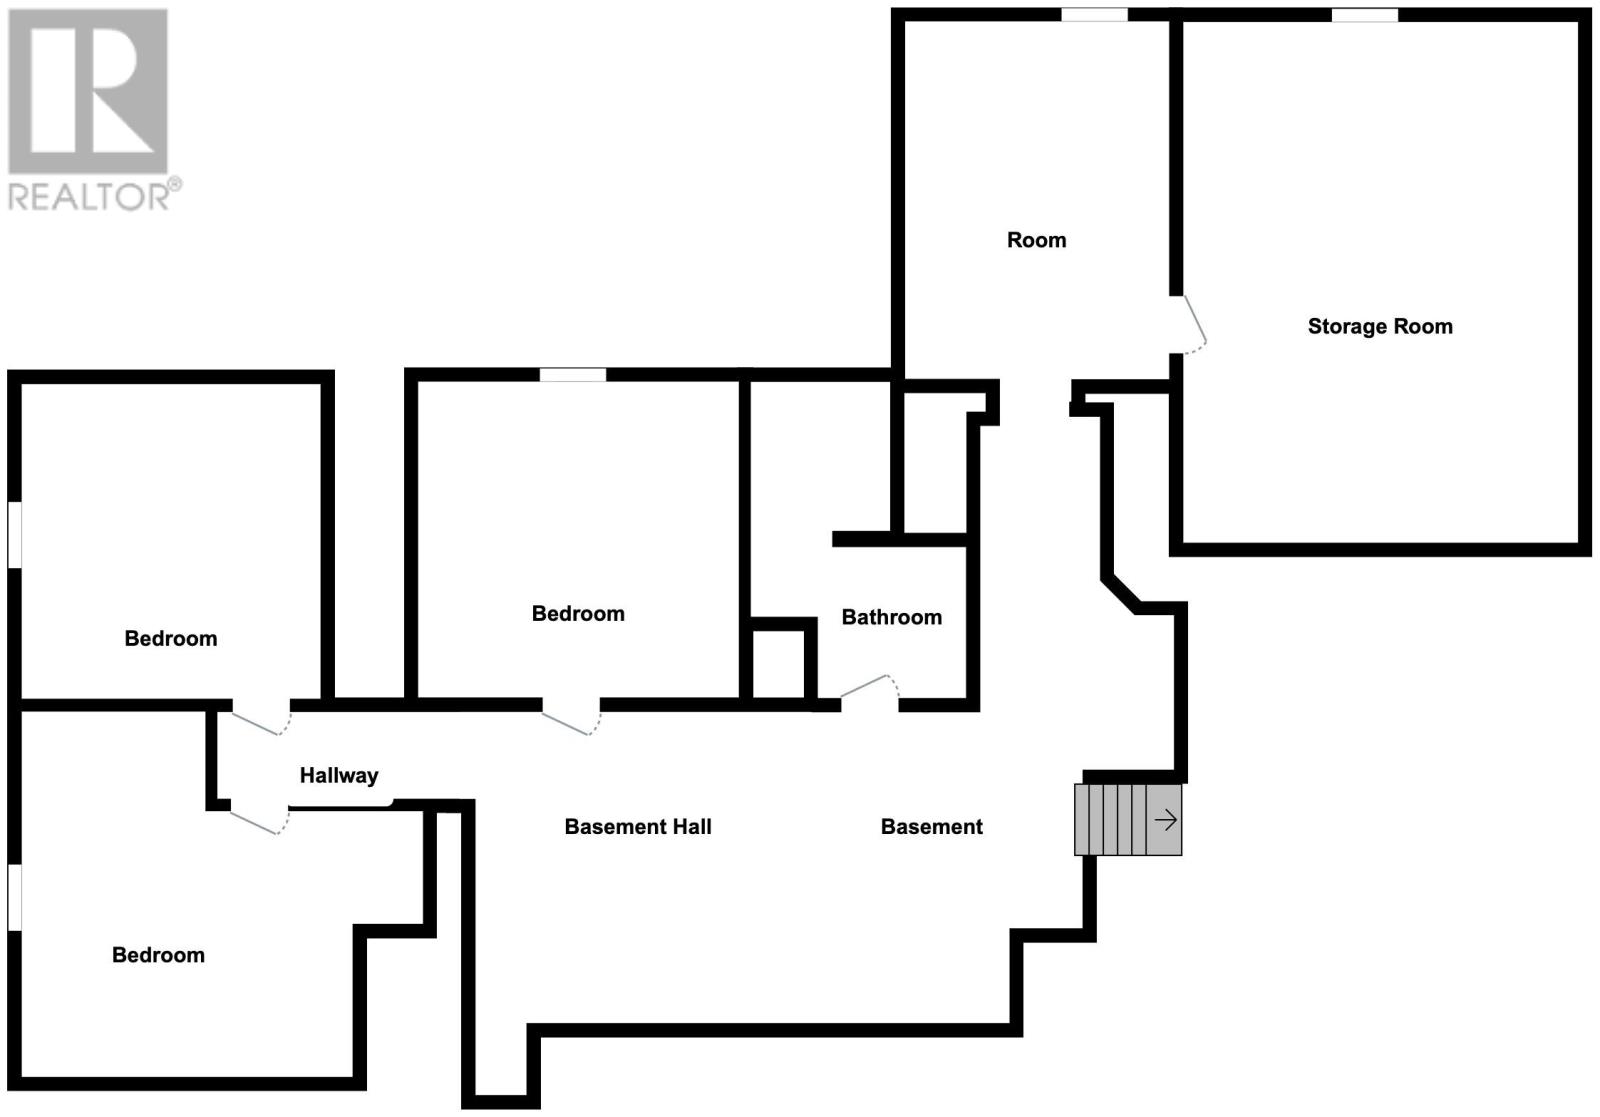
Located steps from Spring Park Elementary in a prime Charlottetown neighbourhood, this spacious 5-bedroom, 3 bathroom property is an exceptional family home within walking distance of all three local schools, T3 Transit, and nearby amenities. A welcoming covered veranda opens into a large, heated-tile foyer that connects to the main living area, the lower level, and the attached 1.5-car garage. Beautiful Brazilian Teak hardwood flooring, milled trim, and solid wood doors run throughout the home. At the heart of the home, a chef's custom kitchen boasts a six-burner gas range with a convection oven and a central peninsula overlooking the dining room and a bright living room, which features a propane fireplace framed by custom built-ins. Convenient main-floor laundry serves the primary floor alongside a full guest bathroom, a guest bedroom, and a primary suite complete with a walk-in closet, a private sitting room leading outside, and a stunning ensuite featuring a walk-in shower and heated floor. The living space extends outdoors through the dining room to a private, fully fenced backyard equipped with a covered deck, a heated above-ground pool, and a storage shed fitted with a generator hookup. On the lower level, the finished basement provides abundant extra room for family living and hosting, featuring a large family room, a separate den, three additional bedrooms, large mechanical/storage room and another full bathroom. Premium upgrades throughout the home include complete spray foam insulation from the footing to the rafters, acoustic insulation in the lower-level ceiling for maximum noise reduction, and efficient electric convect heating. (id:13843)
Details
| MLS # | 202622471 |
|---|---|
| Listing Type | For Sale |
| Style | House |
| Status | Active |
| Year | 2009 |
| Days On Site | 55 |
| Listing Provided By | COLDWELL BANKER/PARKER REALTY | Tim Jackson |
Features
| Bed(s) | 5 |
|---|---|
| Bath(s) | 3 Total |
| SQ Feet | 3,097 |
| Pool | Yes |
| Acreage | 0.18 |
Interior
| Heating | Baseboard heaters, In Floor Heating, Electric, Heat Recovery Ventilation (HRV), Propane |
|---|---|
| Appliances | Washer, Dryer - Electric, Refrigerator, Range - Gas, Dishwasher, Wine Fridge, Alarm System, Garburator |
| Fireplace Yes / No | Yes |
Exterior
| Lot Features | Paved driveway, Sump Pump |
|---|---|
| Foundation Details | Poured Concrete |
| Fencing | Partially fenced |
Parking
| Parking Features | Attached Garage, Heated Garage |
|---|
Utilities
| Sewer | Municipal sewage system |
|---|---|
| Water Source | Municipal water |
Taxes
| Tax Annual Amount | 5386 |
|---|---|
| Tax Year | 2026 |
Area Information
| Province | PE |
|---|---|
| City | Charlottetown |
| Postal Code | C1A4H5 |
| Listing VS Median (in C1A4H5) | |
Price: $649,900 low | high Med: $649,900 sqft: 3,097 low | high Med: 3,097 $ / sqft: $210 low | high Med: $210 On site: 55 low | high Med: 55 | |
Request a showing
Request a showing
Contact
Learn More About This Property

| Province | PE |
|---|---|
| City | Charlottetown |
| Postal Code | C1A4H5 |
| Listing VS Median (in C1A4H5) | |
Price: $649,900 low | high Med: $649,900 sqft: 3,097 low | high Med: 3,097 $ / sqft: $210 low | high Med: $210 On site: 55 low | high Med: 55 | |