
Description
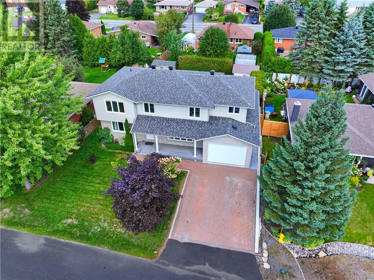
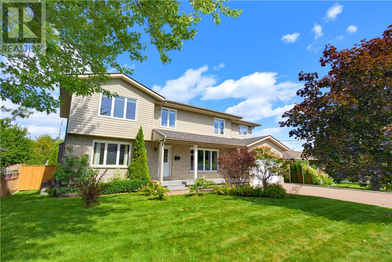
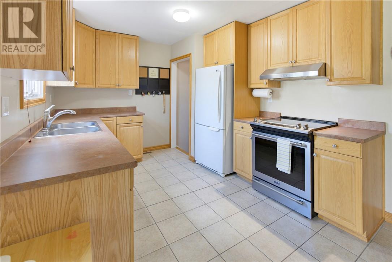
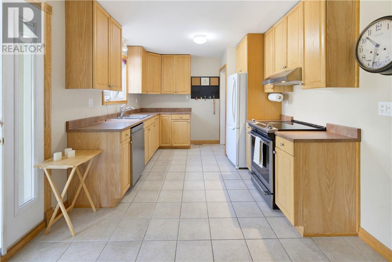
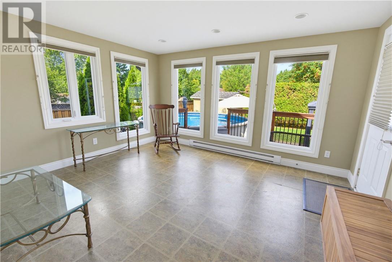
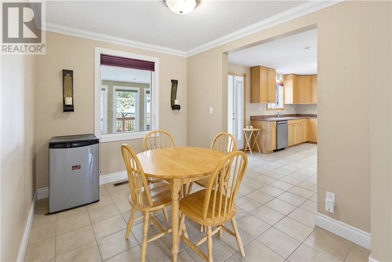
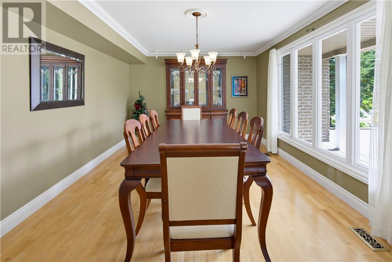
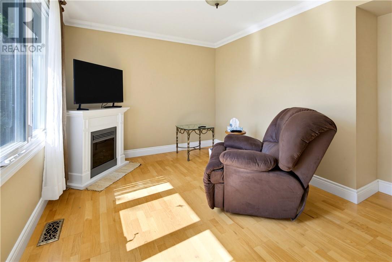
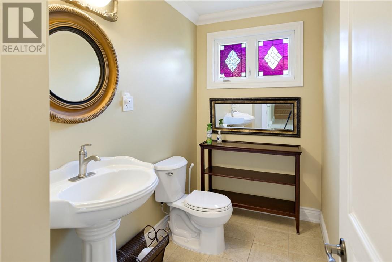
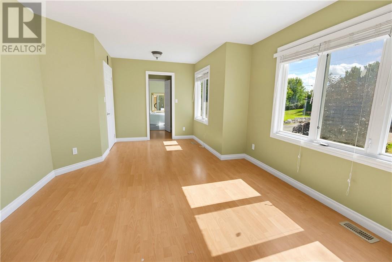
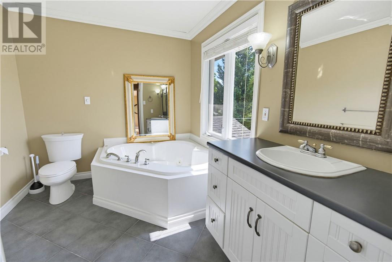
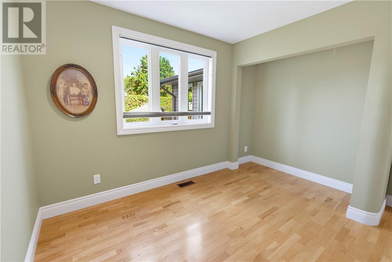
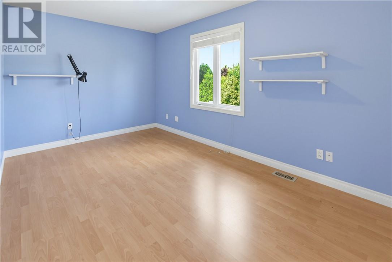
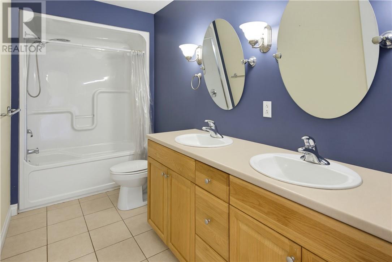
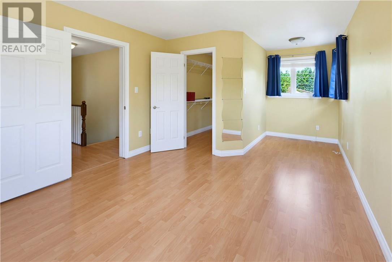
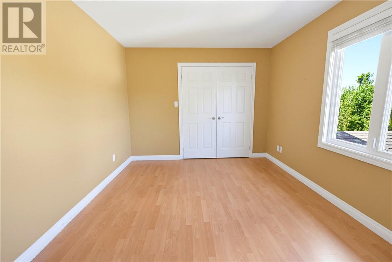
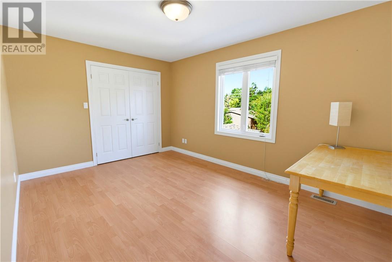
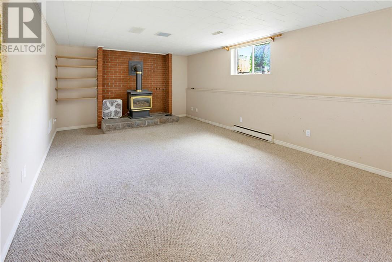
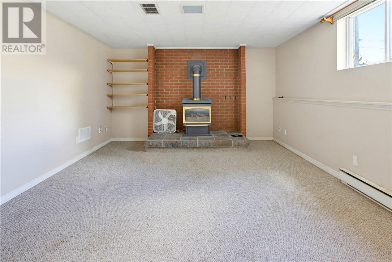
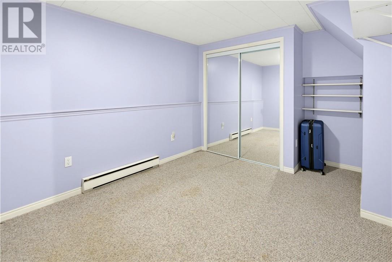
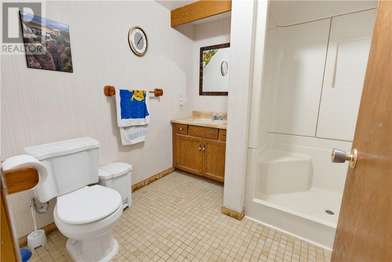
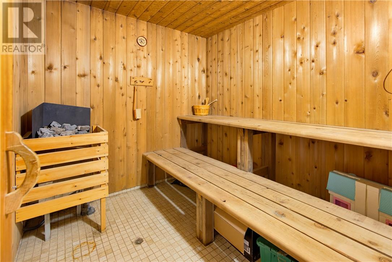
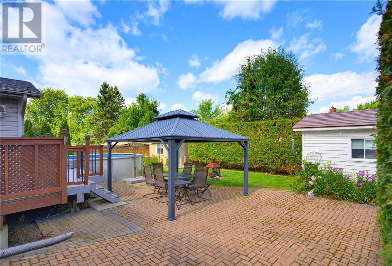
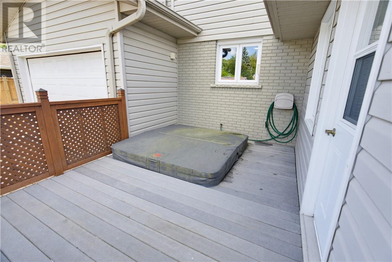
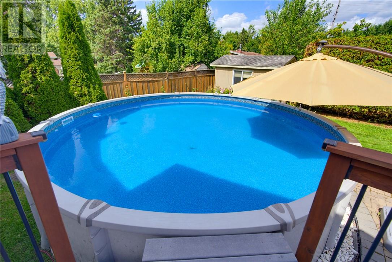
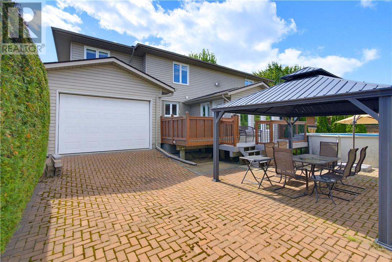
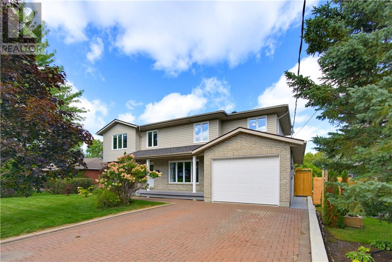
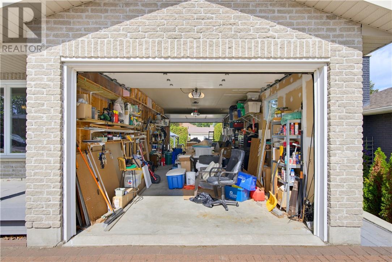
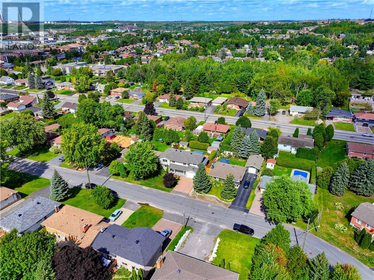
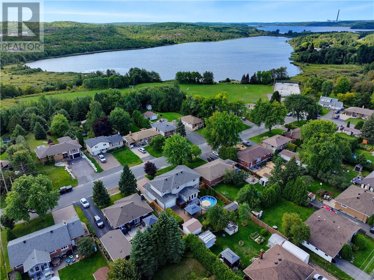
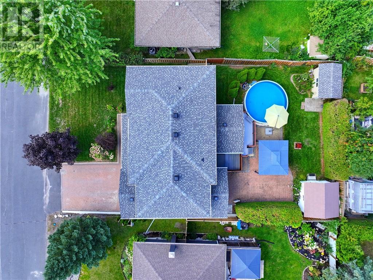
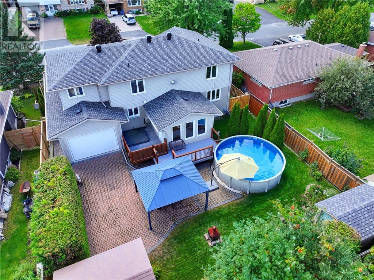
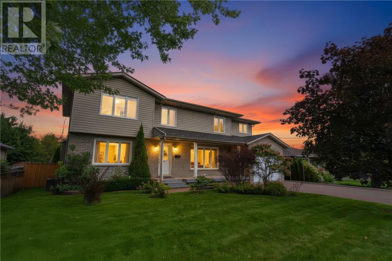
THE SPACE YOU WANT. THE NEIGHBOURHOOD YOU LOVE. When you love where you live, sometimes the answer is to stay and build on what you already have. That's exactly what the owners of this impressive South End home decided to do, renovating and building up to create a large 5-bedroom, 3.5-bathroom all-brick home with plenty of space for family and everyday living. Inside, bright bedrooms provide plenty of comfortable space, while the kitchen's dining area overlooks the beautifully landscaped backyard. The spacious primary bedroom features its own ensuite, and the lower level offers a spacious rec room with a fireplace, perfect for movie nights, games or simply winding down. Then there's the backyard, a two tiered deck, pool, hot tub and gazebo create an inviting space for summer days and evenings, with direct walk-in access to the pool from the deck. The sauna adds another way to unwind, making it easy to enjoy a little at-home pampering without going anywhere. It's the kind of setup that makes staying home feel pretty good. Interlocking stone runs through the driveway and backyard, while the attached garage features double doors with access from both the front and backyard, offering practical flexibility for storage, projects and outdoor activities. Set in a well-established South End neighbourhood, this is a home that offers impressive space, thoughtful improvements and a lifestyle that's easy to enjoy. A rare opportunity to stay in a neighbourhood you already love while having the space to live a whole lot bigger. (id:13843)
Details
| MLS # | 2130413 |
|---|---|
| Listing Type | For Sale |
| Style | House |
| Status | Active |
| Days On Site | 33 |
| Listing Provided By | RE/MAX CROWN REALTY INC. (SUDBURY) | JASON KING |
Features
| Bed(s) | 5 |
|---|---|
| Bath(s) | 4 Total |
| SQ Feet | 2,000 |
| Basement | Y |
| Story(s) | 2 |
| Zoning | R1-5 |
Interior
| Cooling | Central air conditioning |
|---|---|
| Heating | Forced air |
| Fireplace Yes / No | Yes |
| Fireplace Features | Free Standing Metal, Gas |
| Fireplaces Total | 1 |
Exterior
| Roof | Asphalt shingle, Unknown |
|---|---|
| Foundation Details | Block |
Parking
| Parking Features | Attached Garage |
|---|
Utilities
| Sewer | Municipal sewage system |
|---|---|
| Water Source | Municipal water |
Area Information
| Province | ON |
|---|---|
| City | Sudbury |
| Postal Code | P3E2N3 |
| Listing VS Median (in P3E2N3) | |
Price: $779,900 low | high Med: $779,900 sqft: 2,000 low | high Med: 2,000 $ / sqft: $390 low | high Med: $390 On site: 33 low | high Med: 33 | |
Request a showing
Request a showing
Contact
Learn More About This Property

| Province | ON |
|---|---|
| City | Sudbury |
| Postal Code | P3E2N3 |
| Listing VS Median (in P3E2N3) | |
Price: $779,900 low | high Med: $779,900 sqft: 2,000 low | high Med: 2,000 $ / sqft: $390 low | high Med: $390 On site: 33 low | high Med: 33 | |