
Description
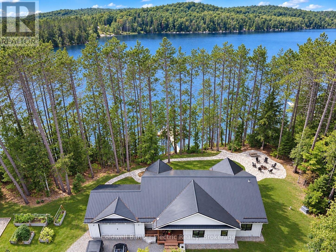
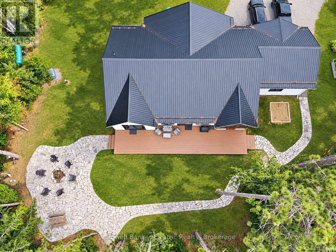
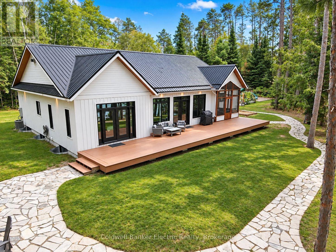
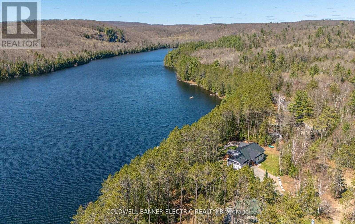
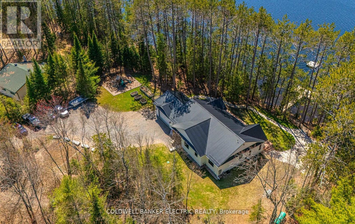
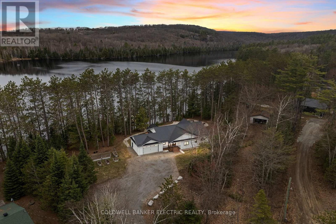
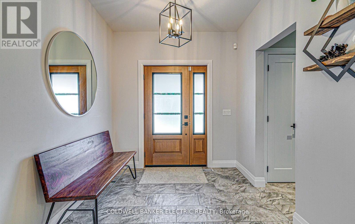
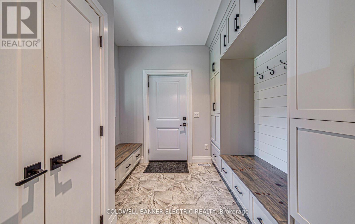
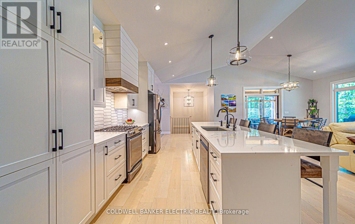
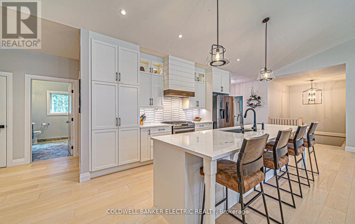
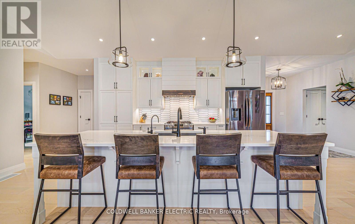
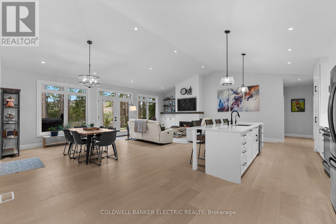
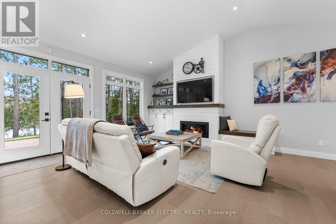
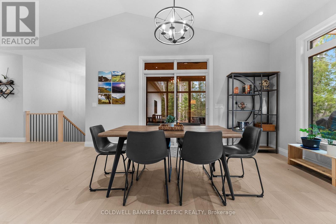
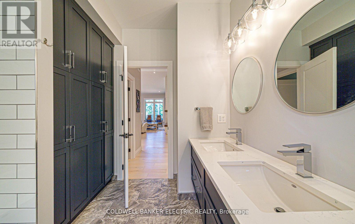
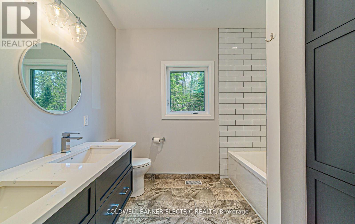
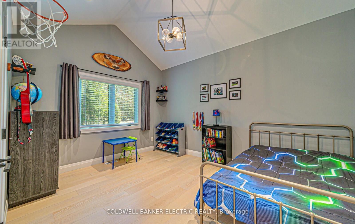
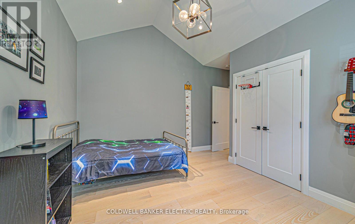
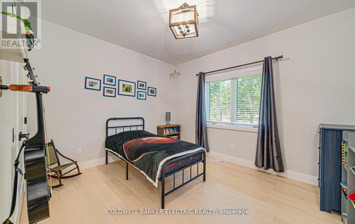
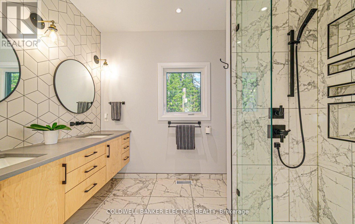
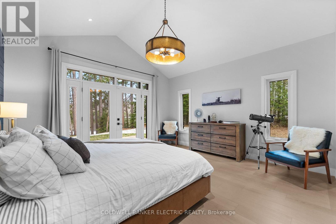
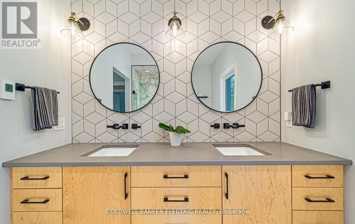
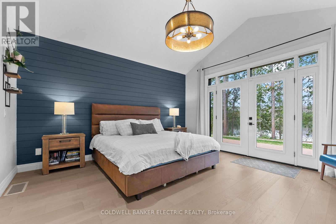
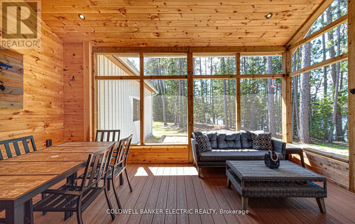
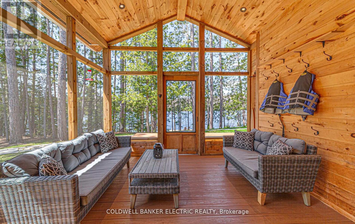
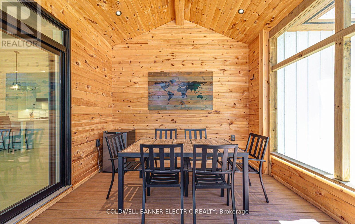
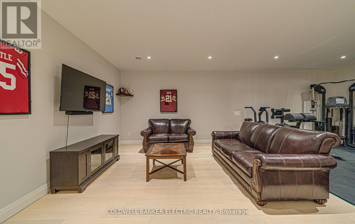
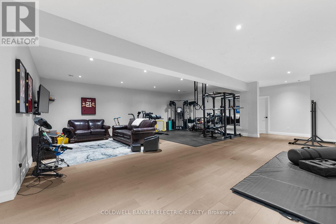
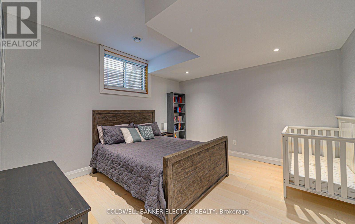
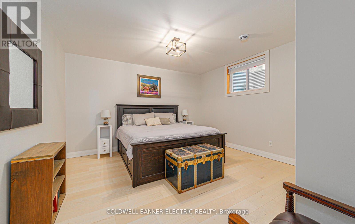
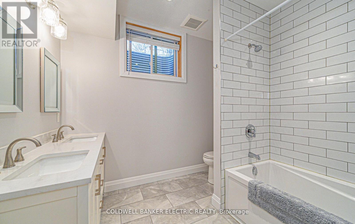
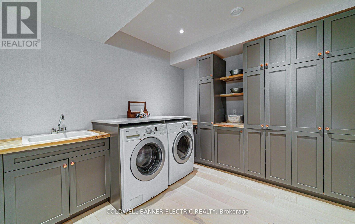
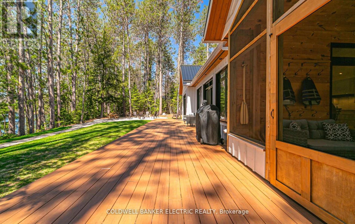
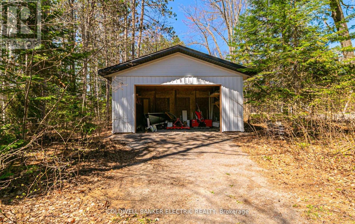
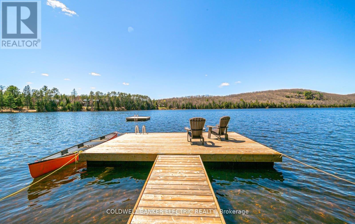
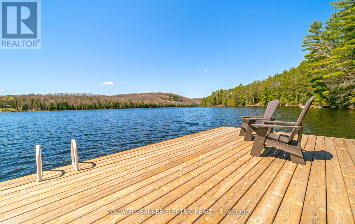
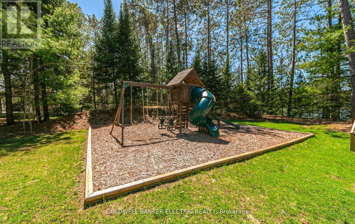
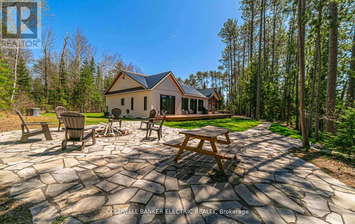
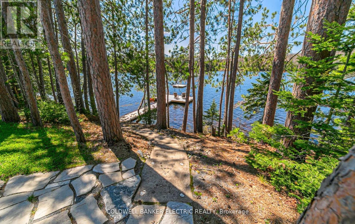
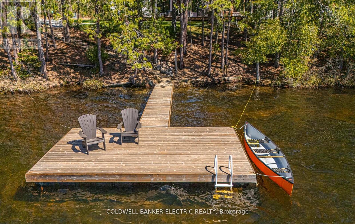
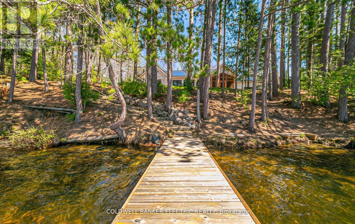
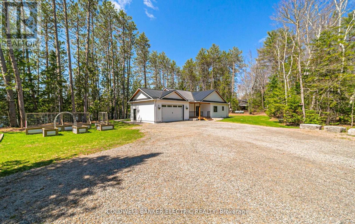
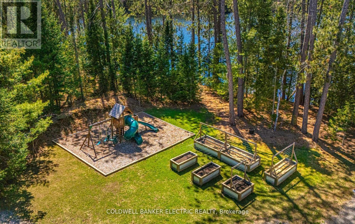
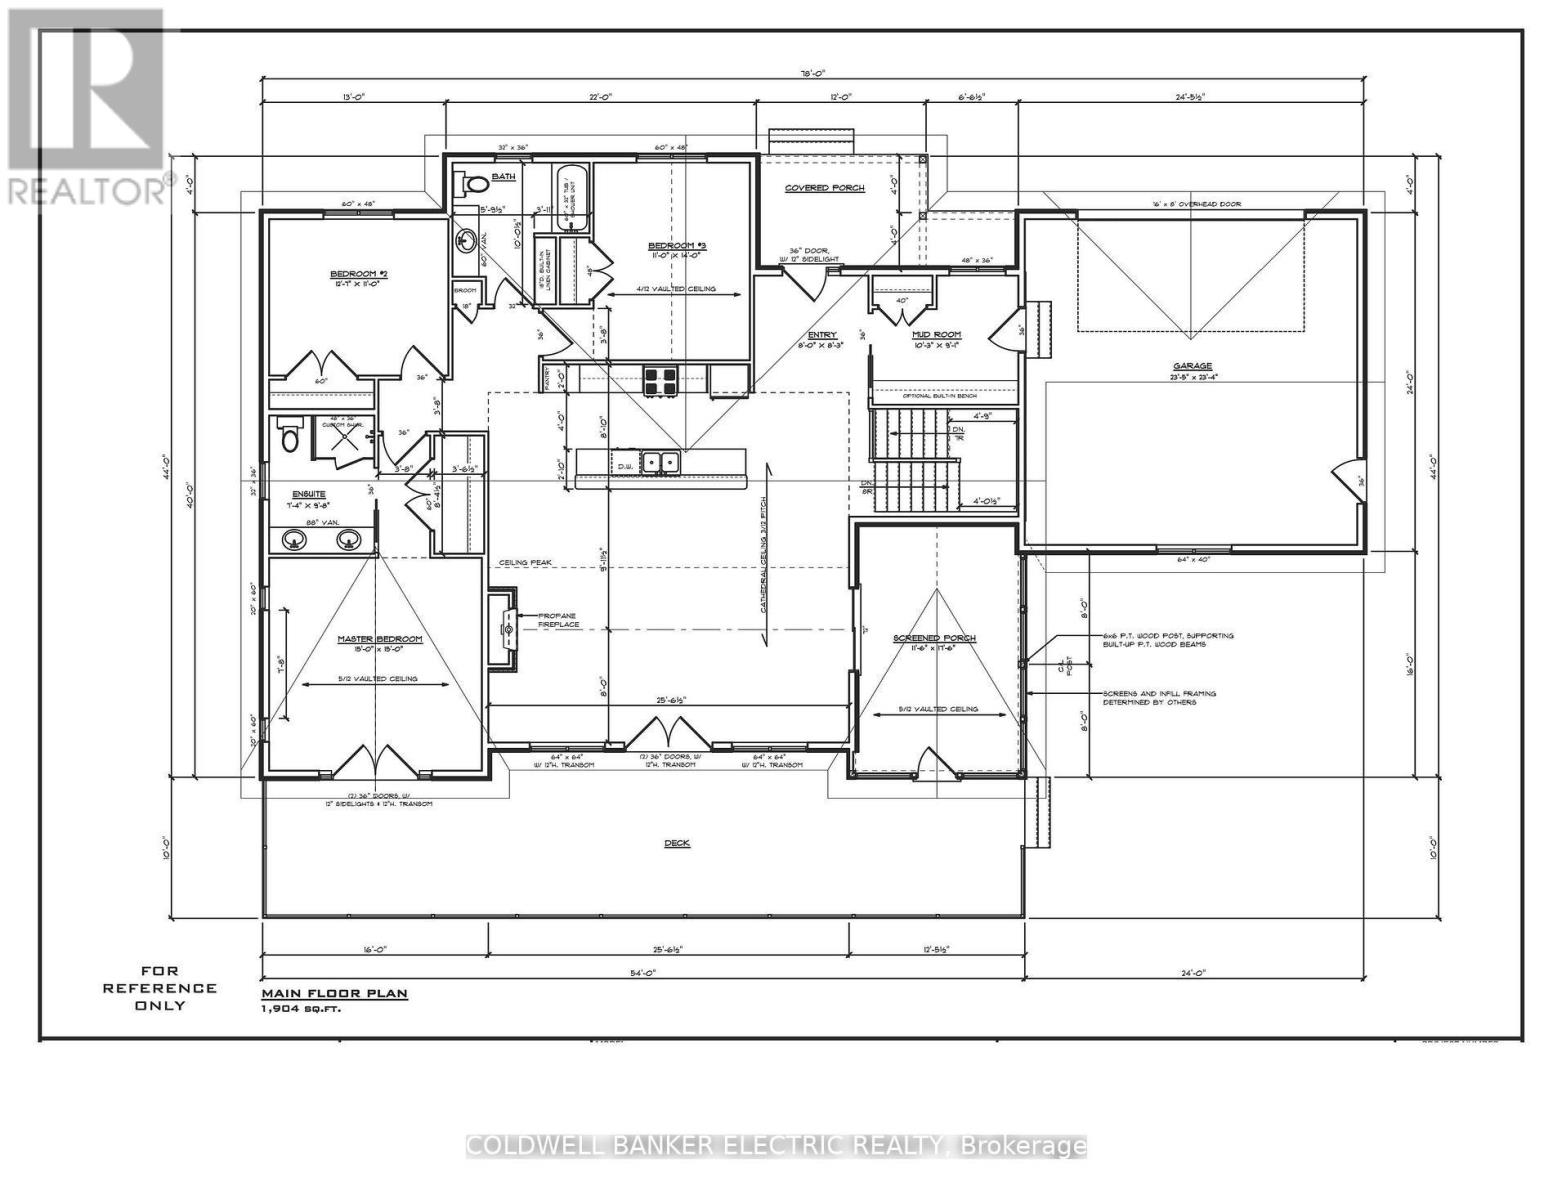
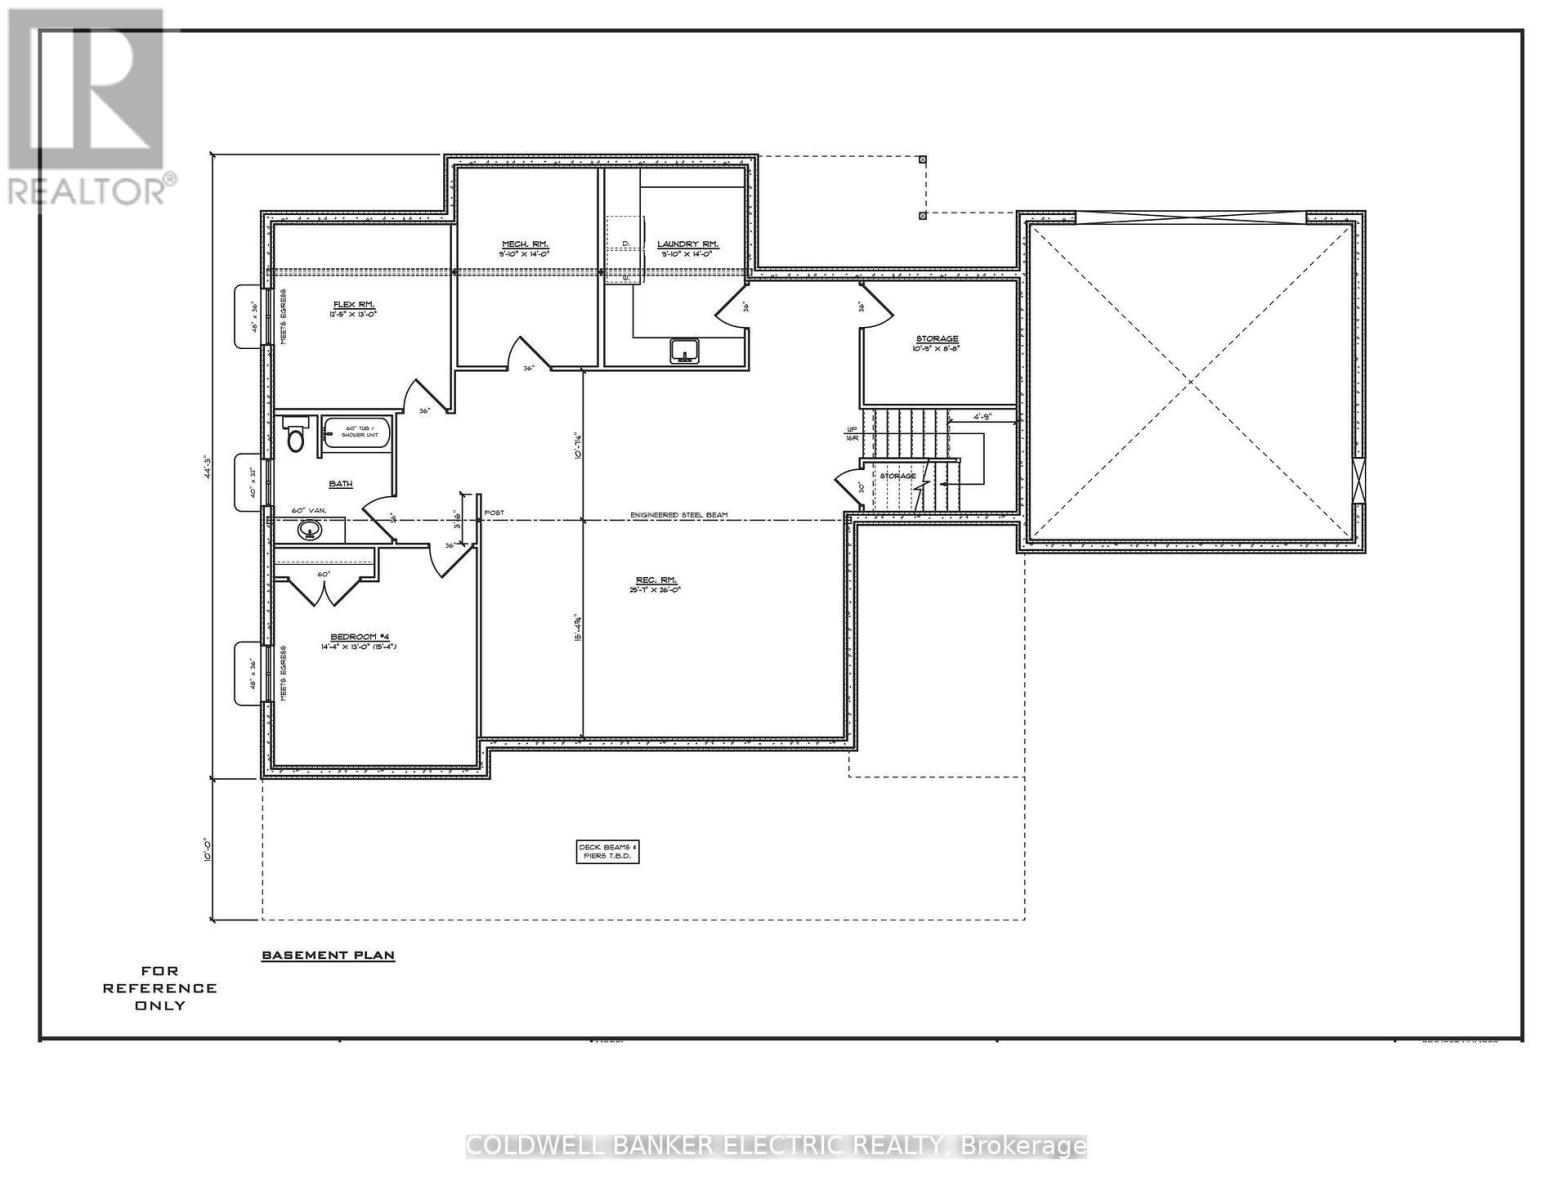
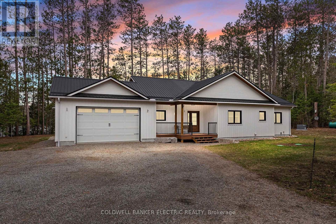
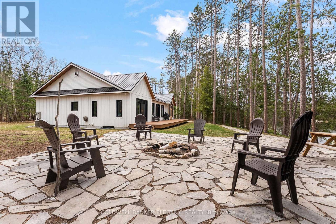
Stunning waterfront property on beautiful Bow Lake! Built in 2020, this turn-key home features 3800 sq ft of finished living space, 290 feet of west-facing shoreline and is only 60' from the water. Featuring 5 spacious bedrooms and 3 baths, this custom lakeside retreat is perfect as a four-season home, luxury cottage or income generating property. Main floor features 3 bedrooms and 2 baths-including large primary suite with vaulted ceilings and patio doors that lead to the expansive composite deck overlooking the lake and a 3 pc ensuite with walk-in shower, heated tile and double vanity. The kitchen and main floor baths boast quartz counters and custom wood cabinetry, while the open-concept living and dining area are complemented with a striking fireplace complete with built-ins and incredible lake views. Ash engineered hardwood runs throughout the entire home. The fully finished basement has heated floors, two large bedrooms-perfect for a home office-plus 4 pc bath, rec room and gym, oversized laundry room and additional storage room. Find peace-of-mind with an 11kW automatic generator fully wired into the home for protection against power outages, a reverse osmosis drinking water system, HRV air return system, propane furnace and central AC. Enjoy extra storage in both the mudroom and heated attached garage, or park your boat and ATV in the bonus detached drive-shed. Spend the evenings listening to the loons inside your vaulted Muskoka Screen room and take in a captivating sunset! Easy access to high-speed internet is ideal for remote work, with the added convenience of nearby schools, hospital, restaurants, shopping, community centre, and more in Bancroft. The Heritage Trail is only minutes from your door as well as access to Silent Lake and Algonquin Provincial Park. (id:13843)
Details
| MLS # | X13764958 |
|---|---|
| Listing Type | For Sale |
| Style | House |
| Status | Active |
| Days On Site | 41 |
| Listing Provided By | Coldwell Banker Electric Realty | Anthony Halcovitch |
Features
| Bed(s) | 5 |
|---|---|
| Bath(s) | 3 Total |
| SQ Feet | 1,500 |
| Garage | 10 |
| Basement | Y |
| Story(s) | 1 |
| Zoning | LSR-6 |
| Water Front | Yes |
| Property View | Lake view, View of water, Direct W |
Interior
| Cooling | Central air conditioning, Ventilation system |
|---|---|
| Heating | Forced air, Propane |
| Appliances | Water purifier, Water softener, Central Vacuum, Water Treatment, Water Heater |
| Fireplace Yes / No | Yes |
Exterior
| Security Features | Smoke Detectors |
|---|---|
| Lot Features | Wooded area, Irregular lot size, Open space, Flat site, Lighting, Carpet Free, Guest Suite, Sump Pump |
| Foundation Details | Insulated Concrete Forms |
Parking
| Parking Features | Attached Garage, Garage |
|---|---|
| Parking Total | 10 |
Utilities
| Utilities | Electricity, Telephone, Electricity Connected |
|---|---|
| Sewer | Septic System |
| Electric | Generator |
| Water Source | Drilled Well |
Taxes
| Tax Annual Amount | 7122.66 |
|---|
Area Information
| Province | ON |
|---|---|
| City | Faraday |
| Postal Code | K0L1C0 |
| Listing VS Median (in K0L1C0) | |
Price: $1,369,000 low | high Med: $549,000 sqft: 1,500 low | high Med: 700 $ / sqft: $913 low | high Med: $784 On site: 41 low | high Med: 11 | |
Request a showing
Request a showing
Contact
Learn More About This Property

| Province | ON |
|---|---|
| City | Faraday |
| Postal Code | K0L1C0 |
| Listing VS Median (in K0L1C0) | |
Price: $1,369,000 low | high Med: $549,000 sqft: 1,500 low | high Med: 700 $ / sqft: $913 low | high Med: $784 On site: 41 low | high Med: 11 | |