17 - 44 Trott Boulevard,Collingwood, ON L9Y5B7
Collingwood, ON L9Y5B7

Description
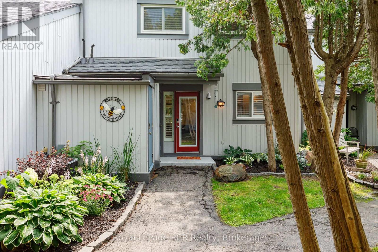
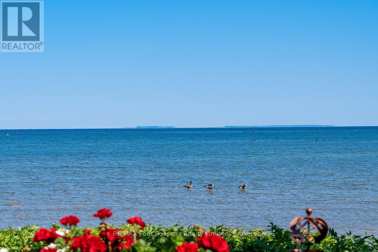
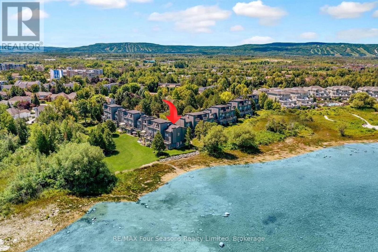
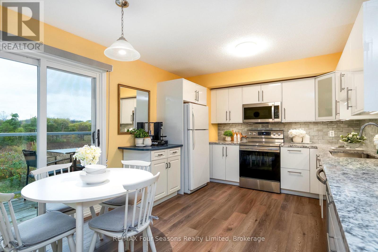
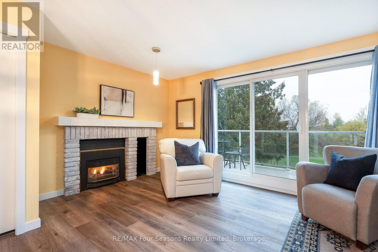
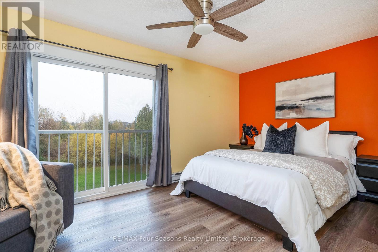
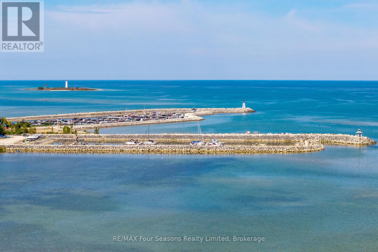
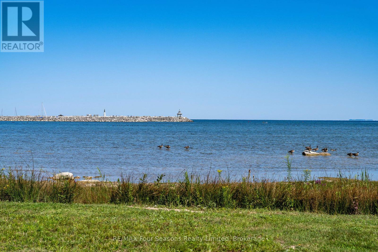
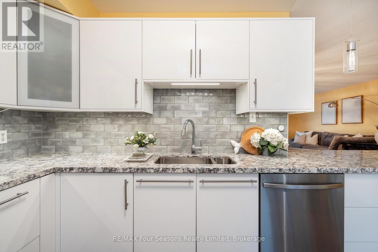
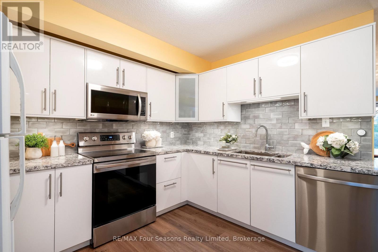
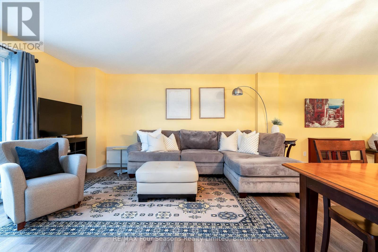
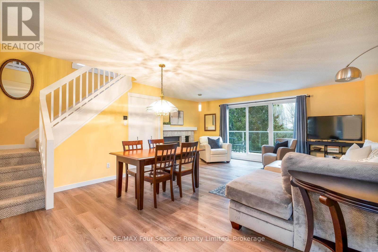
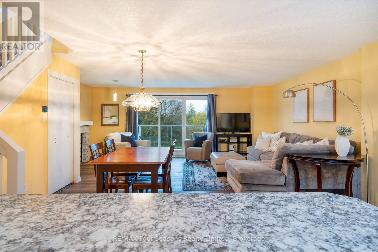
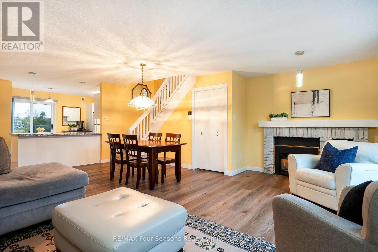
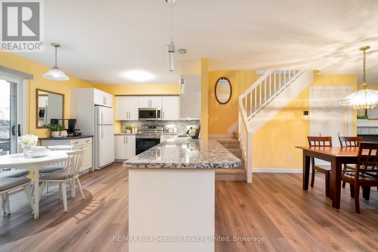
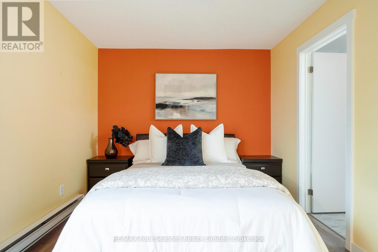
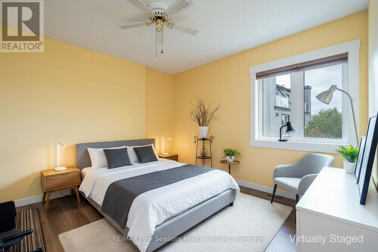
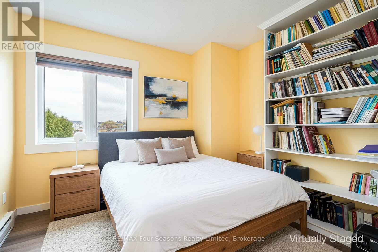
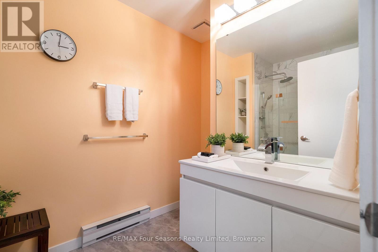
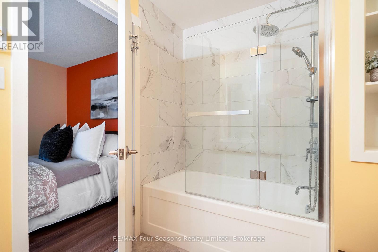
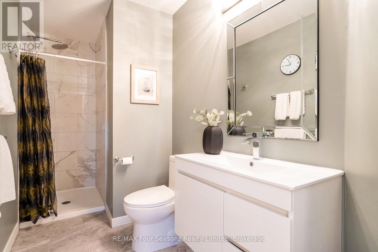
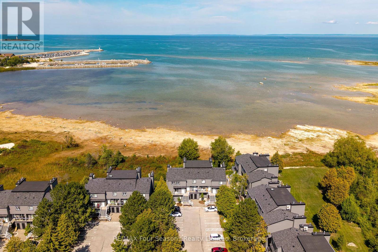
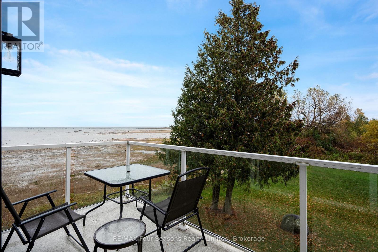
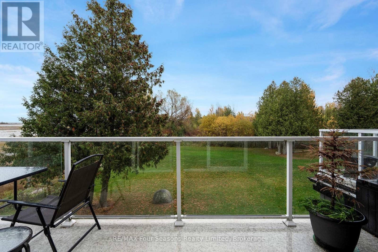
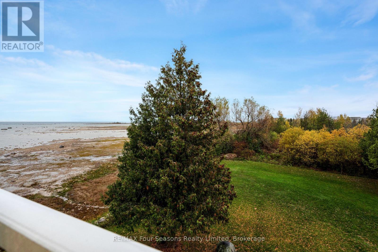
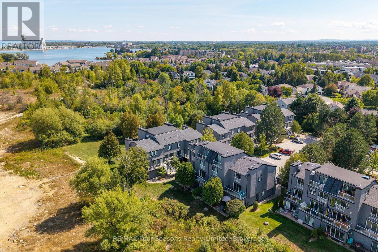
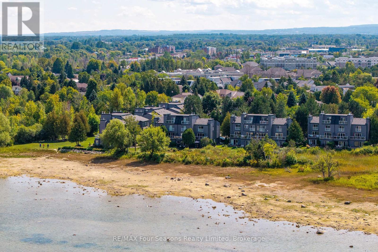
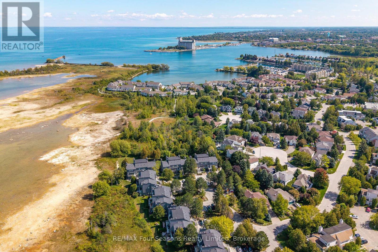
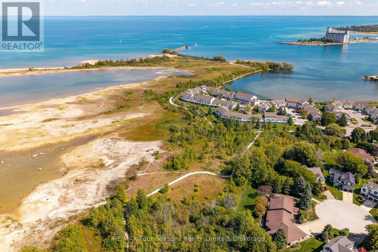
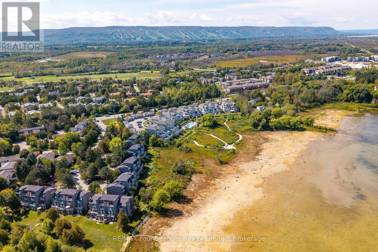
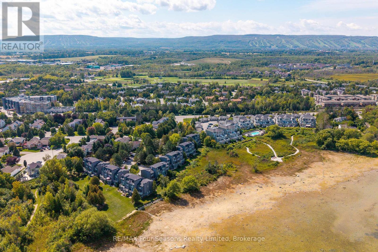
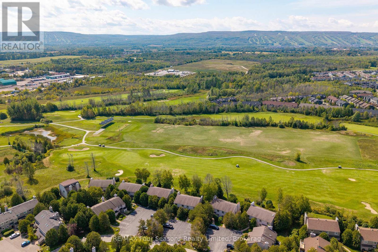
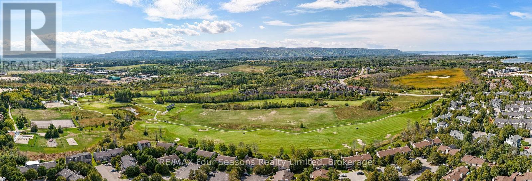
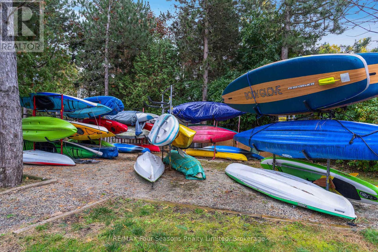
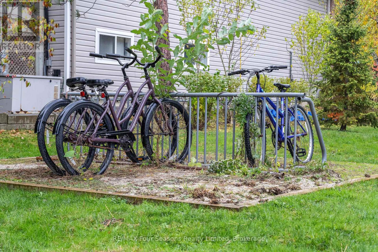
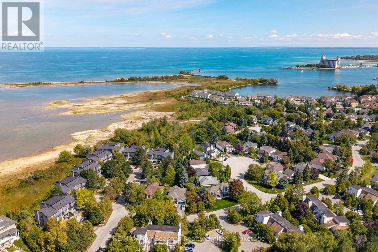
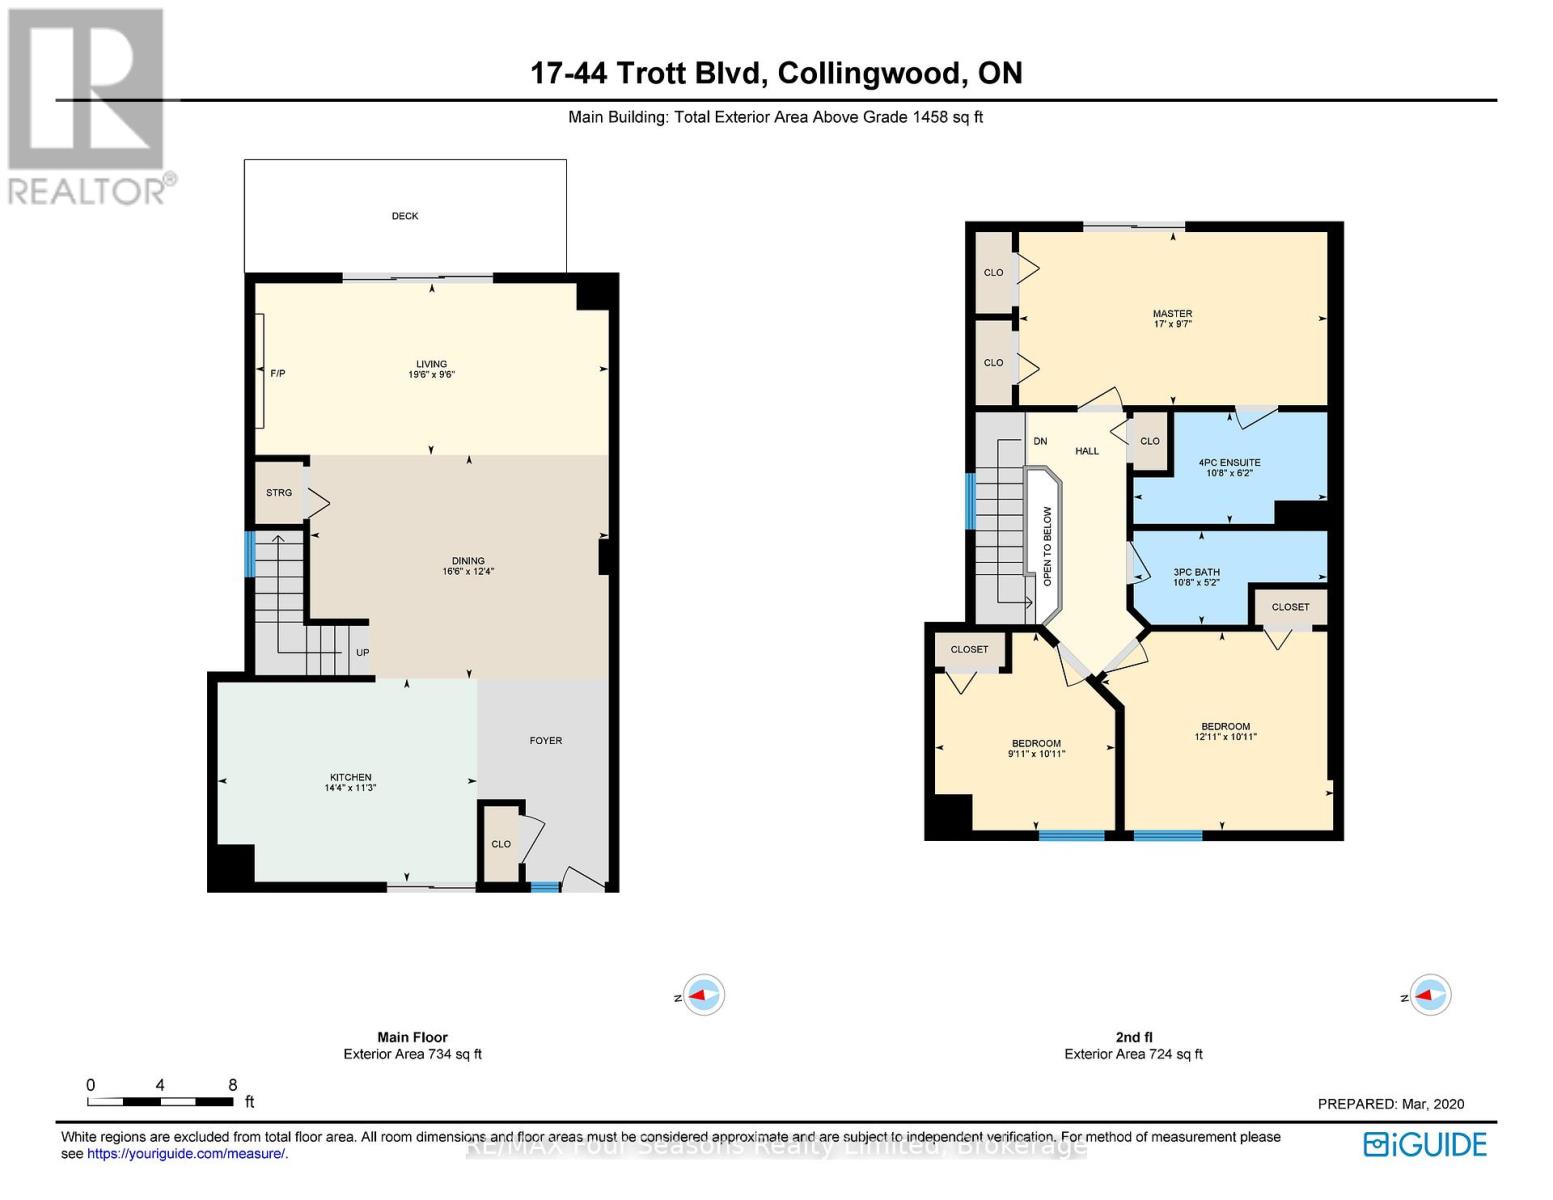
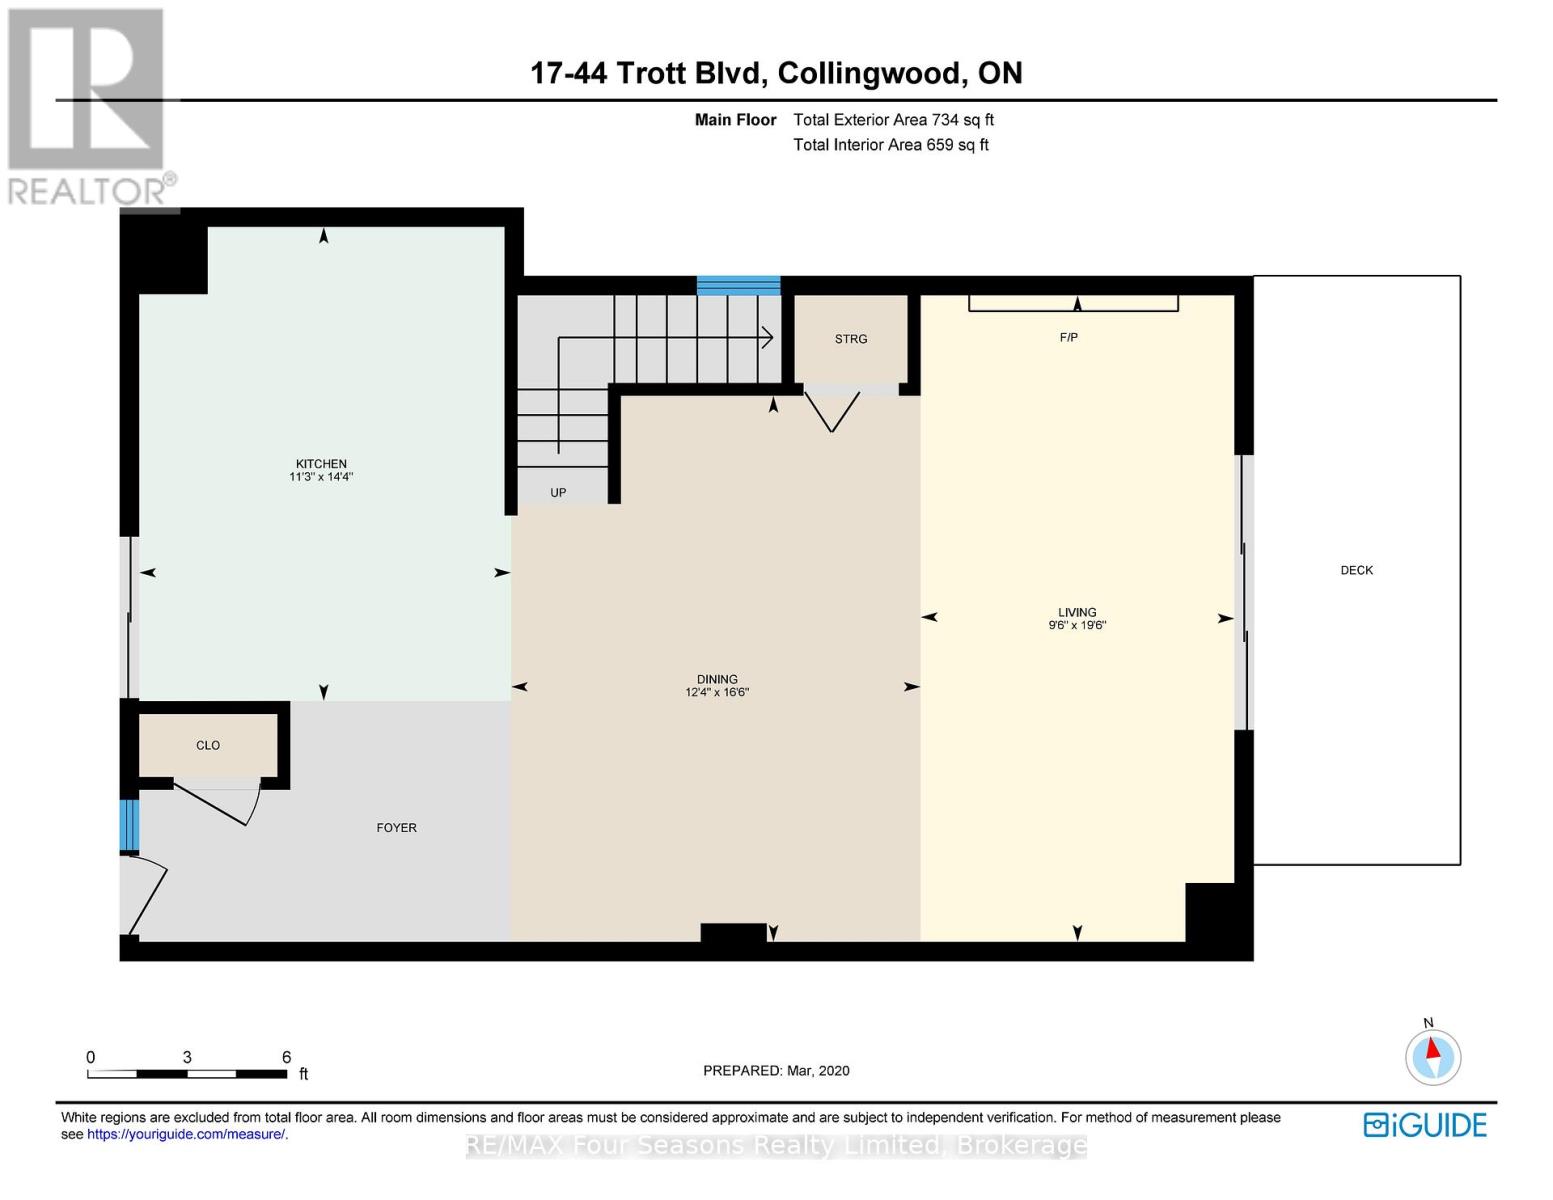
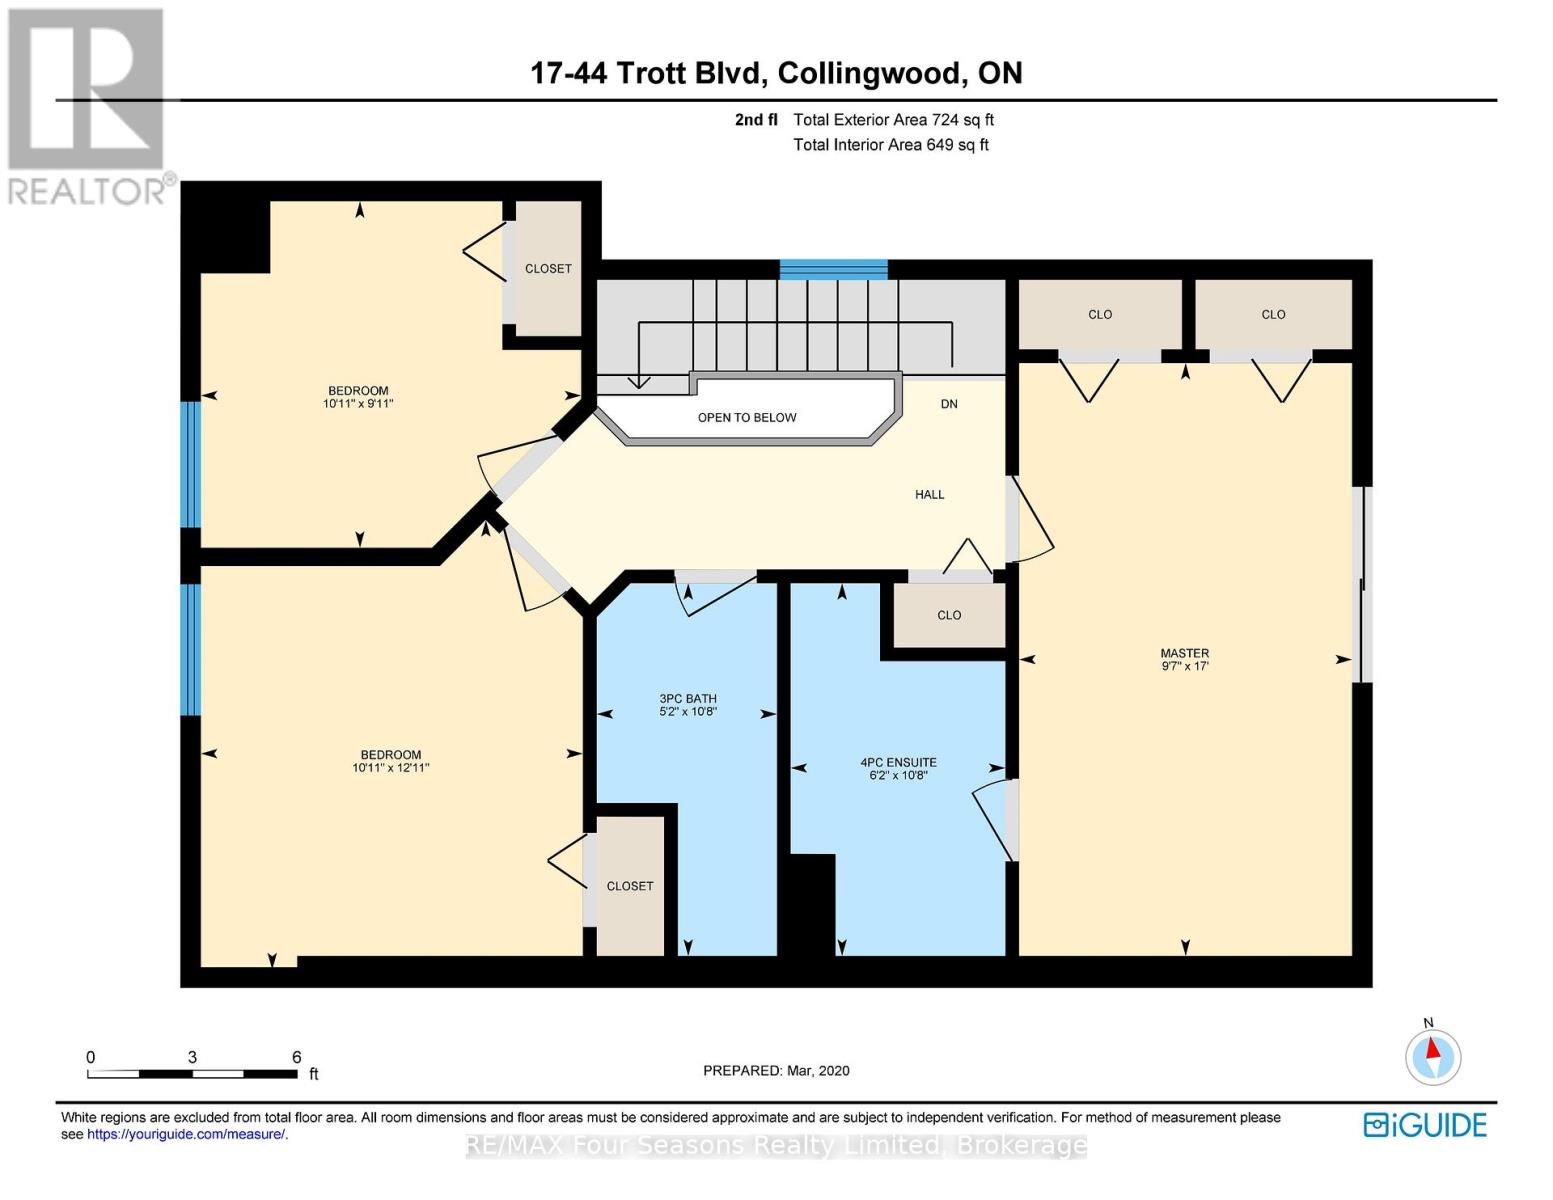
Georgian Bay Waterfront Corner/ End Unit Condo! Welcome to your dream waterfront retreat! This beautifully updated 3-bedroom, 2-bathroom condo offers breathtaking views of Georgian Bay with private beach access~ the perfect blend of comfort, style, and serenity. Step inside to a bright, open-concept living, dining, and kitchen area designed to capture natural light and showcase stunning waterfront vistas. Enjoy cozy evenings by the gas fireplace or step out onto one of two private balconies that open directly onto tranquil green space/ escarpment~ Stunning Sunrises and Sunsets ~ideal for peaceful relaxation or entertaining. The spacious, chic modern kitchen features~ luxury cabinetry, countertops, electric fireplace and modern finishes throughout. Major exterior upgrades in 2024 include new siding, roof, and insulation, ensuring long-term comfort and efficiency. Tucked away in a quiet corner of the complex, this unit offers exceptional privacy while being just minutes from historic downtown Collingwood and everything the region has to offer: Blue Mountain Village Championship golf courses, Scenic trails, Spas, Dining, Shopping, and Cultural Events. Embrace a four-season lifestyle on the shores of Southern Georgian Bay *Dedicated Bike/Kayak Storage. Condo fees include: Bell Fibe Better TV with Crave1.5 GB unlimited internet - ideal for remote work, streaming, and staying connected. Discover the magic of Georgian Bay living ~where every day feels like a getaway! (id:374)
Details
| MLS # | S13762010 |
|---|---|
| Listing Type | For Sale |
| Style | Condominium |
| Strata Fees | $681 |
| Status | Active |
| Days On Site | 47 |
| Listing Provided By | RE/MAX Four Seasons Realty Limited | LORETTA MCINNIS |
Features
| Bed(s) | 3 |
|---|---|
| Bath(s) | 2 Total |
| SQ Feet | 1,400 |
| Story(s) | 2 |
| Water Front | Yes |
| Property View | View of water, Direct Water View, |
Interior
| Cooling | Wall unit |
|---|---|
| Heating | Baseboard heaters, Electric |
| Appliances | Washer, Refrigerator, Dishwasher, Stove, Dryer, Microwave, Window Coverings |
| Fireplace Yes / No | Yes |
Exterior
| Lot Features | Cul-de-sac, Wooded area, Open space, Balcony, Dry, Level, In suite Laundry |
|---|---|
| Foundation Details | Slab |
Parking
| Parking Features | No Garage |
|---|---|
| Parking Total | 1 |
Taxes
| Tax Annual Amount | 3046.59 |
|---|
Area Information
| Province | ON |
|---|---|
| City | Collingwood |
| Postal Code | L9Y5B7 |
| Listing VS Median (in L9Y5B7) | |
Price: $799,000 low | high Med: $799,000 sqft: 1,400 low | high Med: 1,400 $ / sqft: $571 low | high Med: $571 On site: 47 low | high Med: 47 | |
Request a showing
Request a showing
Contact
Learn More About This Property

| Province | ON |
|---|---|
| City | Collingwood |
| Postal Code | L9Y5B7 |
| Listing VS Median (in L9Y5B7) | |
Price: $799,000 low | high Med: $799,000 sqft: 1,400 low | high Med: 1,400 $ / sqft: $571 low | high Med: $571 On site: 47 low | high Med: 47 | |