16714 Myers Road,South Stormont, ON K0C1R0
South Stormont, ON K0C1R0
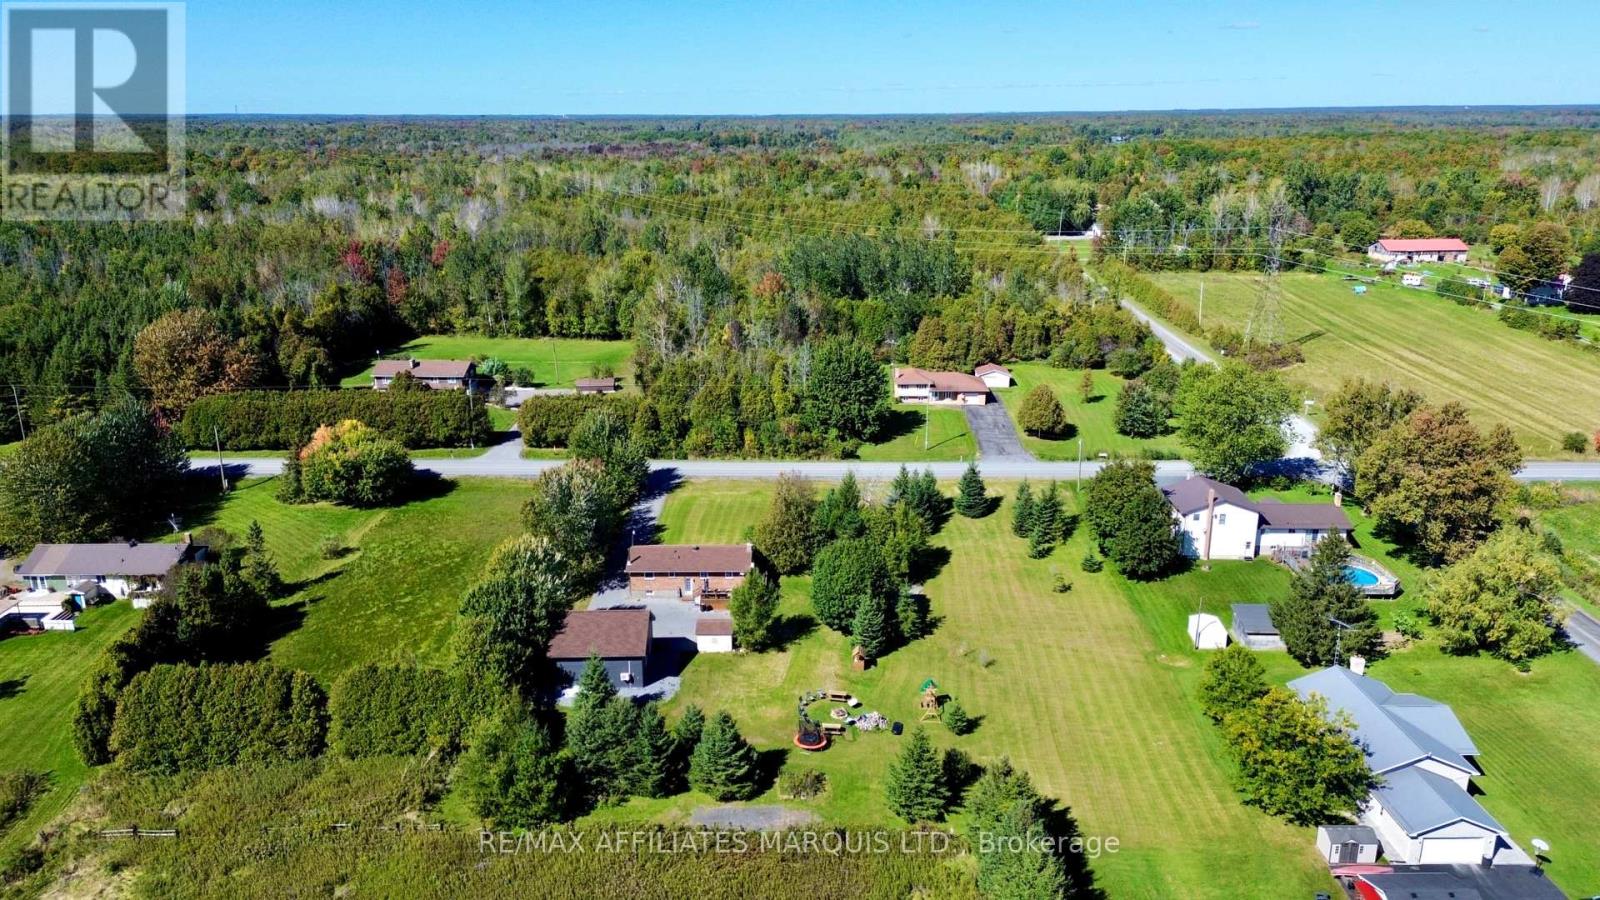

Description
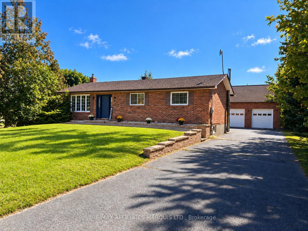
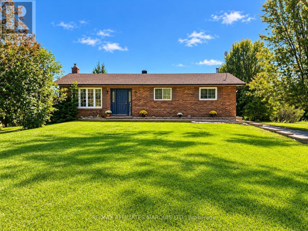
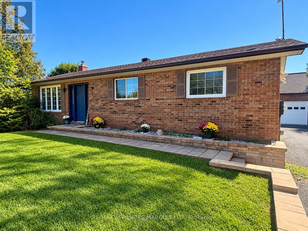
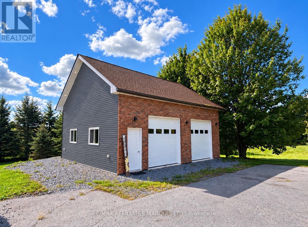
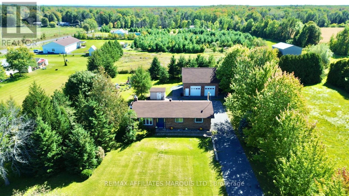
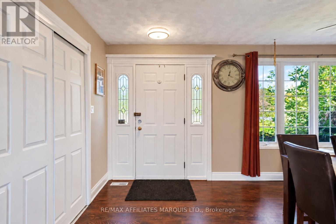
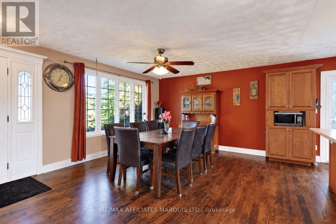
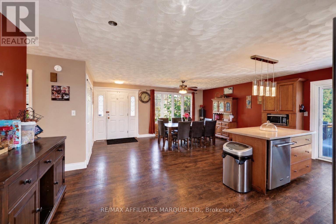
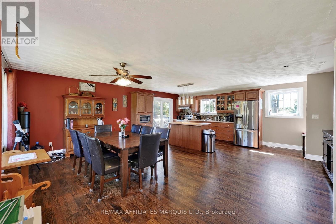
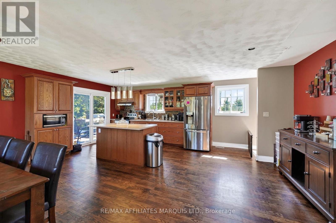
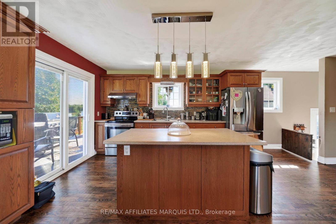
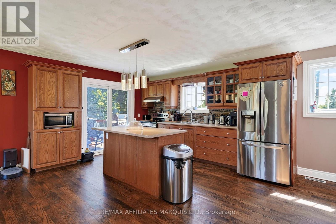
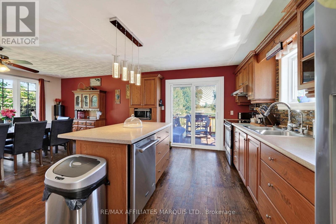
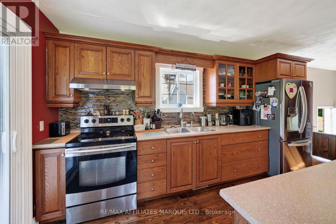
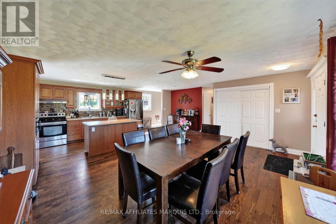
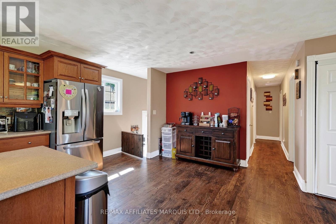
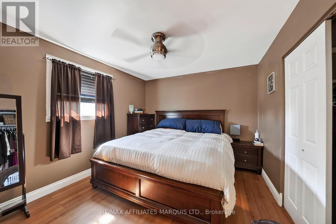
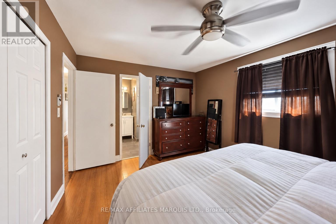
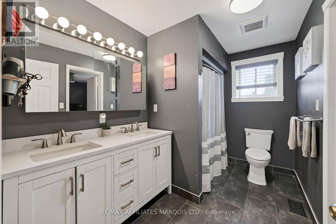
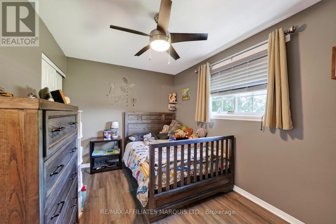
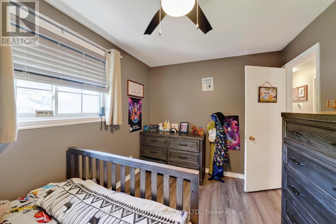
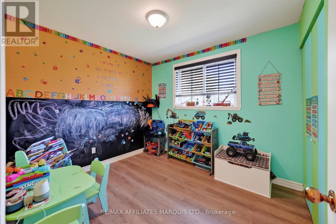
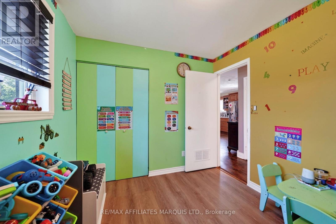
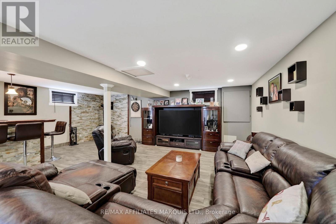
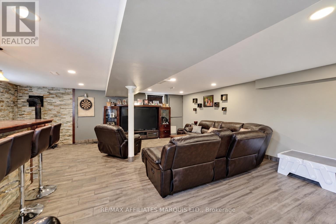
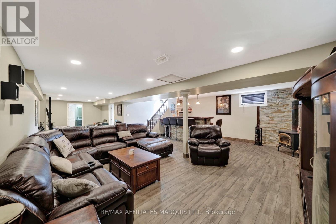
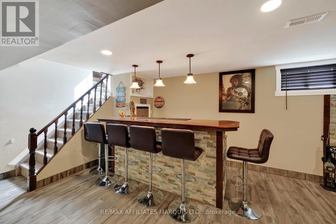
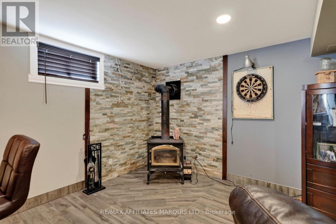
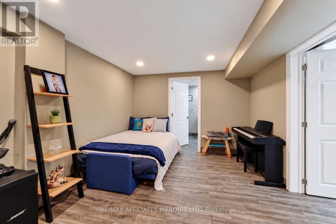
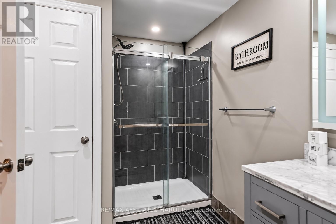
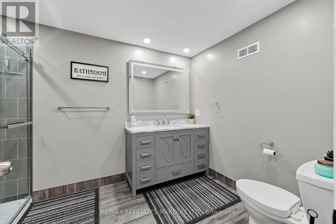
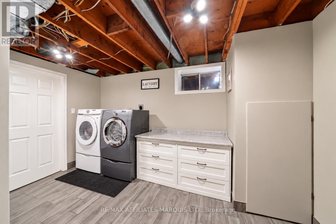
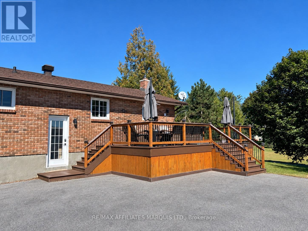
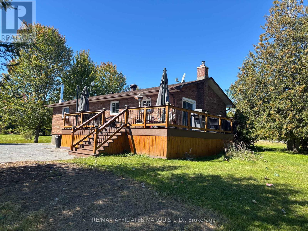
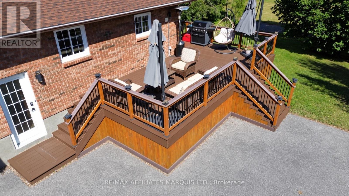
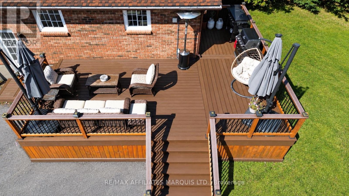
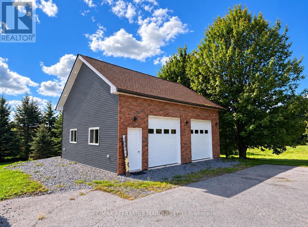
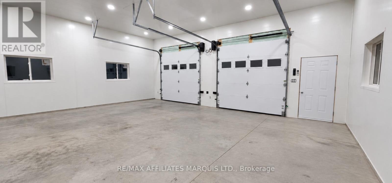
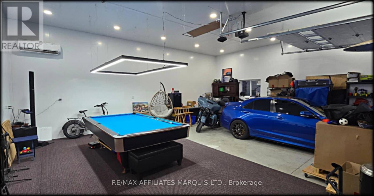
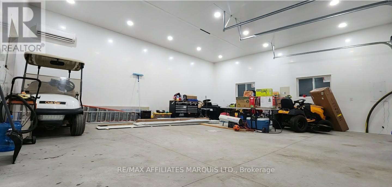
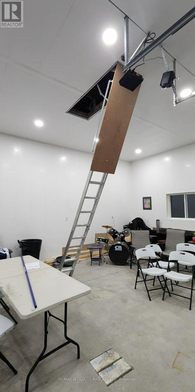
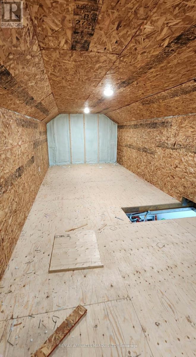
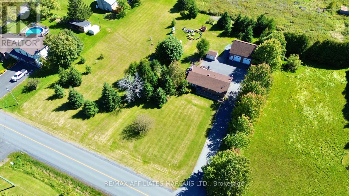
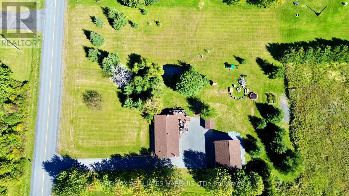
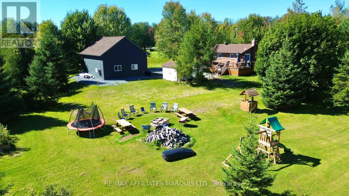
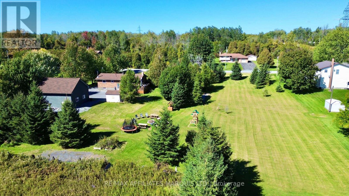
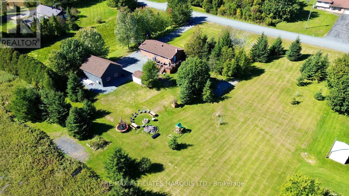
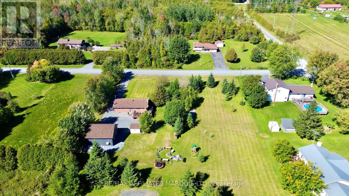
Country living with an incredible garage/shop! This well-maintained 3-bedroom, 2 bathroom, 1120sq ft brick bungalow sits on a beautiful 1.4-acre rural property and offers an impressive list of updates. The main level features a bright open-concept kitchen/living/dining area, with refinished hardwood floors. Patio doors off the kitchen lead to a large wraparound composite deck overlooking the peaceful country setting. The updated main bathroom features a double vanity, heated floors and a cheater door to the primary bedroom. The beautifully finished basement provides plenty of additional living space and features a wet bar, second updated bathroom and spray-foam insulation. Major improvements include a new septic tank and main line from the house to the tank (2016), composite deck, front interlock walkway/retaining wall, water softener/filtration system (2019), foundation parging (2021), refinished hardwood floors (2022), and extensive updates in 2023 including a new roof, rebuilt chimney/brickwork, all-new water lines throughout the home, 3-ton electric heat pump with central A/C and a complete basement renovation. The real showstopper is the amazing 30' x 26' garage/shop, built in 2023! Featuring an EV charging plug, 12' ceilings, a 7' x 10' x 30' loft, 4" spray-foam insulation, Trusscore wall finish, 100-amp electrical panel and its own 2-ton heat pump with A/C, this is an exceptional space for the hobbyist, car enthusiast or anyone needing a serious workshop. A great country property offering plenty of space, extensive improvements and a shop that's hard to find! (id:13843)
Details
| MLS # | X13838542 |
|---|---|
| Listing Type | For Sale |
| Style | House |
| Status | Active |
| Days On Site | 35 |
| Listing Provided By | RE/MAX AFFILIATES MARQUIS LTD. | JAMIE ROSS |
Features
| Bed(s) | 3 |
|---|---|
| Bath(s) | 2 Total |
| SQ Feet | 1,100 |
| Garage | 10 |
| Basement | Y |
| Story(s) | 1 |
| Zoning | AGR-10 |
Interior
| Cooling | Central air conditioning |
|---|---|
| Heating | Heat Pump, Forced air, Electric |
| Appliances | Dishwasher, Water Heater |
| Fireplace Yes / No | Yes |
| Fireplace Features | Woodstove |
| Fireplaces Total | 1 |
Exterior
| Lot Features | Sump Pump |
|---|---|
| Foundation Details | Concrete |
Parking
| Parking Features | Detached Garage, Garage |
|---|---|
| Parking Total | 10 |
Utilities
| Sewer | Septic System |
|---|
Taxes
| Tax Annual Amount | 2650 |
|---|---|
| Tax Year | 2026 |
Area Information
| Province | ON |
|---|---|
| City | South Stormont |
| Postal Code | K0C1R0 |
| Listing VS Median (in K0C1R0) | |
Price: $579,900 low | high Med: $577,400 sqft: 1,100 low | high Med: 1,100 $ / sqft: $527 low | high Med: $525 On site: 35 low | high Med: 30.5 | |
Request a showing
Request a showing
Contact
Learn More About This Property

| Province | ON |
|---|---|
| City | South Stormont |
| Postal Code | K0C1R0 |
| Listing VS Median (in K0C1R0) | |
Price: $579,900 low | high Med: $577,400 sqft: 1,100 low | high Med: 1,100 $ / sqft: $527 low | high Med: $525 On site: 35 low | high Med: 30.5 | |