$2,150 $12 est/mo Sourced by Back At You
166 - 230 Clarke Road,London East (East I), ON N5W5P8
London East (East I), ON N5W5P8
Description
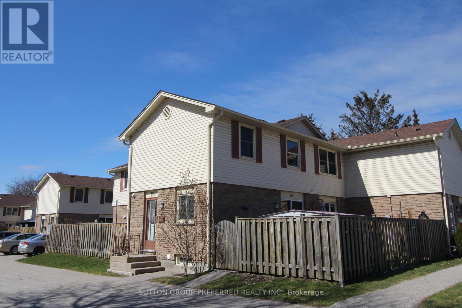
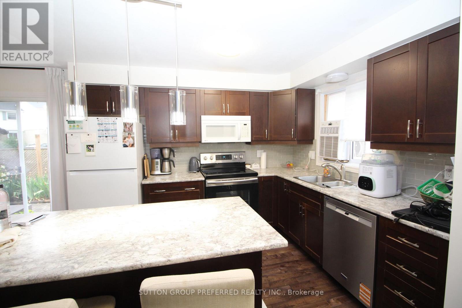
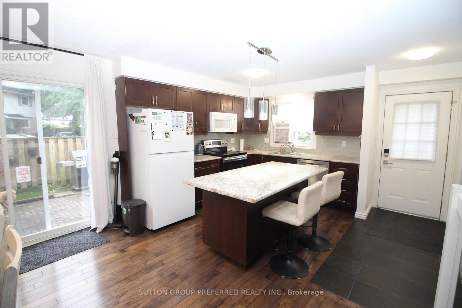
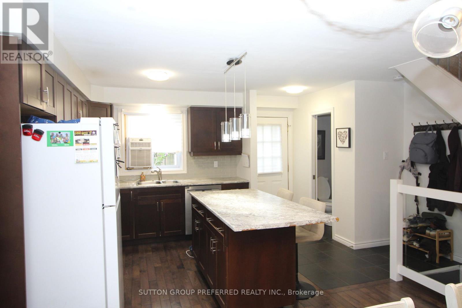
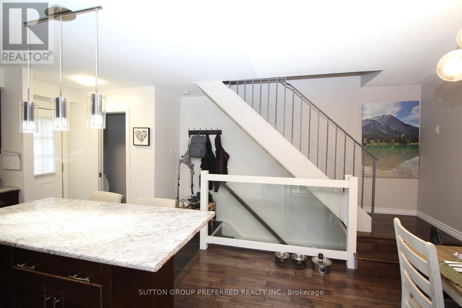
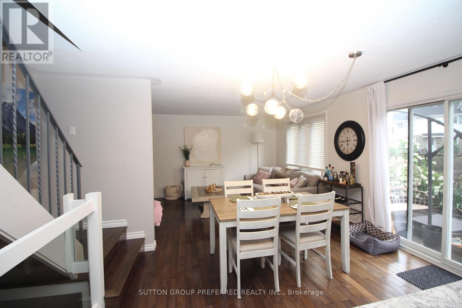
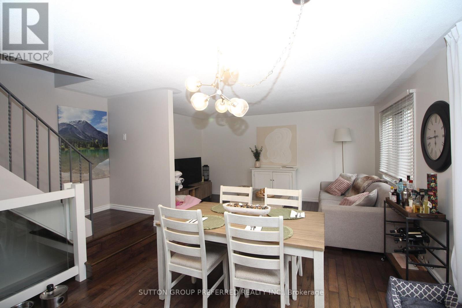
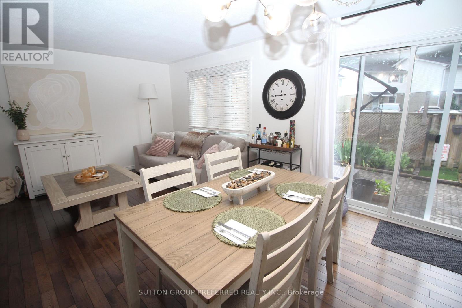
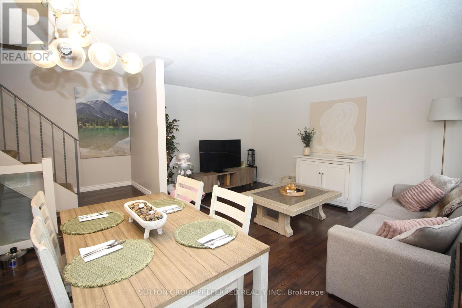
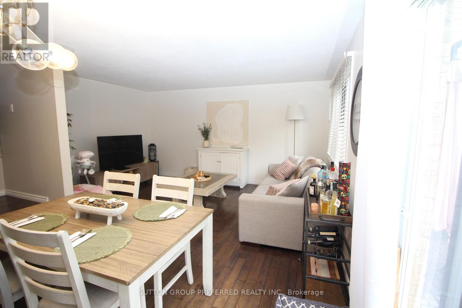
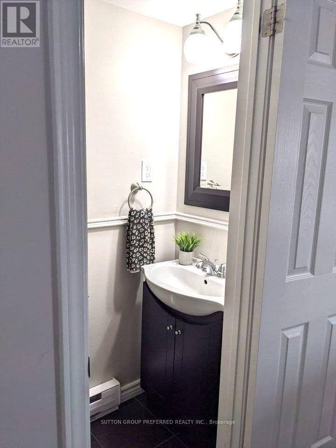
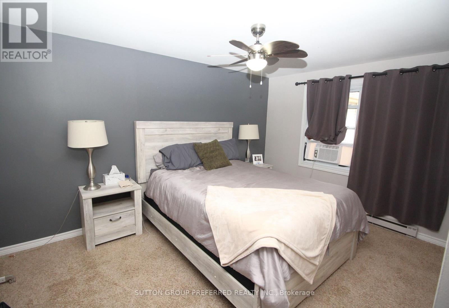
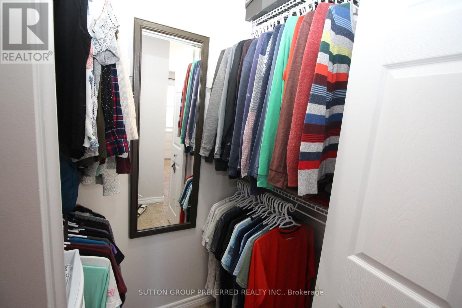
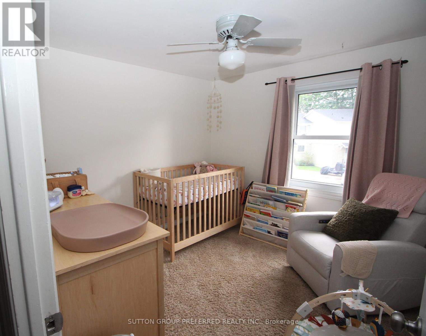
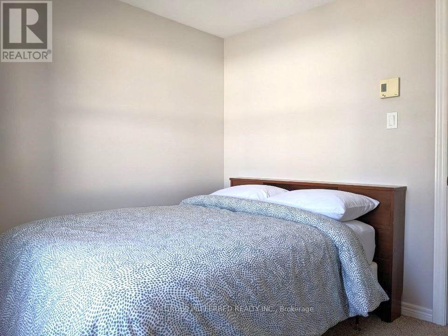
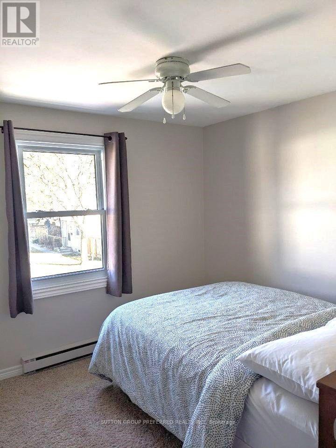
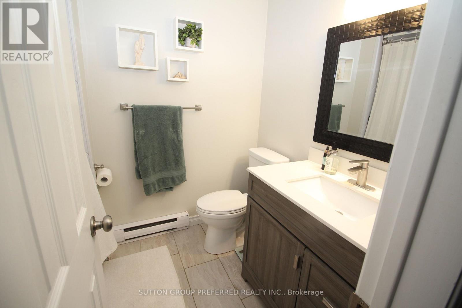
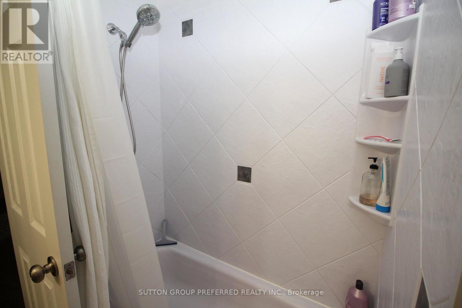
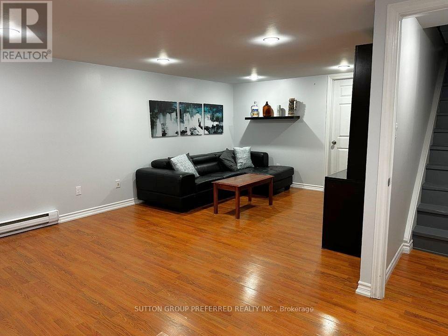
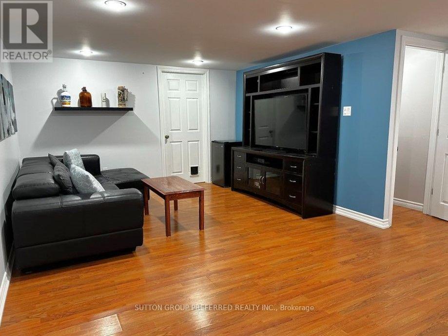
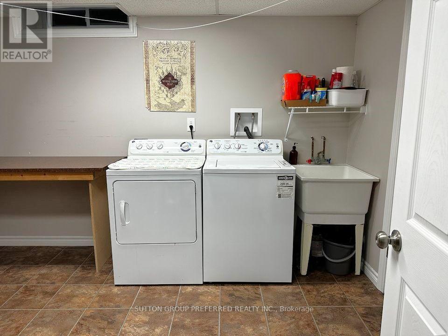
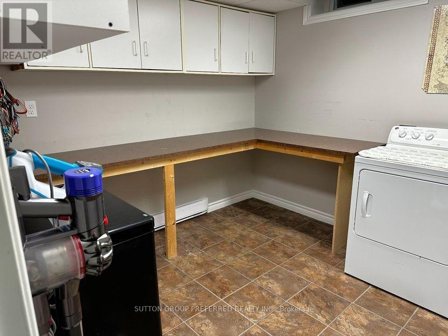
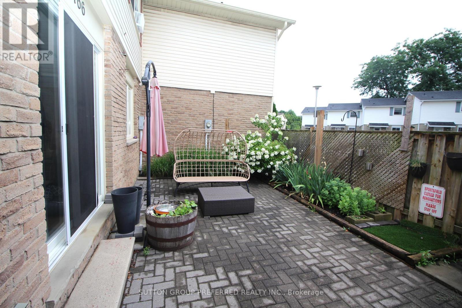
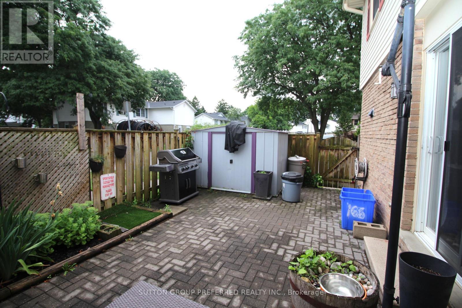
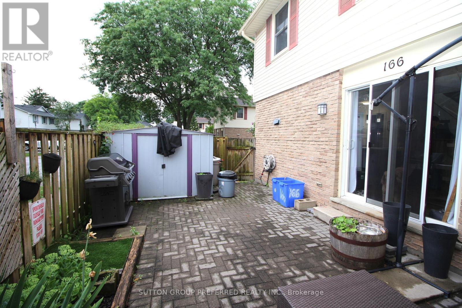
3 bedroom 1.5 bath updated open concept townhouse located near Argyle Mall available Oct 1st. This updated open concept unit has hardwood floors, updated kitchen with island & 3 appliances, 3 good sized bedrooms with carpet, updated 4 piece bathroom plus a 2 piece on main floor & finished Family Room on lower level with laundry. There's a private fenced patio area with storage shed. One assigned parking spot is included. Visitor spaces available throughout complex (2 cars max) - Lawncare and snow removal services included (except for private patio area) No Pets please. Water included. Close to schools, recreation center, restaurants, and shopping. (id:7524)
Details
| MLS # | X13626206 |
|---|---|
| Listing Type | For Sale |
| Style | Condominium |
| Status | Active |
| Days On Site | 98 |
| Listing Provided By | SUTTON GROUP PREFERRED REALTY INC. | PETE LEBLANC |
Features
| Bed(s) | 3 |
|---|---|
| Bath(s) | 2 Total |
| SQ Feet | 1,000 |
| Basement | Y |
| Story(s) | 2 |
Interior
| Cooling | None |
|---|---|
| Heating | Baseboard heaters, Electric |
| Appliances | Water Heater |
| Fireplace Yes / No | No |
Exterior
| Fencing | Fenced yard |
|---|
Parking
| Parking Features | No Garage |
|---|---|
| Parking Total | 1 |
Area Information
| Province | ON |
|---|---|
| City | London East (East I) |
| Postal Code | N5W5P8 |
| Listing VS Median (in N5W5P8) | |
Price: $2,150 low | high Med: $2,150 sqft: 1,000 low | high Med: 1,000 $ / sqft: $2 low | high Med: $2 On site: 98 low | high Med: 98 | |
Request a showing
Request a showing
Contact
Learn More About This Property

| Province | ON |
|---|---|
| City | London East (East I) |
| Postal Code | N5W5P8 |
| Listing VS Median (in N5W5P8) | |
Price: $2,150 low | high Med: $2,150 sqft: 1,000 low | high Med: 1,000 $ / sqft: $2 low | high Med: $2 On site: 98 low | high Med: 98 | |
Nearby Listings (Within 1/10 mile)
Price: $1K - $2K
sqft: 750 - 1,000
Listing Updated: October 14, 2026 at 7:00:45 AM PDT