
Description
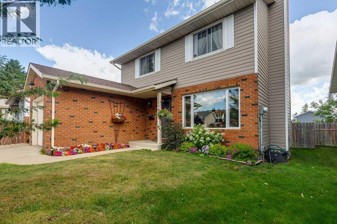
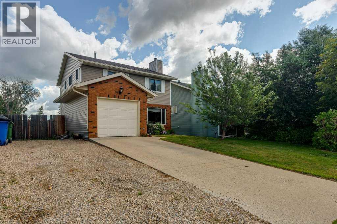
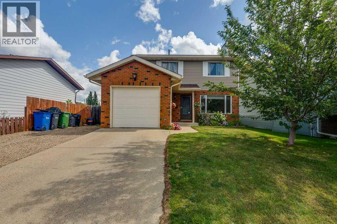
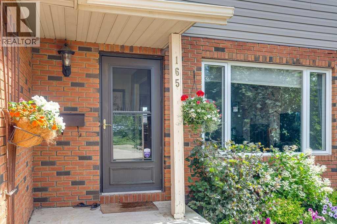
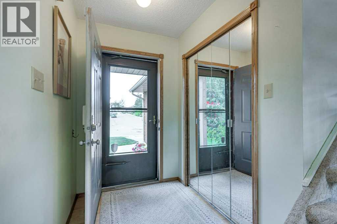
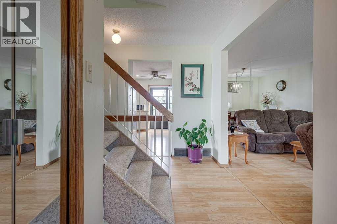
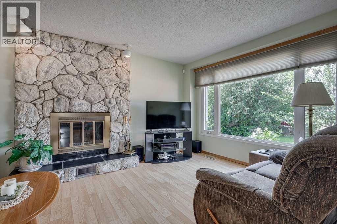
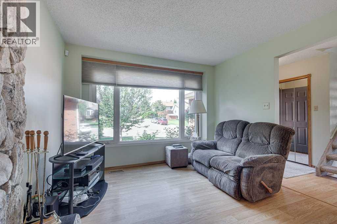
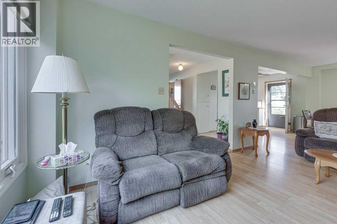
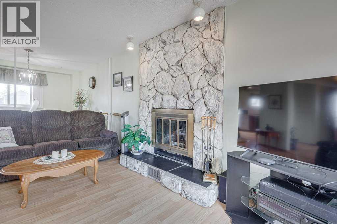
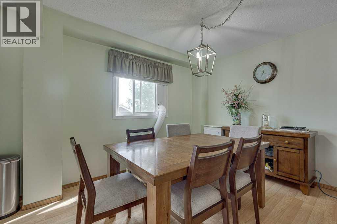
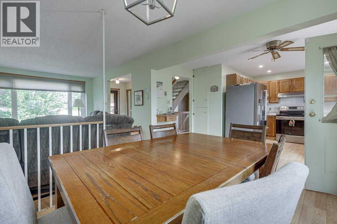
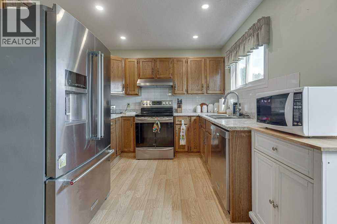
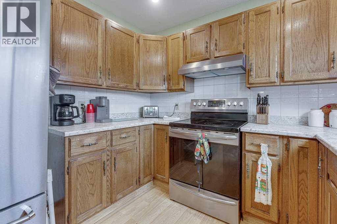
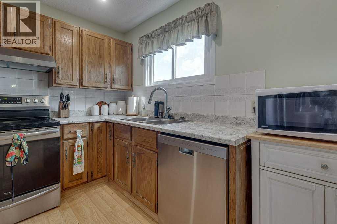
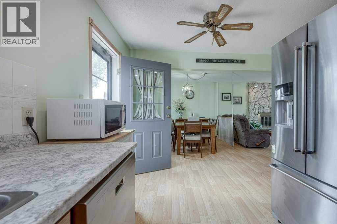
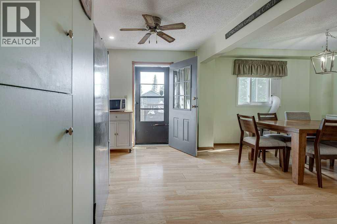
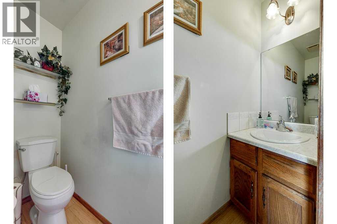
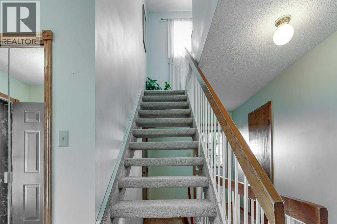
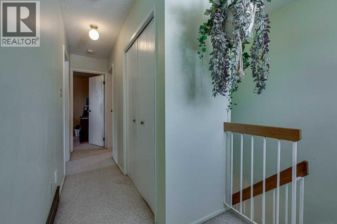
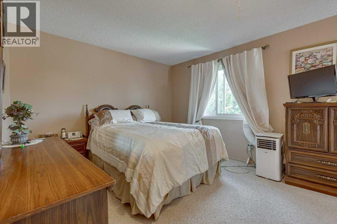
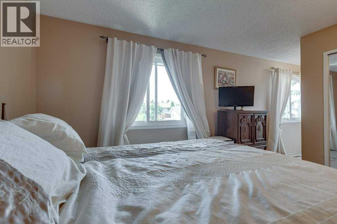
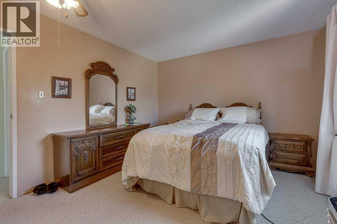
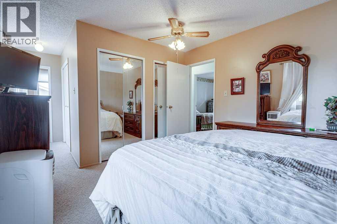
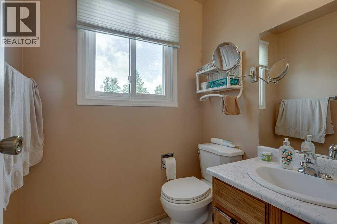
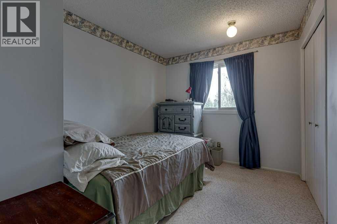
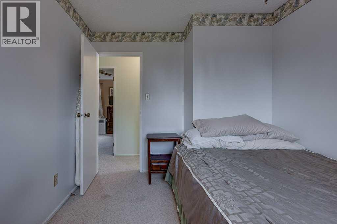
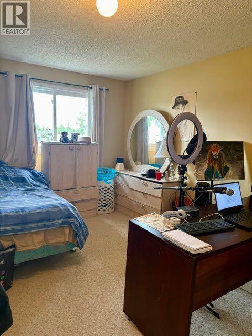
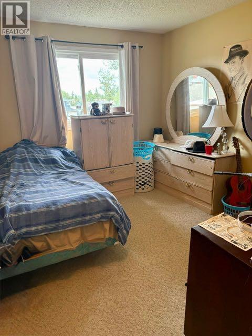
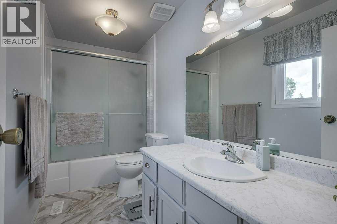
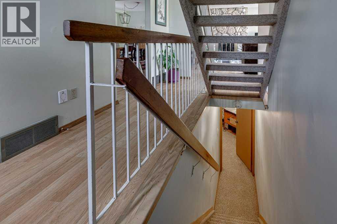
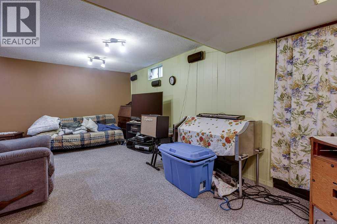
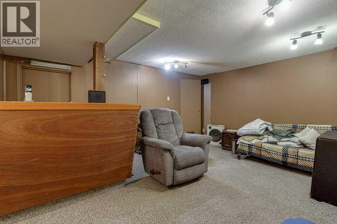
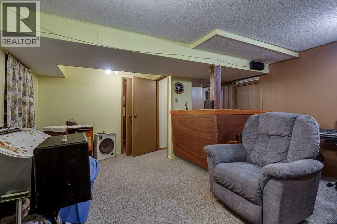
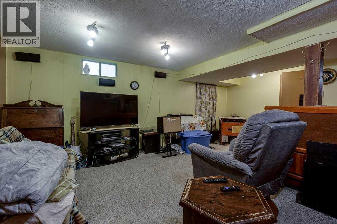
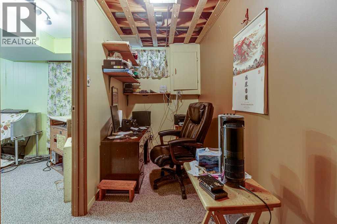
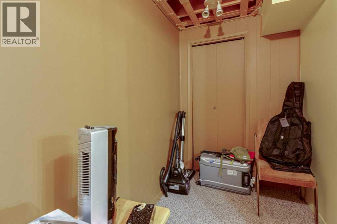
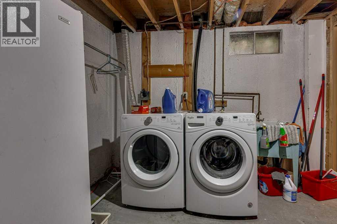
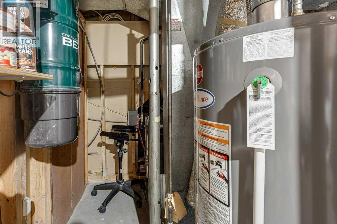
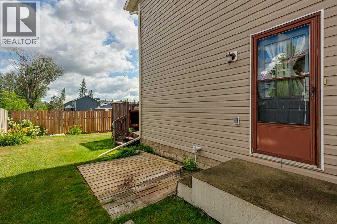
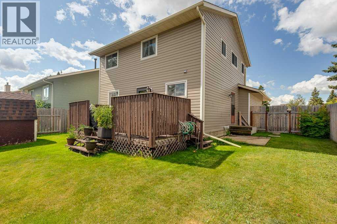
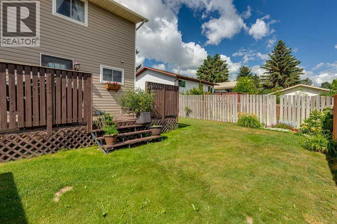
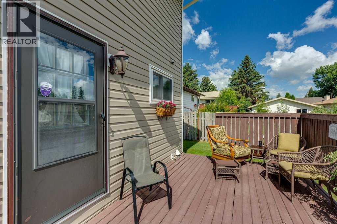
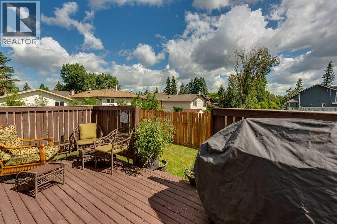
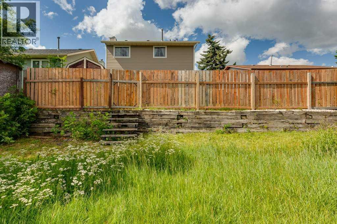
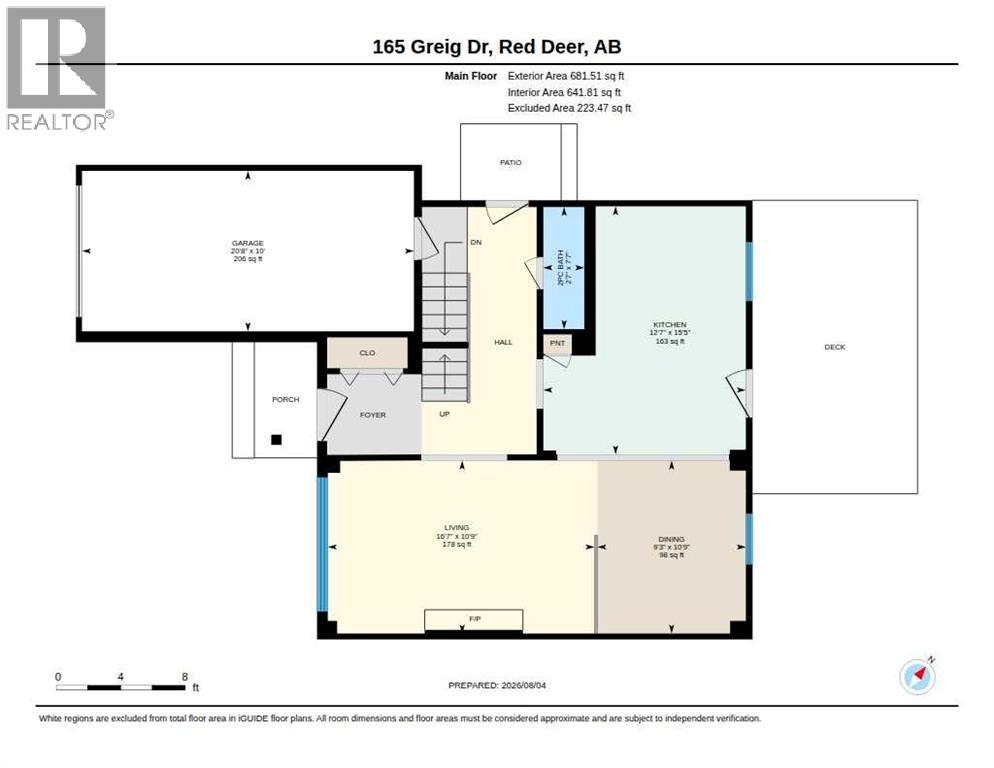
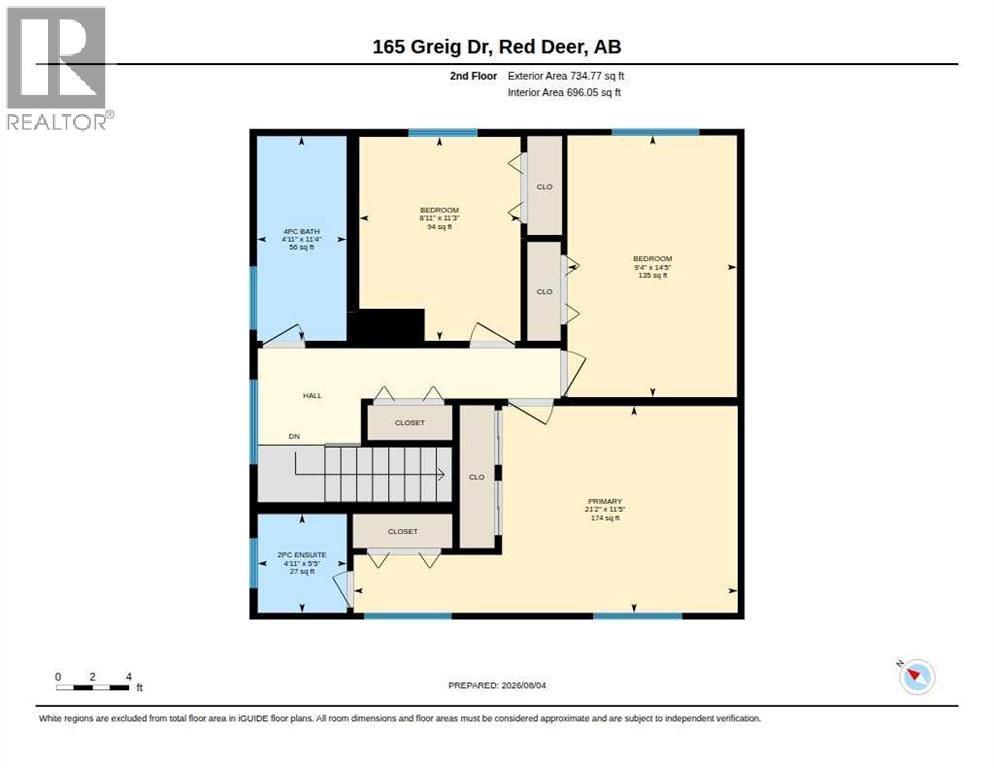
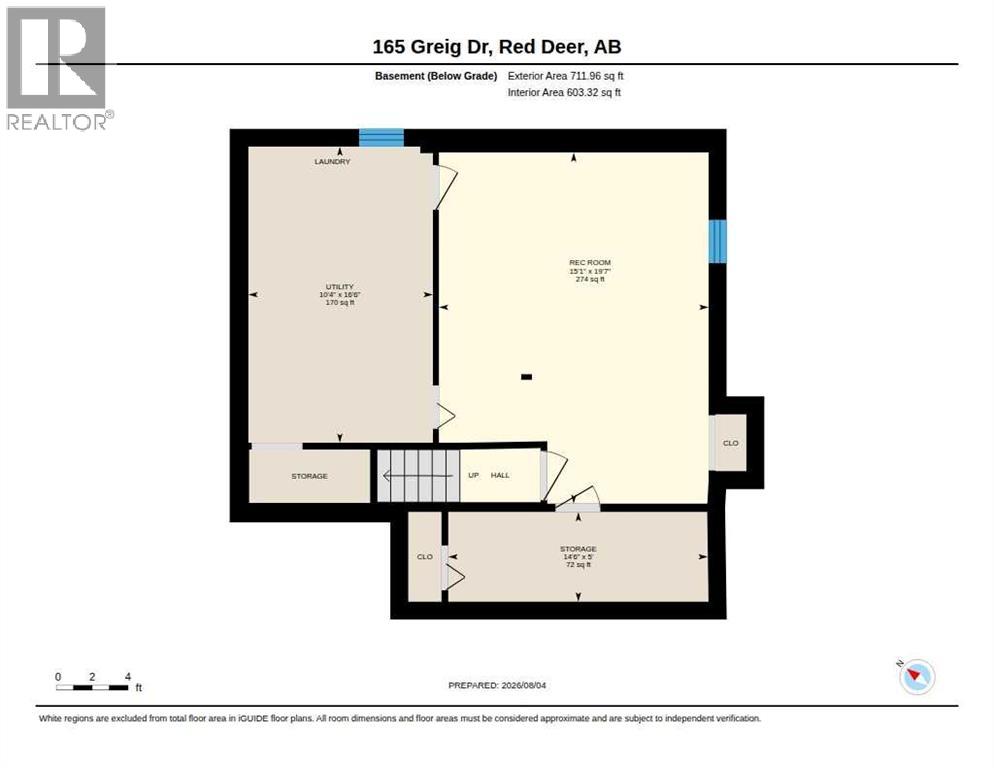
Welcome to this maintained 2-storey home in Glendale, offering a practical layout, generous living space, and several important updates already completed. With 3 bedrooms, 3 bathrooms, a finished basement, attached single garage, and additional off-street parking or perhaps RV parking, there's plenty of room for a family to settle in and make it their own. The main floor offers a comfortable open-concept layout, with the kitchen overlooking the dining area and living room. A wood-burning fireplace adds a cozy touch to the living space. A 2-piece bathroom, garage access, and two separate doors to the backyard add convenience to the main level. Upstairs, all three bedrooms are generously sized. The primary bedroom offers an uncommon amount of storage with three closets, along with an updated 2-piece ensuite. An updated 4-piece bathroom completes the upper level. The finished basement provides additional flexibility with a family room, office, and laundry/utility room. A new furnace and hot water tank were installed in 2026. Other notable updates include most windows and the siding, completed approximately in 2019. The shingles are approximately 11 years old. Outside, the fully fenced backyard includes a storage shed and an east-facing deck, creating a nice space to enjoy the warmer months, but also wiring already in place for a future hot tub. The side gate provides convenient access to the additonal/RV parking. A solid Glendale home with many of the bigger-ticket updates already addressed, offering a great opportunity for its next owners to add their own style and make it home. (id:13843)
Details
| MLS # | A2348150 |
|---|---|
| Listing Type | For Sale |
| Style | House |
| Status | Active |
| Year | 1980 |
| Days On Site | 23 |
| Listing Provided By | Century 21 Advantage | Christine Bourke |
Features
| Bed(s) | 3 |
|---|---|
| Bath(s) | 3 Total |
| SQ Feet | 1,416 |
| Garage | 1 |
| Basement | Y |
| Story(s) | 2 |
| Zoning | R-L |
| Acreage | 0.11 |
Interior
| Cooling | None |
|---|---|
| Heating | Forced air |
| Appliances | Refrigerator, Dishwasher, Stove, Washer & Dryer |
| Fireplace Yes / No | Yes |
| Fireplaces Total | 1 |
Exterior
| Lot Features | See remarks, Other, PVC window, No neighbours behind |
|---|---|
| Foundation Details | Poured Concrete |
| Fencing | Fence |
Parking
| Parking Features | Attached Garage, Other, RV |
|---|---|
| Parking Total | 1 |
Taxes
| Tax Annual Amount | 3086 |
|---|---|
| Tax Block | 5 |
| Tax Lot | 5 |
| Tax Year | 2026 |
Area Information
| Province | AB |
|---|---|
| City | Red Deer |
| Postal Code | T4P2N4 |
| Community Name | Glendale Park Estates |
| Listing VS Median (in Glendale Park Estates) | |
Price: $353,000 low | high Med: $351,450 sqft: 1,416 low | high Med: 1,231 $ / sqft: $249 low | high Med: $292 On site: 23 low | high Med: 21.5 | |
Request a showing
Request a showing
Contact
Learn More About This Property

| Province | AB |
|---|---|
| City | Red Deer |
| Postal Code | T4P2N4 |
| Community Name | Glendale Park Estates |
| Listing VS Median (in Glendale Park Estates) | |
Price: $353,000 low | high Med: $351,450 sqft: 1,416 low | high Med: 1,231 $ / sqft: $249 low | high Med: $292 On site: 23 low | high Med: 21.5 | |