1644 Shibley Road,Frontenac (Frontenac Centre), ON K0H2P0
Frontenac (Frontenac Centre), ON K0H2P0

Description
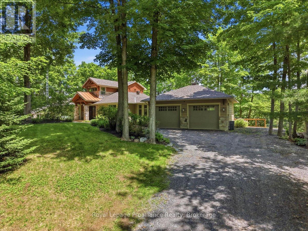
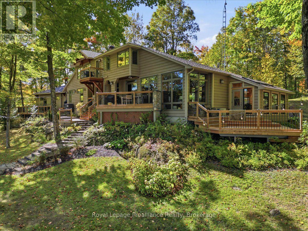
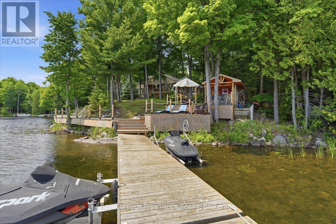
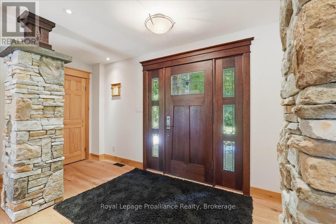
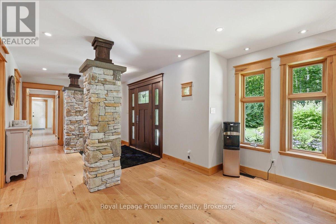
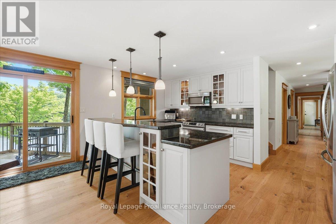
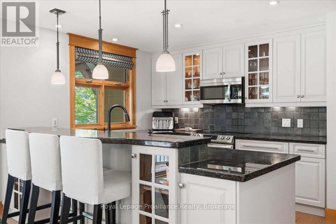
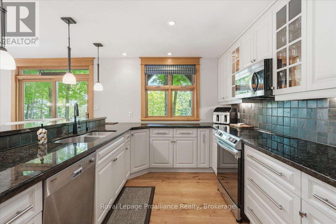
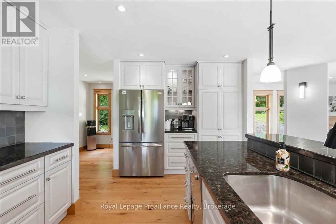
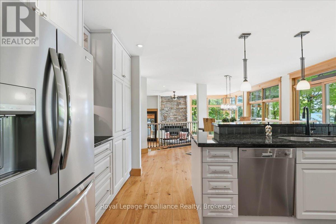
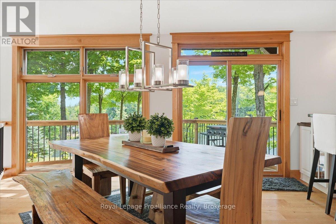
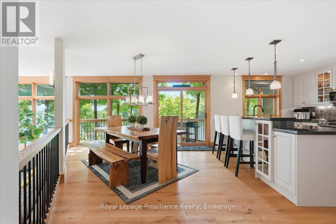
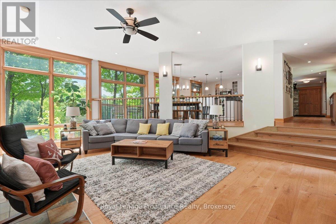
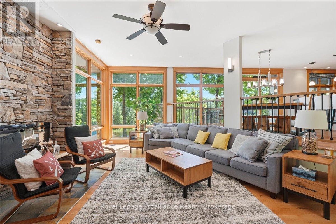
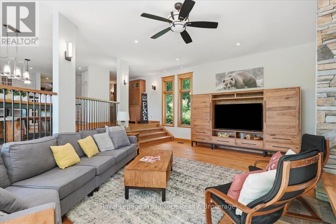
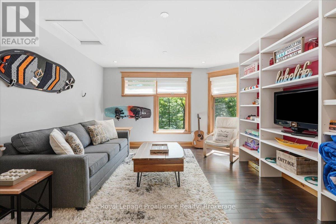
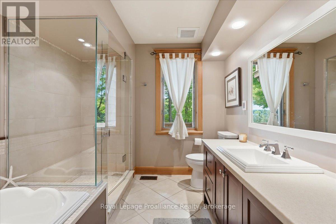
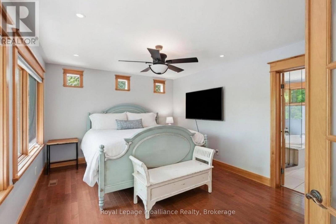
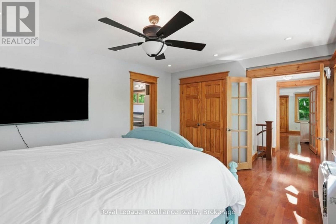
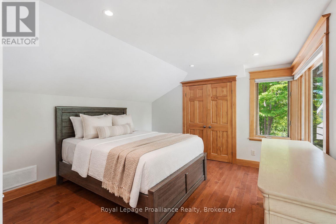
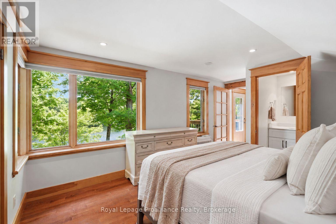
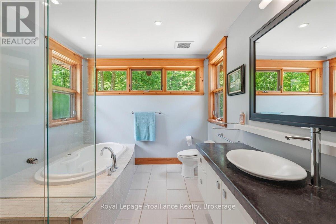
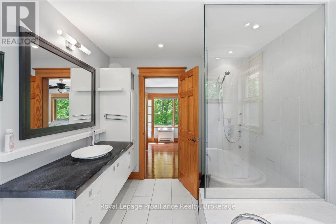
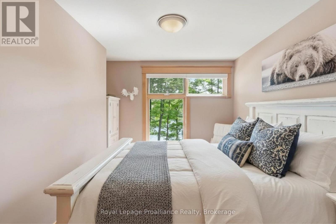
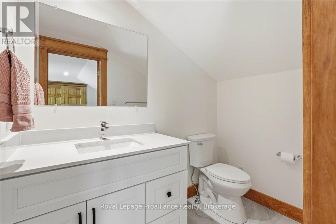
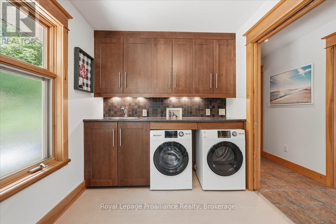
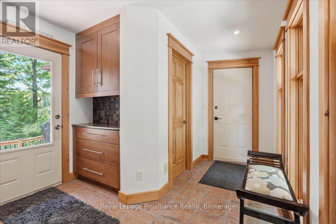
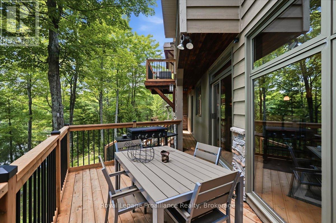
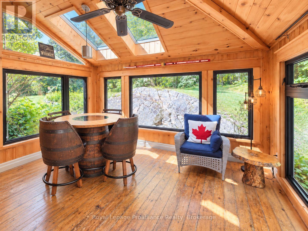
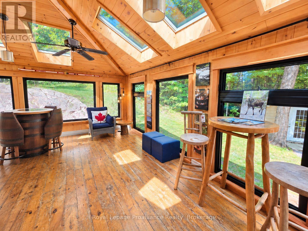
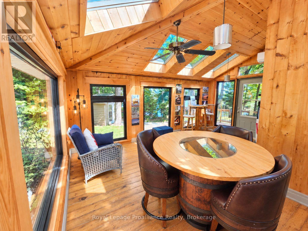
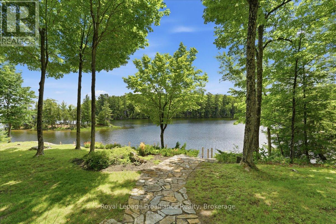
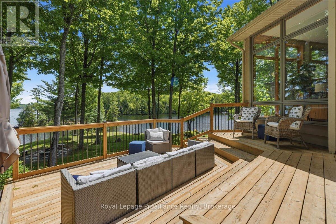
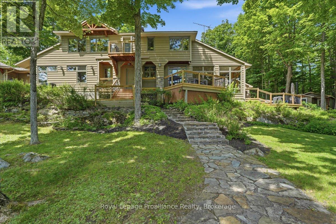
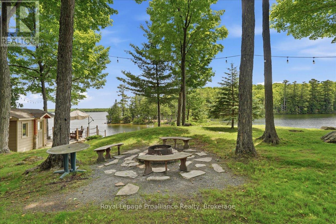
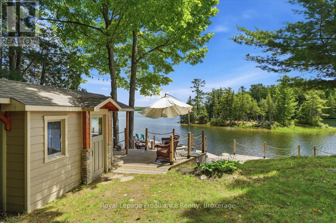
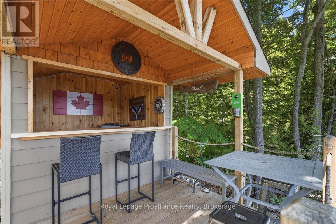
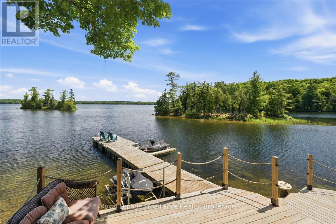
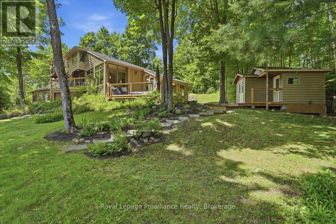
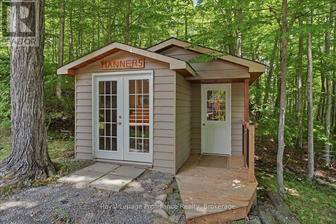
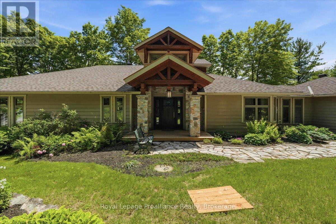
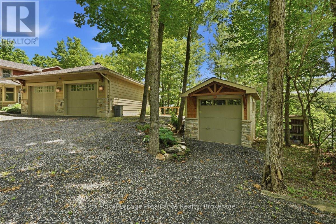
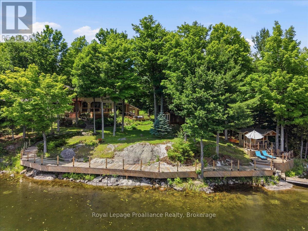
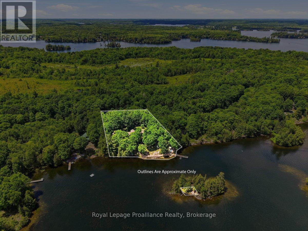
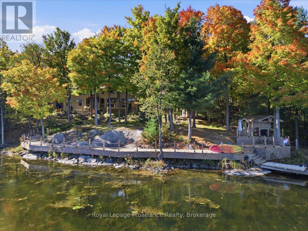
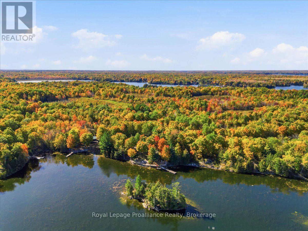
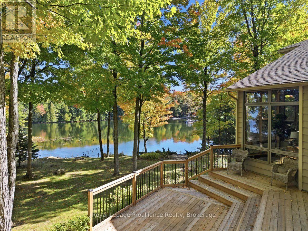
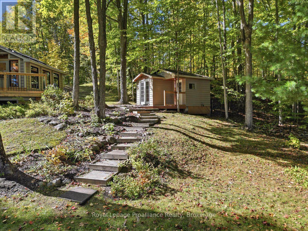
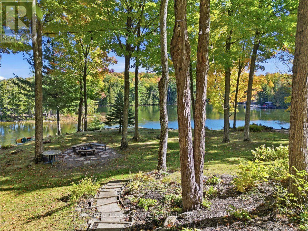
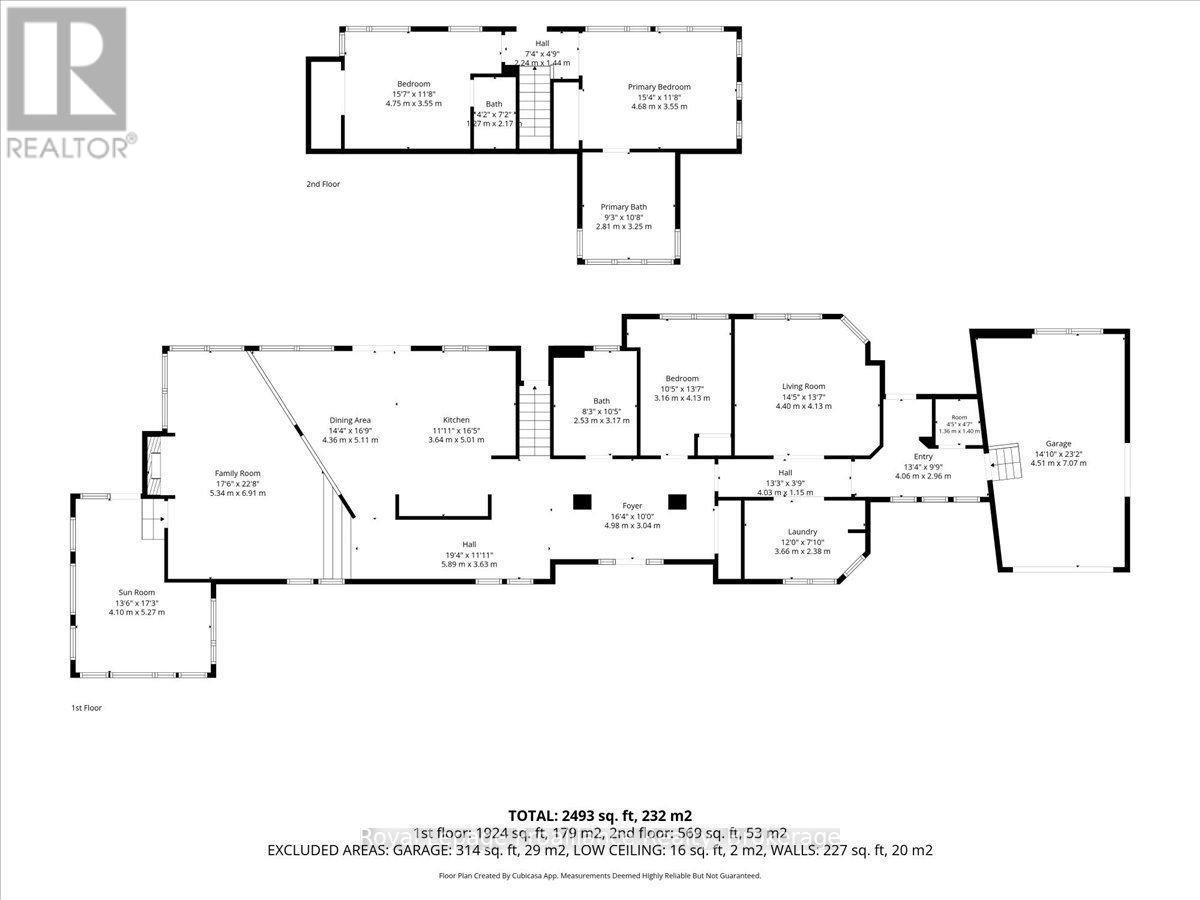
Discover an extraordinary waterfront home on beautiful Sharbot Lake, offering approx. 250 feet of pristine shoreline, breathtaking sunrise views, and a private, landscaped one-acre setting with mature trees, rock outcroppings, & vibrant gardens. Designed for year-round enjoyment, this quality-built lake house showcases spectacular water views and blends comfort, craftsmanship, lakeside living. A stone-pillared foyer welcomes you inside, where new hardwood flooring on the main level, elegant details, and natural light create a warm, inviting feel. The living room features 10-foot ceilings with floor to ceiling windows and a striking stone electric fireplace, while the dining area connects to a multi-tiered deck overlooking the lake. The kitchen offers granite countertops and newer fridge, stove, washer, and dryer, approx. one year old. A bright sunroom, known as the whiskey bar room, features new windows added in July 2026.A main-floor office, bedroom, and full bath, laundry complete this level. Upstairs, enjoy a balcony overlooking the lake, an additional bdrm with a newly added 2-piece ensuite, and a relaxing primary suite with spa-inspired ensuite featuring porcelain flooring, polished concrete vanity, custom shower, & deep soaker tub. Comfort is assured with radiant in-floor heating, heat pump, propane furnace, mini-split A/C, advanced water filtration, and a new lake water pump.Outside, updates include all new decks and docks at the water, approx. five feet of depth off the dock, and a Tiki Bar with hydro for lakeside entertaining.The updated bunkie with hydro is ideal for guests, while storage buildings and an oversized attached double garage with in-floor heating and workshop add excellent function. Architectural shingles were updated in 2019. High-speed internet and year-round municipal road access provide modern convenience. Ownership also includes a nearby island lot, creating a rare opportunity to enjoy luxury, privacy, and natural beauty on Sharbot Lake. (id:13843)
Details
| MLS # | X13819166 |
|---|---|
| Listing Type | For Sale |
| Style | House |
| Status | Active |
| Days On Site | 34 |
| Listing Provided By | Royal LePage ProAlliance Realty | Diana Cassidy-Bush |
Features
| Bed(s) | 3 |
|---|---|
| Bath(s) | 3 Total |
| SQ Feet | 2,000 |
| Garage | 8 |
| Basement | Y |
| Story(s) | 1 |
| Zoning | RW - WATERFRONT RESIDENTIAL |
| Water Front | Yes |
| Property View | Lake view, View of water |
Interior
| Cooling | Air exchanger, Wall unit |
|---|---|
| Heating | Heat Pump, Radiant heat, Forced air, Electric, Propane |
| Appliances | Washer, Refrigerator, Dishwasher, Stove, Dryer, Microwave, Water Treatment, Furniture, Garage door opener remote(s), Water Heater |
| Fireplace Yes / No | Yes |
| Fireplaces Total | 1 |
Exterior
| Security Features | Smoke Detectors |
|---|---|
| Lot Features | Wooded area, Irregular lot size |
| Foundation Details | Poured Concrete |
Parking
| Parking Features | Attached Garage, Garage |
|---|---|
| Parking Total | 8 |
Utilities
| Utilities | Electricity, Cable |
|---|---|
| Sewer | Septic System |
| Water Source | Lake/River Water Intake |
Taxes
| Tax Annual Amount | 8188 |
|---|
Area Information
| Province | ON |
|---|---|
| City | Frontenac (Frontenac Centre) |
| Postal Code | K0H2P0 |
| Listing VS Median (in K0H2P0) | |
Price: $1,599,900 low | high Med: $774,000 sqft: 2,000 low | high Med: 1,100 $ / sqft: $800 low | high Med: $704 On site: 34 low | high Med: 36.5 | |
Request a showing
Request a showing
Contact
Learn More About This Property

| Province | ON |
|---|---|
| City | Frontenac (Frontenac Centre) |
| Postal Code | K0H2P0 |
| Listing VS Median (in K0H2P0) | |
Price: $1,599,900 low | high Med: $774,000 sqft: 2,000 low | high Med: 1,100 $ / sqft: $800 low | high Med: $704 On site: 34 low | high Med: 36.5 | |