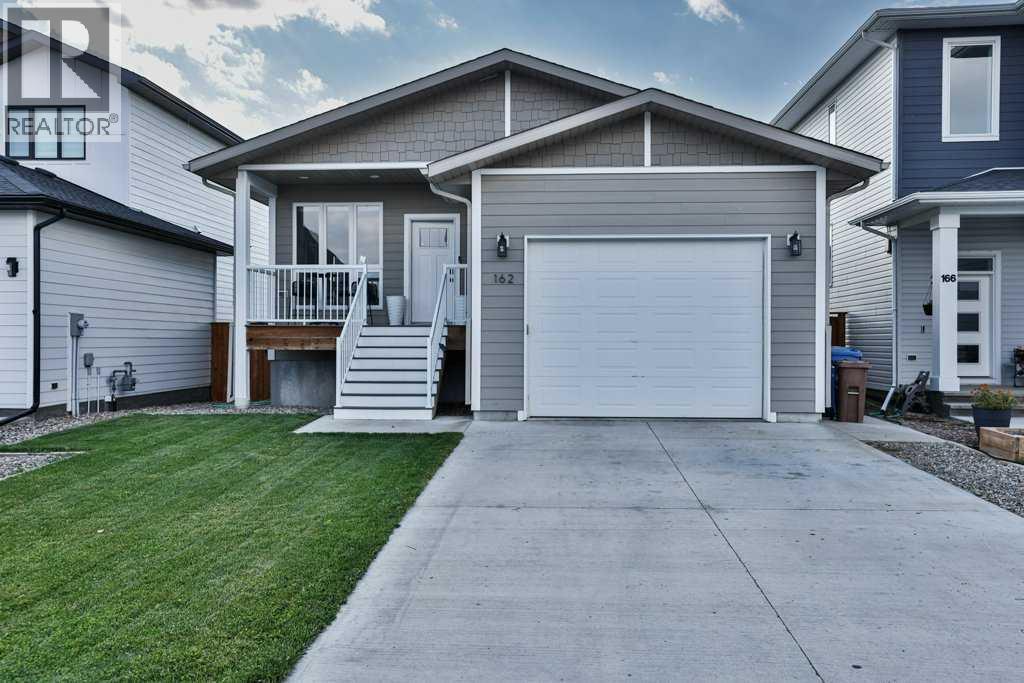
162 Prairie Gold Street,Taber, AB T1G0G3
Taber, AB T1G0G3

Description
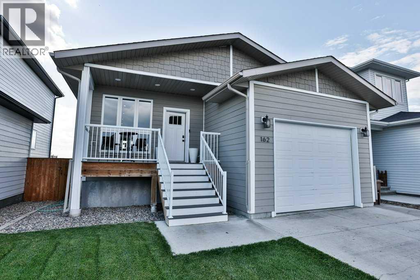
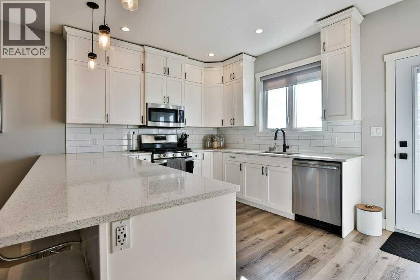
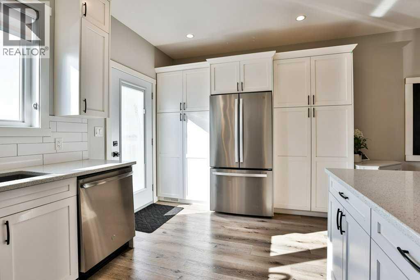
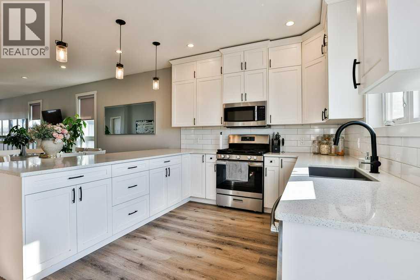
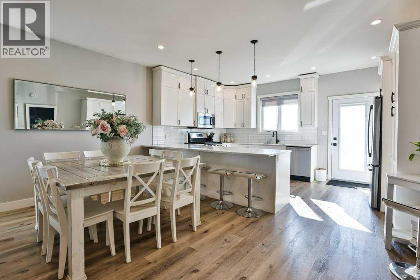
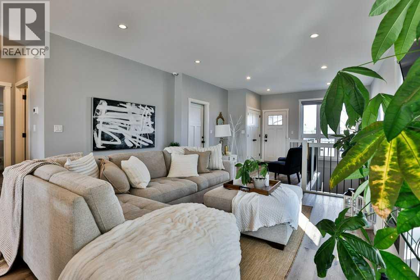
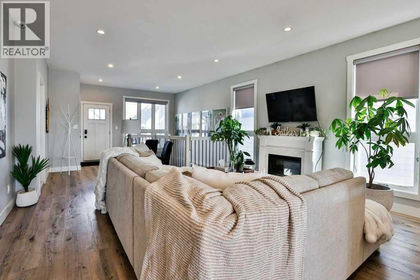
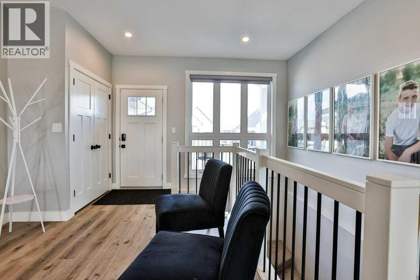
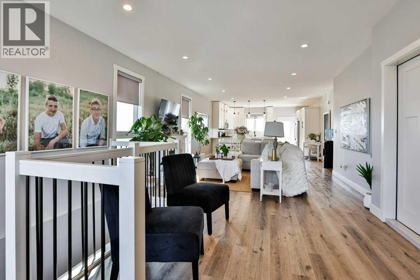
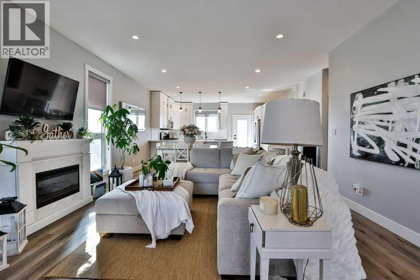
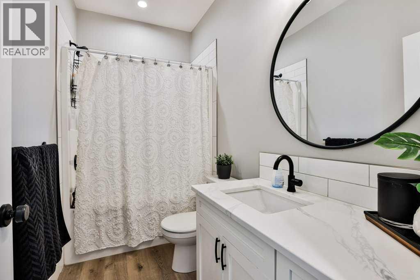
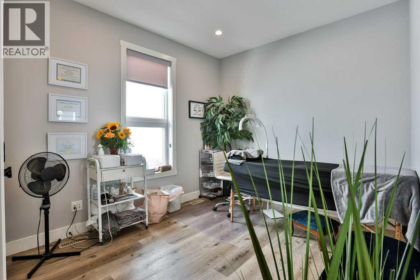
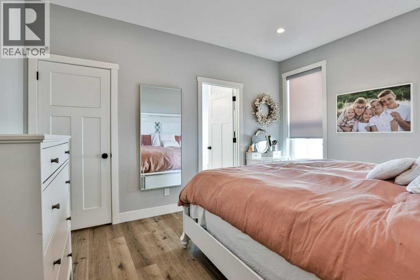
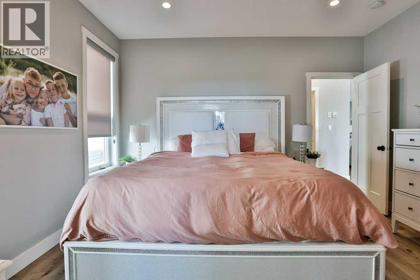
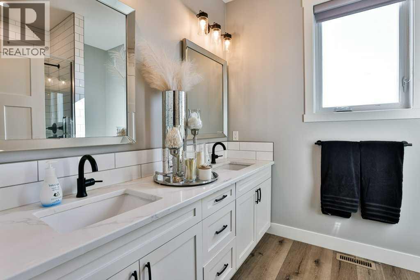
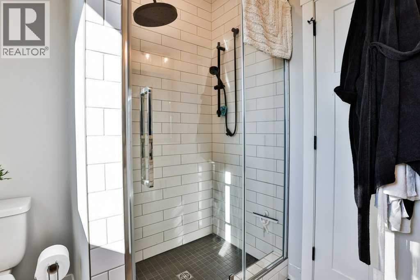
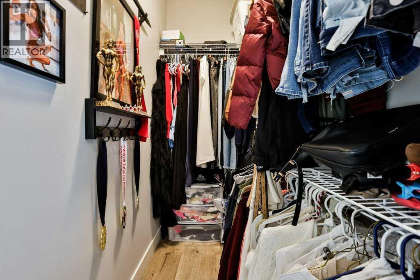
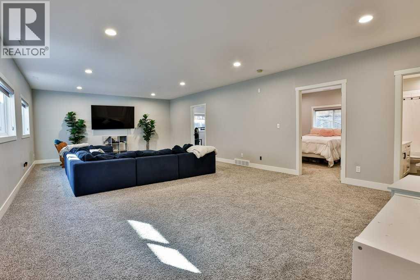
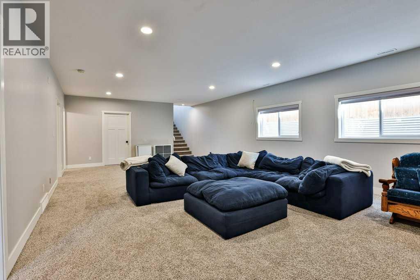
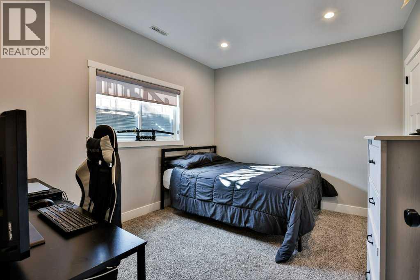
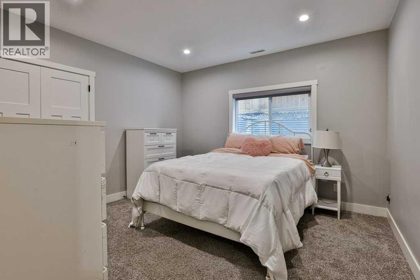
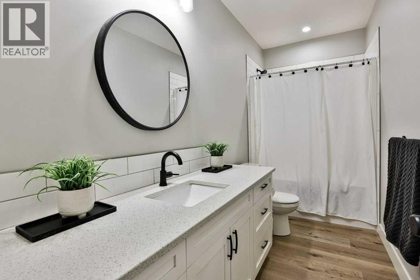
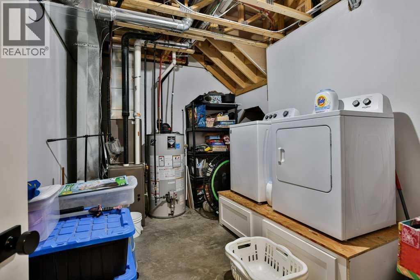
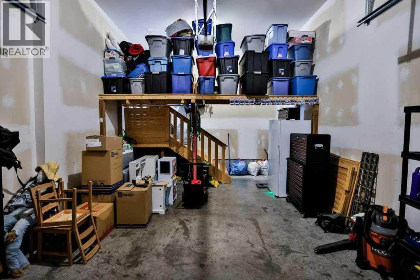
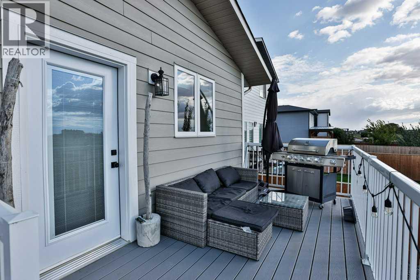
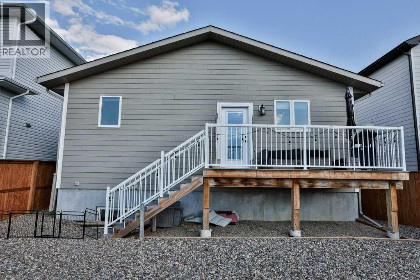
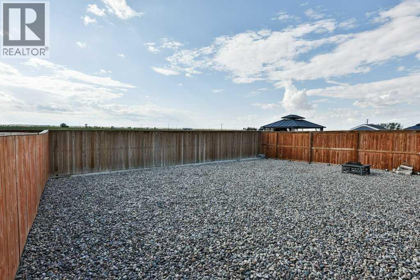
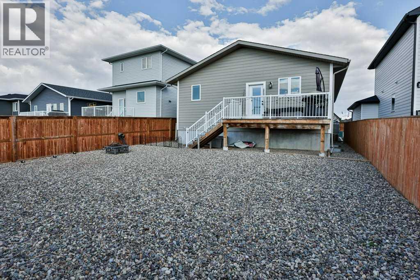
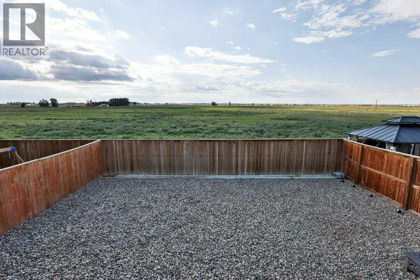
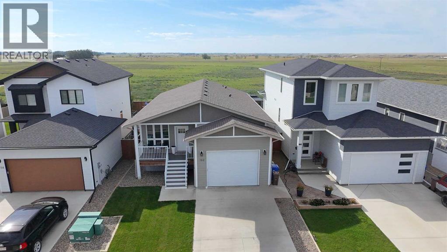
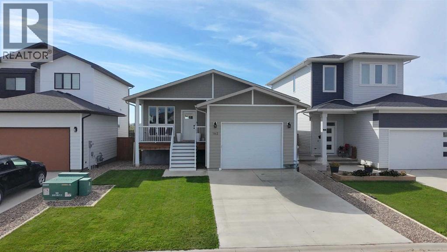
Step inside this bright, open concept layout, highlighted by large windows that flood the space with natural light. The show stopper of the main floor is the stunning kitchen, featuring quartz counter tops, a gas stove, subway tile backsplash and floor to ceiling cabinetry making it both beautiful and functional. The vinyl plank runs seamlessly through the main floor while the pot lights give it the clean modern aesthetics. Flow easily from the kitchen to dining and living spaces while hosting gathering or preparing a meal. Across the hall you'll find nicely appointed 4pc bathroom, a bedroom and the the primary bedroom featuring a walk in closet and ensuite with a double sink vanity and tile shower for your own daily spa like retreat. Through the patio door off the kitchen, is the maintenance free deck with aluminum railing where you'll enjoy many sunsets while enjoying NO neighbours behind you....oh the serenity. Completing this floor is the the access to the attached garage with overhead storage for your convenience. The fully developed basement mirrors the quality of the main floor, providing additional finished living space and ample lighting with the large windows. A huge family room, perfect for games area or movie nights, two bedrooms and a 4pc bathroom finish the basement space. This meticulously cared for bungalow is equipped with A/C, window coverings, matching appliances and is located in Prairie Lake estates awaiting it's next family! (id:13843)
Details
| MLS # | A2343630 |
|---|---|
| Listing Type | For Sale |
| Style | House |
| Status | Active |
| Year | 2020 |
| Days On Site | 56 |
| Listing Provided By | RE/MAX REAL ESTATE - LETHBRIDGE (TABER) | NICOLE ELLIOTT |
Features
| Bed(s) | 4 |
|---|---|
| Bath(s) | 3 Total |
| SQ Feet | 1,240 |
| Garage | 3 |
| Basement | Y |
| Story(s) | 1 |
| Zoning | R-2 |
| Acreage | 0.11 |
Interior
| Cooling | Central air conditioning |
|---|---|
| Heating | Forced air, Natural gas |
| Fireplace Yes / No | No |
Exterior
| Lot Features | PVC window, No neighbours behind, Level |
|---|---|
| Foundation Details | Poured Concrete |
| Fencing | Fence |
Parking
| Parking Features | Attached Garage, Other, Concrete |
|---|---|
| Parking Total | 3 |
Taxes
| Tax Annual Amount | 4181.09 |
|---|---|
| Tax Block | 5 |
| Tax Lot | 41 |
| Tax Year | 2026 |
Area Information
| Province | AB |
|---|---|
| City | Taber |
| Postal Code | T1G0G3 |
| Listing VS Median (in T1G0G3) | |
Price: $539,000 low | high Med: $539,000 sqft: 1,240 low | high Med: 1,240 $ / sqft: $435 low | high Med: $435 On site: 56 low | high Med: 56 | |
Request a showing
Request a showing
Contact
Learn More About This Property

| Province | AB |
|---|---|
| City | Taber |
| Postal Code | T1G0G3 |
| Listing VS Median (in T1G0G3) | |
Price: $539,000 low | high Med: $539,000 sqft: 1,240 low | high Med: 1,240 $ / sqft: $435 low | high Med: $435 On site: 56 low | high Med: 56 | |