161 Haslett Road,Kamloops, BC V2H1T8
Kamloops, BC V2H1T8

Description
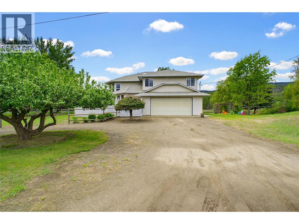
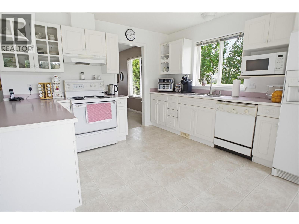
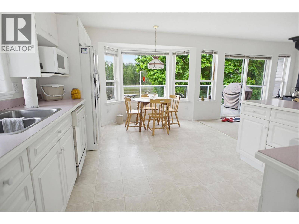
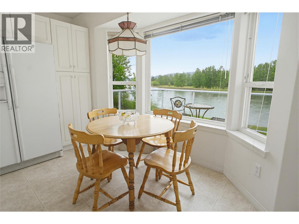
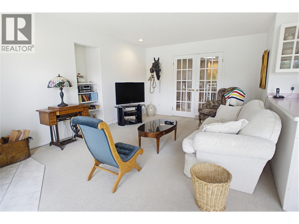
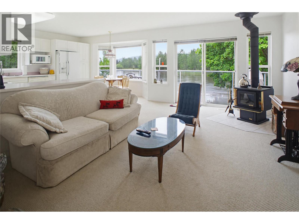
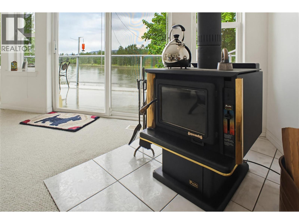
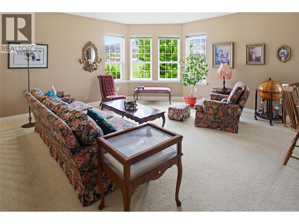
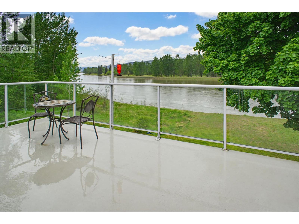
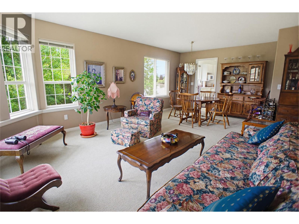
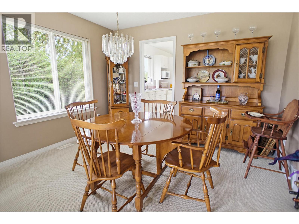
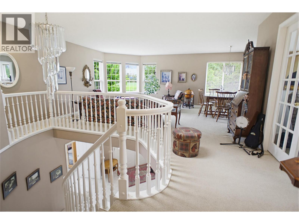
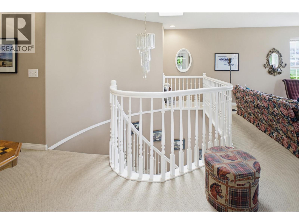
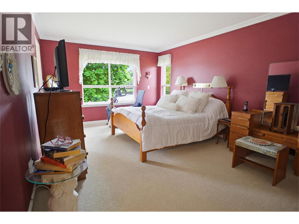
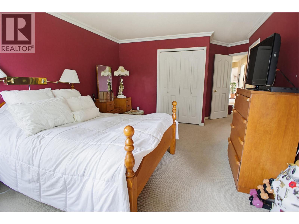
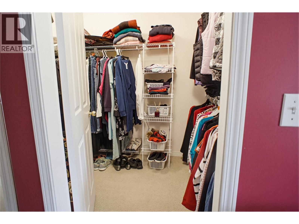
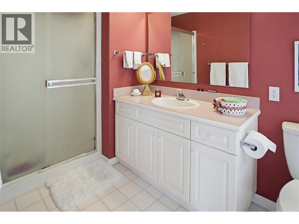
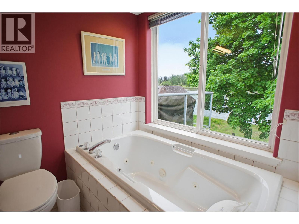
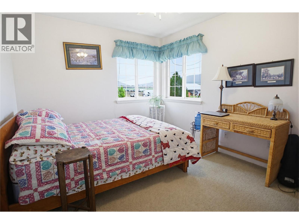
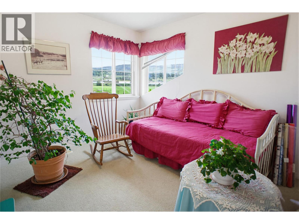
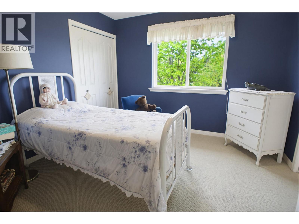
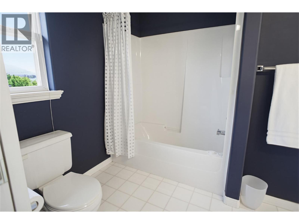
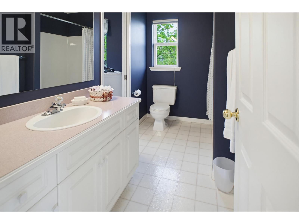
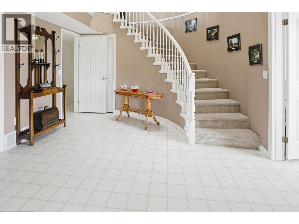
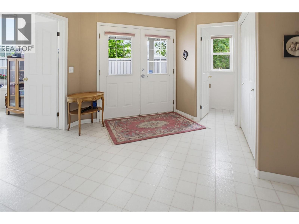
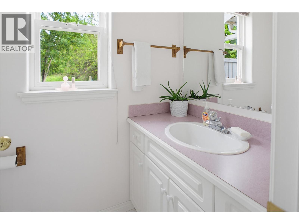
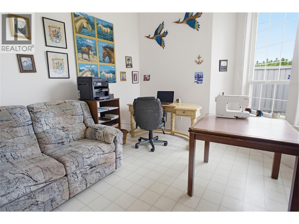
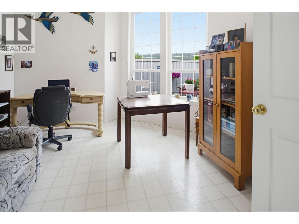
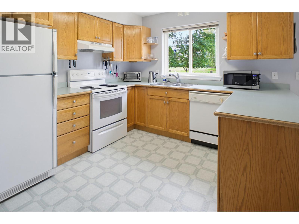
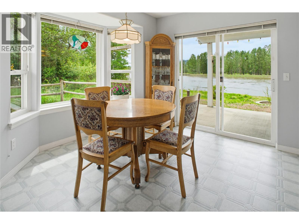
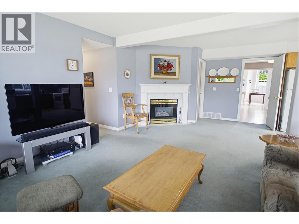
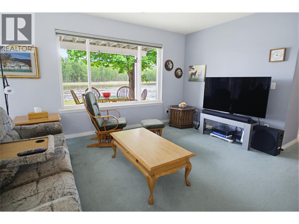
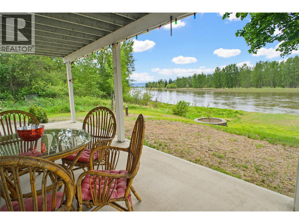
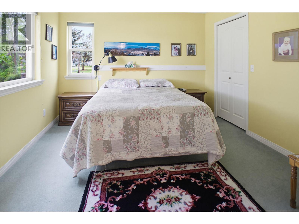
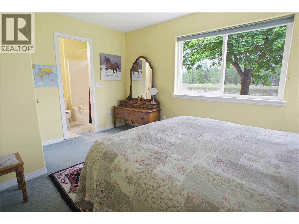
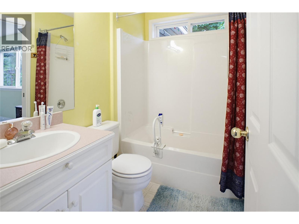
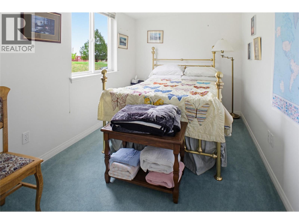
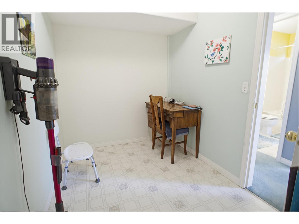
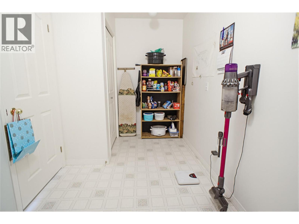
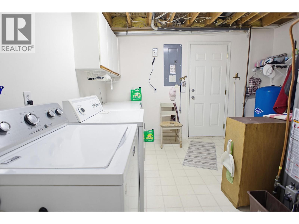
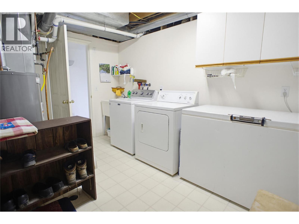
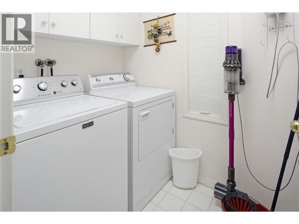
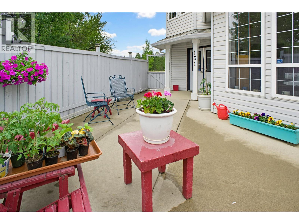
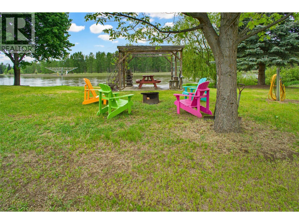
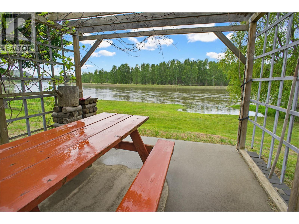
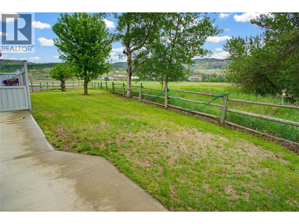
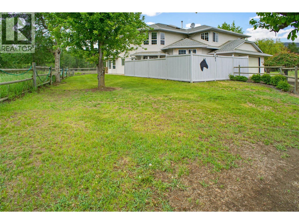
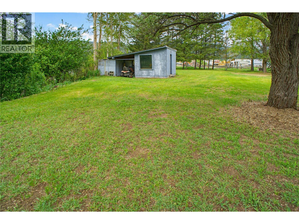
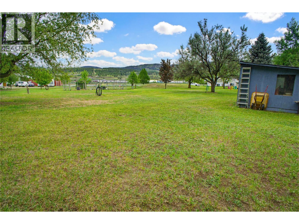
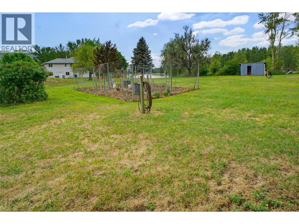
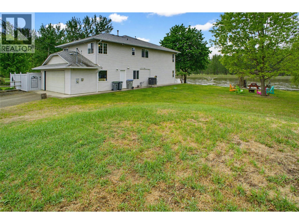
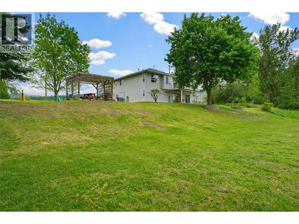
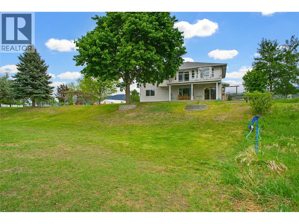
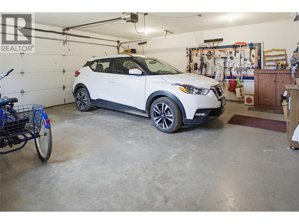
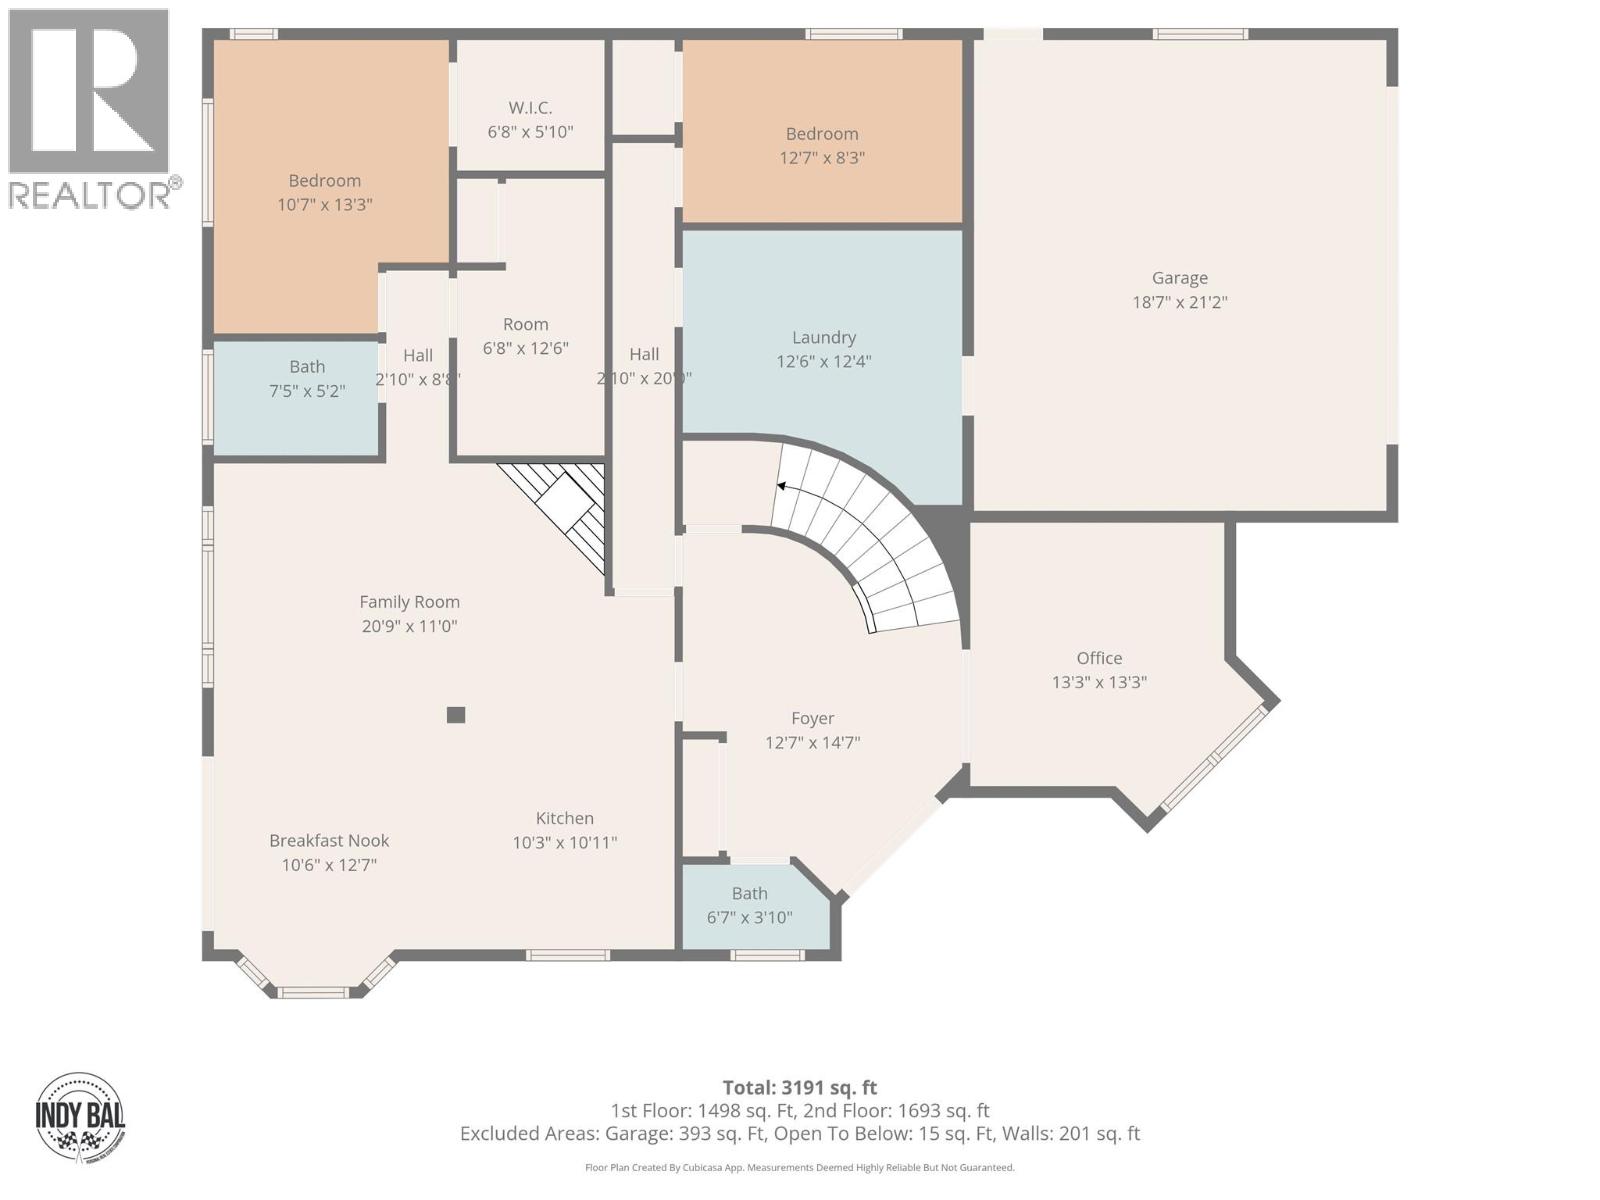
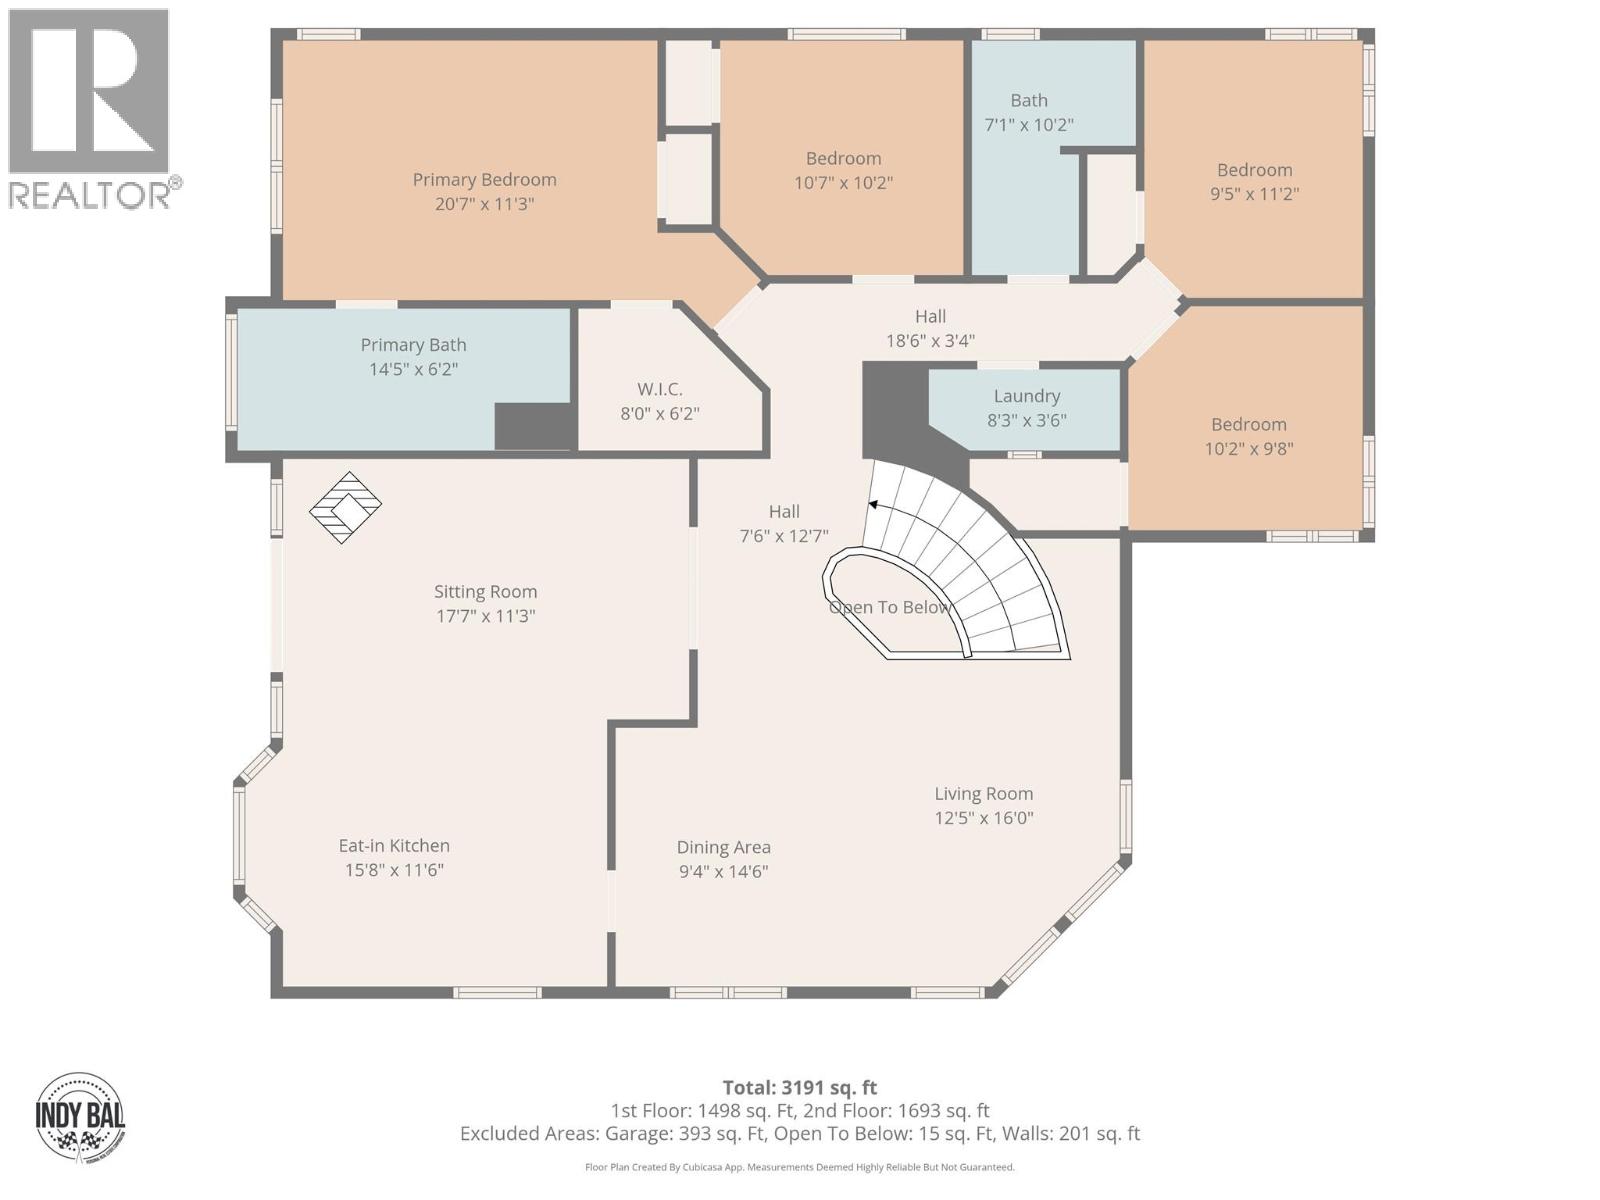
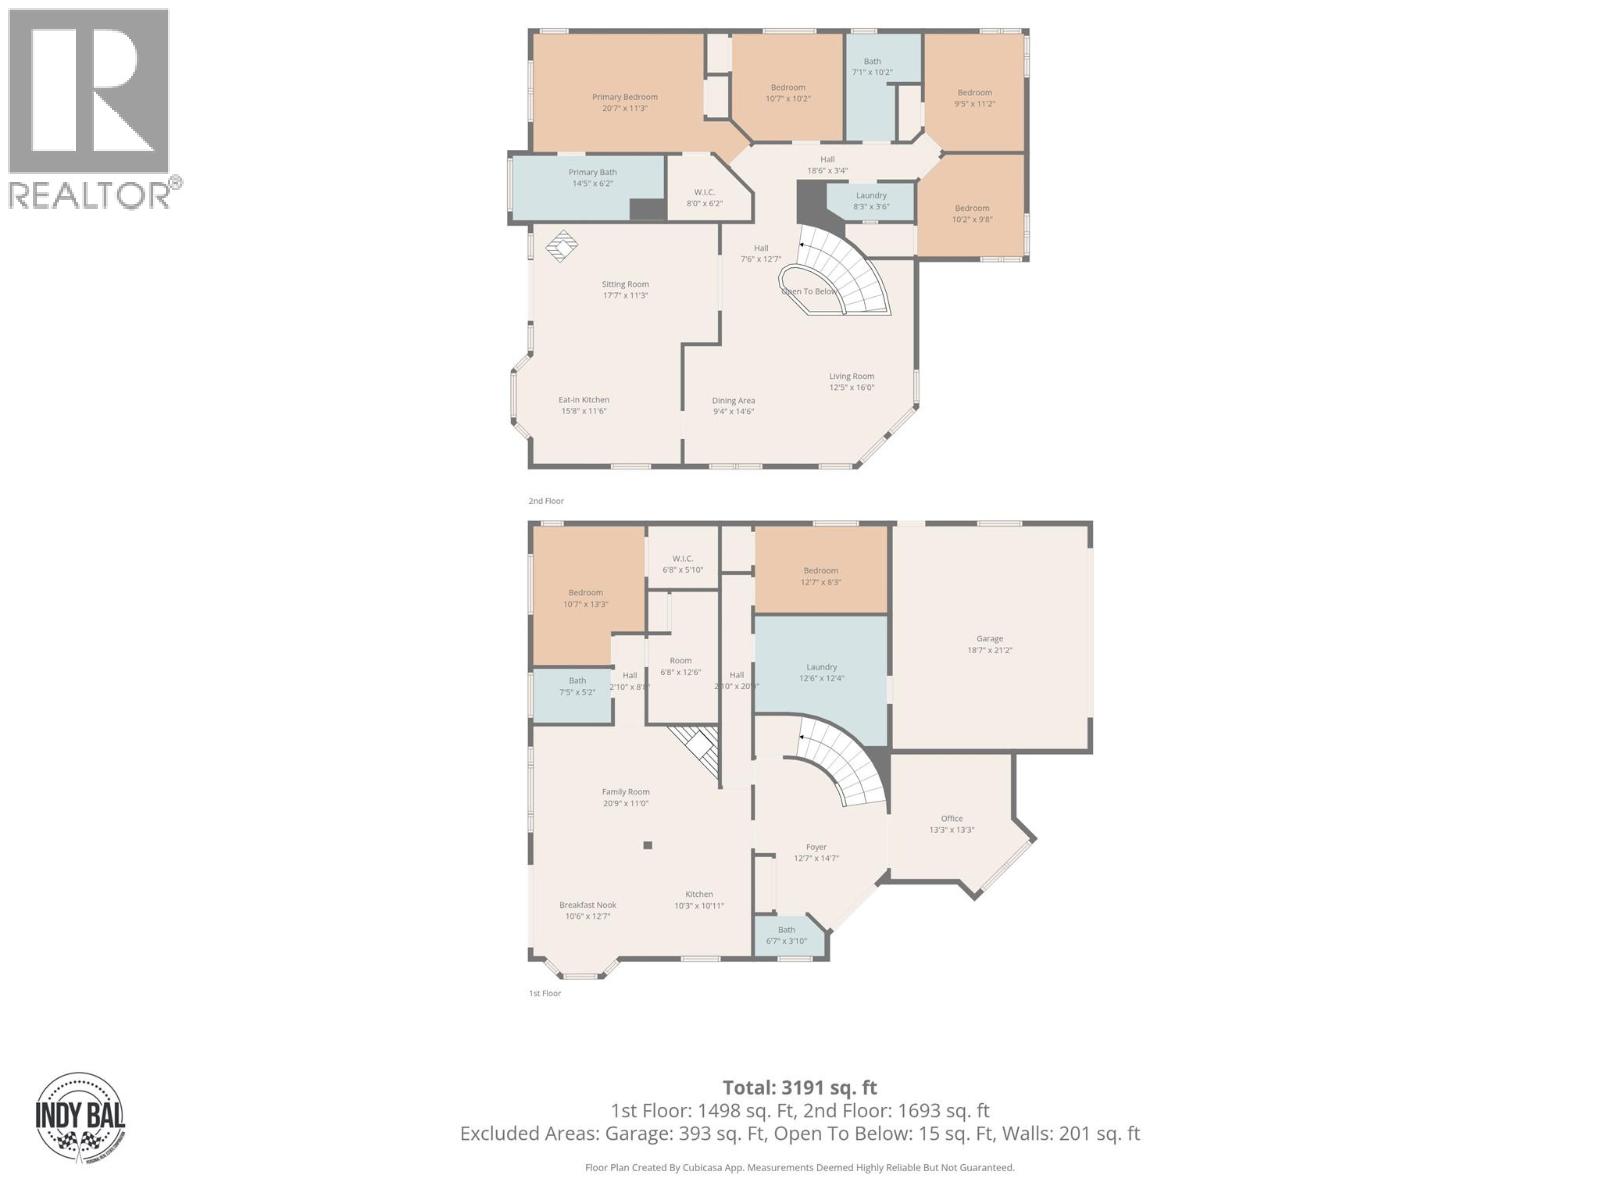
Nestled on just over 2 acres, this exceptional Jenish designed home( built by Dave Stobbe) offers riverfront privacy only 15 minutes from Paul Lake turn off. Enjoy 305 feet of shoreline on a side arm of the Thompson River, this 3,300 sq ft residence features a spacious main floor alongside a separate lower level 2 bedroom suite, totaling 6 bedrooms and 4 bathrooms. The main floor layout offers 4 bedrooms and 2 bathrooms, including a primary suite complete with a walk-in closet and private ensuite. Large windows and a cozy wood stove anchor the main living spaces, while the bright kitchen layout maximizes views of the property. Below, the bright walk-out lower level offers a 2 bedroom plus den suite with its own separate laundry room, ideal for multi-generational living or guests. Step outside to discover an outdoor haven - lounge on the sun soaked upper deck, relax under the covered lower patio, or gather around the riverfront firepit beside the pergola. The expansive lawn features a fully fenced garden area with multiple water spigots throughout the property for effortless maintenance, a dedicated storage shed with a pull out for a ride-on lawnmower, and established fruit trees. Operating on a private well and septic system, the home offers peace of mind with recent updates to major maintenance items, including a new furnace 2023, hot water tank 2024, and roof 2014. This rare waterfront acreage seamlessly combines country serenity with city convenience. (id:13843)
Details
| MLS # | 10387959 |
|---|---|
| Listing Type | For Sale |
| Style | House |
| Status | Active |
| Year | 1994 |
| Days On Site | 155 |
| Listing Provided By | REMAX Kamloops | Indy Bal |
Features
| Bed(s) | 6 |
|---|---|
| Bath(s) | 4 Total |
| SQ Feet | 3,391 |
| Garage | 2 |
| Basement | Y |
| Story(s) | 2 |
| Acreage | 2.05 |
| Water Front | Yes |
Interior
| Heating | Forced air, Other |
|---|---|
| Appliances | Refrigerator, Dishwasher, Washer & Dryer |
| Fireplace Yes / No | Yes |
| Fireplace Features | Wood, Gas, Conventional, Unknown |
| Fireplaces Total | 2 |
Exterior
| Accessibility Features | Accessible Entrance |
|---|---|
| Roof | Asphalt shingle, Unknown |
Parking
| Parking Features | Attached Garage |
|---|---|
| Parking Total | 2 |
Utilities
| Water Source | Well |
|---|
Taxes
| Tax Annual Amount | 6036 |
|---|
Area Information
| Province | BC |
|---|---|
| City | Kamloops |
| Postal Code | V2H1T8 |
| Listing VS Median (in V2H1T8) | |
Price: $1,299,900 low | high Med: $1,299,900 sqft: 3,391 low | high Med: 3,391 $ / sqft: $383 low | high Med: $383 On site: 155 low | high Med: 155 | |
Request a showing
Request a showing
Contact
Learn More About This Property

| Province | BC |
|---|---|
| City | Kamloops |
| Postal Code | V2H1T8 |
| Listing VS Median (in V2H1T8) | |
Price: $1,299,900 low | high Med: $1,299,900 sqft: 3,391 low | high Med: 3,391 $ / sqft: $383 low | high Med: $383 On site: 155 low | high Med: 155 | |