161 Cranberry Lane,Aurora (Aurora Highlands), ON L4G5Z4
Aurora (Aurora Highlands), ON L4G5Z4

Description
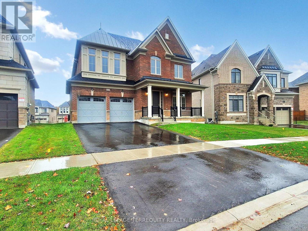
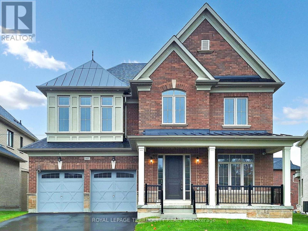
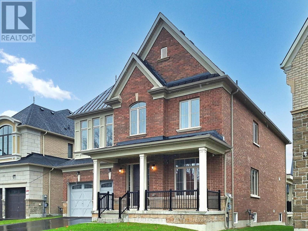
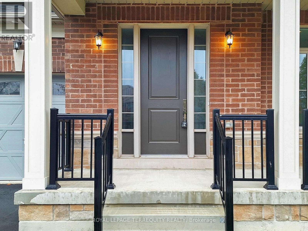
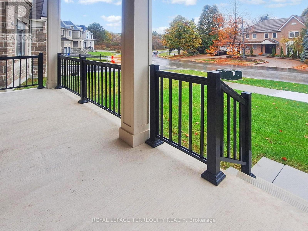
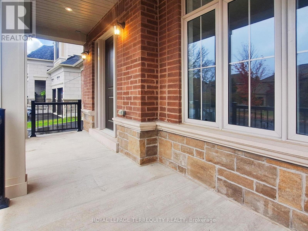
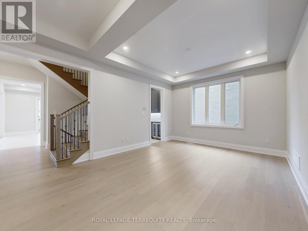
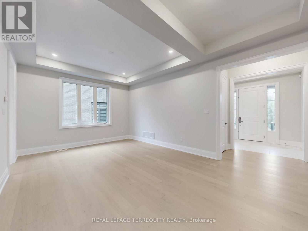
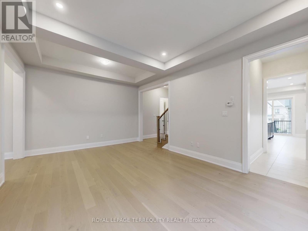
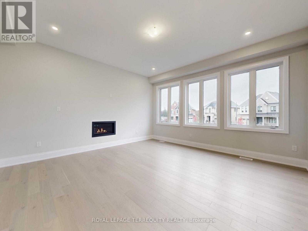
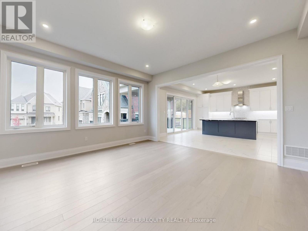
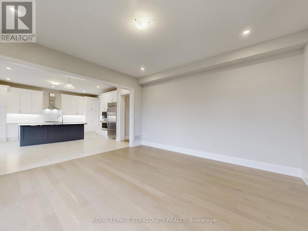
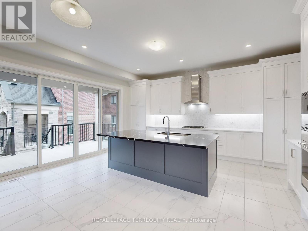
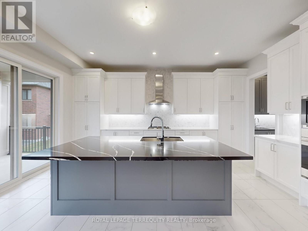
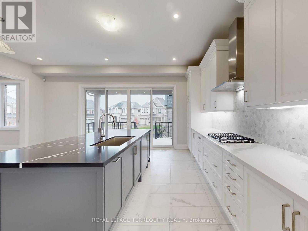
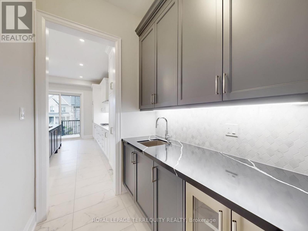
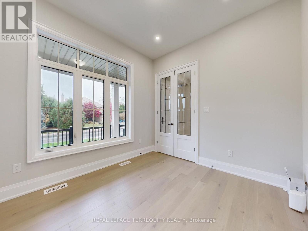
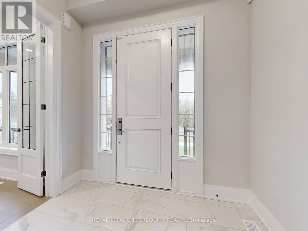
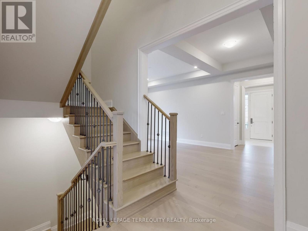
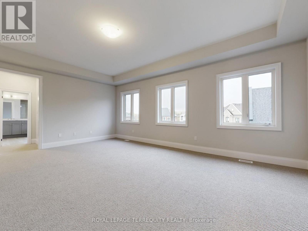
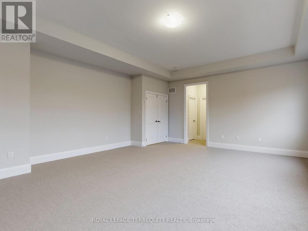
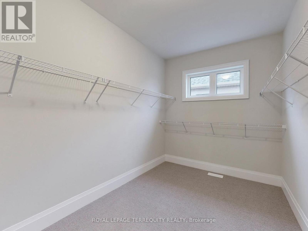
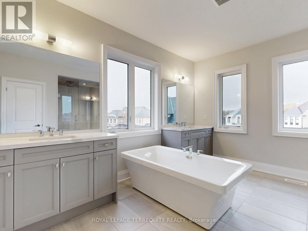
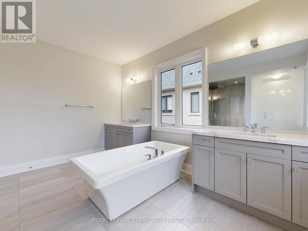
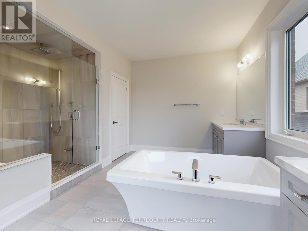
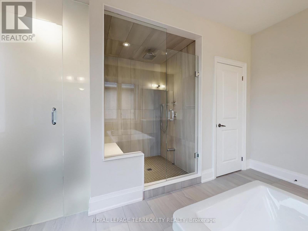
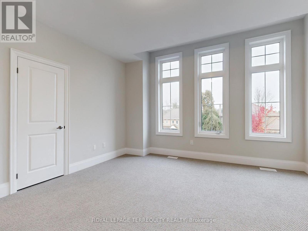
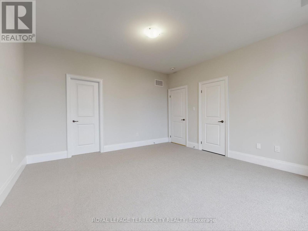
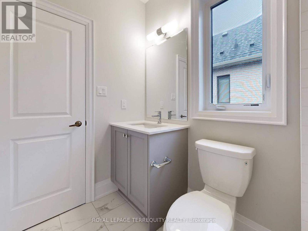
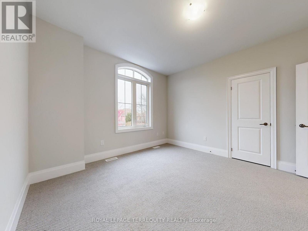
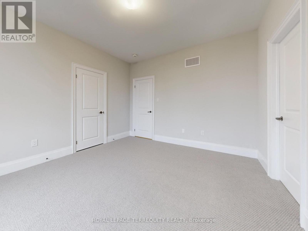
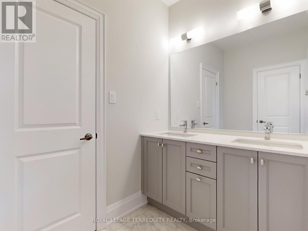
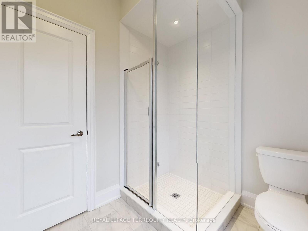
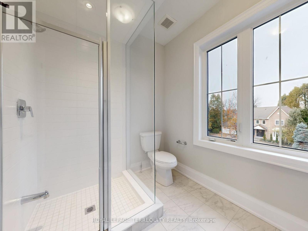
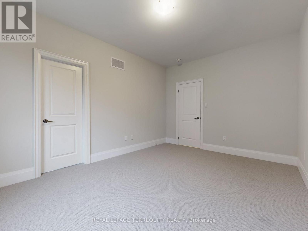
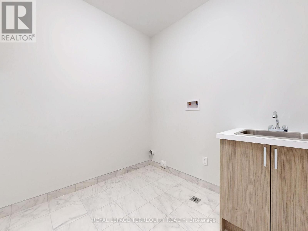
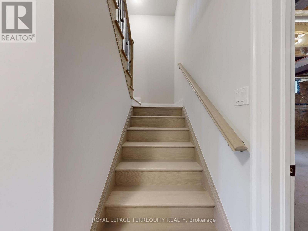
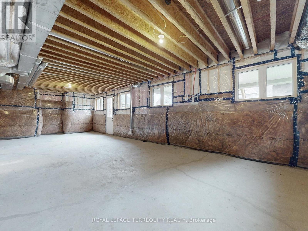
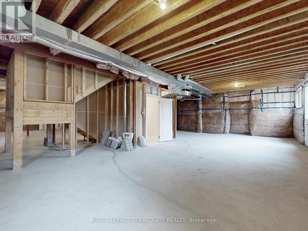
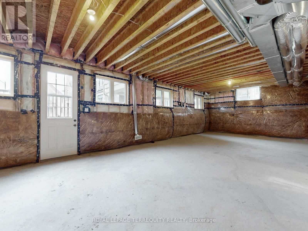
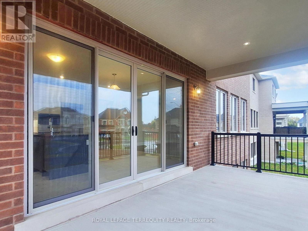
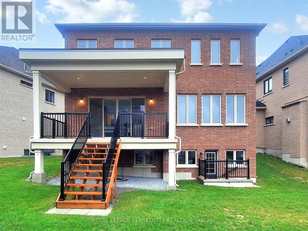
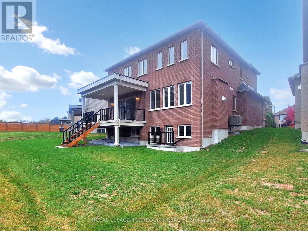
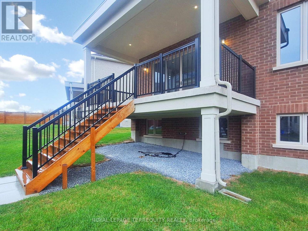
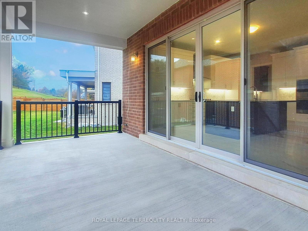
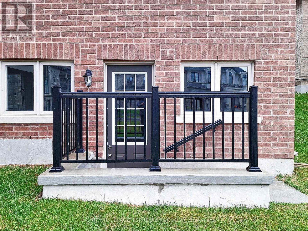
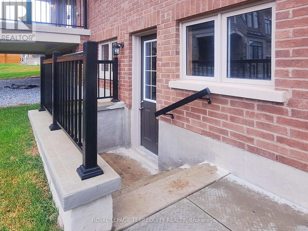
Premium Location...Luxury living in Aurora Highlands with premium finishes in one of Aurora's most coveted neighbourhoods, surrounded by scenic trails & prestigious King's Riding Golf Club.$$$ spend on premium upgrades. Light-filled layout w/soaring 10' ceilings on main floor,offering a grand feel. A formal dining room sets the stage for memorable gatherings, while upgraded hardwood on main floor and cozy carpet on 2nd floor. The chef-inspired kitchen features quartz countertops, Wolf & Sub-Zero appliances, custom cabinetry, oversized island &huge eat-in area and a servery. A Huge Deck of the Kitchen. An open-concept Great room with a gas fireplace. Versatile main floor office/library provides a quiet, sophisticated work space ideal for all kinds of professionals. Upstairs are 4 spacious bedrooms. Primary Bedroom boasts oversized sleeping space which can accommodate a living space as well, massive walk in closet,ensuite offers a separate shower and tub with 2 sinks. Separate entrance for the basement can serve as a nanny suite or in-law suite once finished to create privacy and separation. Roughed in for security cameras. Exterior Hot and cold hose bibs. (id:13843)
Details
| MLS # | N13721280 |
|---|---|
| Listing Type | For Sale |
| Style | House |
| Status | Active |
| Days On Site | 65 |
| Listing Provided By | ROYAL LEPAGE TERREQUITY REALTY | RIZ VISRAM |
Features
| Bed(s) | 4 |
|---|---|
| Bath(s) | 4 Total |
| SQ Feet | 3,000 |
| Garage | 4 |
| Basement | Y |
| Story(s) | 2 |
Interior
| Cooling | Central air conditioning |
|---|---|
| Heating | Forced air, Natural gas |
| Appliances | Central Vacuum, Range, Oven - Built-In, Water Heater |
| Fireplace Yes / No | Yes |
Exterior
| Security Features | Alarm system, Security system, Smoke Detectors, Monitored Alarm |
|---|---|
| Lot Features | Carpet Free |
| Foundation Details | Concrete |
Parking
| Parking Features | Attached Garage, Garage |
|---|---|
| Parking Total | 4 |
Utilities
| Sewer | Sanitary sewer |
|---|---|
| Water Source | Municipal water |
Taxes
| Tax Annual Amount | 12618.74 |
|---|
Area Information
| Province | ON |
|---|---|
| City | Aurora (Aurora Highlands) |
| Postal Code | L4G5Z4 |
| Listing VS Median (in L4G5Z4) | |
Price: $2,200,000 low | high Med: $2,200,000 sqft: 3,000 low | high Med: 3,000 $ / sqft: $733 low | high Med: $733 On site: 65 low | high Med: 65 | |
Request a showing
Request a showing
Contact
Learn More About This Property

| Province | ON |
|---|---|
| City | Aurora (Aurora Highlands) |
| Postal Code | L4G5Z4 |
| Listing VS Median (in L4G5Z4) | |
Price: $2,200,000 low | high Med: $2,200,000 sqft: 3,000 low | high Med: 3,000 $ / sqft: $733 low | high Med: $733 On site: 65 low | high Med: 65 | |