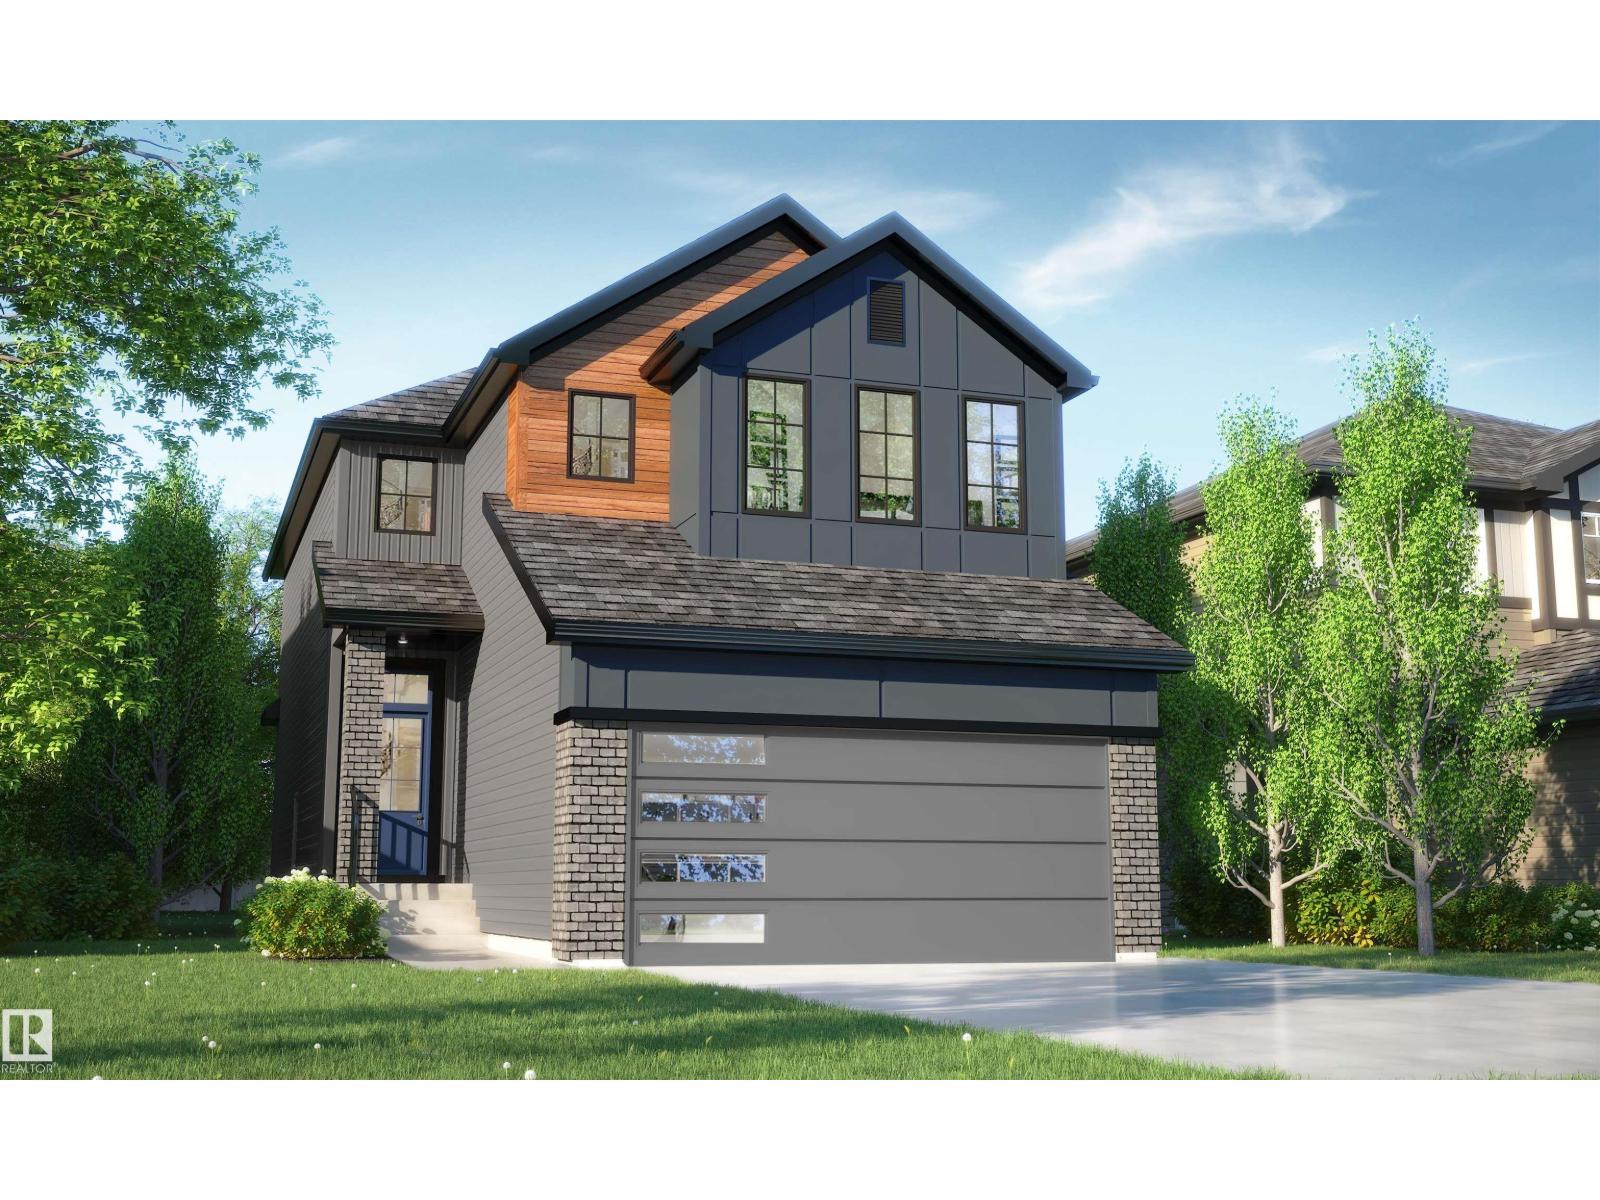
16 Clichy Cl,St. Albert, AB T8T2E3
St. Albert, AB T8T2E3
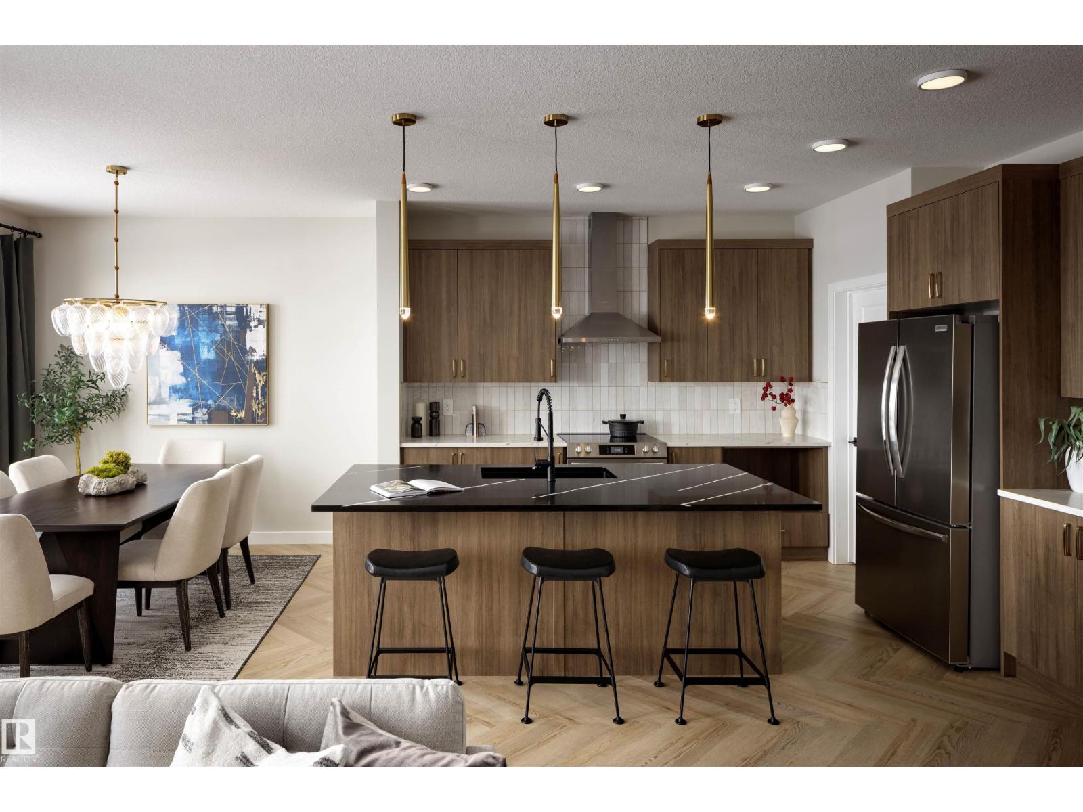
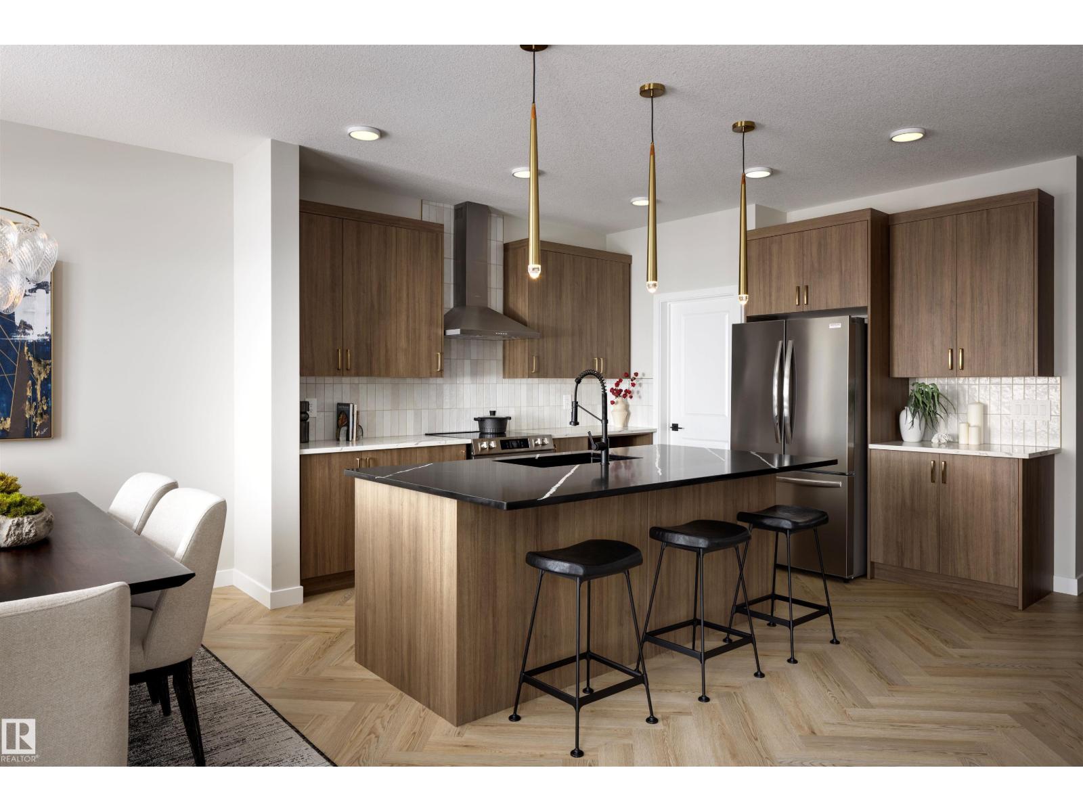
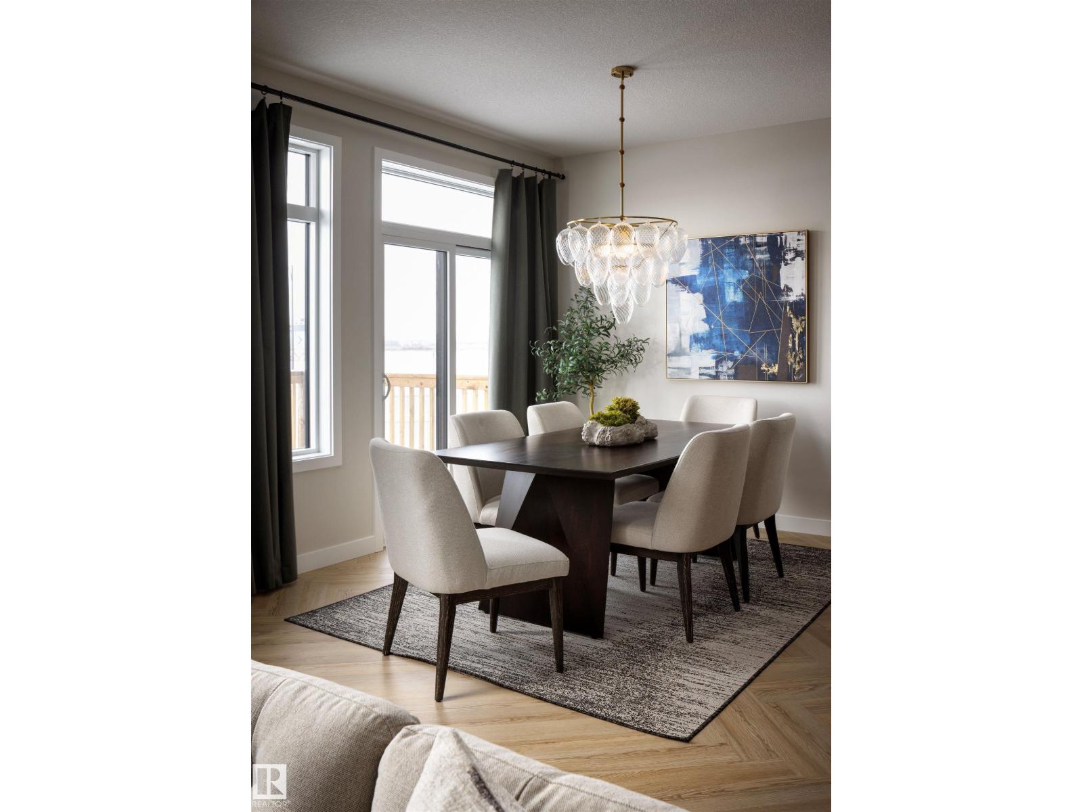
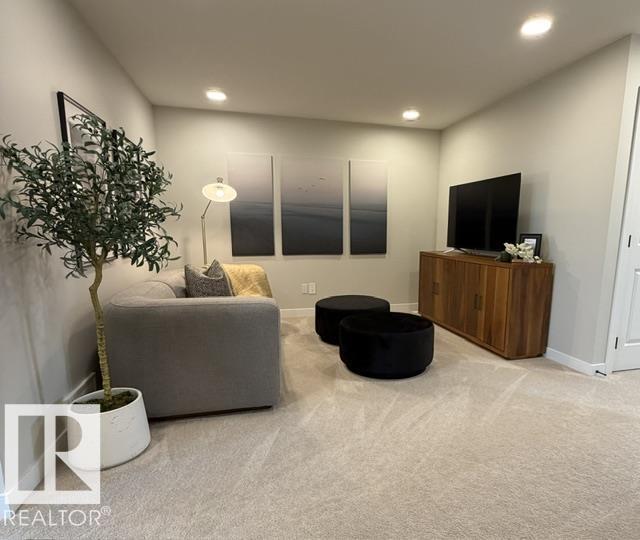
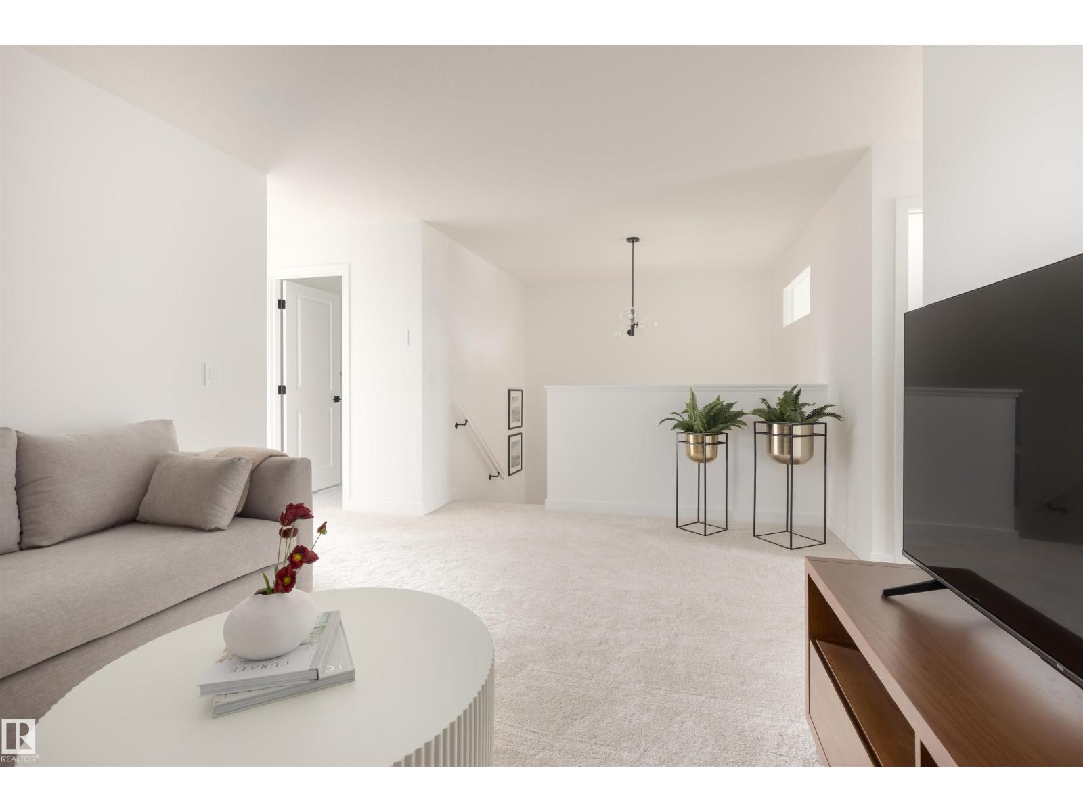

Description
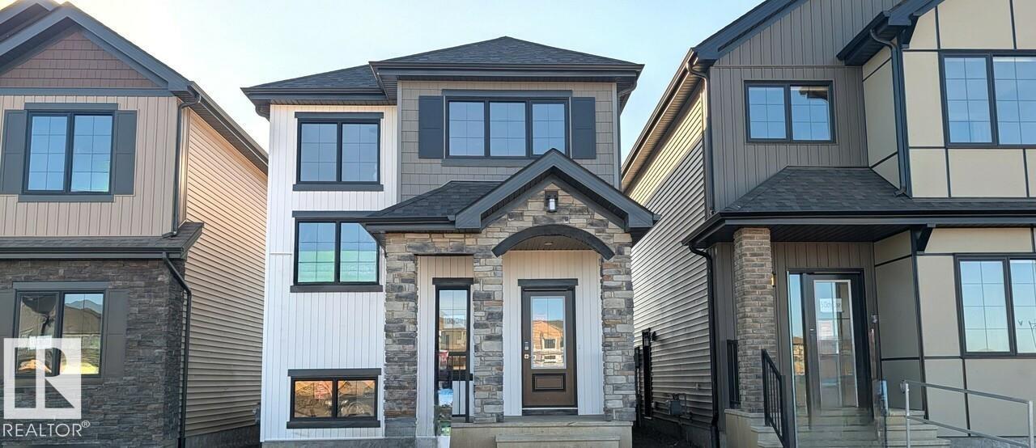
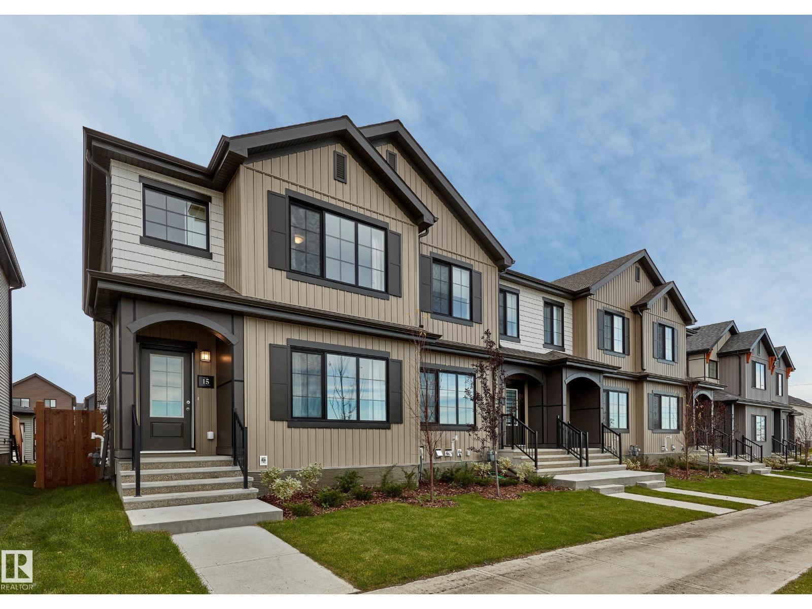
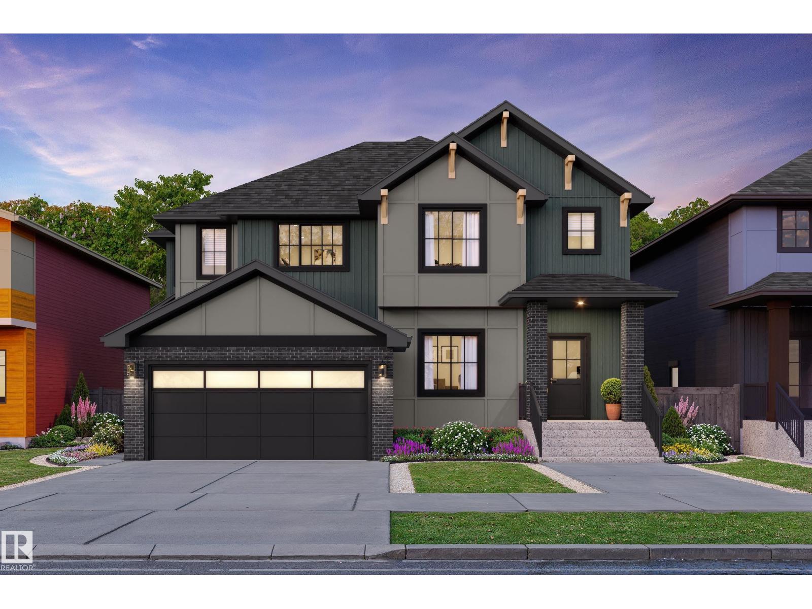
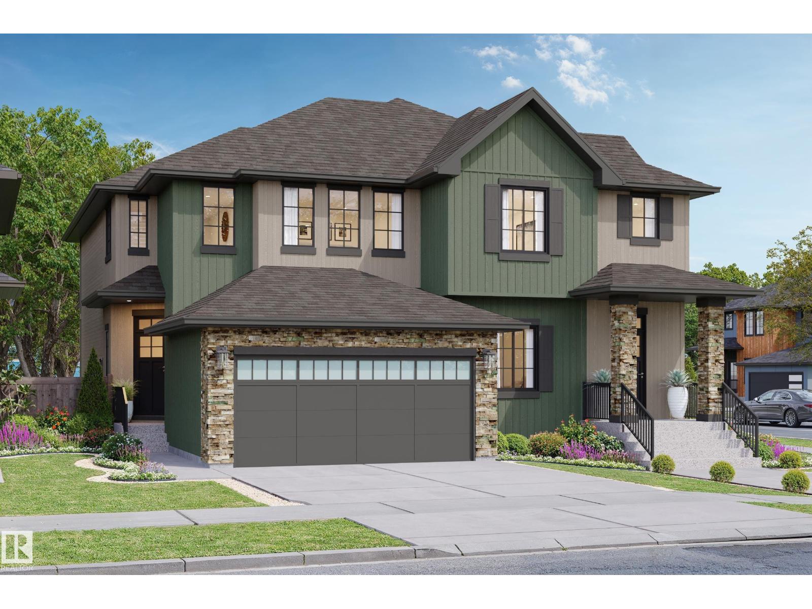
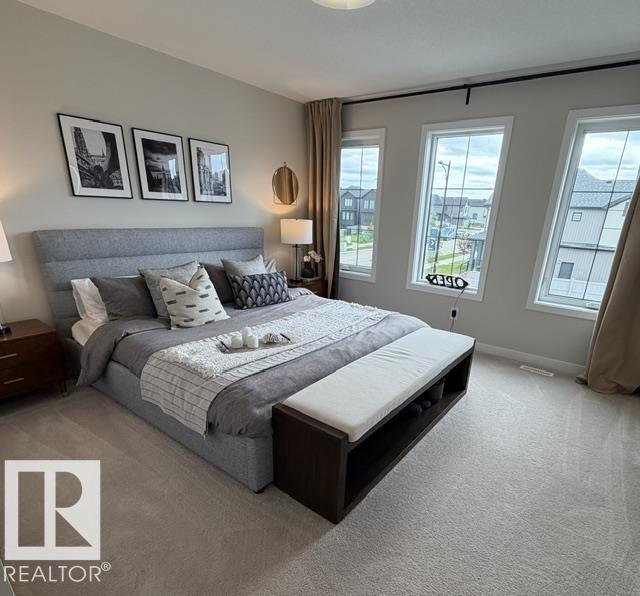
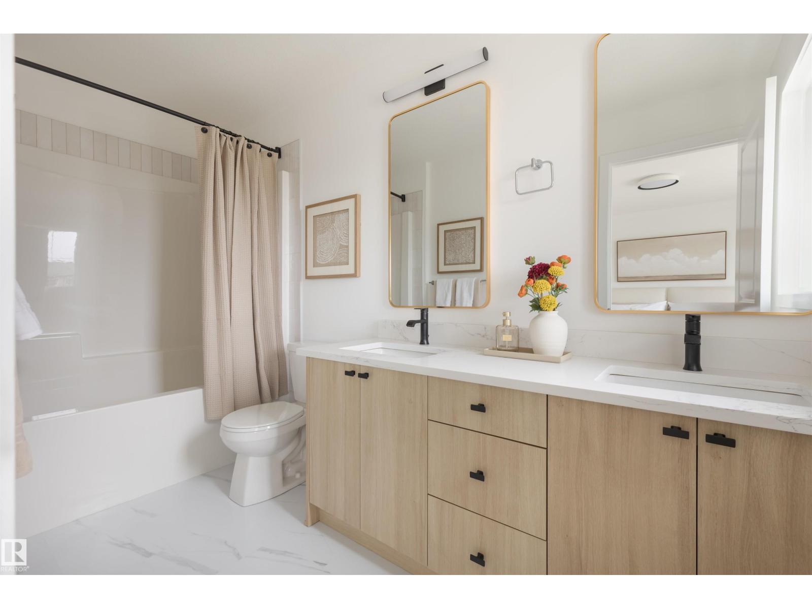
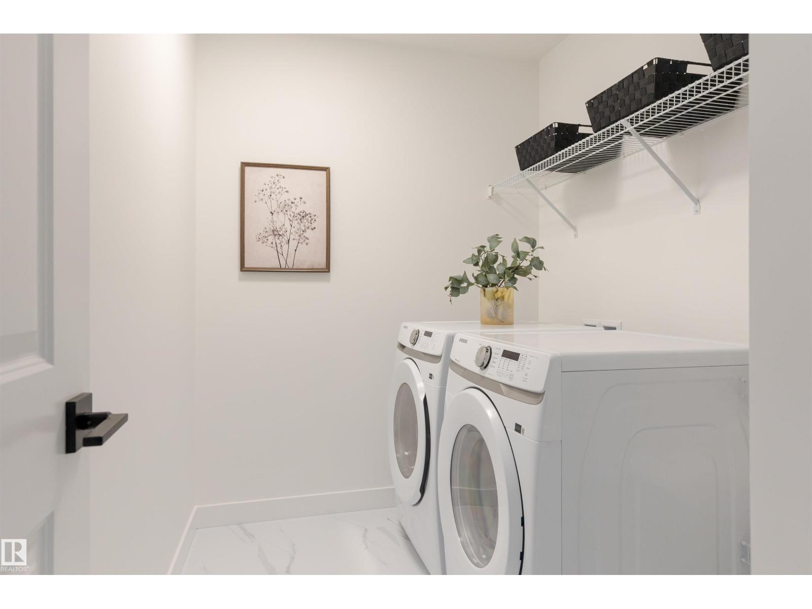
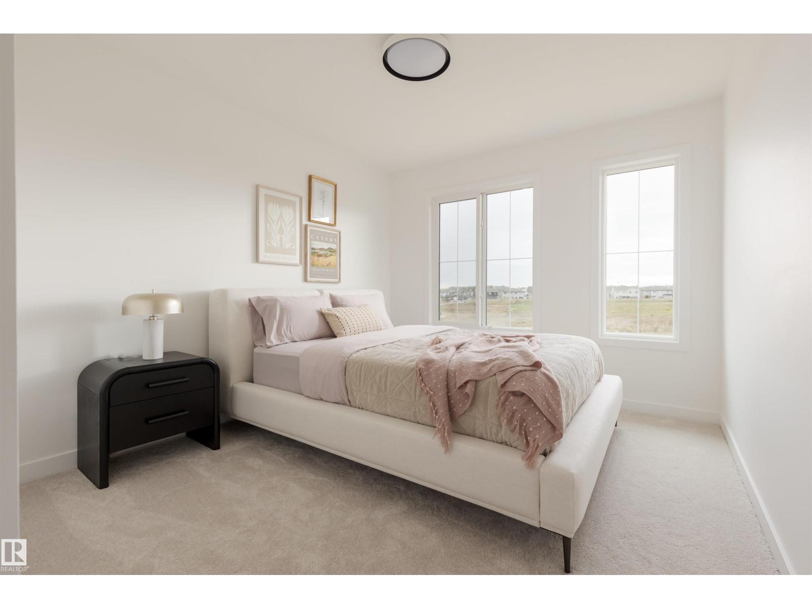
If your looking for a home that offers functionality, don't look any further! This home sells itself based on the perfect layout. Front double attached garage, walk through pantry from mudroom to kitchen. Large kitchen island that's great for entertaining, open concept with 9' main floor ceiling. Upstairs you will find a central bonus room, a spacious primary suite with a large walk in closet, a luxurious ensuite, bedrooms 2 & 3 are a good size, full size laundry room and a convenient home office space with a window. High efficiency furnace, triple pane windows, 9' main floor ceiling, upgraded countertops, soft close cabinets, painted basement floors & stairs down, Appliance allowance, luxury vinyl plank flooring, beautiful upgrades you want and the quality you deserve in a new home. Interior Colors, Finishing, Exterior may be different than photos, the floorplan layout remains the same. New 2026 Designer Interiors are going into this home. Home under construction. (id:13843)
Details
| MLS # | E4510819 |
|---|---|
| Listing Type | For Sale |
| Style | House |
| Status | Active |
| Year | 2026 |
| Days On Site | 28 |
| Listing Provided By | Blackmore Real Estate | Wende Campbell |
Features
| Bed(s) | 3 |
|---|---|
| Bath(s) | 3 Total |
| SQ Feet | 1,886 |
| Basement | Y |
| Story(s) | 2 |
Interior
| Heating | Forced air |
|---|---|
| Fireplace Yes / No | No |
Exterior
| Security Features | Smoke Detectors |
|---|---|
| Lot Features | Flat site |
Parking
| Parking Features | Attached Garage |
|---|
Area Information
| Province | AB |
|---|---|
| City | St. Albert |
| Postal Code | T8T2E3 |
| Listing VS Median (in T8T2E3) | |
Price: $557,400 low | high Med: $588,398 sqft: 1,886 low | high Med: 2,041 $ / sqft: $296 low | high Med: $289 On site: 28 low | high Med: 17 | |
Request a showing
Request a showing
Contact
Learn More About This Property

| Province | AB |
|---|---|
| City | St. Albert |
| Postal Code | T8T2E3 |
| Listing VS Median (in T8T2E3) | |
Price: $557,400 low | high Med: $588,398 sqft: 1,886 low | high Med: 2,041 $ / sqft: $296 low | high Med: $289 On site: 28 low | high Med: 17 | |