158 Grandview Street,Penticton, BC V2A4E4
Penticton, BC V2A4E4

Description
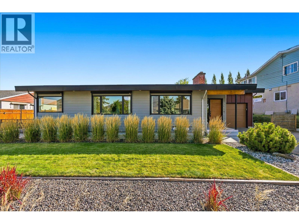
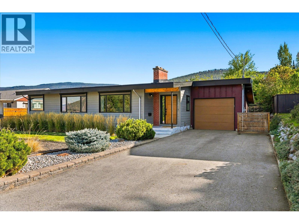
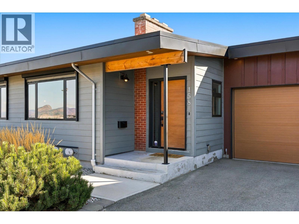
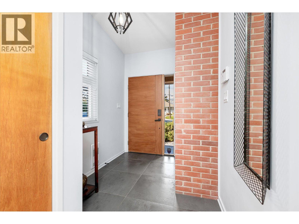
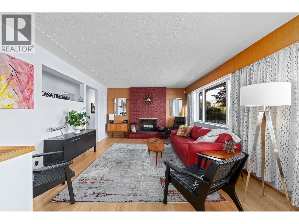
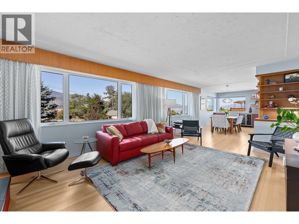
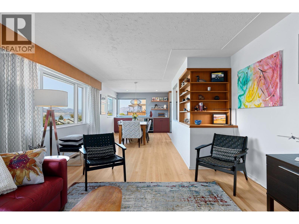
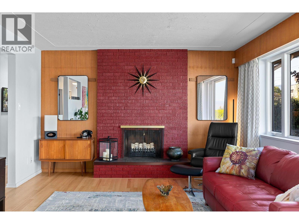
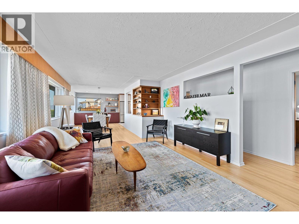
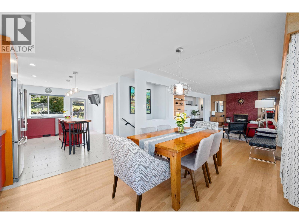
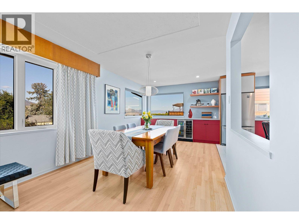
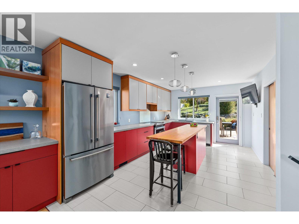
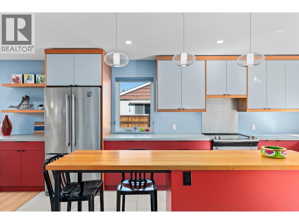
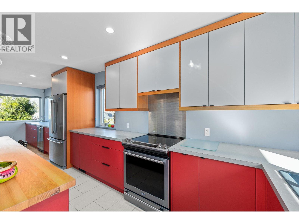
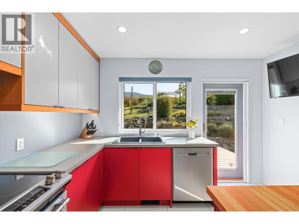
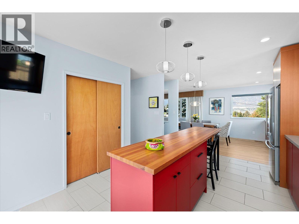
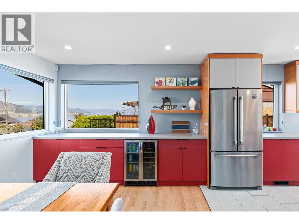
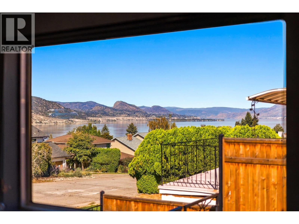
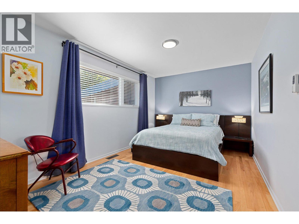
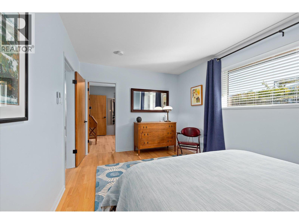
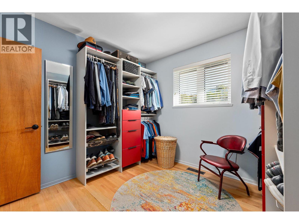
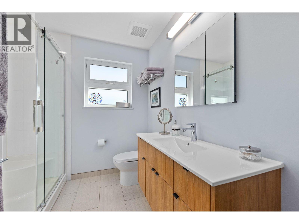
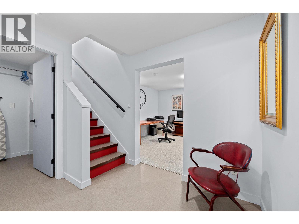
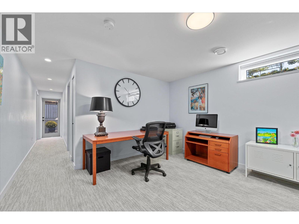
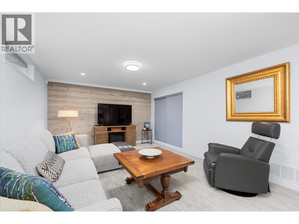
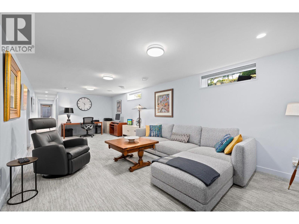
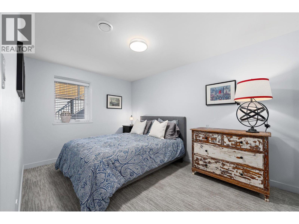
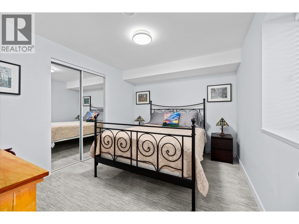
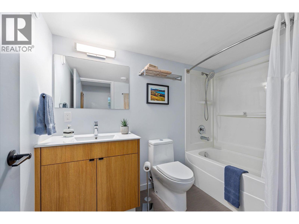
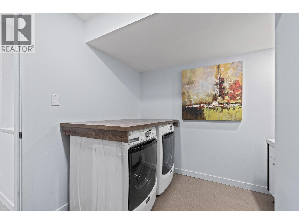
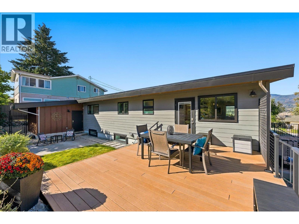
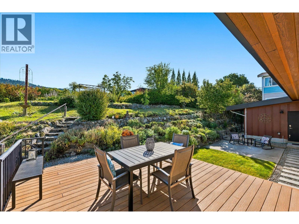
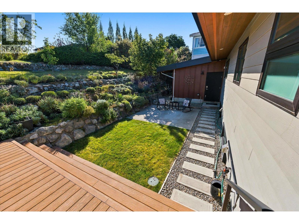
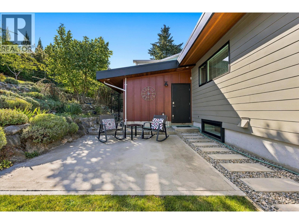
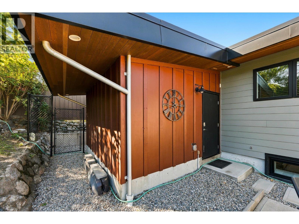
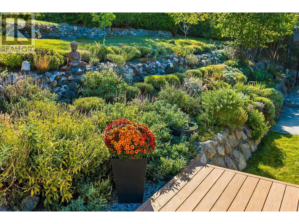
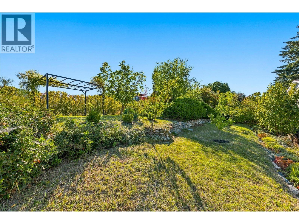
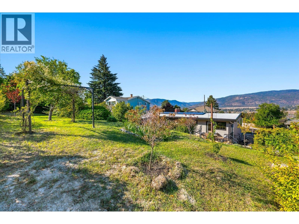
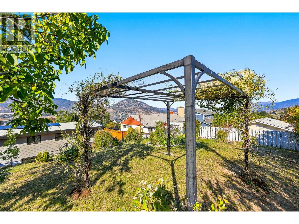
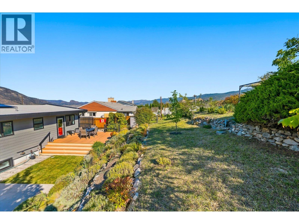
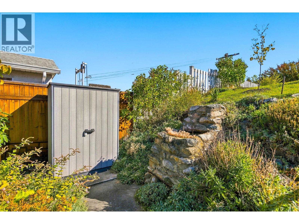
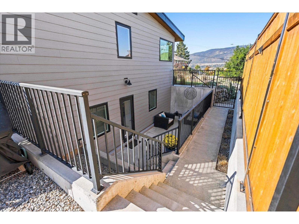
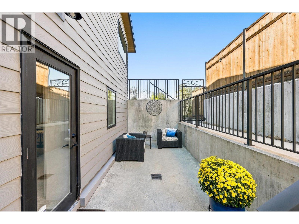
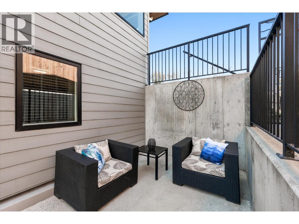
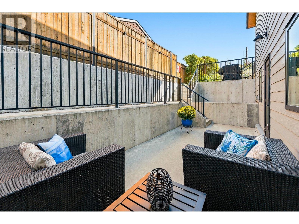
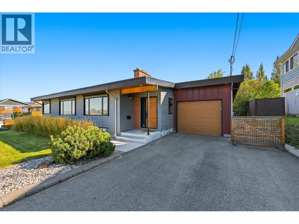
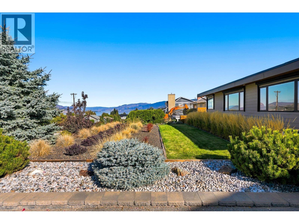
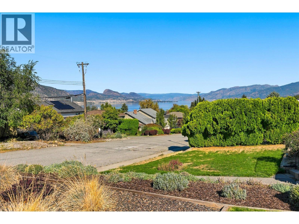
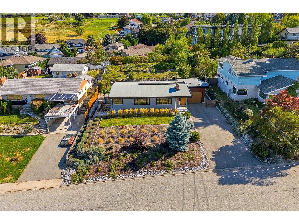
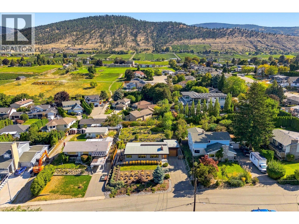
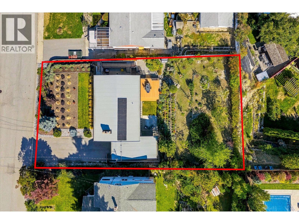
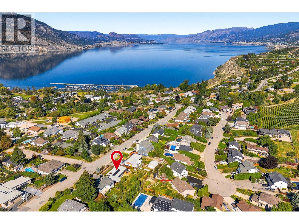
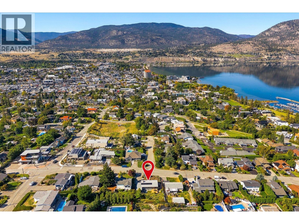
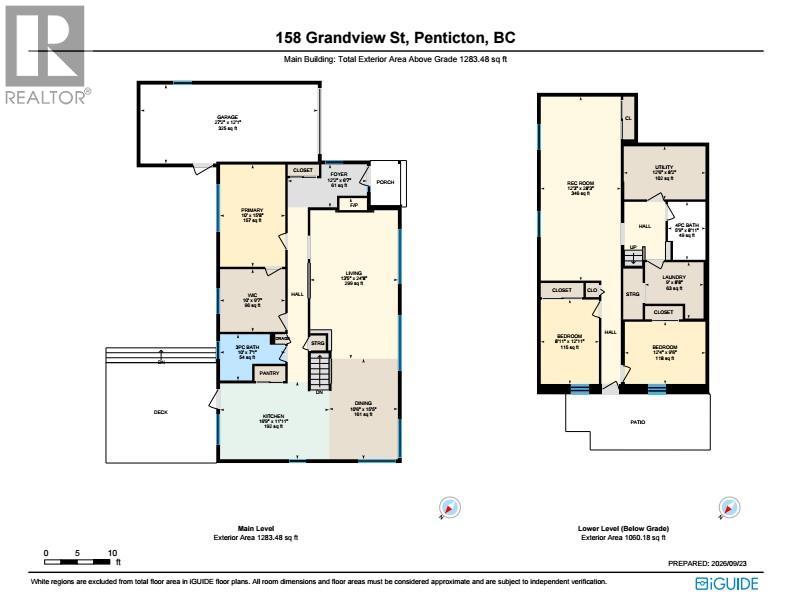
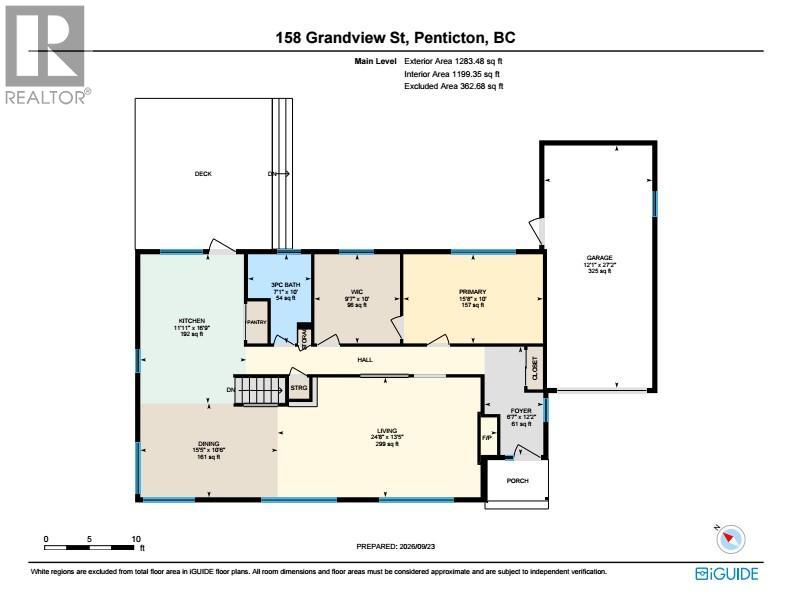
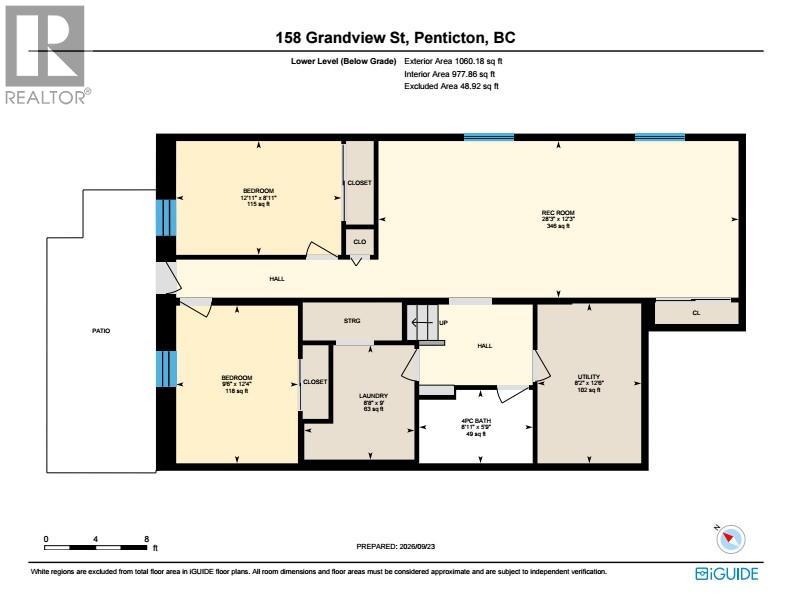
FULLY RENOVATED & ENERGY EFFICIENT! More than $500,000 was invested in the remarkable transformation of this 1959 mid-century home, guided by respected Penticton architect Chris Allen of Landform Architecture + Design Build. Completed primarily between 2017-2019, the renovation was thoughtfully undertaken to preserve the home's original character while dramatically improving its comfort, efficiency and functionality. Extensive upgrades include exterior Rockwool insulation and Hardie siding, energy-efficient windows, new exterior doors, substantially improved insulation, 200-amp electrical service, central A/C and a new roof in 2019, with eight rooftop solar panels added in 2025. Inside, original hardwood complements a beautifully reconfigured open-concept plan and professionally designed kitchen opening directly onto the large backyard deck. Picture windows capture Okanagan Lake views, while mature landscaping, original stone terracing and established trees create a private setting for long summer evenings outdoors. The previously unfinished lower level was completely developed with two bedrooms, a full bathroom, laundry, flexible TV/office space and walk-out access. For the discerning buyer who appreciates quality workmanship, architectural character and thoughtful investment in the details you can-and can't-see, this is a home that deserves a closer look. (id:13843)
Details
| MLS # | 10400998 |
|---|---|
| Listing Type | For Sale |
| Style | House |
| Status | Active |
| Year | 1959 |
| Days On Site | 25 |
| Listing Provided By | Coldwell Banker Horizon Realty | Stephanie Gilchrist |
Features
| Bed(s) | 3 |
|---|---|
| Bath(s) | 2 Total |
| SQ Feet | 2,343 |
| Garage | 3 |
| Basement | Y |
| Story(s) | 2 |
| Acreage | 0.27 |
| Property View | Lake view, Mountain view, View (pa |
Interior
| Cooling | Central air conditioning |
|---|---|
| Heating | Forced air |
| Appliances | Washer, Refrigerator, Oven - Electric, Dishwasher, Wine Fridge, Dryer, Freezer |
| Fireplace Yes / No | Yes |
| Fireplace Features | Roughed in |
| Fireplaces Total | 1 |
Exterior
| Roof | Other, Unknown |
|---|
Parking
| Parking Features | Attached Garage, Additional Parking |
|---|---|
| Parking Total | 3 |
Utilities
| Sewer | Municipal sewage system |
|---|---|
| Water Source | Municipal water |
Taxes
| Tax Annual Amount | 6149.14 |
|---|
Area Information
| Province | BC |
|---|---|
| City | Penticton |
| Postal Code | V2A4E4 |
| Listing VS Median (in V2A4E4) | |
Price: $1,299,900 low | high Med: $1,299,900 sqft: 2,343 low | high Med: 2,343 $ / sqft: $555 low | high Med: $555 On site: 25 low | high Med: 25 | |
Request a showing
Request a showing
Contact
Learn More About This Property

| Province | BC |
|---|---|
| City | Penticton |
| Postal Code | V2A4E4 |
| Listing VS Median (in V2A4E4) | |
Price: $1,299,900 low | high Med: $1,299,900 sqft: 2,343 low | high Med: 2,343 $ / sqft: $555 low | high Med: $555 On site: 25 low | high Med: 25 | |