1554 River Road S,Ottawa, ON K4M1B4
Ottawa, ON K4M1B4

Description
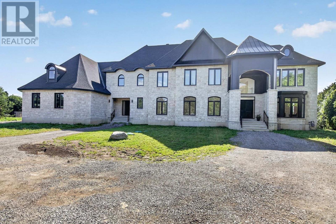
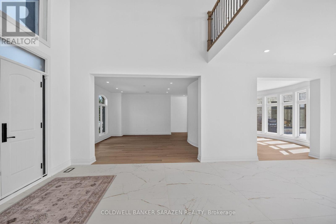
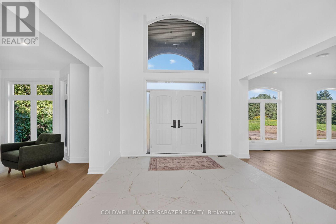
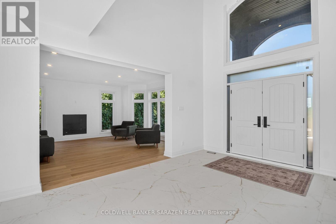
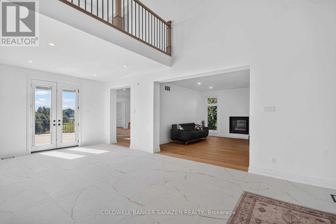
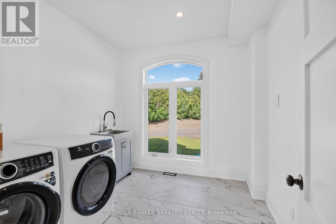
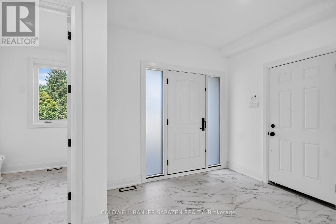
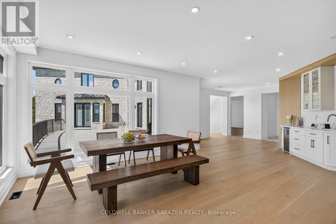
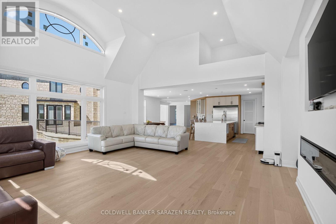
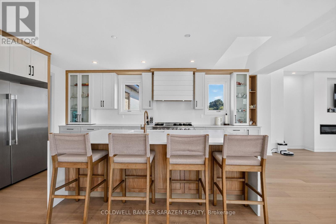
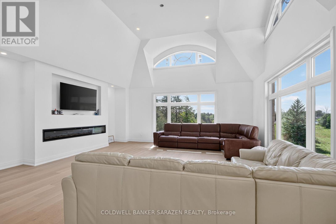
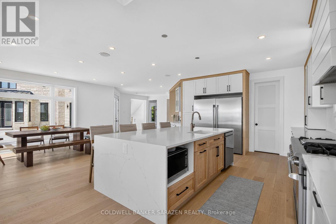
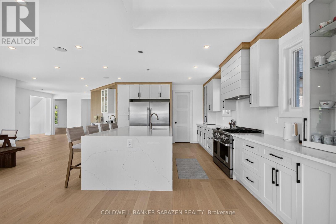
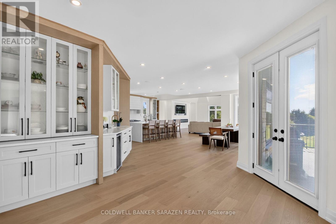
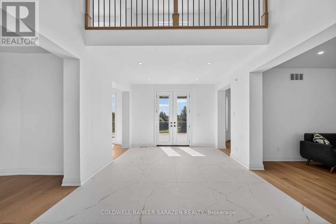
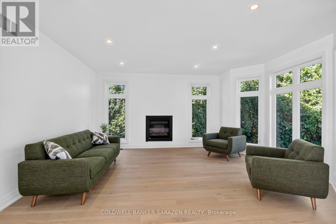
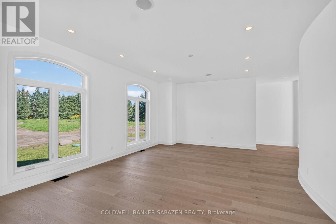
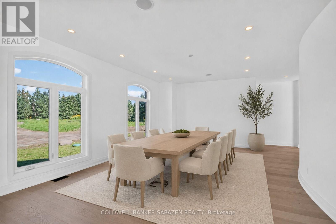
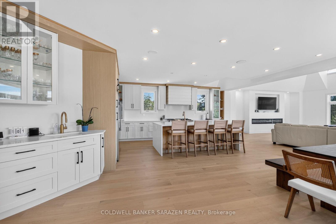
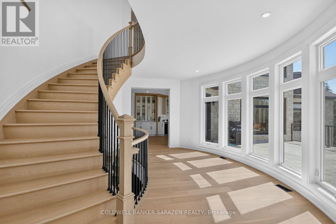
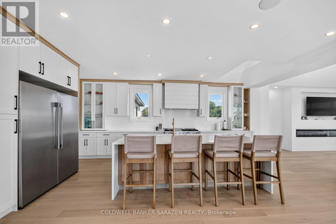
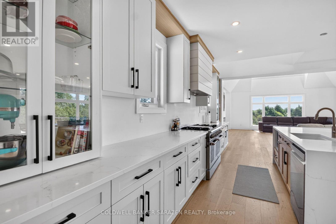
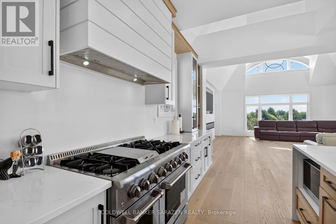
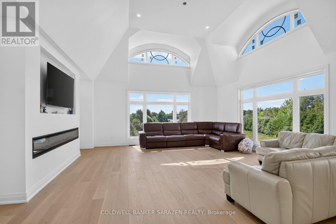
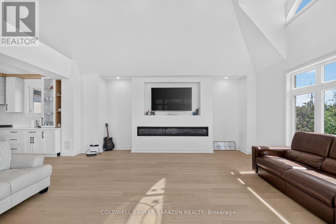
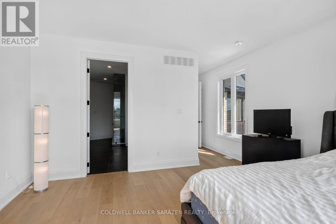
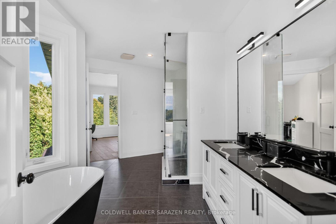
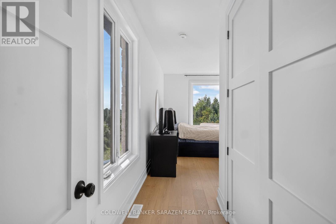
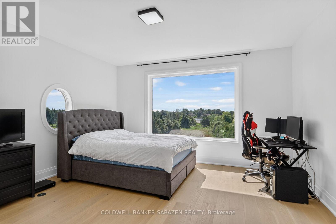
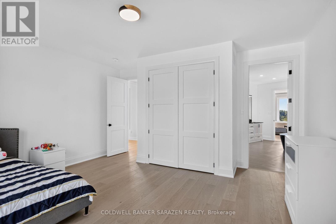
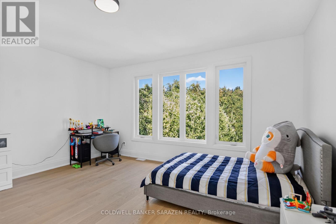
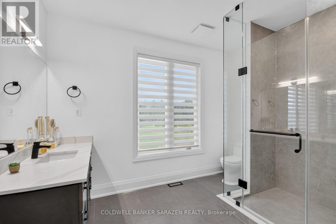
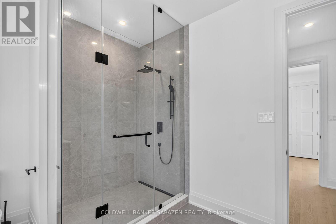
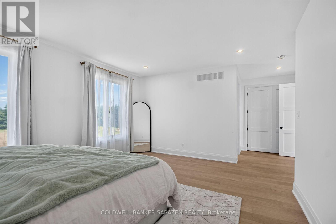
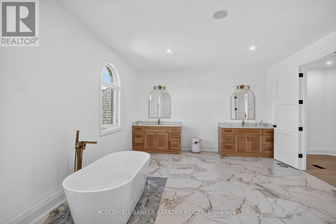
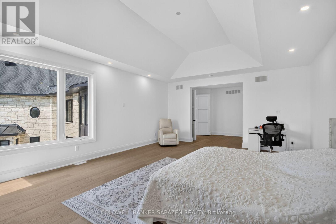
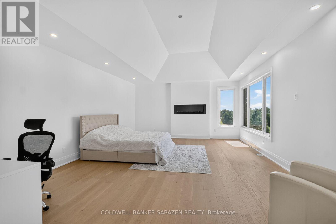
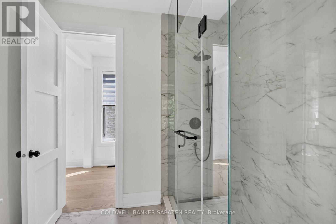
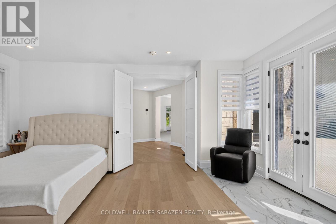
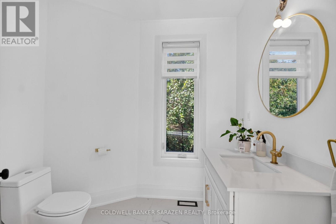
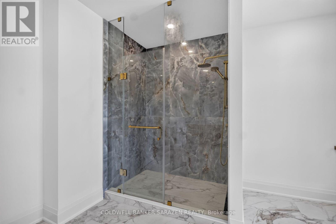
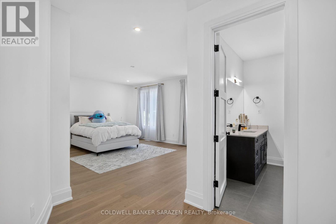
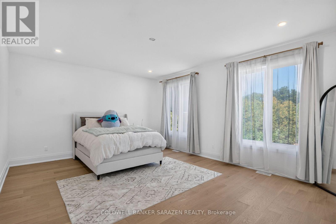
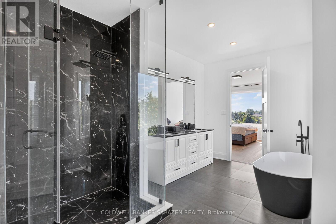
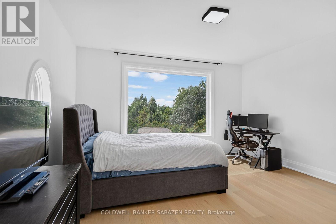
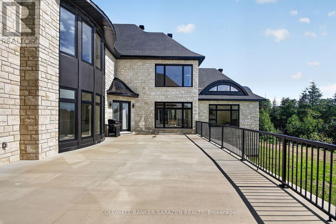
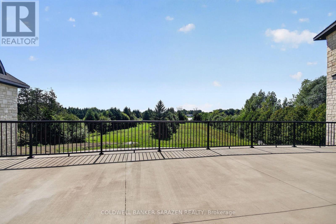
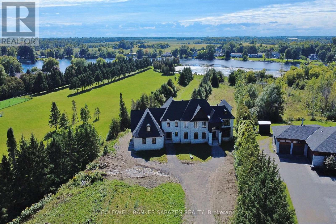
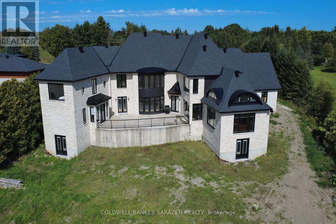
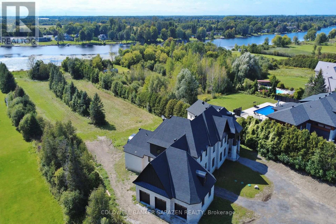
Welcome to this majestic new 6,600 sq. ft. above-ground stone-built waterfront residence, ideally situated on River Road in Ottawa with breathtaking views of the Rideau River. This exceptional home features two front entrances, a triple-car garage, 5 bedrooms, 6 bathrooms, 9-foot ceilings on every floor, vaulted ceilings, and three fireplaces. The main floor offers an elegant separate living room with a gas fireplace, a formal dining room, and high-end engineered hardwood flooring throughout. The spacious gourmet kitchen opens onto a large concrete deck overlooking the Rideau River, creating an ideal setting for entertaining and enjoying the waterfront views. The expansive family room provides generous space for family gatherings and entertaining. A main-floor bedroom with a 3-piece ensuite offers excellent flexibility for guests, extended family, or one-level living. An elegant curved staircase leads to four generously sized bedrooms. The impressive primary suite features a luxurious 5-piece ensuite, a spacious 14' x 20'11" bedroom, and a 9' x 16' walk-in closet. Two additional bedrooms feature their own ensuite bathrooms, while the remaining two bedrooms share a spacious 5-piece bathroom. The approximately 2,500 sq. ft. walkout basement offers incredible potential and provides the new owner with an opportunity to customize the space to suit their lifestyle and needs. The buyer will also have the opportunity to personalize the property's landscaping. All measurements are based on the floor plan and appraisal of the subject property. All showings require a minimum of 24 hours' notice. (id:13843)
Details
| MLS # | X13757176 |
|---|---|
| Listing Type | For Sale |
| Style | House |
| Status | Active |
| Days On Site | 48 |
| Listing Provided By | COLDWELL BANKER SARAZEN REALTY | Nantha Aiyadurai |
Features
| Bed(s) | 5 |
|---|---|
| Bath(s) | 6 Total |
| SQ Feet | 5,000 |
| Garage | 6 |
| Basement | Y |
| Story(s) | 2 |
| Zoning | Residential (RR2) |
| Water Front | Yes |
| Property View | River view, Direct Water View |
Interior
| Cooling | Central air conditioning |
|---|---|
| Heating | Forced air, Electric, Natural gas |
| Appliances | Washer, Refrigerator, Water softener, Dishwasher, Stove, Dryer, Hood Fan, Garage door opener remote(s) |
| Fireplace Yes / No | Yes |
| Fireplaces Total | 3 |
Exterior
| Lot Features | Flat site, Lane, Carpet Free |
|---|---|
| Foundation Details | Poured Concrete |
Parking
| Parking Features | Attached Garage, Garage |
|---|---|
| Parking Total | 6 |
Utilities
| Utilities | Electricity, Cable |
|---|---|
| Sewer | Septic System |
| Water Source | Drilled Well |
Taxes
| Tax Annual Amount | 12592 |
|---|
Area Information
| Province | ON |
|---|---|
| City | Ottawa |
| Postal Code | K4M1B4 |
| Listing VS Median (in K4M1B4) | |
Price: $3,799,000 low | high Med: $1,198,900 sqft: 5,000 low | high Med: 2,000 $ / sqft: $760 low | high Med: $599 On site: 48 low | high Med: 27 | |
Request a showing
Request a showing
Contact
Learn More About This Property

| Province | ON |
|---|---|
| City | Ottawa |
| Postal Code | K4M1B4 |
| Listing VS Median (in K4M1B4) | |
Price: $3,799,000 low | high Med: $1,198,900 sqft: 5,000 low | high Med: 2,000 $ / sqft: $760 low | high Med: $599 On site: 48 low | high Med: 27 | |