1539 Rocky Point Drive,Kelowna, BC V1V3E2
Kelowna, BC V1V3E2

Description
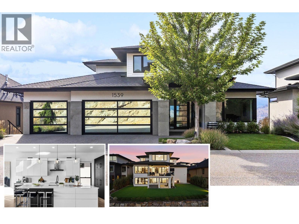
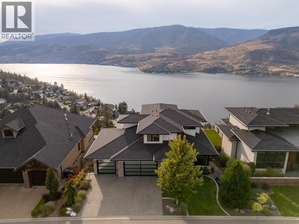
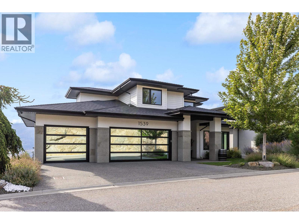
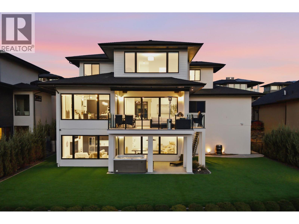
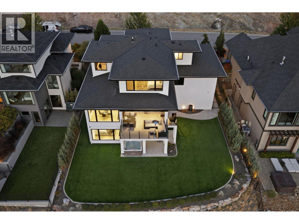
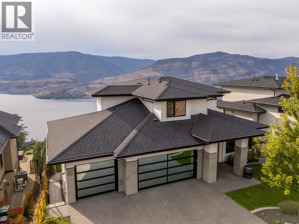
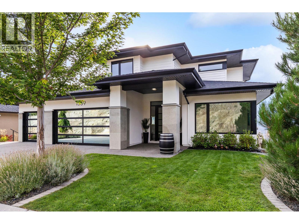
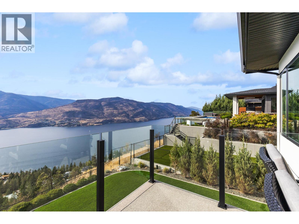
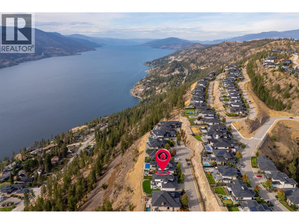
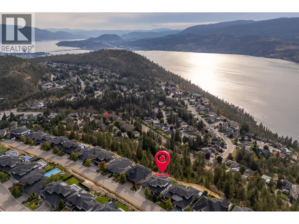
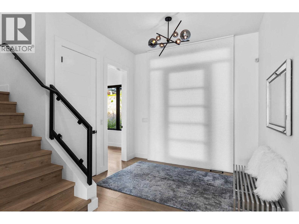
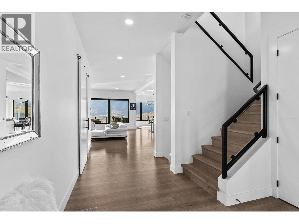
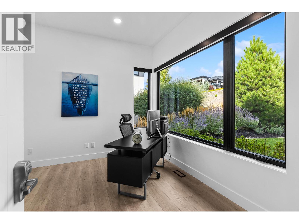
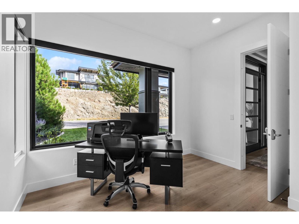
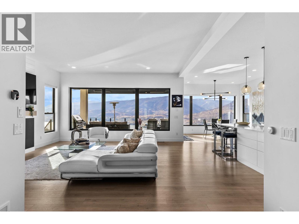
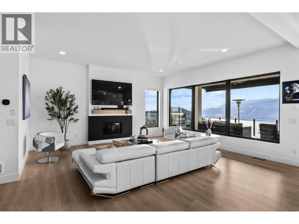
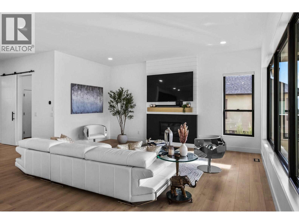
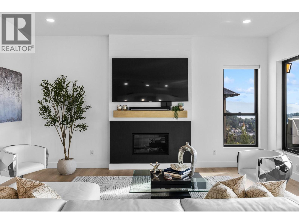
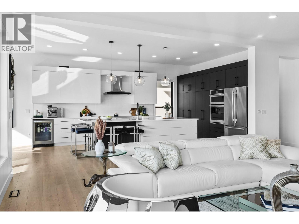
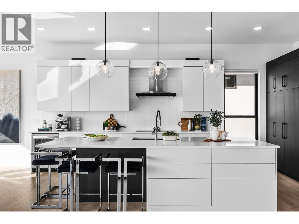
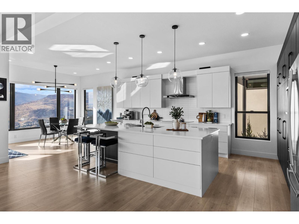
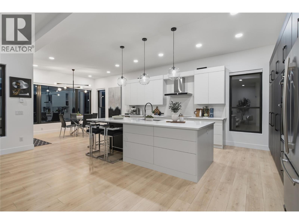
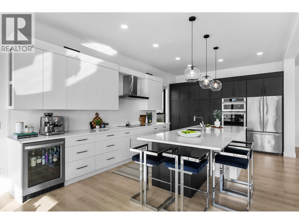
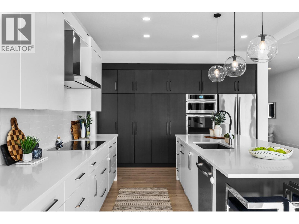
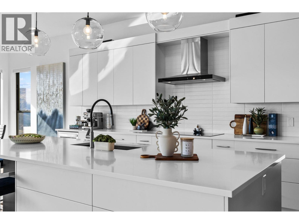
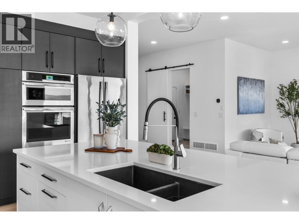
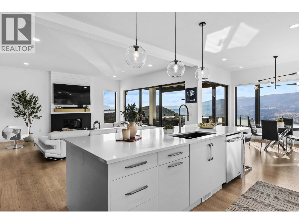
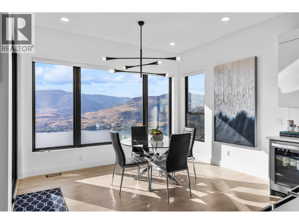
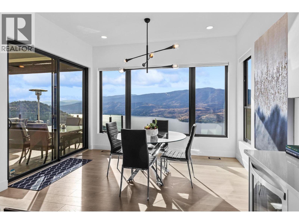
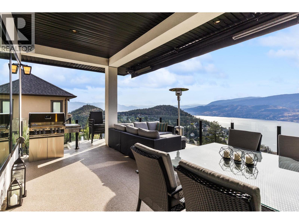
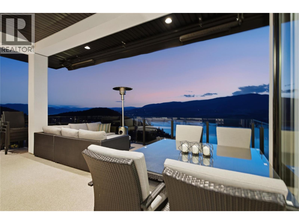
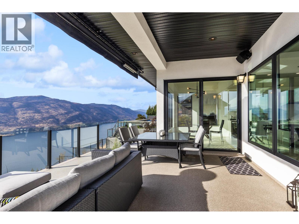
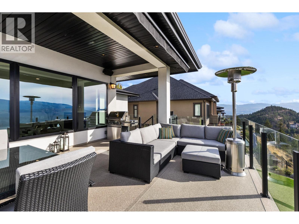
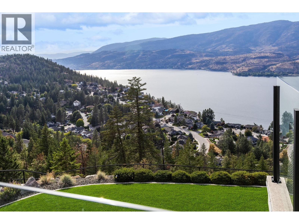
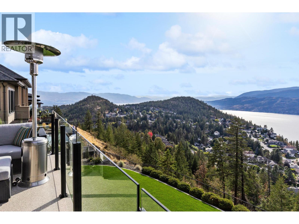
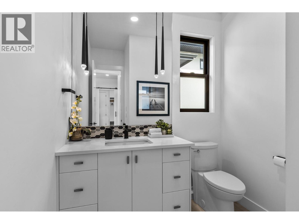
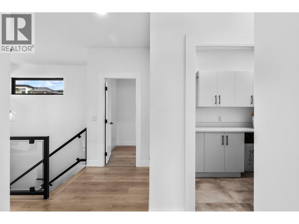
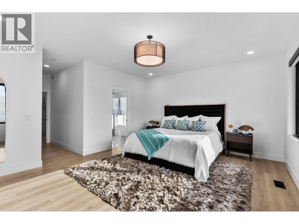
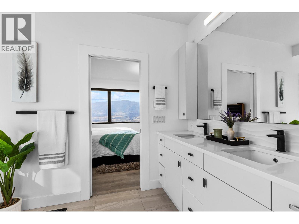
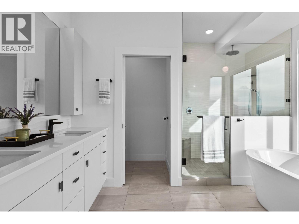
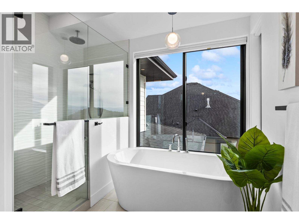
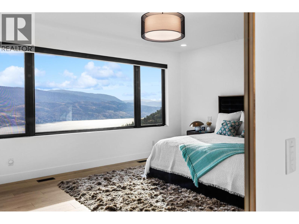
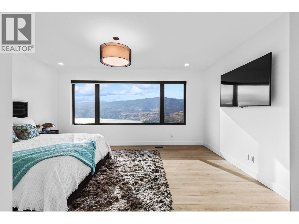
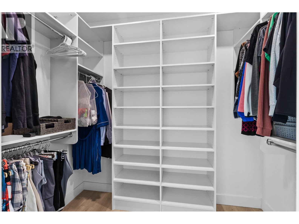
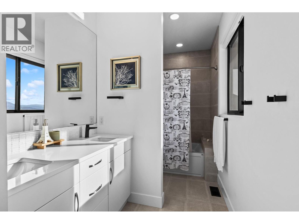
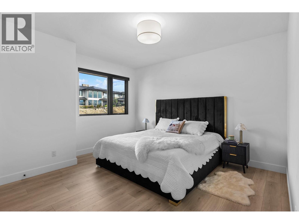
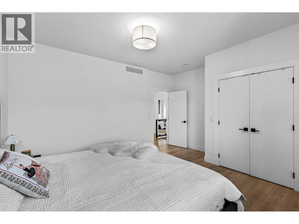
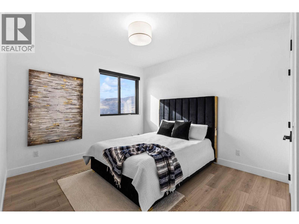
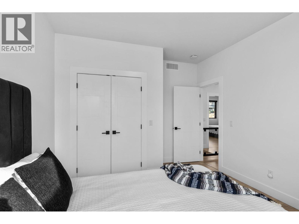
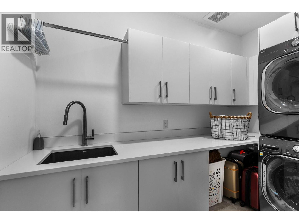
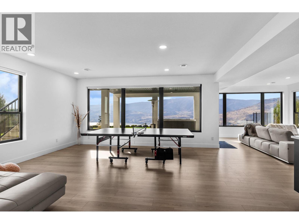
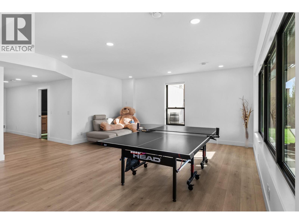
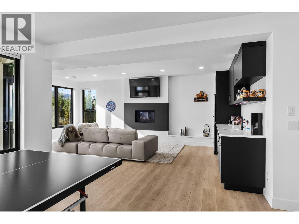
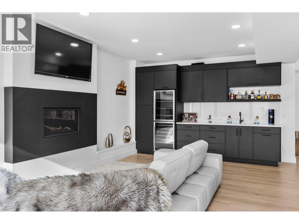
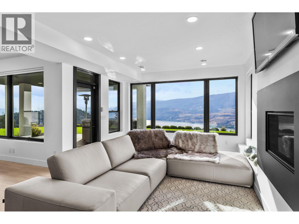
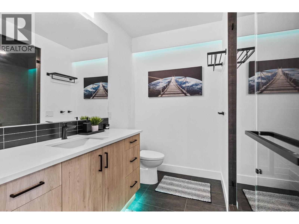
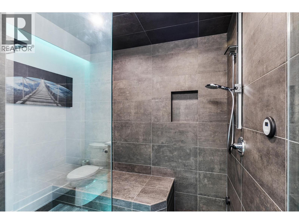
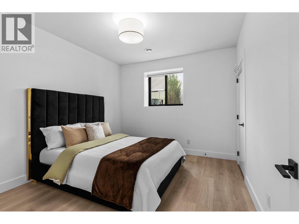
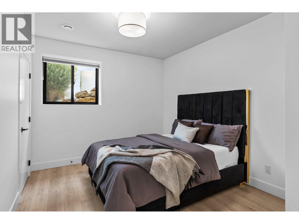
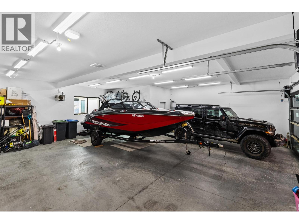
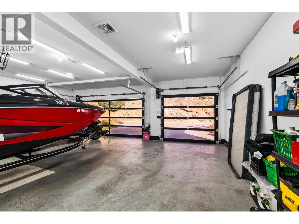
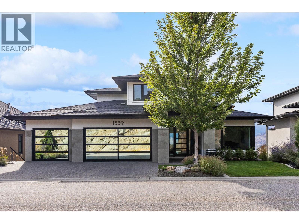
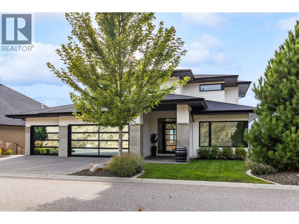
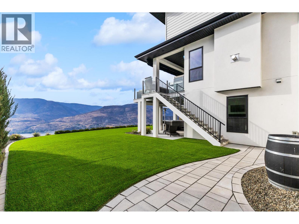
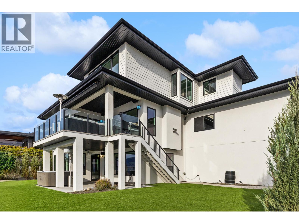
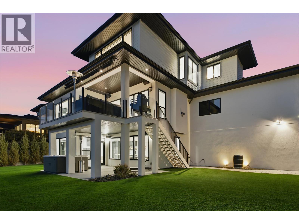
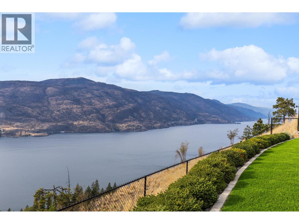
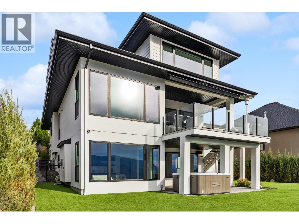
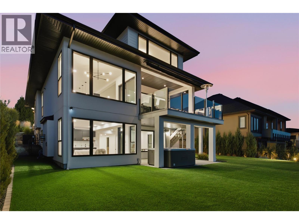
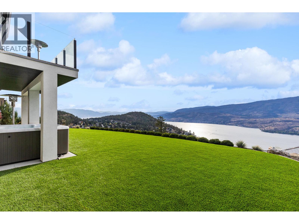
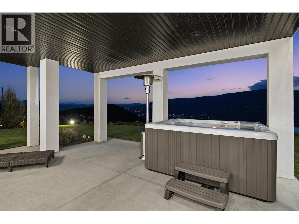
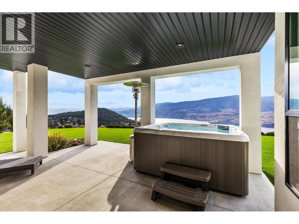
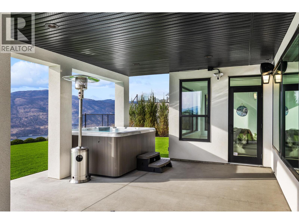
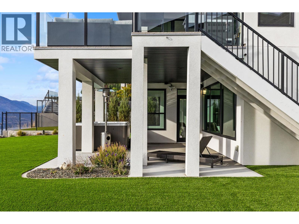
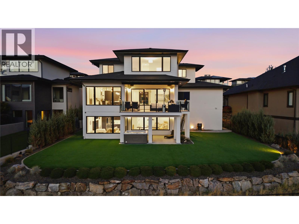
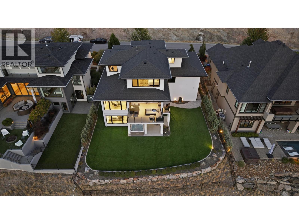
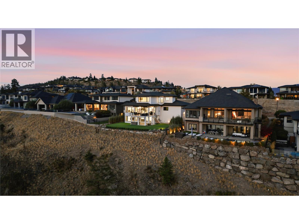
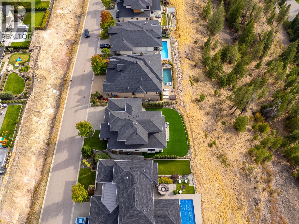
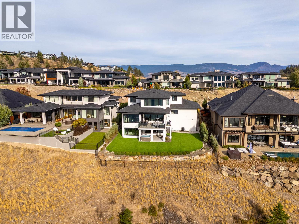
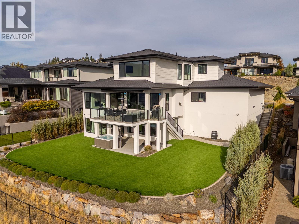
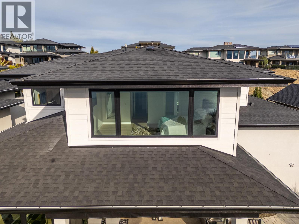
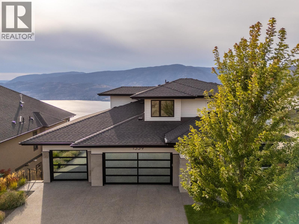
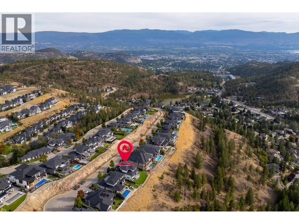
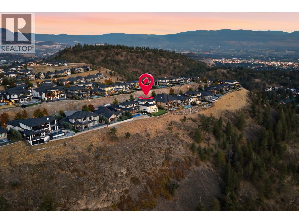
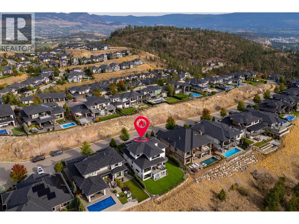
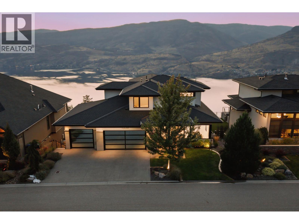
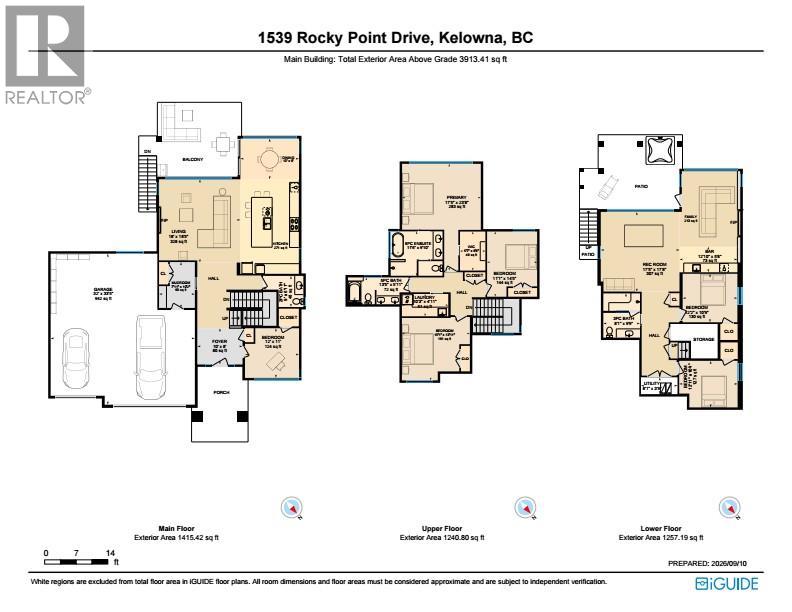
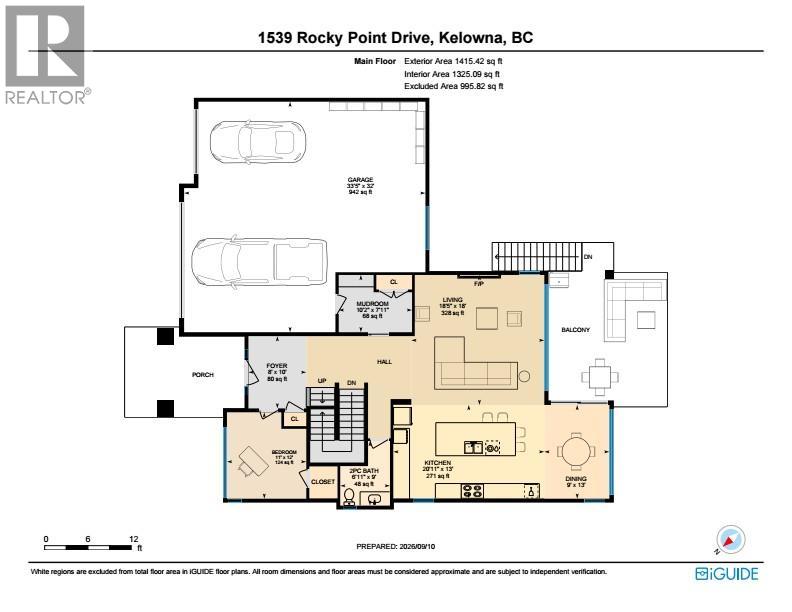
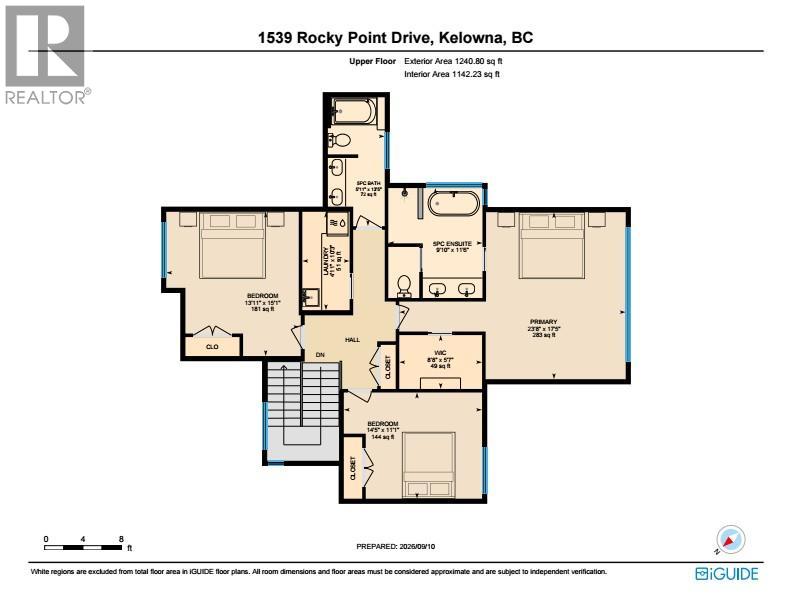
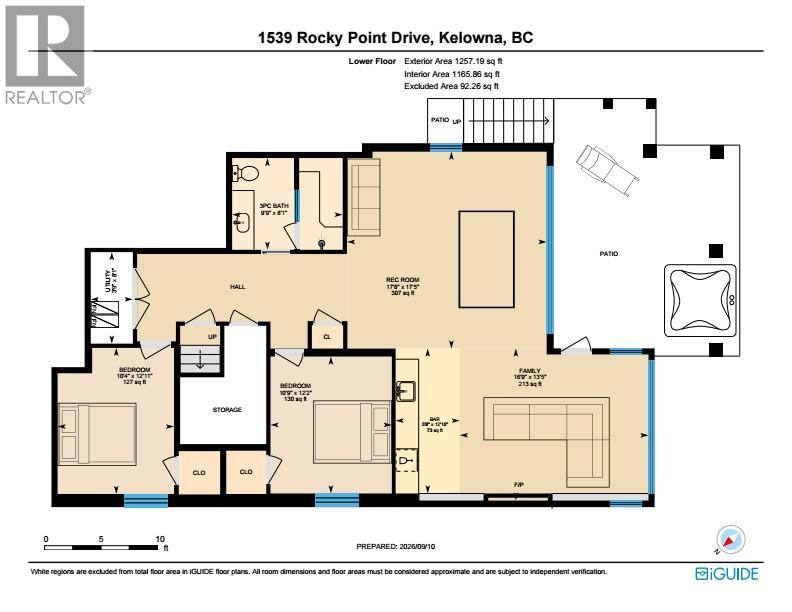
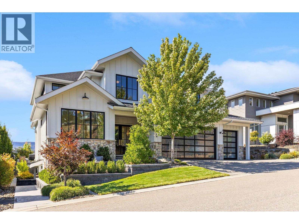
VIEWS FOR DAYS! Beautiful homes are easy to find, but what's much harder to find is a property with a lot and a view like this. Set on a quiet cul-de-sac, this modern family home enjoys spectacular, unobstructed views stretching up and down Okanagan Lake-with no rooftops interrupting the view. Bright, open living spaces take full advantage of the setting. The kitchen features a large island with wraparound seating, induction cooktop, built-in oven/microwave and wall of pantry cabinetry with pull-outs. Step outside to the covered lakeview deck with electric awning-perfect for outdoor dining and evening sunsets. The family-friendly upper level keeps the primary suite, two additional bedrooms, full bathroom and laundry together. The lakeview primary features a walk-in closet and 5-piece ensuite with soaker tub. A versatile main-floor bedroom/office adds flexibility. The bright walkout lower level is made for entertaining, with family and recreation spaces, full wet bar with beverage fridges, gas fireplace, full bathroom and two additional bedrooms. Outside, the large pool-sized backyard offers SynLawn and a hot tub for low-maintenance Okanagan living. The heated triple garage provides exceptional space for vehicles, hockey gear and even a small boat. Located on a .42 acre lot, close to parks, recreation and schools, this is a rare combination of panoramic lake views, a substantial lot, family-friendly living and Okanagan lifestyle. (id:13843)
Details
| MLS # | 10400280 |
|---|---|
| Listing Type | For Sale |
| Style | House |
| Status | Active |
| Year | 2020 |
| Days On Site | 44 |
| Listing Provided By | Coldwell Banker Horizon Realty | Jaime Briggs |
Features
| Bed(s) | 6 |
|---|---|
| Bath(s) | 4 Total |
| SQ Feet | 3,913 |
| Garage | 3 |
| Basement | Y |
| Story(s) | 2 |
| Acreage | 0.42 |
| Property View | Lake view, Mountain view, Valley v |
Interior
| Cooling | Central air conditioning |
|---|---|
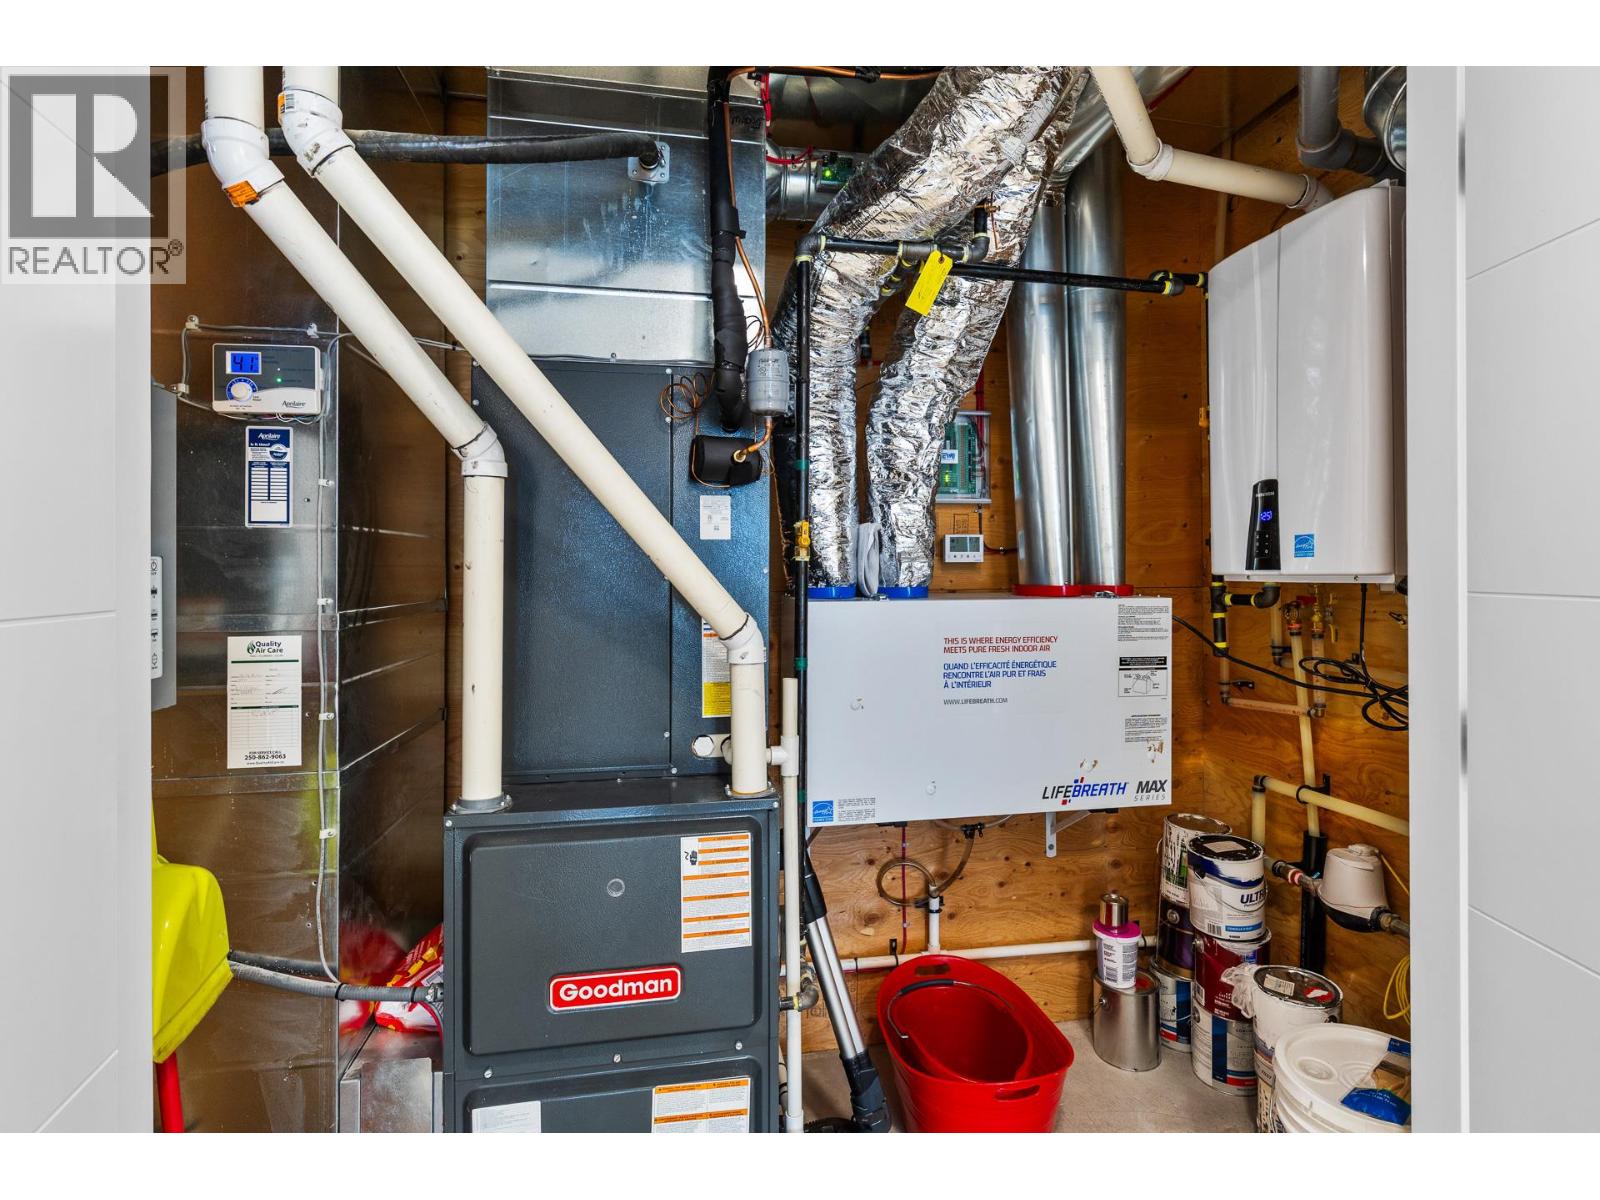
| Heating | Forced air, See remarks |
| Appliances | Refrigerator, Dishwasher, Wine Fridge, Microwave, Oven - Built-In, See remarks, Washer & Dryer |
| Fireplace Yes / No | Yes |
| Fireplace Features | Gas, Unknown |
| Fireplaces Total | 2 |
Exterior
| Security Features | Smoke Detector Only |
|---|---|
| Roof | Asphalt shingle, Unknown |
| Lot Features | Cul-de-sac, Private setting, Central island, One Balcony |
Parking
| Parking Features | Attached Garage |
|---|---|
| Parking Total | 3 |
Utilities
| Sewer | Municipal sewage system |
|---|---|
| Water Source | Municipal water |
Taxes
| Tax Annual Amount | 13561.51 |
|---|
Area Information
| Province | BC |
|---|---|
| City | Kelowna |
| Postal Code | V1V3E2 |
| Listing VS Median (in V1V3E2) | |
Price: $2,899,000 low | high Med: $3,298,500 sqft: 3,913 low | high Med: 4,693 $ / sqft: $741 low | high Med: $708 On site: 44 low | high Med: 41 | |
Request a showing
Request a showing
Contact
Learn More About This Property

| Province | BC |
|---|---|
| City | Kelowna |
| Postal Code | V1V3E2 |
| Listing VS Median (in V1V3E2) | |
Price: $2,899,000 low | high Med: $3,298,500 sqft: 3,913 low | high Med: 4,693 $ / sqft: $741 low | high Med: $708 On site: 44 low | high Med: 41 | |
 | $2,624,00074 Red Sky CourtKelowna, BC V1V3G4 |