1512 Rushland Avenue,London East (East H), ON N5V1X5
London East (East H), ON N5V1X5

Description
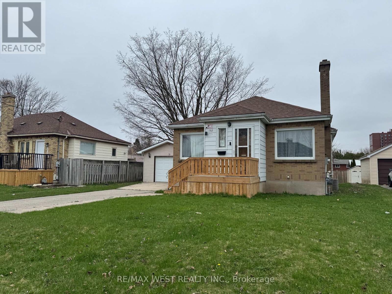
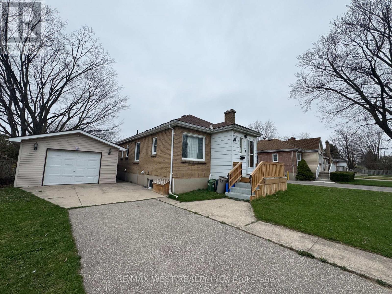
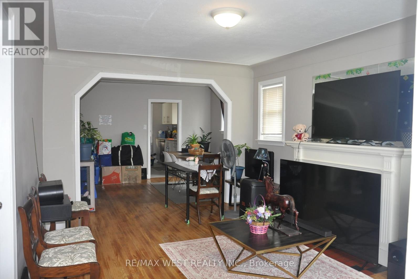
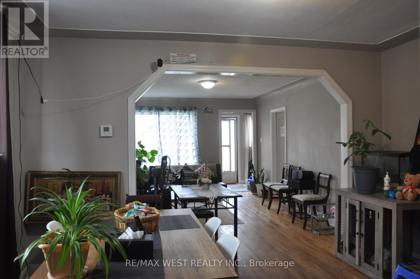
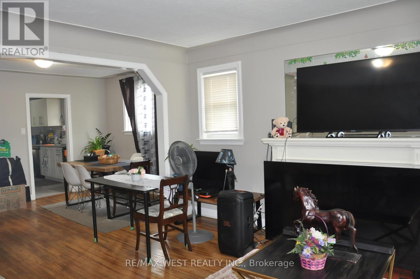
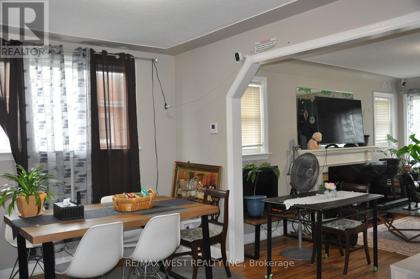
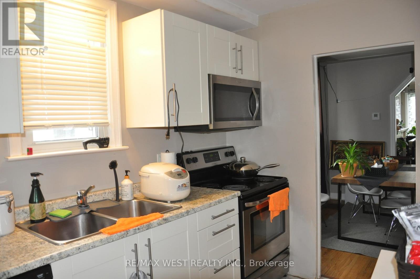
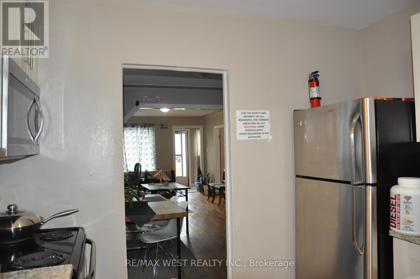
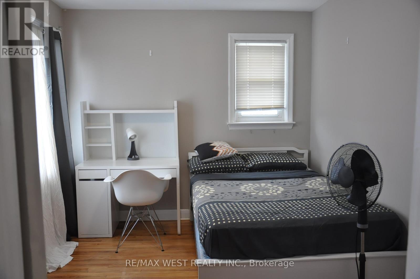
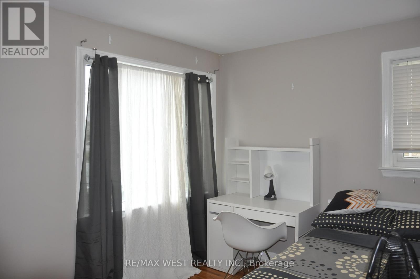
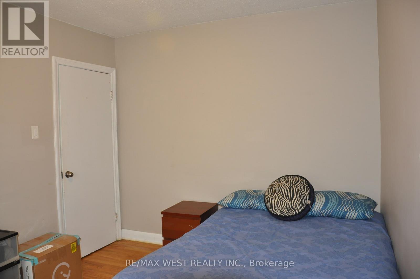
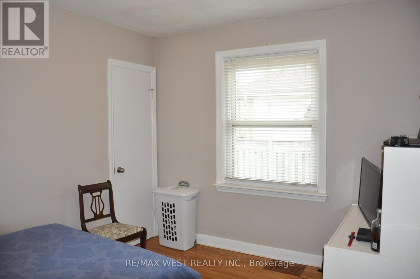
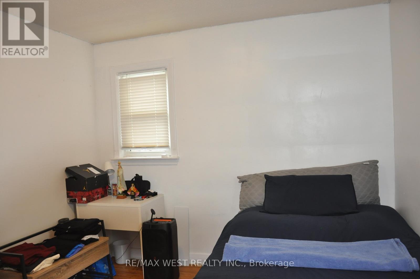
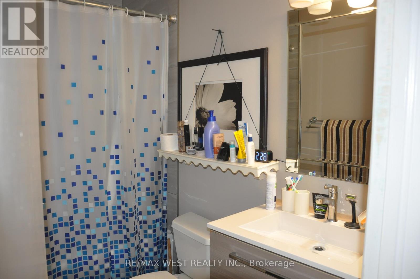
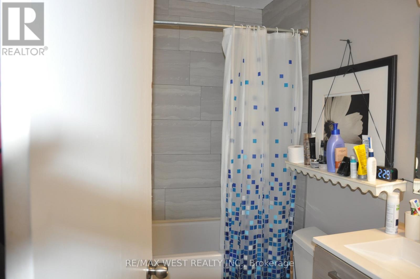
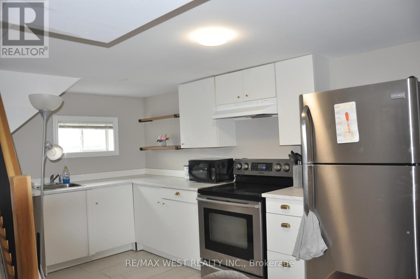
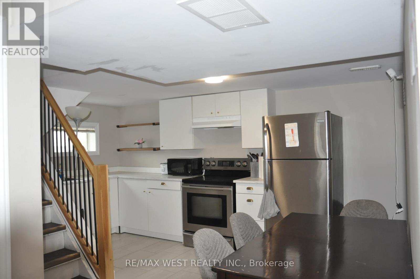
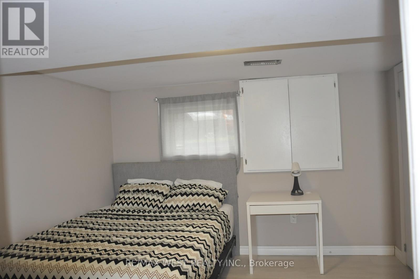
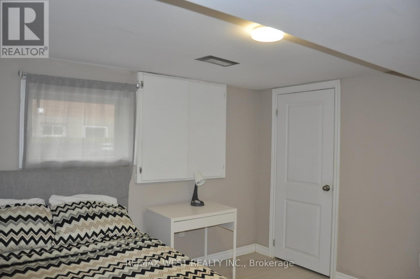
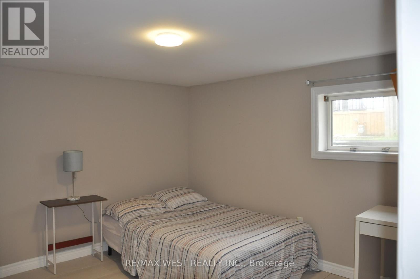
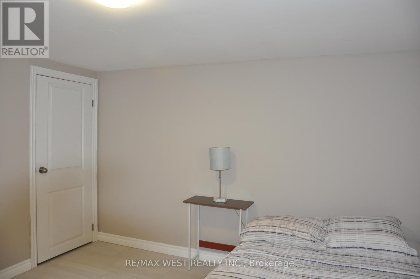
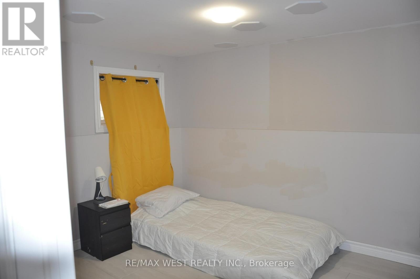
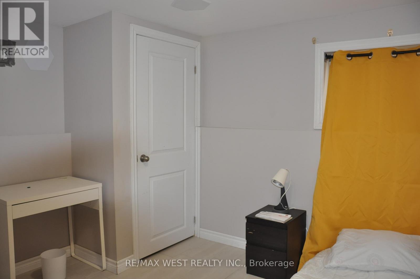
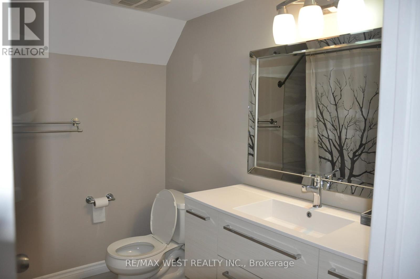
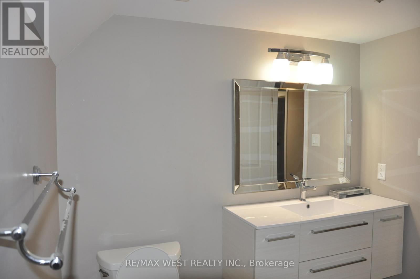
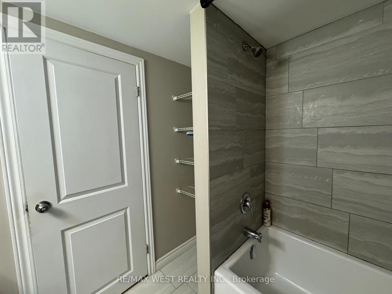
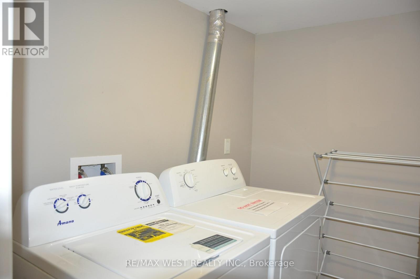
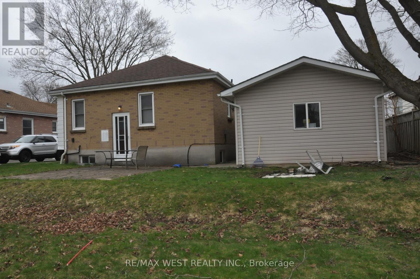
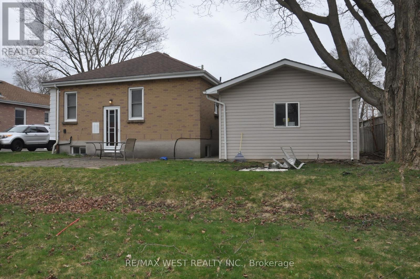
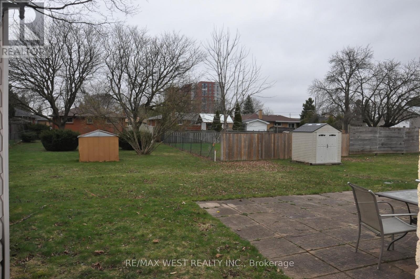
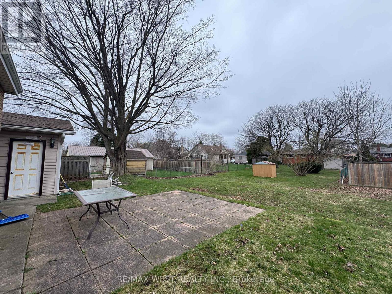
Entire property with separate basement entrance now available- furnished*** Just Move-In! Welcome to this well-maintained 3+3 bedroom detached bungalow located in one of London's most convenient and sought-after neighborhoods. Just steps from Fanshawe College, this versatile and move-in ready home offers exceptional space and flexibility for growing families, multi-generational living, or tenants seeking additional rooms to suit their lifestyle needs. The bright main level features an open concept layout with three generously sized bedrooms, stylish, carpet-free flooring throughout, and a functional design that is both modern and low-maintenance. Two full bathrooms, one one each level, provide convenience for larger housesholds. The fully finished lower level features a separate entrance, a kitchen area, three additional bedrooms, a full bathroom, and large above-grade windows that fill the space with natural light. Whether used for extended family, guests, home office space, or recreational use, the lower level offers incredible versatility. Situated on a large lot, the property boasts a spacious backyard perfect for entertaining, gardening, or enjoying time outdoors with family and friends, The location is hard to beat. Combining space, flexibilty, and an unbeatable location, this is a fantastic opportunity toown a well-maintained home in a highly desirable area. (id:13843)
Details
| MLS # | X13819518 |
|---|---|
| Listing Type | For Sale |
| Style | House |
| Status | Active |
| Days On Site | 41 |
| Listing Provided By | RE/MAX WEST REALTY INC. | CARMINA BOCALBOS |
Features
| Bed(s) | 6 |
|---|---|
| Bath(s) | 2 Total |
| SQ Feet | 1,100 |
| Garage | 3 |
| Basement | Y |
| Story(s) | 1 |
Interior
| Cooling | Central air conditioning |
|---|---|
| Heating | Forced air, Natural gas |
| Appliances | Furniture, Water Heater |
| Fireplace Yes / No | Yes |
| Fireplaces Total | 1 |
Exterior
| Security Features | Smoke Detectors, Monitored Alarm |
|---|---|
| Lot Features | Cul-de-sac, Partially cleared |
Parking
| Parking Features | Detached Garage, Garage |
|---|---|
| Parking Total | 3 |
Utilities
| Utilities | Sewer, Electricity, Cable |
|---|---|
| Sewer | Sanitary sewer |
| Water Source | Municipal water |
Area Information
| Province | ON |
|---|---|
| City | London East (East H) |
| Postal Code | N5V1X5 |
| Listing VS Median (in N5V1X5) | |
Price: $3,200 low | high Med: $276,100 sqft: 1,100 low | high Med: 1,100 $ / sqft: $3 low | high Med: $251 On site: 41 low | high Med: 35.5 | |
Request a showing
Request a showing
Contact
Learn More About This Property

| Province | ON |
|---|---|
| City | London East (East H) |
| Postal Code | N5V1X5 |
| Listing VS Median (in N5V1X5) | |
Price: $3,200 low | high Med: $276,100 sqft: 1,100 low | high Med: 1,100 $ / sqft: $3 low | high Med: $251 On site: 41 low | high Med: 35.5 | |