144 Duck Creek Drive,Winnipeg, MB R2V5K2
Winnipeg, MB R2V5K2
Description
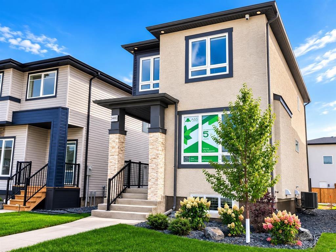
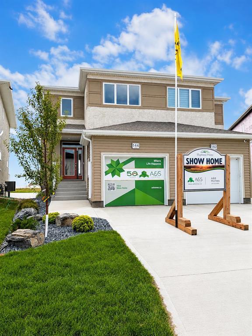
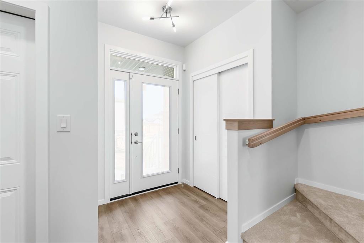
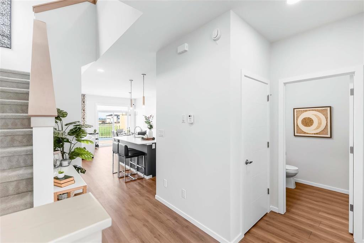
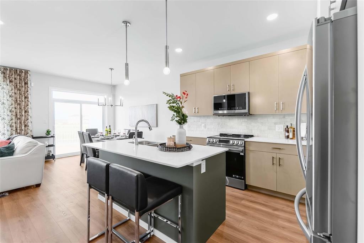
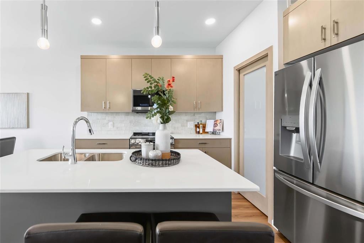
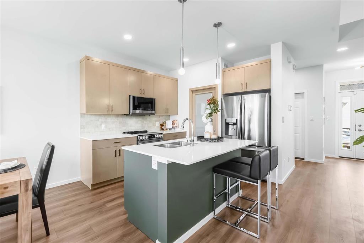
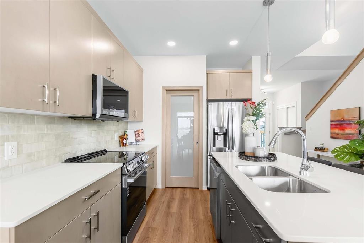
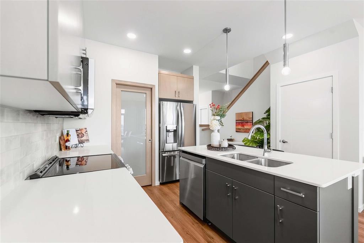
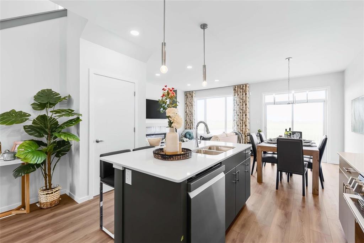
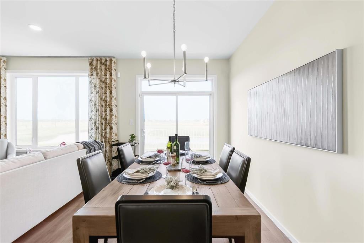
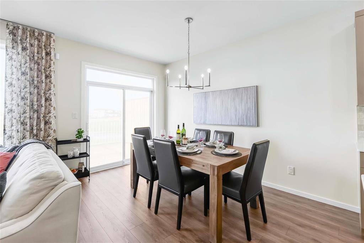
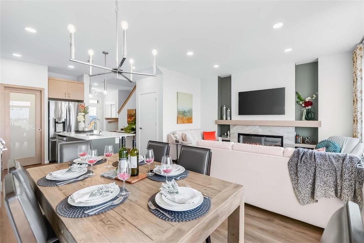
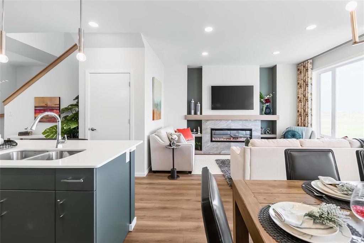
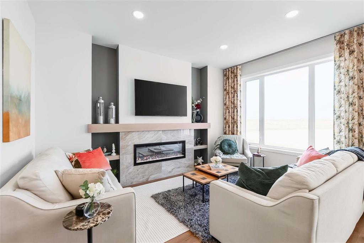
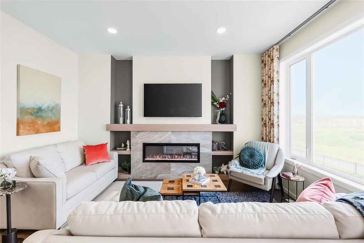
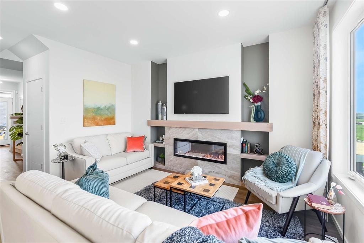
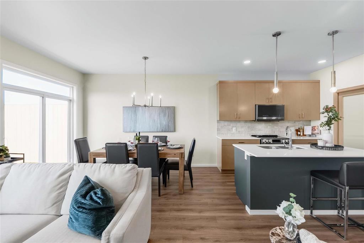
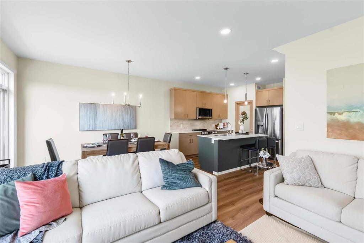
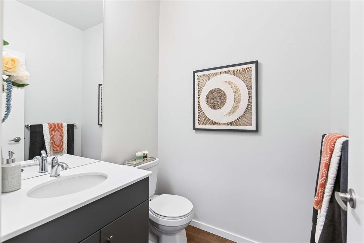
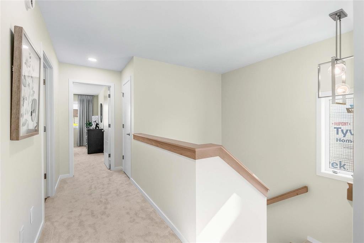
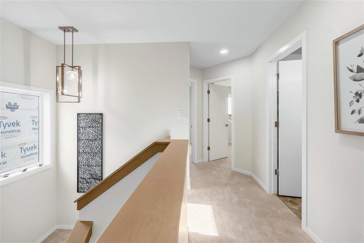
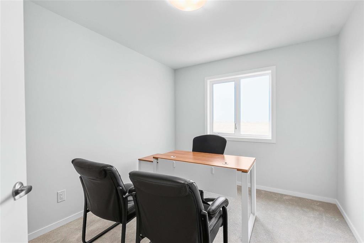
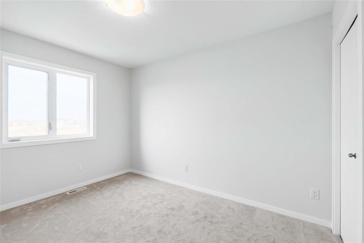
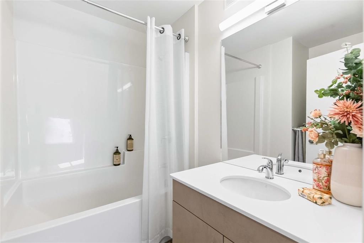
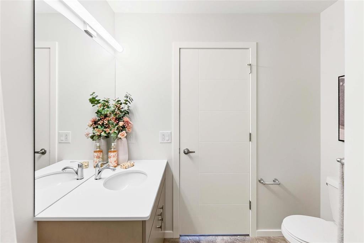
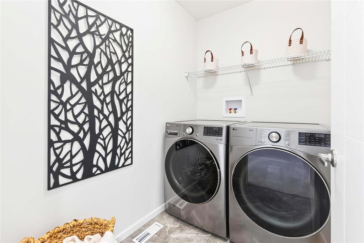
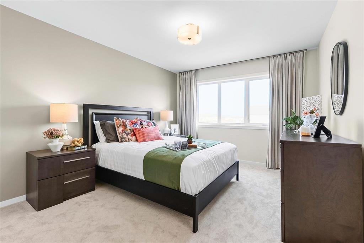
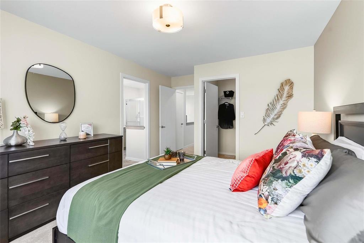
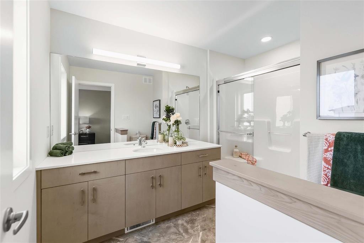
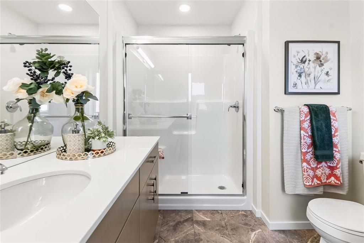
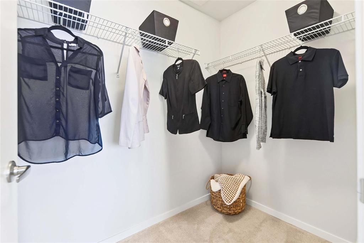
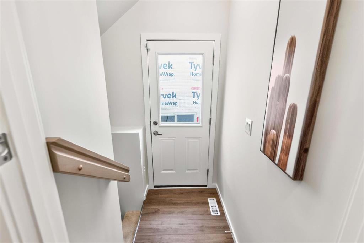
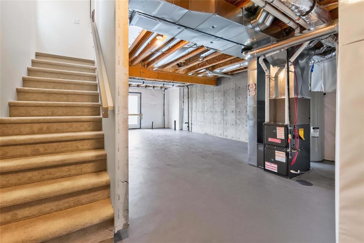
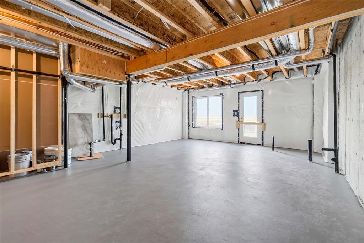
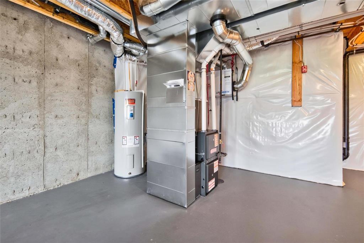
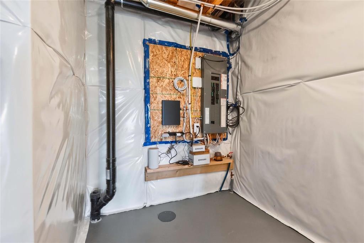
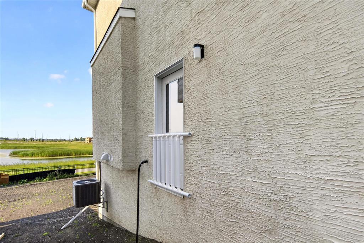
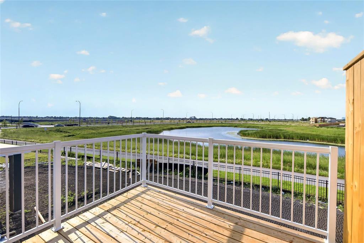
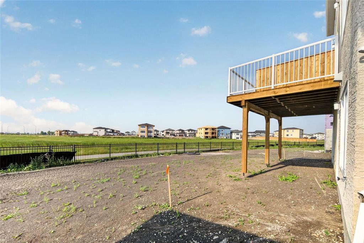
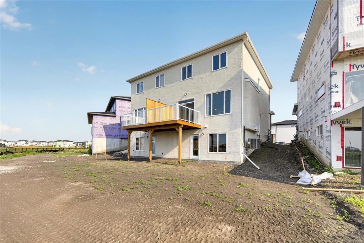
4E//Winnipeg/PARADE OF HOMES THIS WEEKEND OPEN HOUSE SAT AND SUN FROM 12:00-5:00 | MON-THUR 4-8 *Welcome to 144 Duck Creek The Sapphire by A & S Homes!** This beautiful new show home offers just over 1,500 sq ft of thoughtfully designed living space with an impressive selection of upgrades and added features. The open-concept main floor features upgraded cabinetry, quartz countertops, 5x3 island, walk-in pantry, tiled backsplash, laminate flooring and a tiled fireplace entertainment unit. Upstairs you ll find 3 spacious bedrooms, 2.5 baths and convenient 2nd-floor laundry. Additional features include a side entrance with privacy door, second basement laundry hookups and kitchenette plumbing, glass ensuite shower, **central A/C, deck with privacy wall, front & rear landscaping, and monitored alarm system.** Also includes 9' ceilings, pot lights, Kohler fixtures, Delta MS wrap, 40-year shingles, piled foundation, upgraded exterior finish, garage door opener, concrete driveway & walkway and 5-year New Home Warranty. Located just steps from a playground and offering the highly desirable lakefront walkout basement design. **First-time buyers may qualify for nearly $29,000 in GST rebate savings. Conditions apply. (id:13843)
Details
| MLS # | 202623333 |
|---|---|
| Listing Type | For Sale |
| Style | House |
| Status | Active |
| Year | 2026 |
| Days On Site | 37 |
| Listing Provided By | Sutton Group - Kilkenny Real Estate | Joe Fiorillo |
Features
| Bed(s) | 3 |
|---|---|
| Bath(s) | 3 Total |
| SQ Feet | 1,500 |
| Garage | 3 |
| Story(s) | 2 |
Interior
| Cooling | Central air conditioning |
|---|---|
| Heating | Forced air, High-Efficiency Furnace, Natural gas |
| Appliances | Washer, Refrigerator, Dishwasher, Stove, Dryer, Alarm System, Central Vacuum - Roughed In, Hood Fan, Blinds, Window Coverings, Garage door opener, Garage door opener remote(s), Microwave Built-in |
| Fireplace Yes / No | Yes |
| Fireplace Features | Electric, Tile Facing, Direct vent |
| Fireplaces Total | 2 |
Exterior
| Security Features | Smoke Detectors |
|---|---|
| Lot Features | Exterior Walls- 2x6", Sump Pump |
| Fencing | Fence |
Parking
| Parking Features | Attached Garage, Other, Other |
|---|---|
| Parking Total | 3 |
Utilities
| Sewer | Municipal sewage system |
|---|---|
| Water Source | Municipal water |
Taxes
| Tax Annual Amount | 0 |
|---|---|
| Tax Year | 2026 |
Area Information
| Province | MB |
|---|---|
| City | Winnipeg |
| Postal Code | R2V5K2 |
| Listing VS Median (in R2V5K2) | |
Price: $574,900 low | high Med: $549,900 sqft: 1,500 low | high Med: 1,500 $ / sqft: $383 low | high Med: $367 On site: 37 low | high Med: 53.5 | |
Request a showing
Request a showing
Contact
Learn More About This Property

| Province | MB |
|---|---|
| City | Winnipeg |
| Postal Code | R2V5K2 |
| Listing VS Median (in R2V5K2) | |
Price: $574,900 low | high Med: $549,900 sqft: 1,500 low | high Med: 1,500 $ / sqft: $383 low | high Med: $367 On site: 37 low | high Med: 53.5 | |