
Description
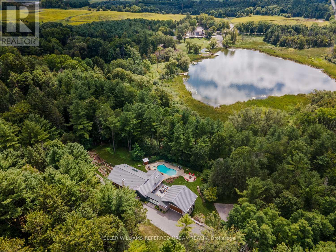
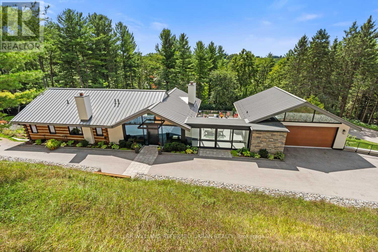
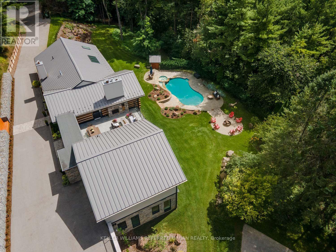
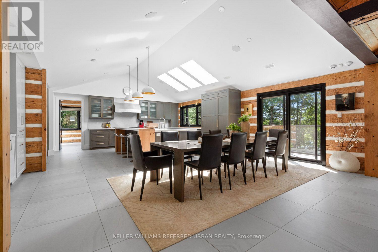
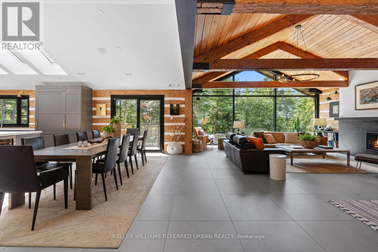
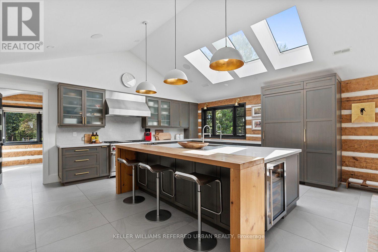
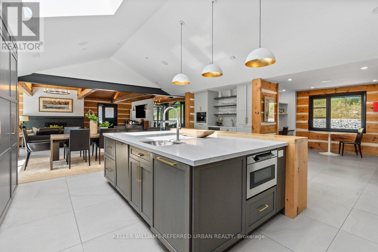
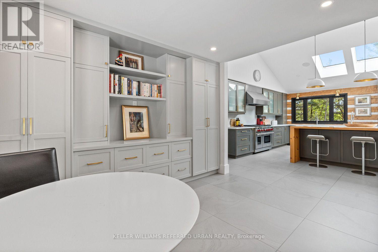
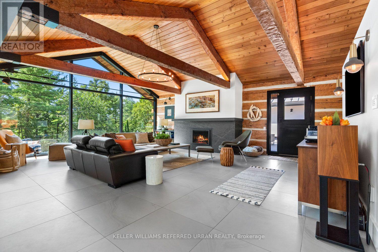
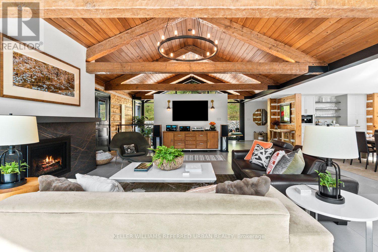
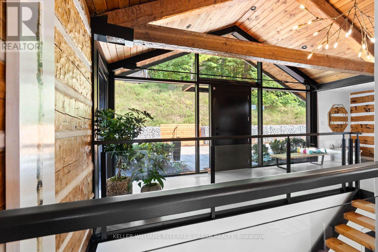
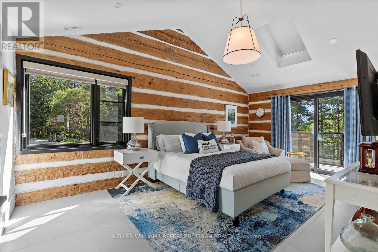
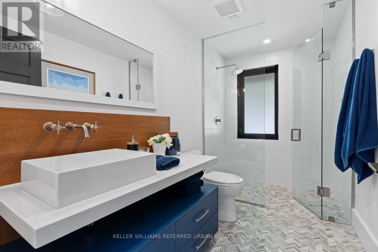
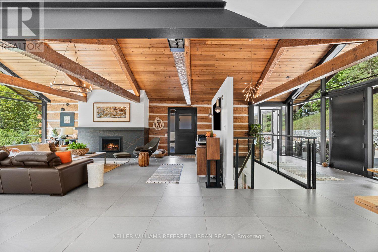
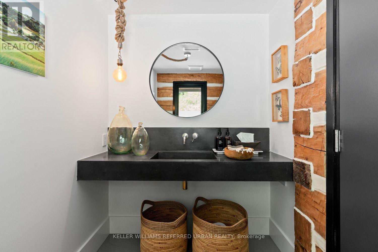
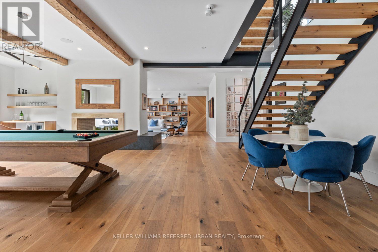
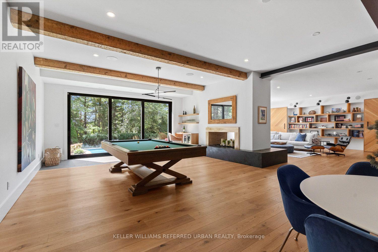
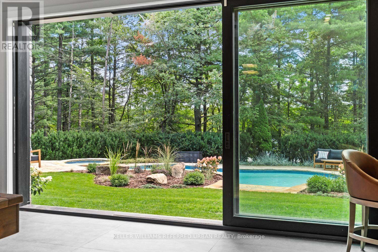
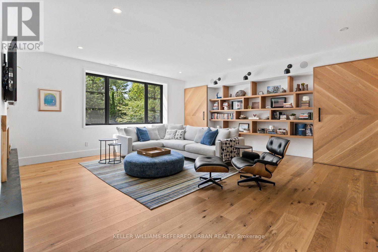
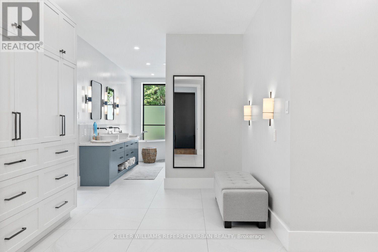
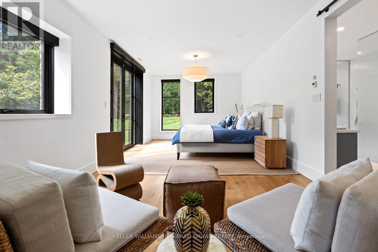
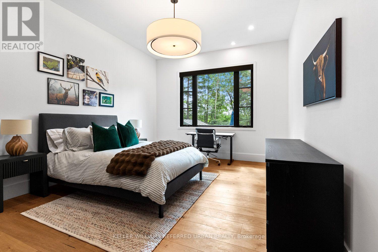
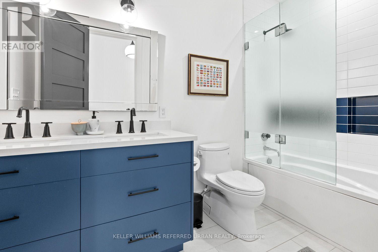
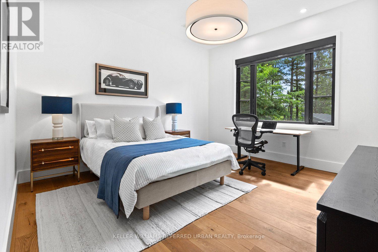
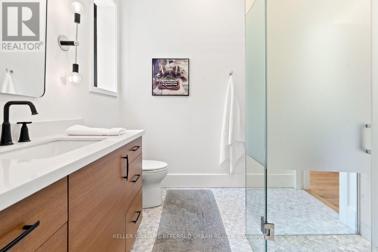
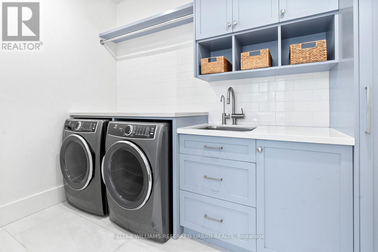
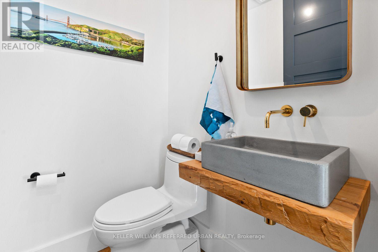
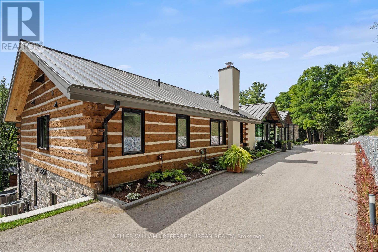
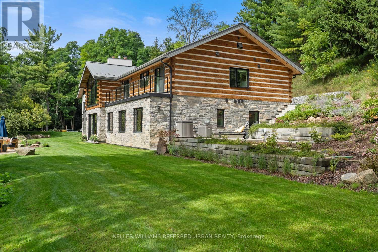
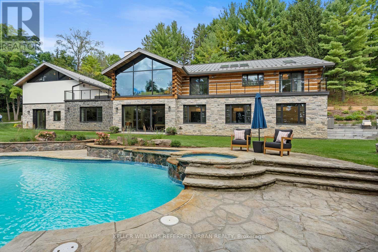
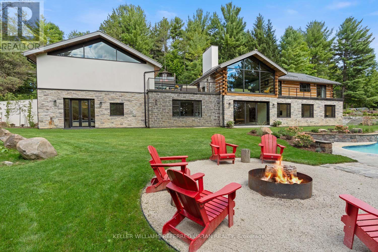
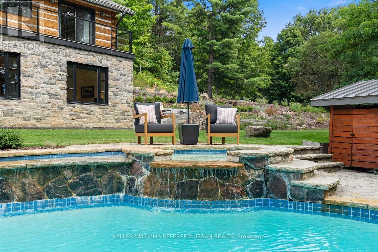
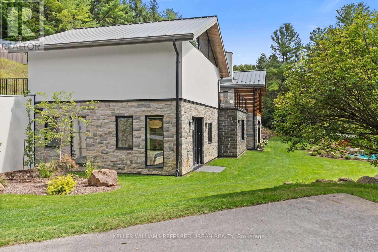
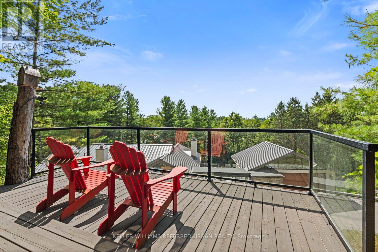
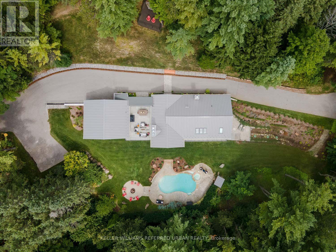
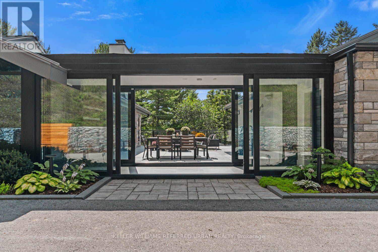
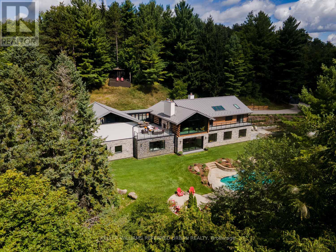
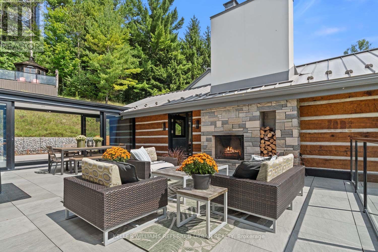
A distinctive modern residence where architecture, craftsmanship, history and nature come together on almost 10 acres of forest and gardens in King Township. Originally built in 1978 by A.W. Bayliss, the craftsman also responsible for the construction of the McMichael Canadian Art Collection in Kleinburg, the home was comprehensively restored, expanded and reimagined between 2016 and 2018 by Andra Martens Design Studio. Significant portions of the original hand-hewn timber structure were replaced with structural steel, opening the principal living spaces and introducing expansive glazing that draws natural light and the surrounding landscape into the home. Hand-hewn square pine logs from the Ottawa River Valley, exposed steel, substantial Douglas fir beams and trusses, natural stone, glass and solid cedar ceilings create a sophisticated interplay of contemporary architecture and authentic materials. The transformation introduced a new primary suite, family room, garage, breezeway and patio while thoughtfully updating the residence for modern living. Offering over 6,000 sq. ft. of finished space, the home features six bedrooms, six bathrooms and a full walkout lower level entirely above grade with 10-ft ceilings. A dramatic wall of glass overlooks the swimming pool and frames views of a private pond nestled among the trees. Approximately one acre surrounding the residence is landscaped with lawns and gardens, while the remaining property extends into mature forest with private trails for walking and recreation. Adding to its story, the lands were once owned by Henry Borden, nephew of Sir Robert Borden, Canada's eighth Prime Minister. (id:13843)
Details
| MLS # | N13762016 |
|---|---|
| Listing Type | For Sale |
| Style | House |
| Status | Active |
| Days On Site | 43 |
| Listing Provided By | KELLER WILLIAMS REFERRED URBAN REALTY | ANDREW IPEKIAN |
Features
| Bed(s) | 6 |
|---|---|
| Bath(s) | 6 Total |
| SQ Feet | 2,000 |
| Garage | 12 |
| Basement | Y |
| Story(s) | 1 |
Interior
| Cooling | Central air conditioning, Ventilation system |
|---|---|
| Heating | Forced air, Propane |
| Appliances | Washer, Refrigerator, Water purifier, Water softener, Hot Tub, Dishwasher, Range, Dryer, Microwave, Freezer, Water Treatment, Window Coverings, Garage door opener remote(s), Water Heater |
| Fireplace Yes / No | Yes |
| Fireplaces Total | 3 |
Exterior
| Security Features | Alarm system, Security system, Smoke Detectors |
|---|---|
| Lot Features | Wooded area, Conservation/green belt, Carpet Free, Gazebo, Guest Suite |
| Foundation Details | Block, Poured Concrete |
Parking
| Parking Features | Garage |
|---|---|
| Parking Total | 12 |
Utilities
| Sewer | Septic System |
|---|---|
| Water Source | Cistern, Drilled Well |
Taxes
| Tax Annual Amount | 12508.07 |
|---|
Area Information
| Province | ON |
|---|---|
| City | King |
| Postal Code | L7B1K4 |
| Listing VS Median (in L7B1K4) | |
Price: $4,998,000 low | high Med: $3,499,999 sqft: 2,000 low | high Med: 3,500 $ / sqft: $2,499 low | high Med: $1,000 On site: 43 low | high Med: 9 | |
Request a showing
Request a showing
Contact
Learn More About This Property

| Province | ON |
|---|---|
| City | King |
| Postal Code | L7B1K4 |
| Listing VS Median (in L7B1K4) | |
Price: $4,998,000 low | high Med: $3,499,999 sqft: 2,000 low | high Med: 3,500 $ / sqft: $2,499 low | high Med: $1,000 On site: 43 low | high Med: 9 | |