14 Taralake Cape NE,Calgary, AB T3J0J1
Calgary, AB T3J0J1

Description
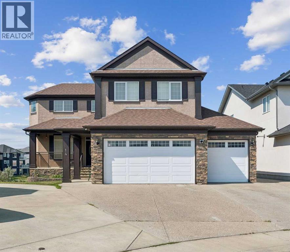
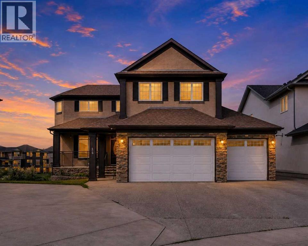
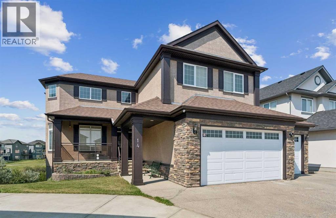
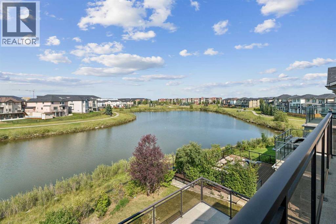
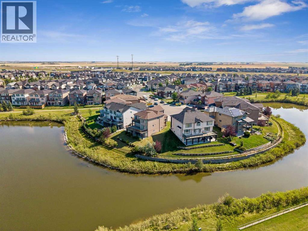
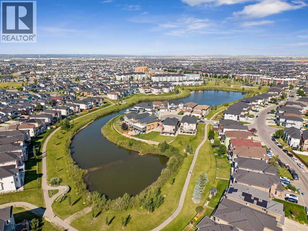
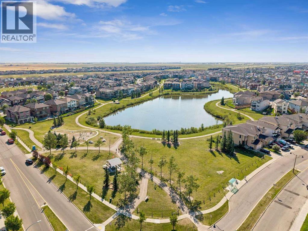
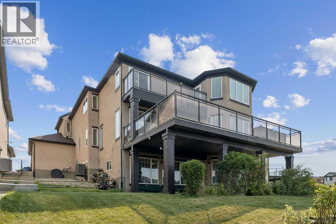
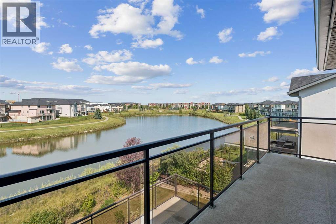
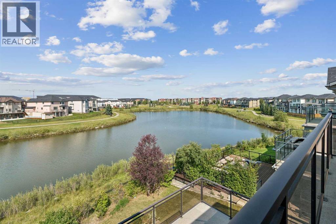
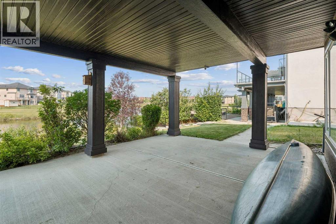
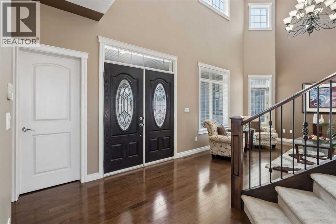
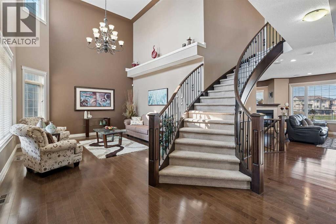
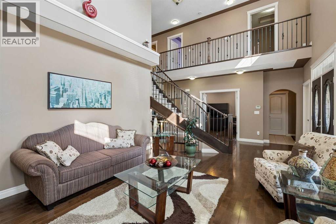
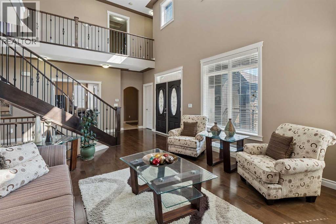
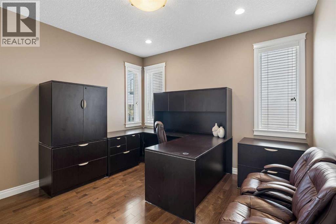
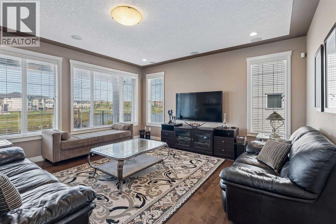
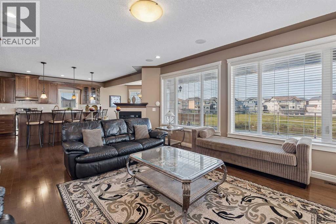
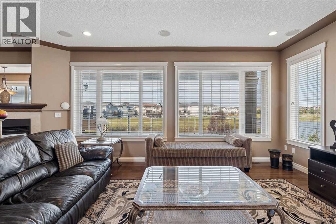
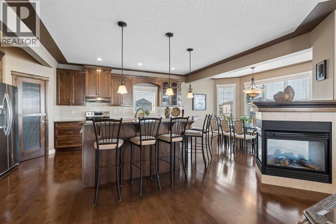
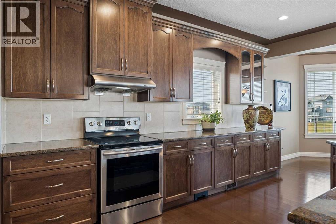
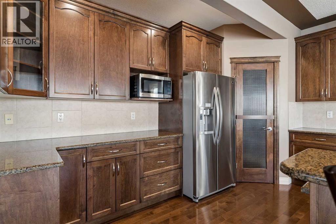
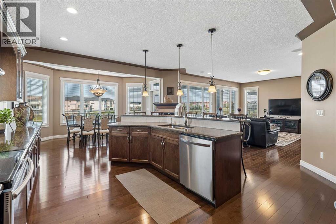
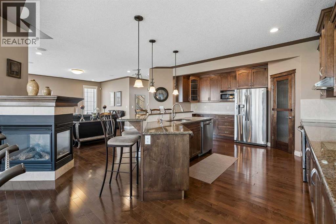
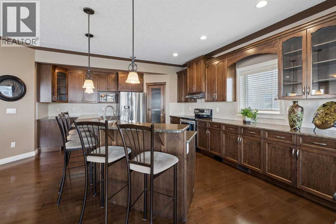
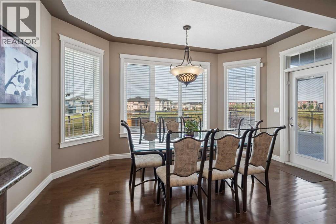
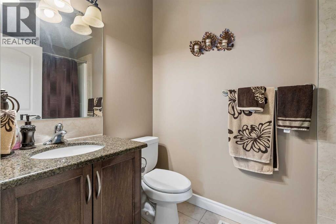
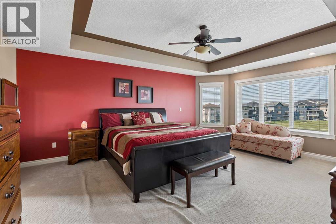
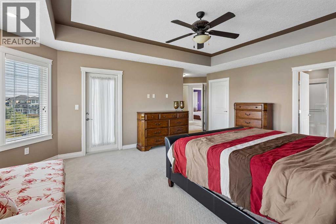
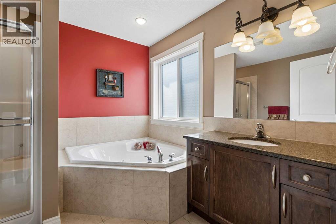
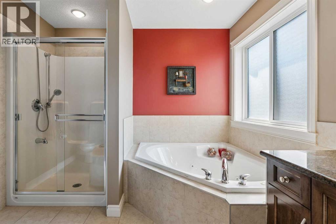
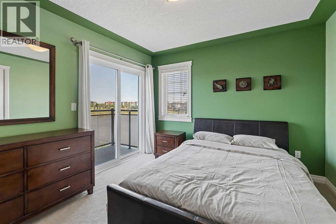
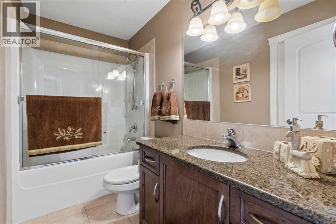
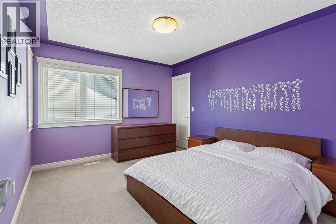
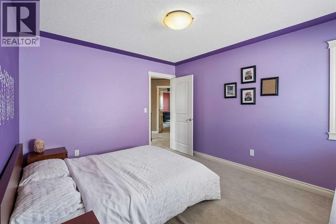
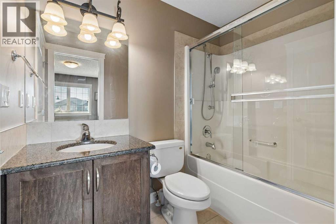
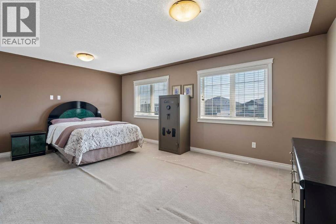
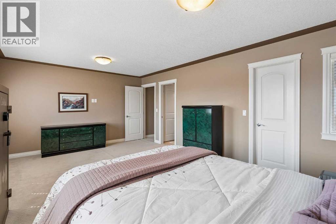
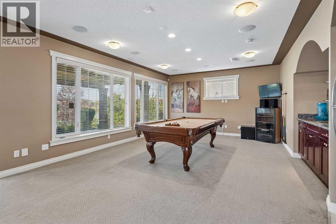
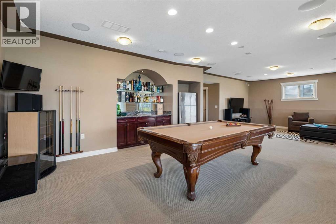
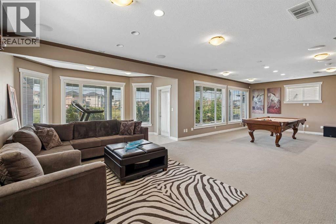
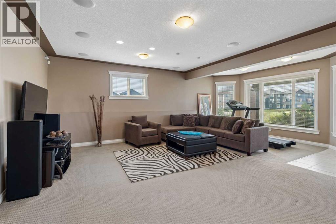
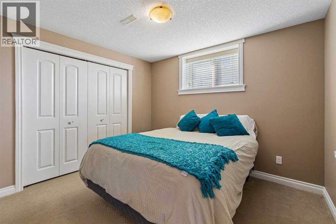
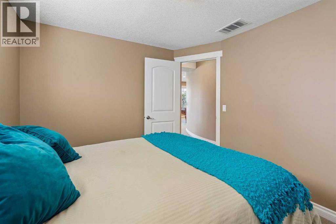
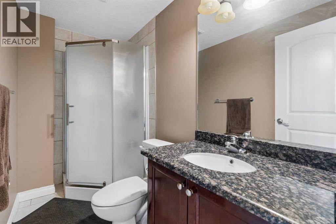
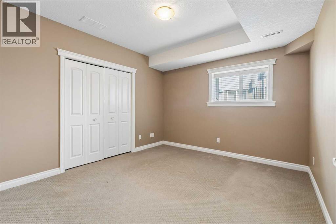
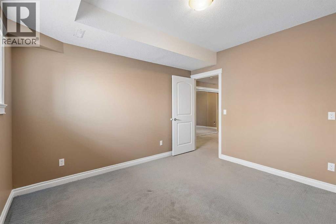
A 7-bedroom home on a quiet cul-de-sac, backing directly onto the water pond with no back lane behind you and a 3-car front garage. Step inside to a soaring open-to-above living room, with a separate family room and open-concept kitchen making up the rest of the main floor. A large main-level deck overlooks the pond, ideal for morning coffee or summer entertaining. Also on this level: a bedroom that works equally well as a home office, plus a full 4-piece bathroom for guests.Upstairs, the primary suite comes with a spa-inspired ensuite featuring a jacuzzi tub and separate shower, along with its own private deck and uninterrupted pond views. A second primary bedroom with its own attached bathroom offers flexibility for extended family or a live-in guest. Two more bedrooms share a well-appointed Jack & Jill bathroom.The fully developed walk-out basement is built for gatherings: a spacious recreation and entertainment area with a wet bar and pool table, two large bedrooms, a full bathroom, and a separate entrance for added flexibility.Outside, the fully landscaped backyard opens onto a concrete patio with the pond as your backdrop. Underground sprinklers keep it effortless, while an alarm system and security cameras keep it secure. Pond views, a cul-de-sac location, seven bedrooms, and three garage bays. Book your private showing today. (id:13843)
Details
| MLS # | A2342110 |
|---|---|
| Listing Type | For Sale |
| Style | House |
| Status | Active |
| Year | 2008 |
| Days On Site | 59 |
| Listing Provided By | URBAN-REALTY.ca | Harwinder Kang |
Features
| Bed(s) | 7 |
|---|---|
| Bath(s) | 5 Total |
| SQ Feet | 3,092 |
| Garage | 3 |
| Basement | Y |
| Story(s) | 2 |
| Zoning | R-G |
| Acreage | 0.23 |
Interior
| Cooling | Central air conditioning |
|---|---|
| Heating | Forced air, In Floor Heating, Natural gas |
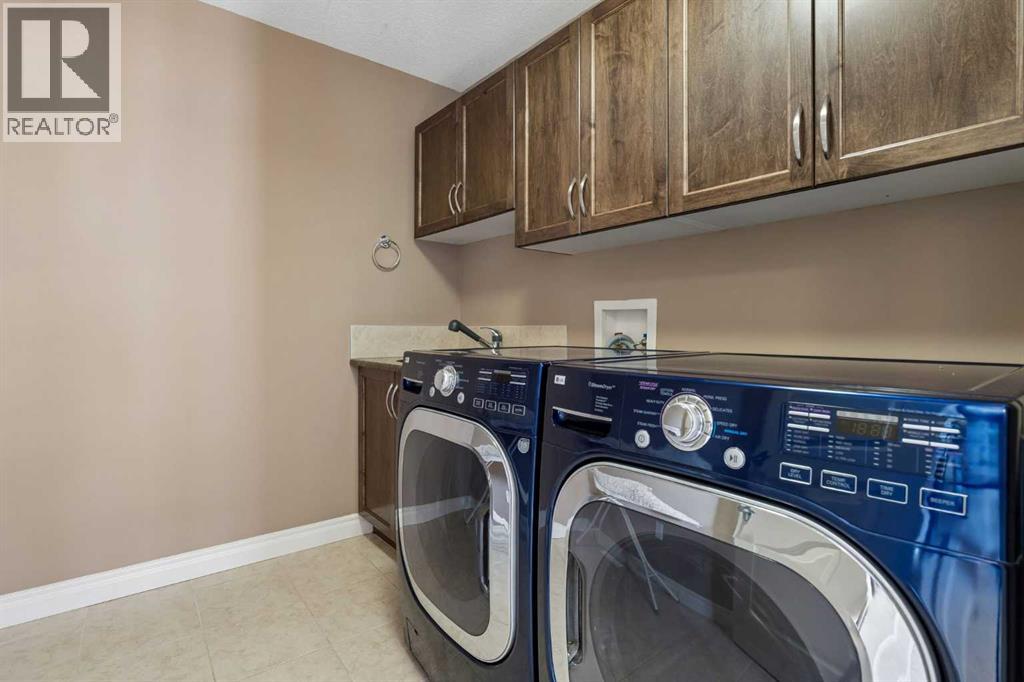
| Appliances | Washer, Refrigerator, Range - Electric, Dishwasher, Dryer, Microwave, Garburator, Hood Fan, Garage door opener |
| Fireplace Yes / No | Yes |
| Fireplaces Total | 1 |
Exterior
| Security Features | Alarm system, Smoke Detectors |
|---|---|
| Lot Features | Cul-de-sac, Wet bar, PVC window, French door, No Animal Home, No Smoking Home, Gas BBQ Hookup |
| Construction Materials | Wood frame |
| Foundation Details | Poured Concrete |
| Fencing | Partially fenced |
Parking
| Parking Features | Attached Garage |
|---|---|
| Parking Total | 3 |
Taxes
| Tax Annual Amount | 7913 |
|---|---|
| Tax Block | 4 |
| Tax Lot | 97 |
| Tax Year | 2025 |
Area Information
| Province | AB |
|---|---|
| City | Calgary |
| Postal Code | T3J0J1 |
| Community Name | Taradale |
| Listing VS Median (in Taradale) | |
Price: $1,149,000 low | high Med: $459,900 sqft: 3,092 low | high Med: 1,260 $ / sqft: $372 low | high Med: $365 On site: 59 low | high Med: 39 | |
Request a showing
Request a showing
Contact
Learn More About This Property

| Province | AB |
|---|---|
| City | Calgary |
| Postal Code | T3J0J1 |
| Community Name | Taradale |
| Listing VS Median (in Taradale) | |
Price: $1,149,000 low | high Med: $459,900 sqft: 3,092 low | high Med: 1,260 $ / sqft: $372 low | high Med: $365 On site: 59 low | high Med: 39 | |