14 Northcrest Drive,London North (North B), ON N5X3V8
London North (North B), ON N5X3V8

Description
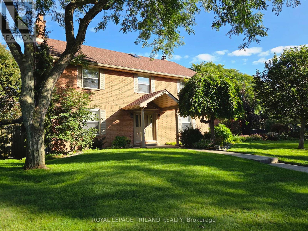
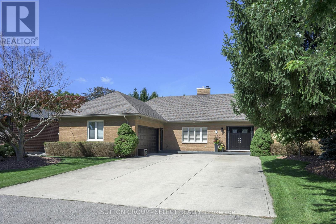
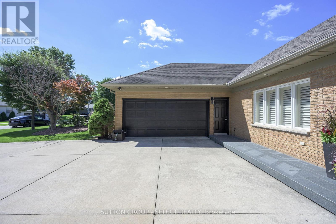
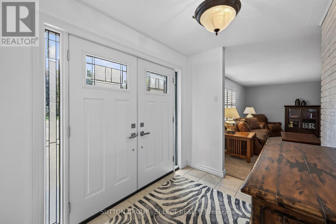
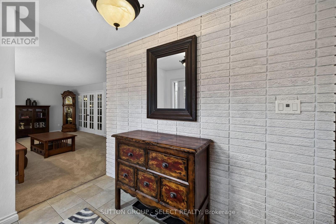
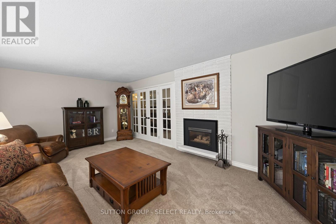
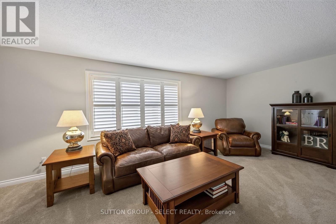
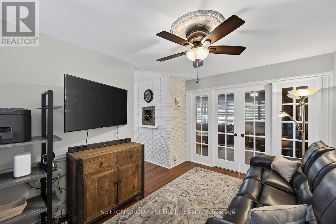
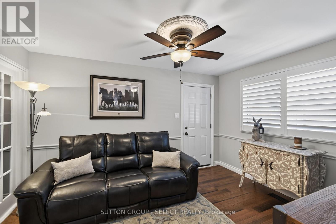
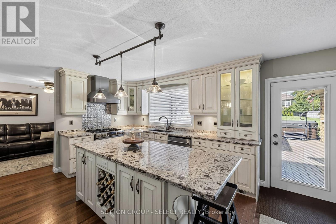
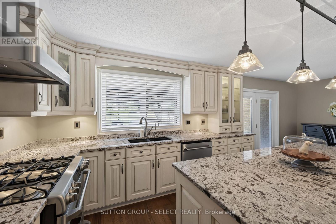
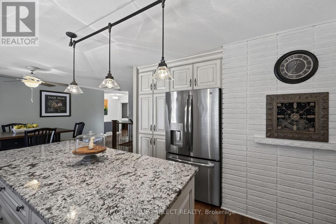
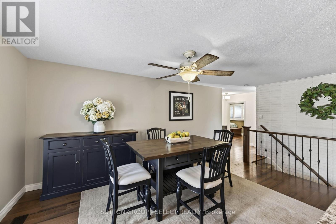
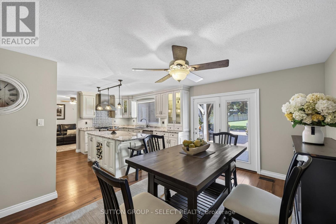
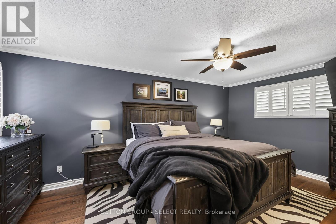
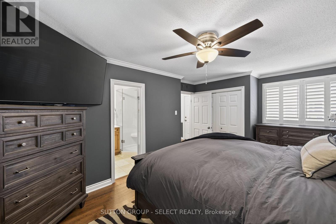
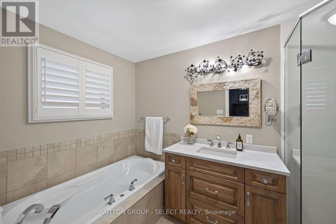
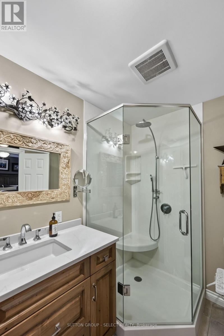
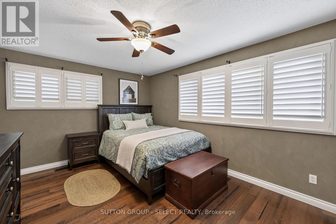
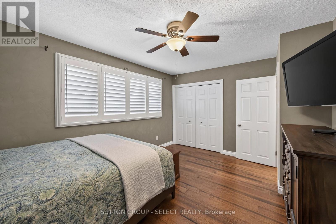
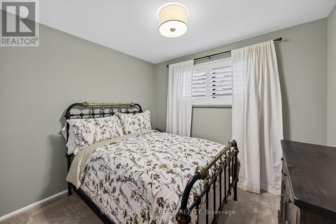
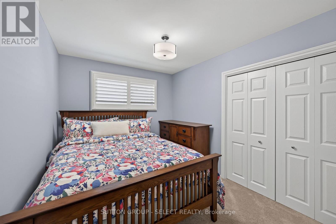
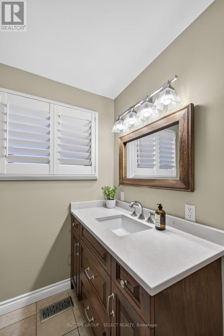
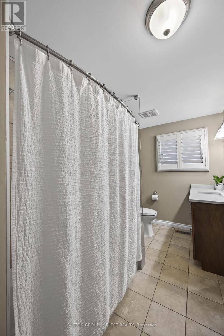
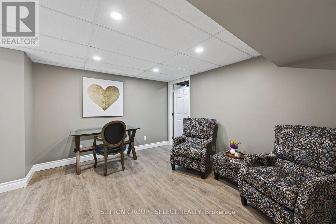
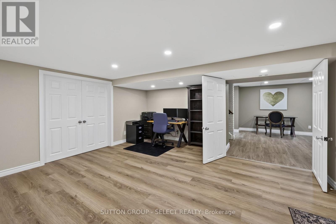
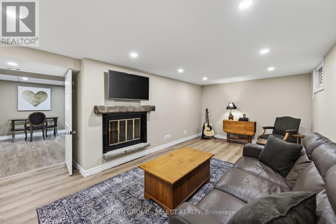
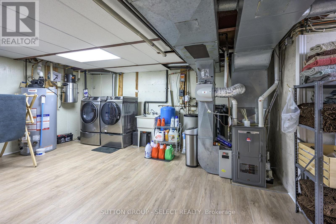
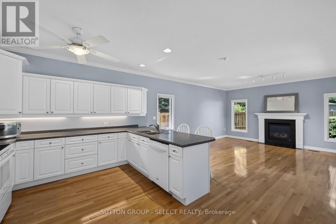
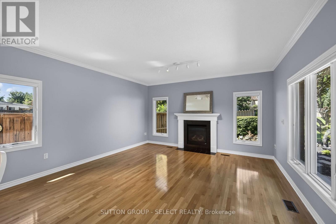
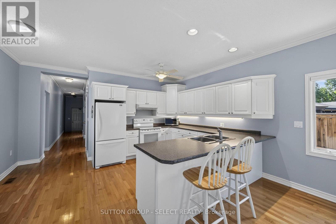
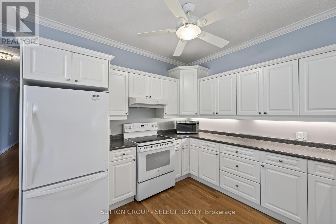
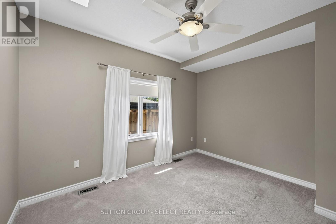
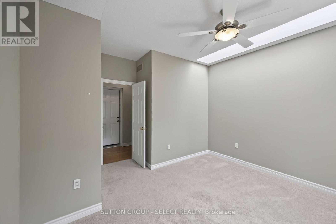
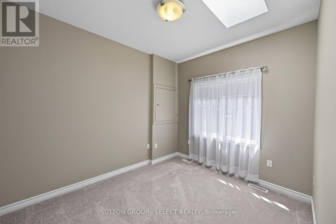
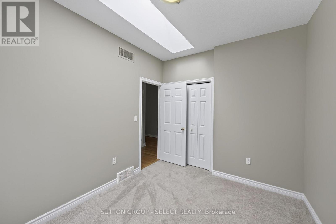
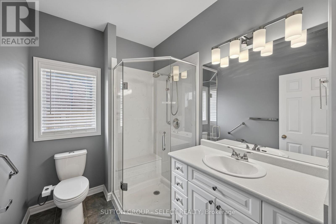
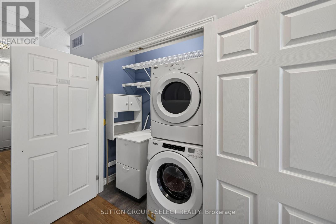
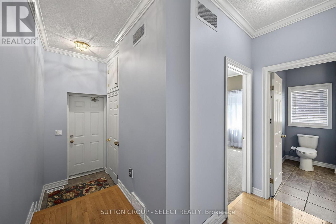
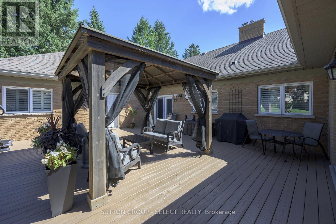
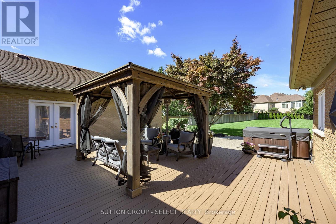
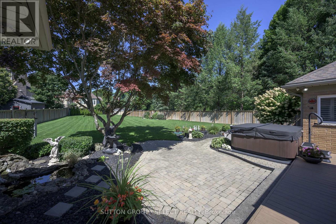
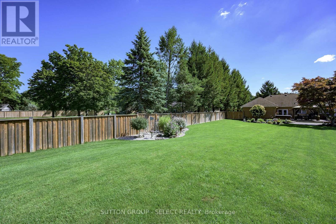
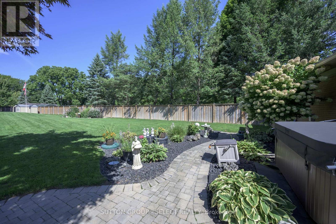
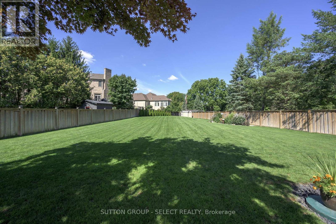
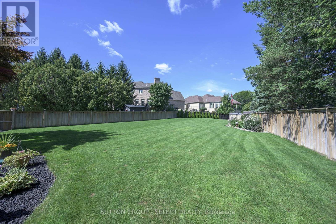
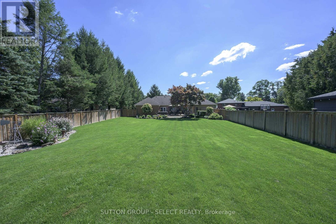
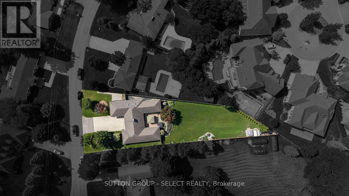
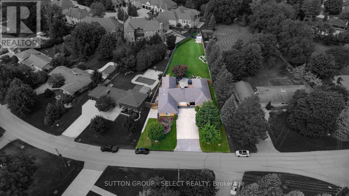
Welcome to 14 Northcrest Drive, a unique opportunity in the established and sought-after Old Uplands neighbourhood of North London. Set on an impressive 0.48-acre lot, this property offers exceptional space, privacy and flexibility close to city conveniences. A standout feature is the self-contained main-floor in-law suite, added around 2004 and designed to provide independent living for aging parents, adult children or extended family. Fully equipped with its own kitchen and living area, 2 bedrooms, 3-piece bathroom and laundry, the suite has separate utilities and can be accessed through a private entrance from the garage or directly from the main house. With its independent layout and separate utilities, this space also offers excellent potential for use as an income-generating suite. The main house features a spacious layout, with the kitchen and bathrooms updated in 2012. Accessible from the kitchen, the backyard features a generous deck with a hot tub overlooking the expansive green space, creating a private setting for relaxing, entertaining and enjoying the outdoors. The property also offers ample parking for up to eight vehicles. The lower level offers even more possibilities, including an office and sitting area, along with substantial unfinished storage space offering potential for additional finished living space, a workout room, hobby area or workshop, plus a rough-in for a future bathroom. With nearly half an acre, mature surroundings, exceptional outdoor space and a versatile layout, 14 Northcrest Drive is ideally suited for families looking for room to grow, independent living space for extended family and potential income opportunities rarely found in North London. Conveniently located a short drive from Western University, LHSC University Hospital, Sunningdale Golf & Country Club, Masonville Place and SilverCity Cinemas. (id:13843)
Details
| MLS # | X13764566 |
|---|---|
| Listing Type | For Sale |
| Style | House |
| Status | Active |
| Days On Site | 54 |
| Listing Provided By | SUTTON GROUP - SELECT REALTY INC. | DENNIS KIM |
Features
| Bed(s) | 6 |
|---|---|
| Bath(s) | 3 Total |
| SQ Feet | 2,500 |
| Garage | 10 |
| Basement | Y |
| Story(s) | 1 |
| Zoning | R1-10 |
Interior
| Cooling | Central air conditioning |
|---|---|
| Heating | Forced air, Natural gas |
| Appliances | Washer, Refrigerator, Hot Tub, Jacuzzi, Dishwasher, Stove, Dryer |
| Fireplace Yes / No | Yes |
| Fireplaces Total | 4 |
Exterior
| Security Features | Smoke Detectors |
|---|---|
| Lot Features | Irregular lot size, Sump Pump, In-Law Suite |
| Foundation Details | Concrete |
| Fencing | Fenced yard, Fully Fenced |
Parking
| Parking Features | Attached Garage, Garage |
|---|---|
| Parking Total | 10 |
Utilities
| Sewer | Septic System |
|---|
Taxes
| Tax Annual Amount | 8428 |
|---|---|
| Tax Year | 2026 |
Area Information
| Province | ON |
|---|---|
| City | London North (North B) |
| Postal Code | N5X3V8 |
| Listing VS Median (in N5X3V8) | |
Price: $1,268,889 low | high Med: $1,309,394 sqft: 2,500 low | high Med: 2,500 $ / sqft: $508 low | high Med: $524 On site: 54 low | high Med: 51.5 | |
Request a showing
Request a showing
Contact
Learn More About This Property

| Province | ON |
|---|---|
| City | London North (North B) |
| Postal Code | N5X3V8 |
| Listing VS Median (in N5X3V8) | |
Price: $1,268,889 low | high Med: $1,309,394 sqft: 2,500 low | high Med: 2,500 $ / sqft: $508 low | high Med: $524 On site: 54 low | high Med: 51.5 | |