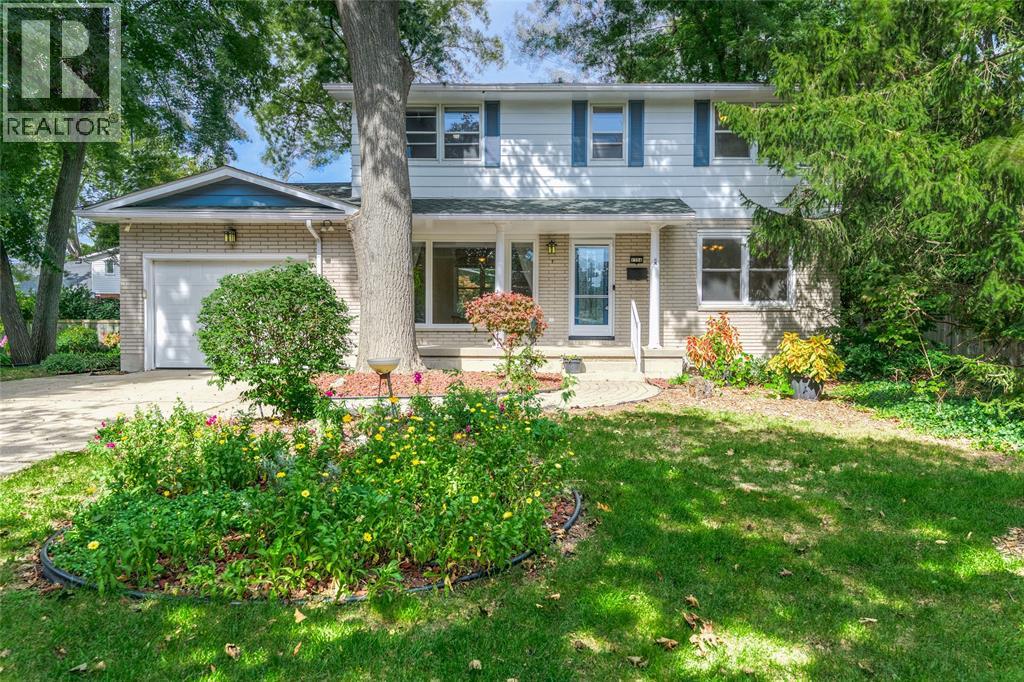
1354 Severin Drive North,Sarnia, ON N7S2C1
Sarnia, ON N7S2C1

Description
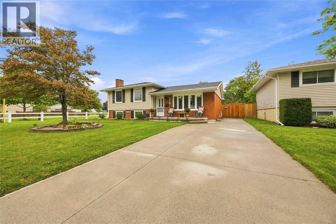
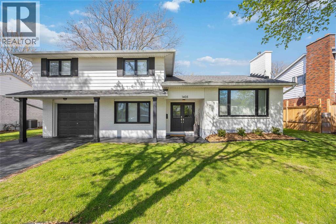
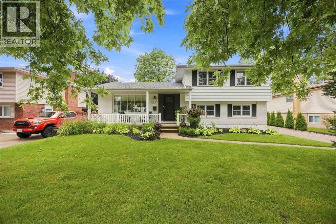
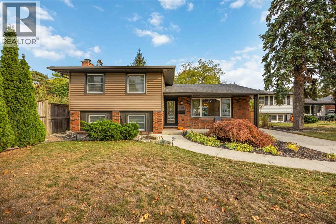
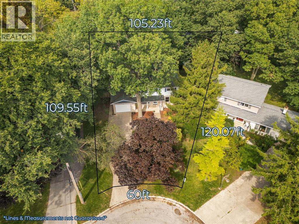
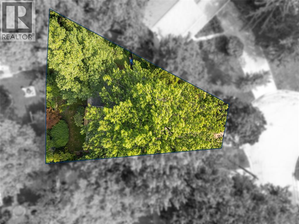
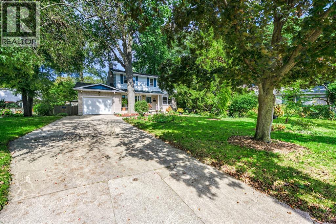
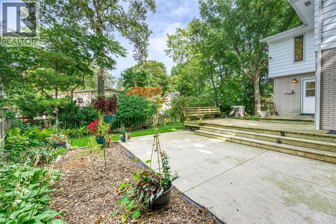
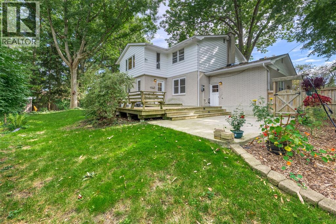
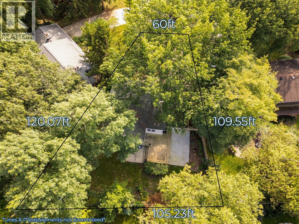
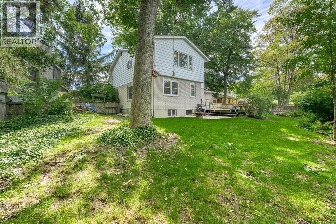
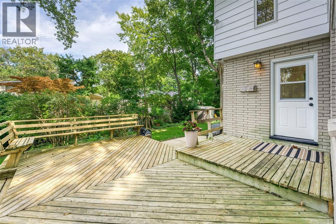
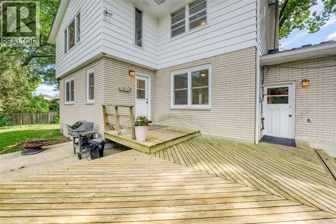
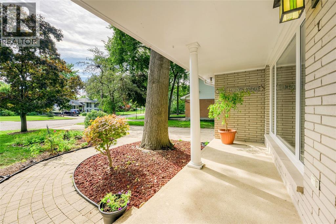
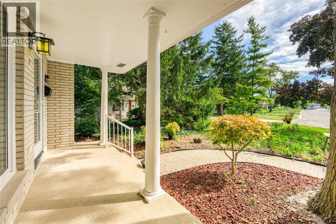
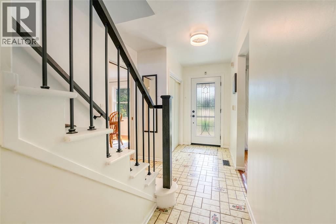
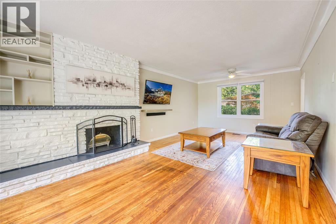
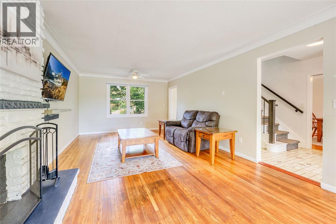
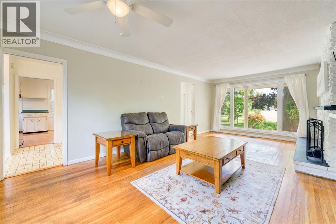
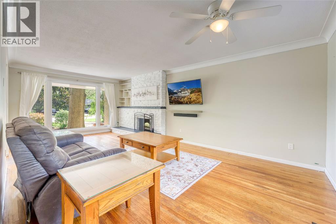
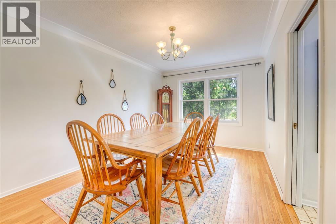
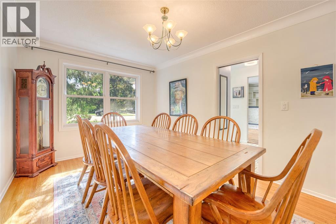
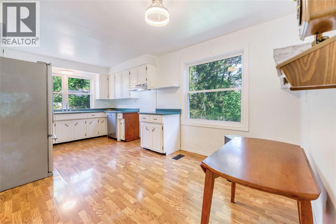
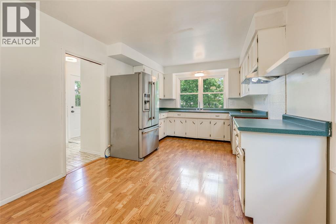
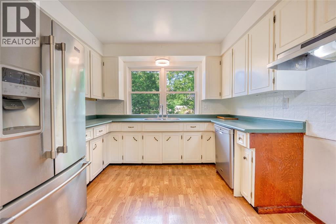
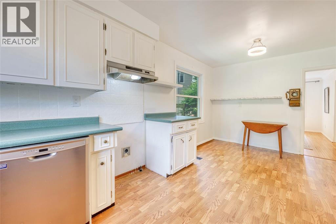
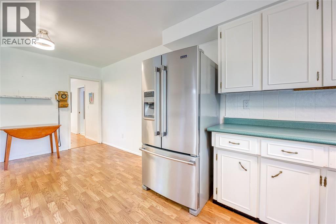
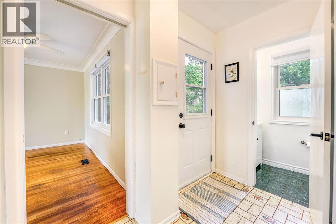
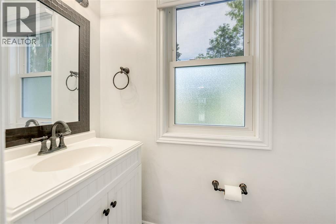
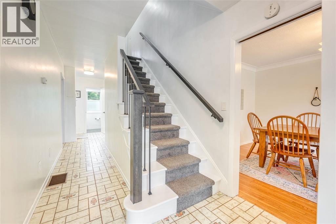
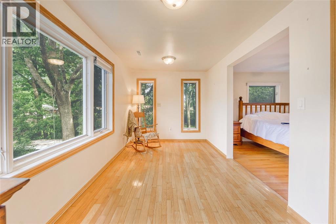
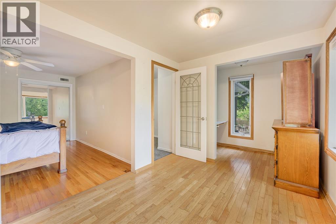
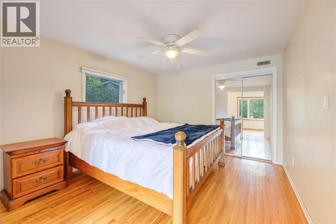
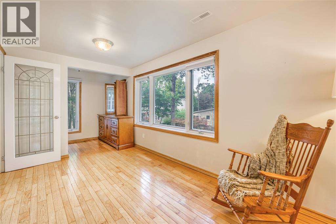
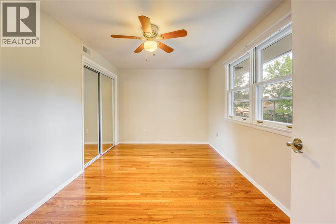
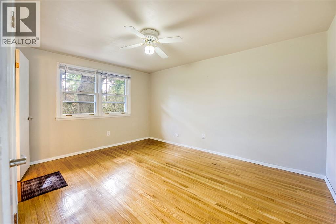
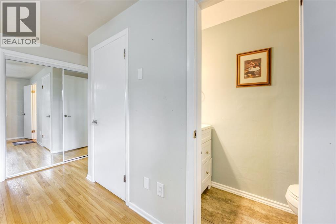
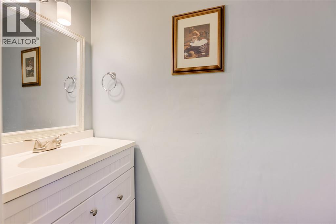
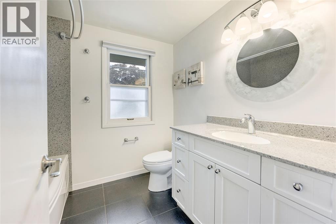
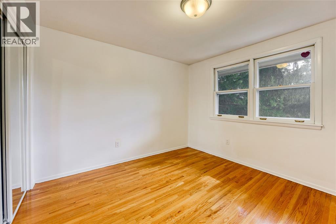
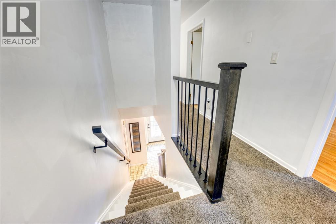
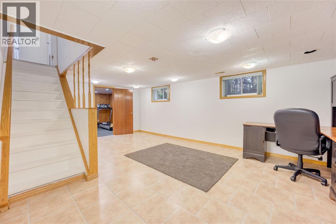
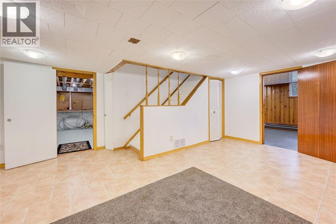
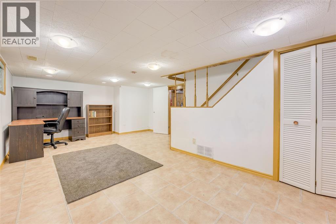
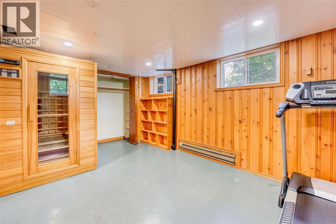
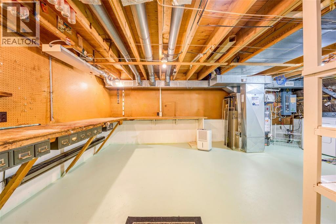
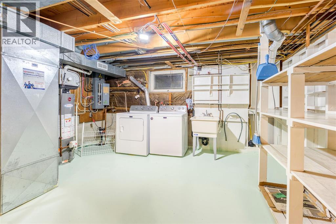
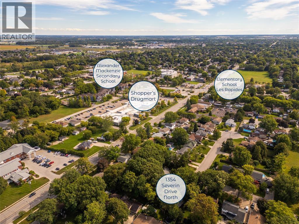
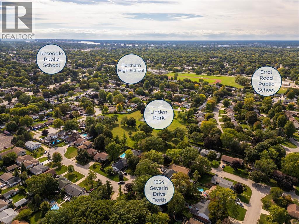
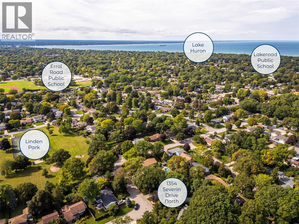
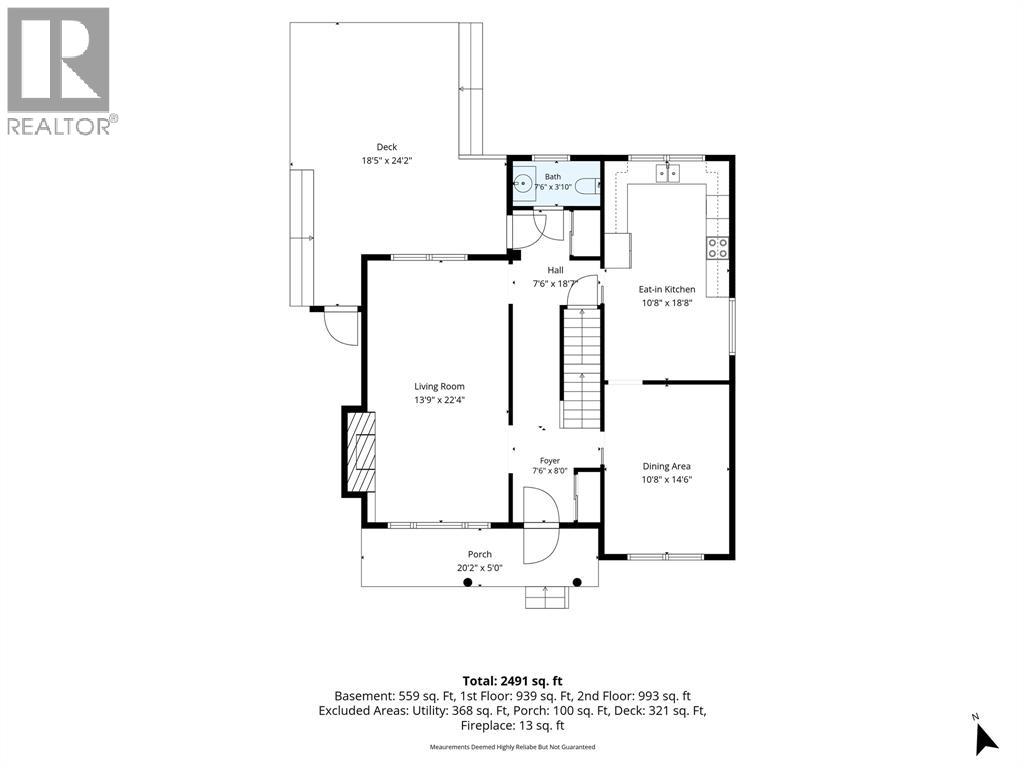
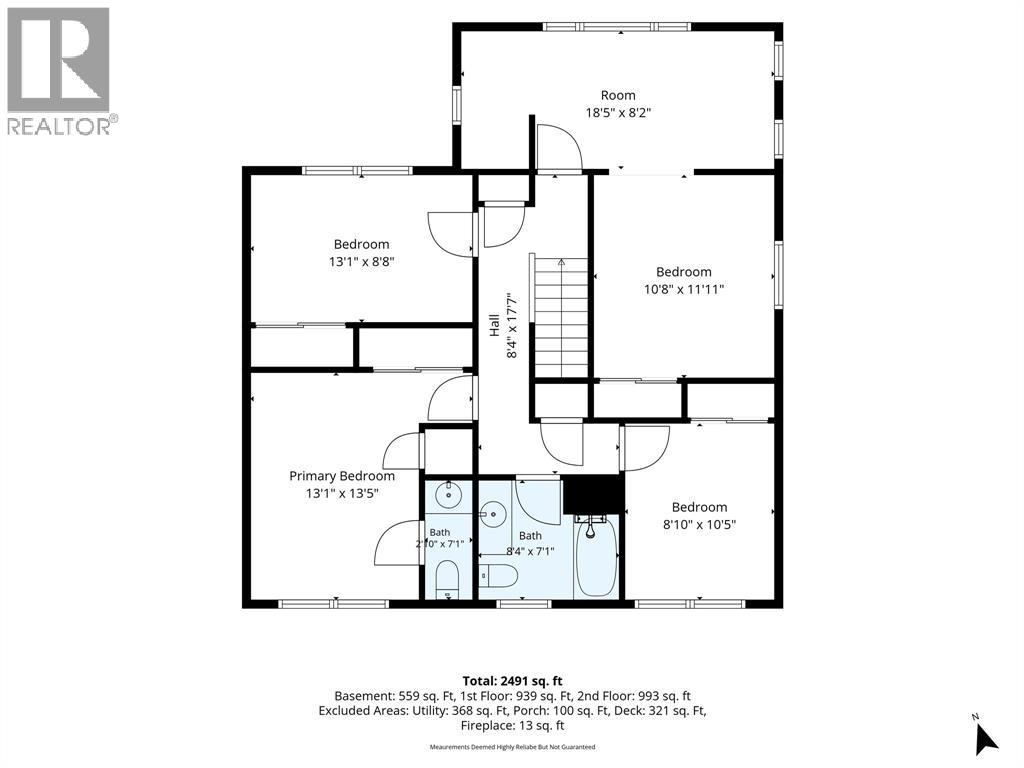
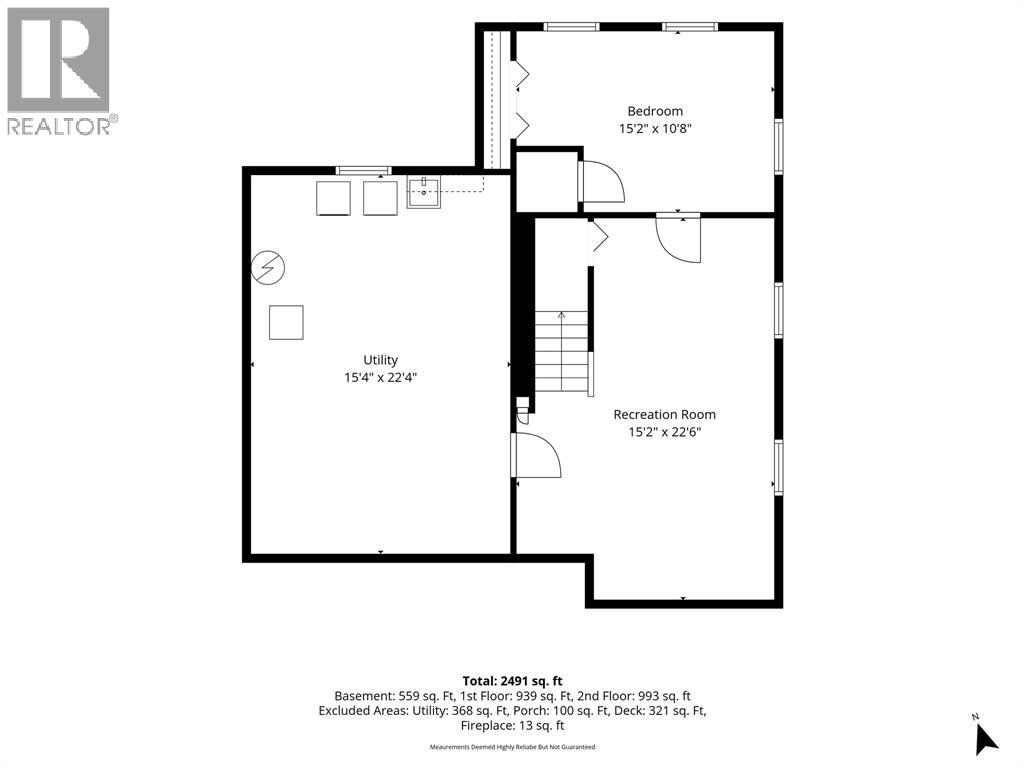
Welcome to 1354 Severin Drive North, a charming two-storey family home tucked away on a quiet cul-de-sac in Sarnia's desirable north end. Just down the road from Linden Park, with its updated tennis courts, playground and plenty of green space to play, plus fantastic schools within walking distance, this is a wonderful place for a family to call home. Set on a mature, beautifully treed lot that widens considerably toward the rear, the home offers nearly 2,000 sq. ft. above grade and plenty of room to grow. The main floor features a spacious formal dining room, convenient 2-piece bath, bright eat-in kitchen overlooking the backyard, and an impressive 22' living room with hardwood floors, oversized windows and a wood-burning fireplace. Upstairs you'll find four generous bedrooms, including a spacious primary with its own bright adjoining sitting/dressing room that would also make an ideal nursery or home office, plus another bedroom with a private 2-piece ensuite. The nicely updated main bathroom completes the upper level. Downstairs adds even more flexibility with a large rec room, separate sauna/exercise room, workshop, laundry and plenty of storage. Outside, enjoy a large deck and concrete patio surrounded by mature trees and gardens, with a fully fenced backyard offering plenty of room for kids and pets. Updates include main-floor windows and exterior doors in 2018, shingles in 2012, updated bathrooms, new stair railings in 2024, 200-amp service, plus a maintained wood-burning fireplace with chimney swept in 2024. A spacious, well-loved family home in an established neighbourhood close to parks, schools, shopping and the shores of Lake Huron. (id:13843)
Details
| MLS # | 26022850 |
|---|---|
| Listing Type | For Sale |
| Style | House |
| Status | Active |
| Days On Site | 29 |
| Listing Provided By | RE/MAX Sarnia Realty Inc | ANDREW HOWELL |
Features
| Bed(s) | 4 |
|---|---|
| Bath(s) | 3 Total |
| Story(s) | 2 |
| Zoning | UR1 |
Interior
| Cooling | Central air conditioning, Fully air conditioned |
|---|---|
| Heating | Forced air, Natural gas, Furnace |
| Appliances | Washer, Refrigerator, Dishwasher, Dryer |
| Fireplace Yes / No | Yes |
| Fireplace Features | Wood, Conventional |
| Fireplaces Total | 1 |
Exterior
| Lot Features | Cul-de-sac, Concrete Driveway, Single Driveway |
|---|---|
| Foundation Details | Block |
| Fencing | Fence |
Parking
| Parking Features | Attached Garage, Garage |
|---|
Taxes
| Tax Year | 2025 |
|---|
Area Information
| Province | ON |
|---|---|
| City | Sarnia |
| Postal Code | N7S2C1 |
| Listing VS Median (in N7S2C1) | |
Price: $499,950 low | high Med: $0 On site: 29 low | high Med: | |
Request a showing
Request a showing
Contact
Learn More About This Property

| Province | ON |
|---|---|
| City | Sarnia |
| Postal Code | N7S2C1 |
| Listing VS Median (in N7S2C1) | |
Price: $499,950 low | high Med: $0 On site: 29 low | high Med: | |