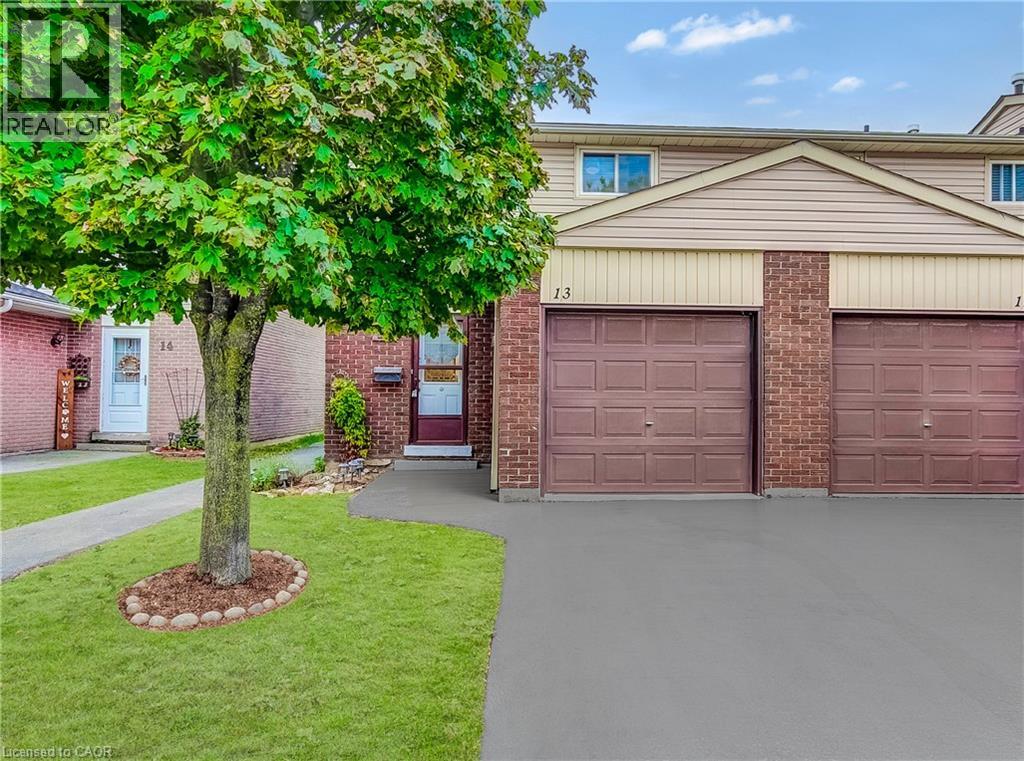
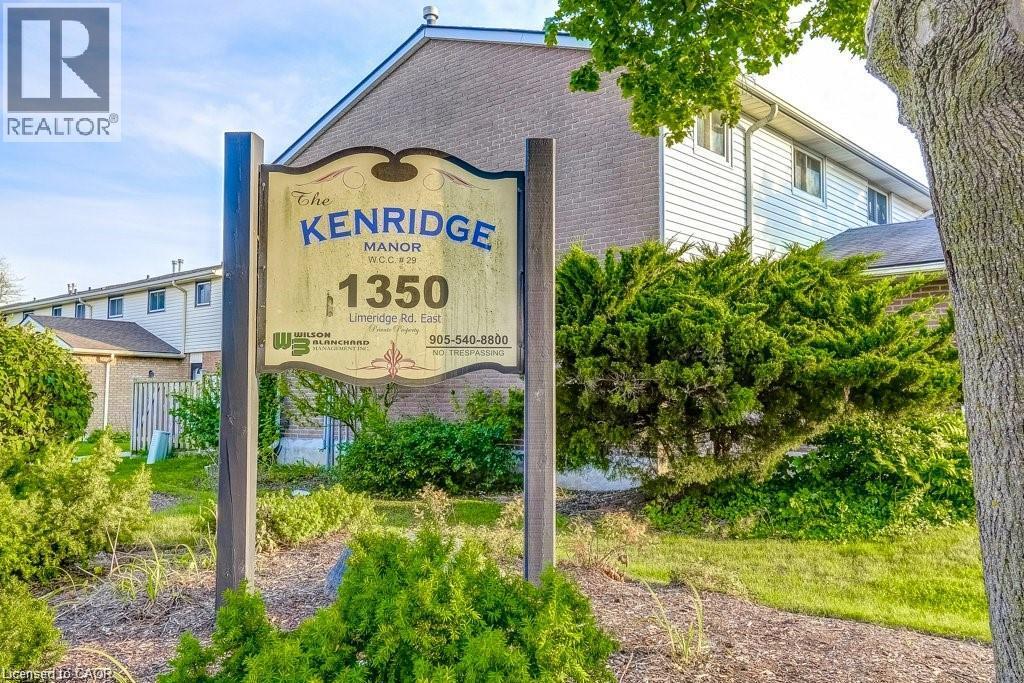
1350 Limeridge Road E Unit# 13,Hamilton, ON L8W1L6
Hamilton, ON L8W1L6

Description
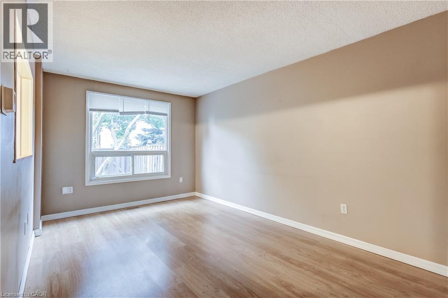
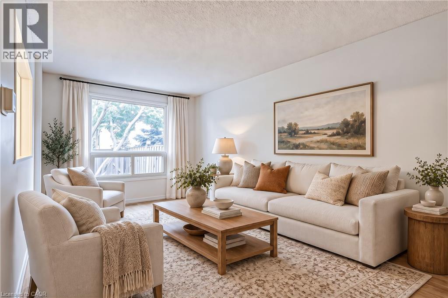
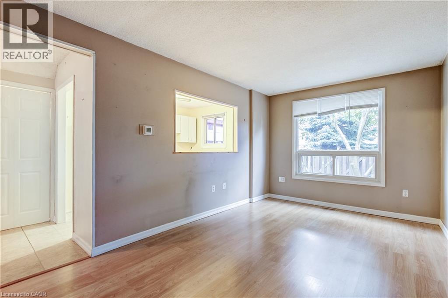
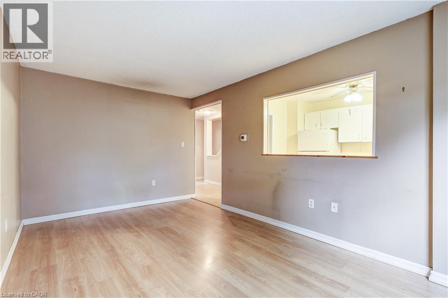
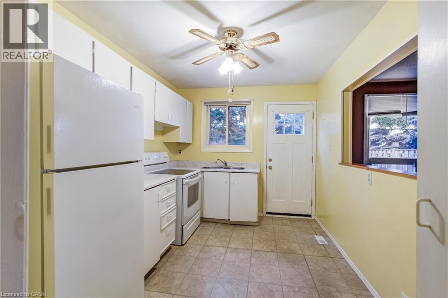
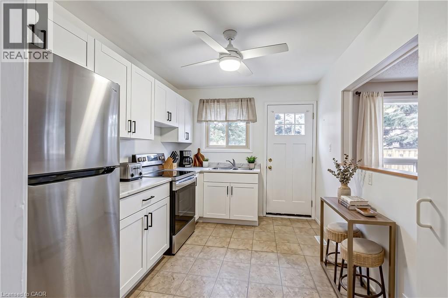
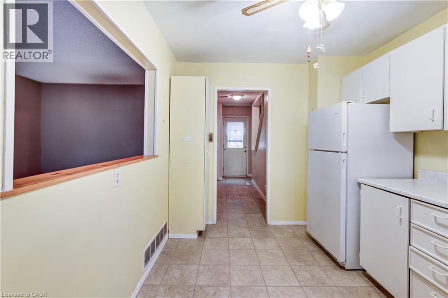
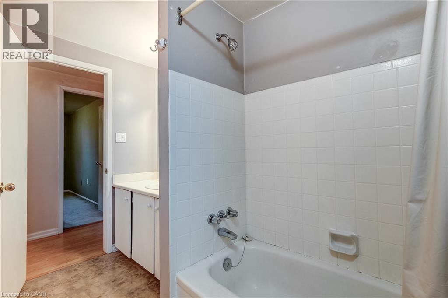
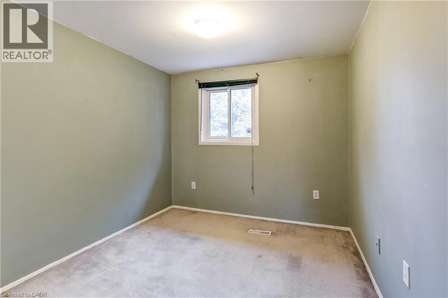
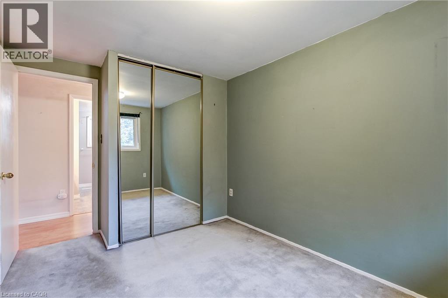
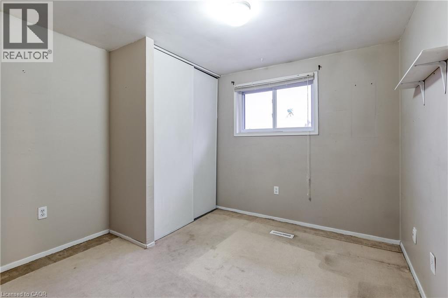
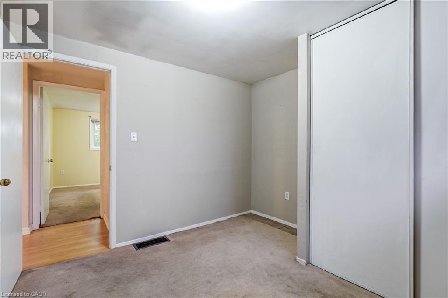
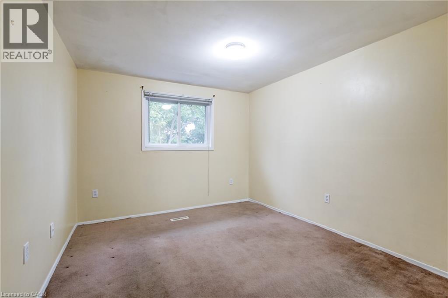
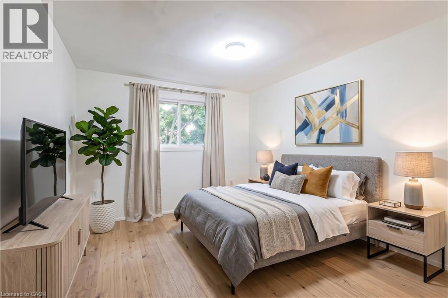
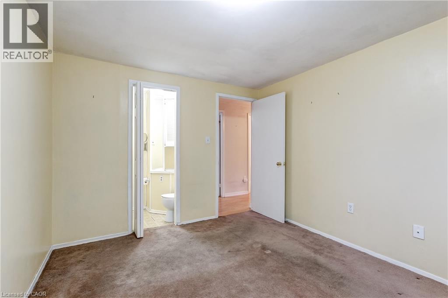
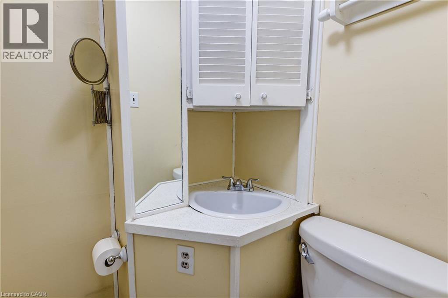
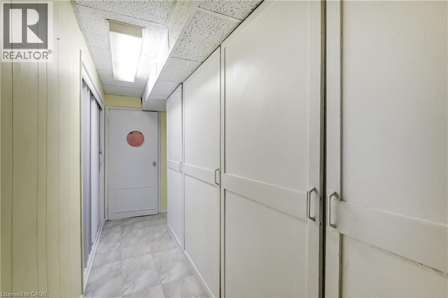
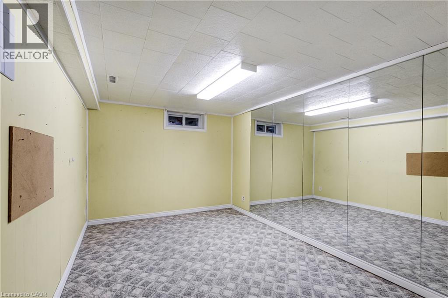
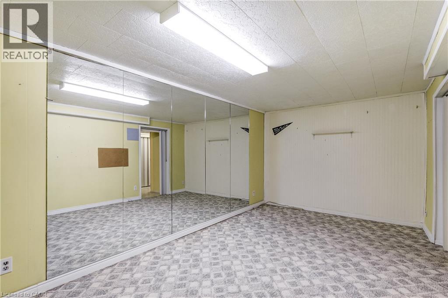
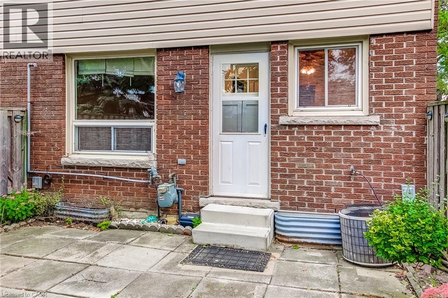
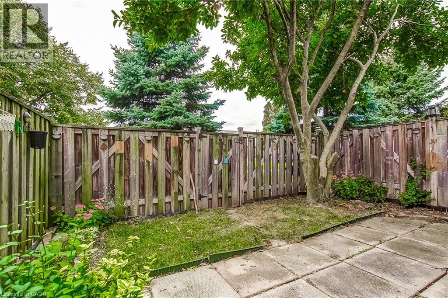
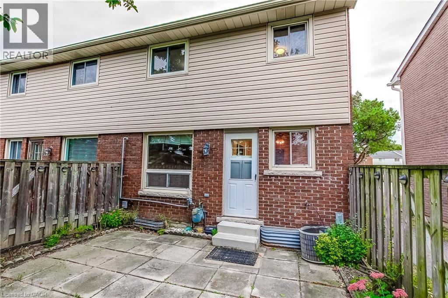
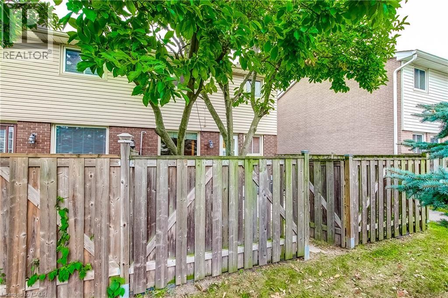
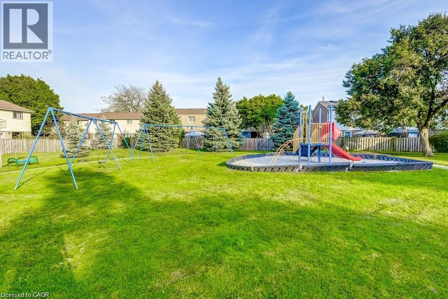
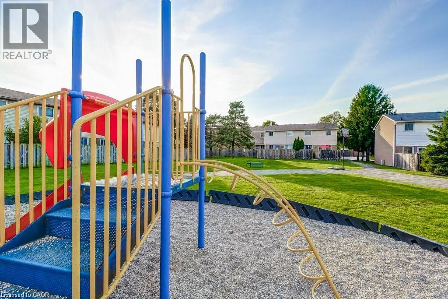
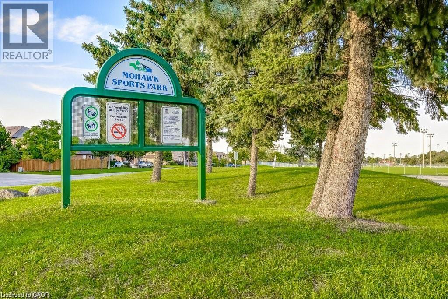
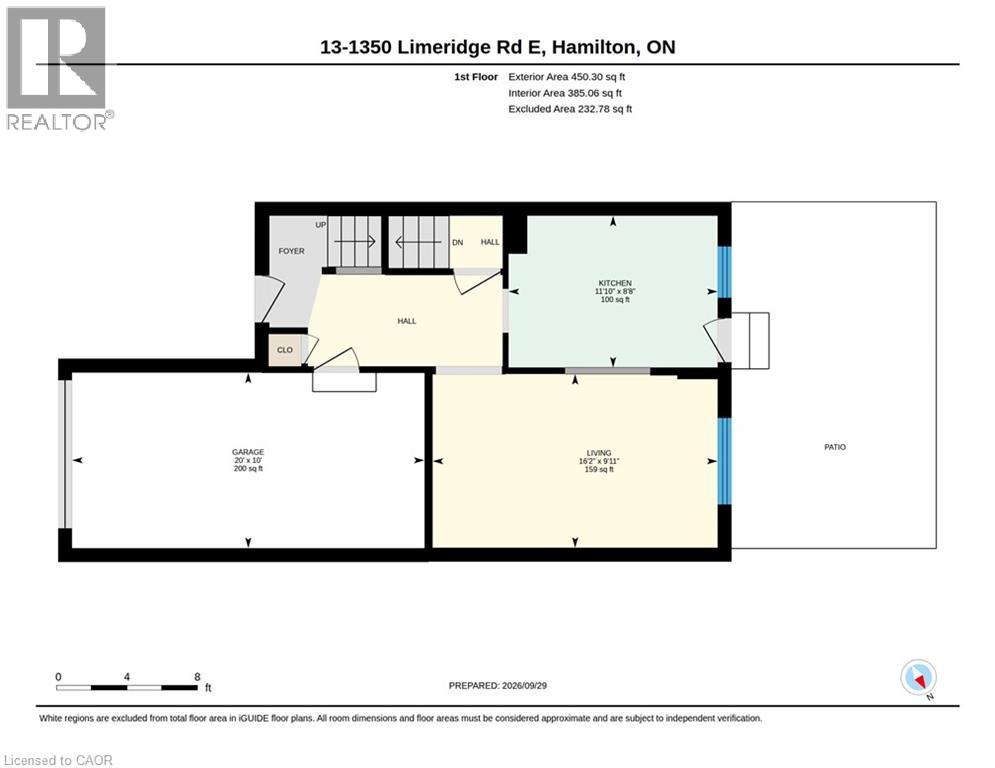
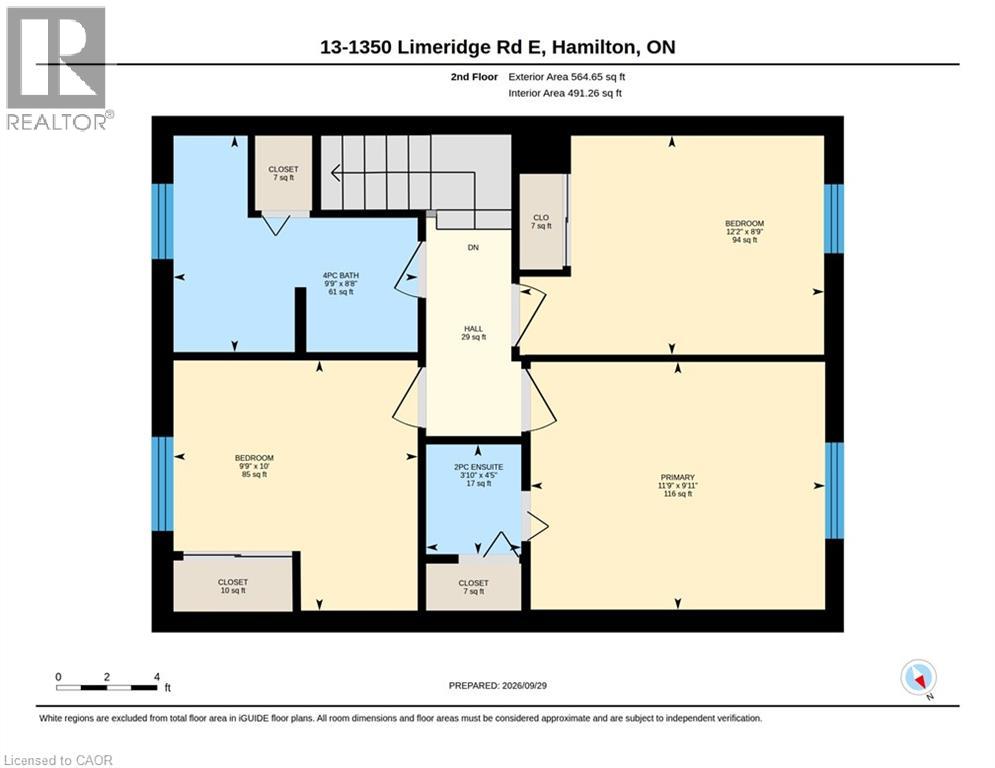
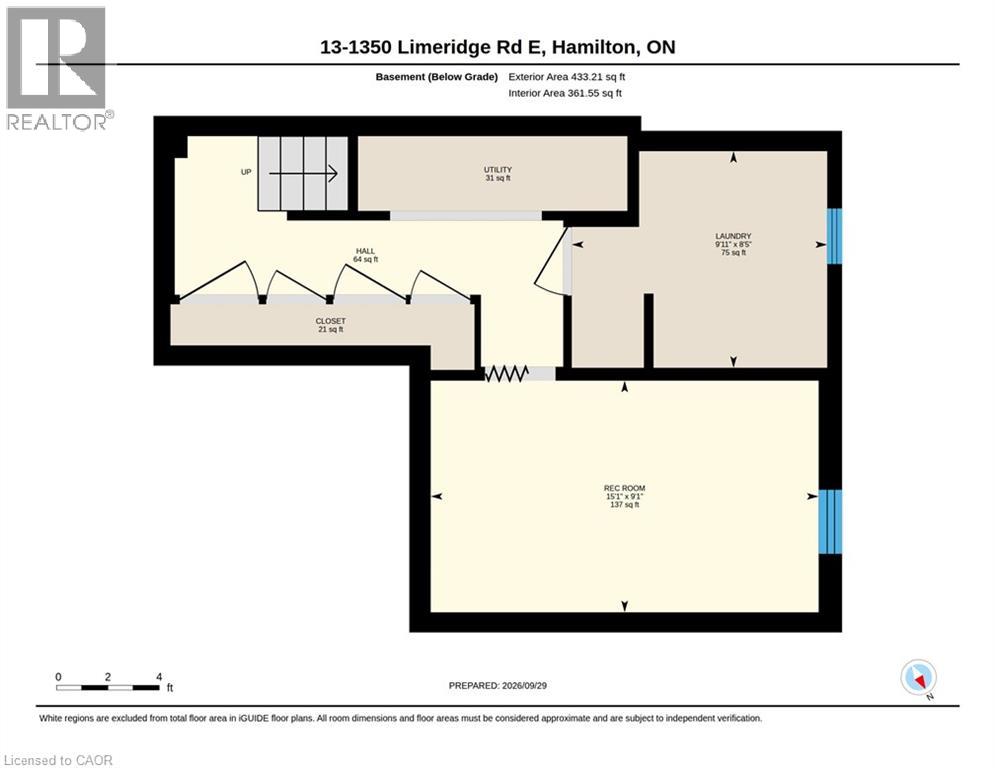
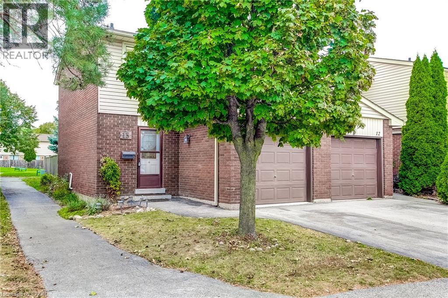
Welcome to this well-maintained 3-bedroom end-unit townhome in a family-friendly East Mountain neighbourhood! Offering a functional layout, comfortable living spaces, and plenty of potential to make it your own, this home is an excellent opportunity for first-time buyers, families, or those looking to downsize. The main floor features a spacious living and dining area filled with natural light, along with a practical kitchen. Upstairs, you'll find three spacious bedrooms and a full bathroom, while the finished basement provides additional living space ideal for a family room, home office, gym, or hobby area. Enjoy the added privacy of a fenced yard, perfect for relaxing or entertaining. A standout feature is the low monthly maintenance fee, which includes water, high-speed internet, cable TV, and more, offering added value and convenience while helping simplify monthly expenses. The park within the townhome complex is being replaced with a new park, bringing an exciting new improvement to the community. Conveniently located close to schools, shopping, public transit, Mohawk Sports Park, mountain brow trails, and other everyday amenities, with easy access to major roads and highways. An excellent opportunity to get into the market with an affordable home, valuable inclusions, and room to grow! (id:374)
Details
| MLS # | 40860063 |
|---|---|
| Listing Type | For Sale |
| Style | Condominium |
| Strata Fees | $465 |
| Status | Active |
| Year | 1975 |
| Days On Site | 26 |
| Listing Provided By | Keller Williams Edge Realty | Sarah Kiani |
Features
| Bed(s) | 3 |
|---|---|
| Bath(s) | 2 Total |
| SQ Feet | 1,309 |
| Garage | 2 |
| Basement | Y |
| Story(s) | 2 |
| Zoning | D/S-222 |
Interior
| Cooling | Central air conditioning |
|---|---|
| Heating | Forced air, Natural gas |
| Appliances | Washer, Refrigerator, Stove, Dryer, Window Coverings |
| Fireplace Yes / No | No |
Exterior
| Lot Features | Paved driveway |
|---|---|
| Foundation Details | Poured Concrete |
Parking
| Parking Features | Attached Garage, Open |
|---|---|
| Parking Total | 2 |
Utilities
| Sewer | Municipal sewage system |
|---|---|
| Water Source | Municipal water |
Taxes
| Tax Annual Amount | 3254.63 |
|---|
Area Information
| Province | ON |
|---|---|
| City | Hamilton |
| Postal Code | L8W1L6 |
| Community Name | 263 Trenholme |
| Listing VS Median (in 263 Trenholme) | |
Price: $430,000 low | high Med: $914,500 sqft: 1,309 low | high Med: 2,045 $ / sqft: $328 low | high Med: $416 On site: 26 low | high Med: 33.5 | |
Request a showing
Request a showing
Contact
Learn More About This Property

| Province | ON |
|---|---|
| City | Hamilton |
| Postal Code | L8W1L6 |
| Community Name | 263 Trenholme |
| Listing VS Median (in 263 Trenholme) | |
Price: $430,000 low | high Med: $914,500 sqft: 1,309 low | high Med: 2,045 $ / sqft: $328 low | high Med: $416 On site: 26 low | high Med: 33.5 | |