127 Lametti Drive,Pelham (Fonthill), ON L3E0A2
Pelham (Fonthill), ON L3E0A2

Description
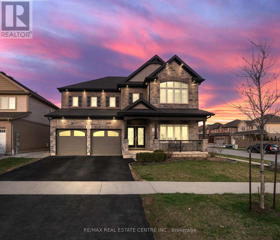
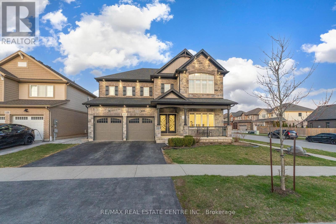
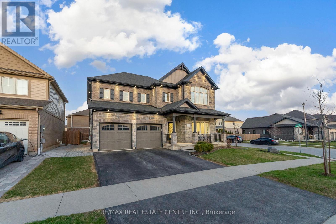
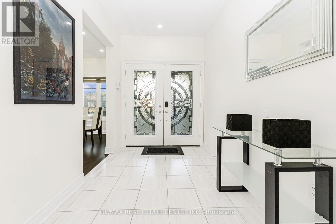
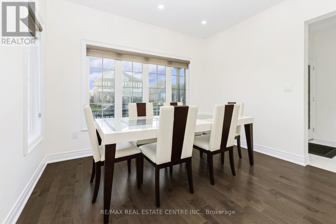
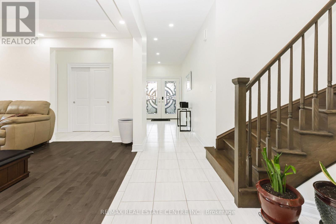
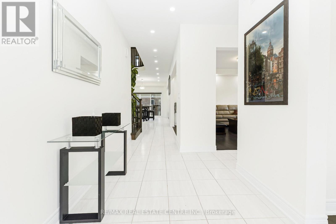
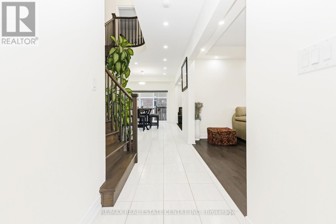
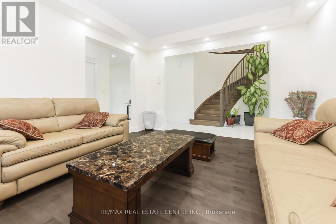
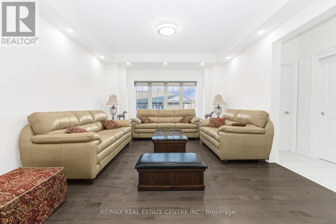
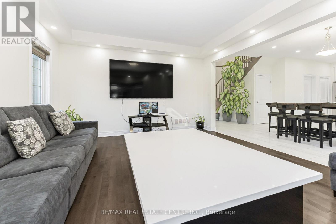
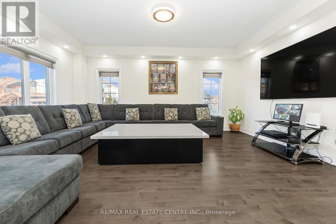
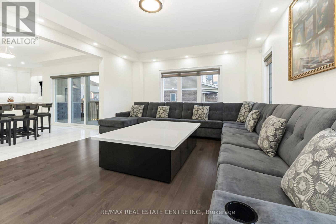
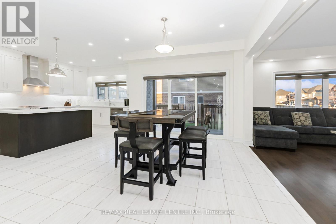
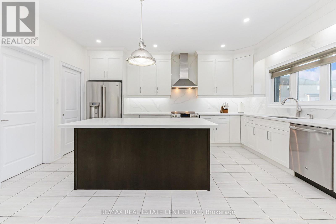
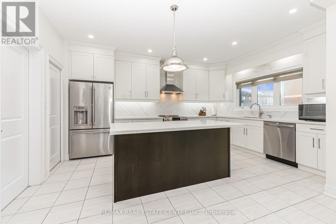
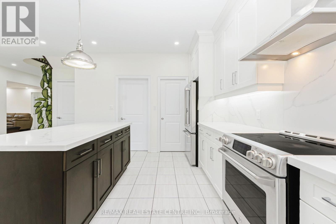
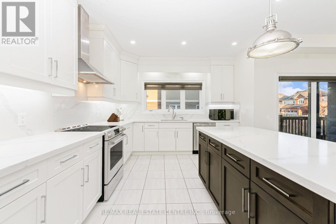
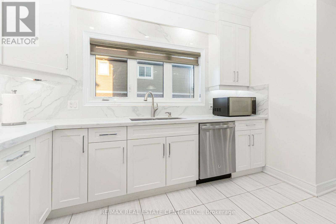
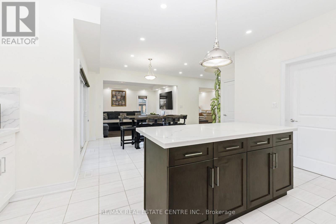
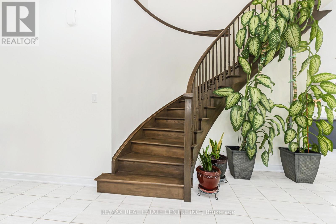
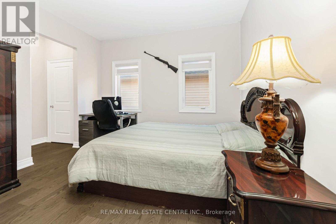
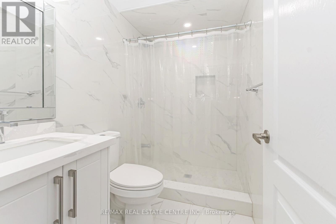
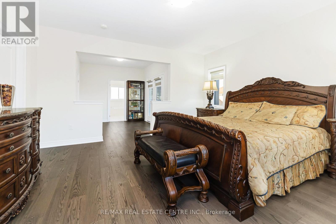
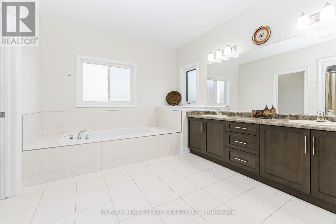
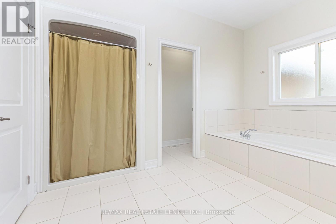
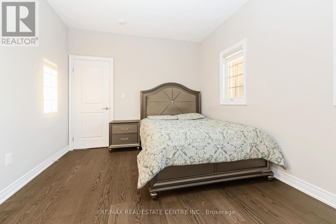
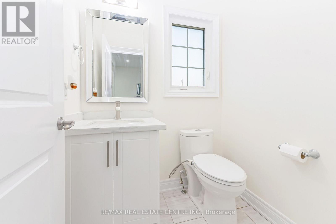
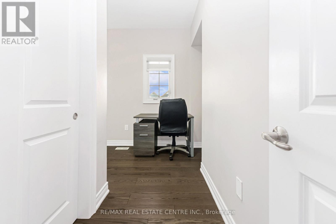
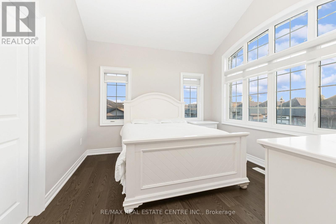
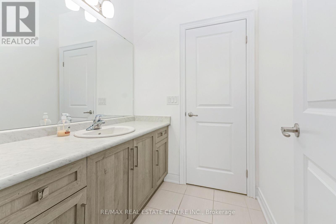
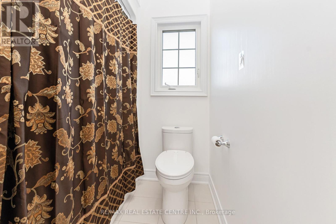
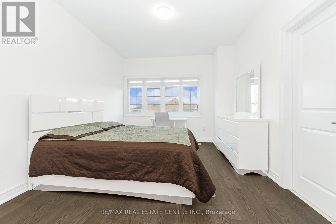
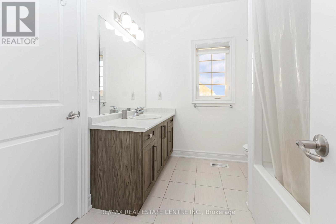
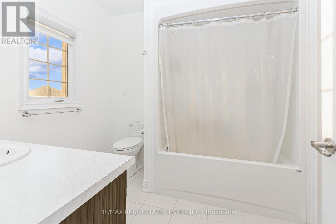
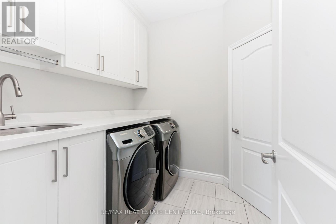
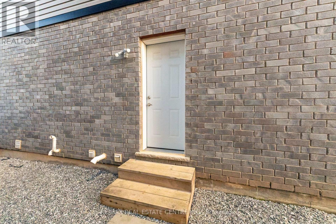
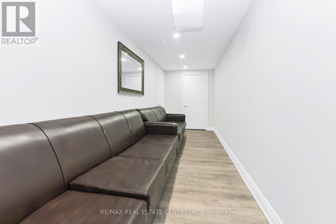
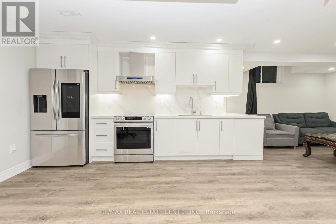
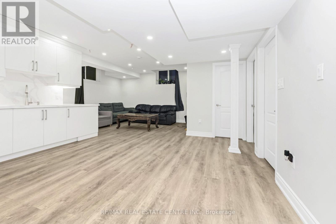
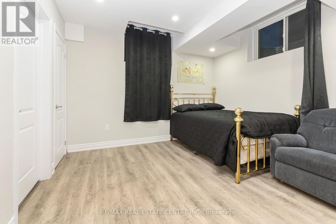
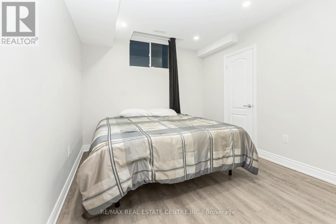
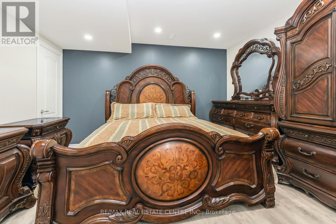
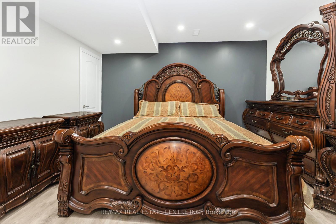
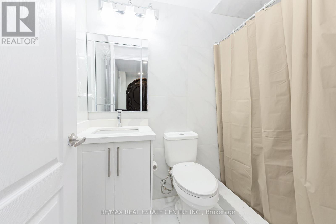
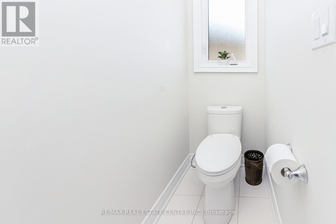
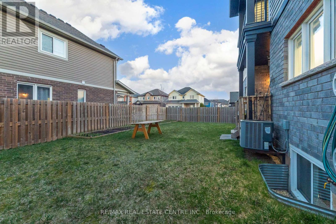
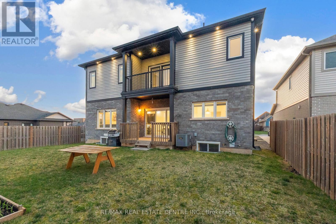
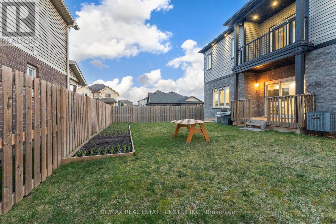
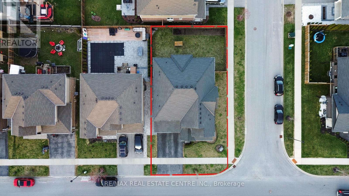
Welcome to 127 Lametti Drive in Fonthill! A 4900 Plus sq ft of Living Space, Main Level have 3317 Sq ft and 1666 Sq Feet Legal Basement Apartment. This two-storey home stands out for its quality craftsmanship and premium upgrades. This Brick and stone exterior, double Car garage, and exterior Pot Lights create exceptional curb appeal. Inside Whole House have 9 Feet Ceiling On main Floor, Second Floor and Basement, Hardwood and tile flooring run throughout the main level and Second Level. The open-concept kitchen, dining and Family areas offer a functional layout, featuring custom floor-to-ceiling cabinetry, quartz countertops, tile backsplash, under-mount lighting, Pot Lights On Main Floor. The second floor offers 5 Bedrooms, 3 Full Bathrooms Connect to all Rooms , The spacious primary suite provides a private retreat with a beautifully finished 5-piece ensuite and 2 W/I Closet. The backyard is designed for outdoor enjoyment with a spacious deck. A move-in ready home combining modern finishes, thoughtful upgrades. Ideally located near parks, Grocery Store , Plaza, Meridian Community Centre, 8 Minutes to Brock University , 5 Minutes to Niagara College and the charm of downtown Fonthill. (id:13843)
Details
| MLS # | X13000228 |
|---|---|
| Listing Type | For Sale |
| Style | House |
| Status | Active |
| Days On Site | 194 |
| Listing Provided By | RE/MAX REAL ESTATE CENTRE INC. | HARJIT SINGH BRAR |
Features
| Bed(s) | 8 |
|---|---|
| Bath(s) | 6 Total |
| SQ Feet | 3,000 |
| Garage | 6 |
| Basement | Y |
| Story(s) | 2 |
Interior
| Cooling | Central air conditioning, Ventilation system |
|---|---|
| Heating | Forced air, Natural gas |
| Appliances | Washer, Dishwasher, Wine Fridge, Dryer, Two stoves, Water Heater, Two Refrigerators |
| Fireplace Yes / No | No |
Exterior
| Lot Features | Carpet Free, Sump Pump |
|---|---|
| Foundation Details | Concrete |
| Fencing | Fenced yard |
Parking
| Parking Features | Garage |
|---|---|
| Parking Total | 6 |
Utilities
| Sewer | Sanitary sewer |
|---|---|
| Water Source | Municipal water |
Taxes
| Tax Annual Amount | 8999 |
|---|---|
| Tax Year | 2026 |
Area Information
| Province | ON |
|---|---|
| City | Pelham (Fonthill) |
| Postal Code | L3E0A2 |
| Listing VS Median (in L3E0A2) | |
Price: $1,439,000 low | high Med: $1,439,000 sqft: 3,000 low | high Med: 3,000 $ / sqft: $480 low | high Med: $480 On site: 194 low | high Med: 194 | |
Request a showing
Request a showing
Contact
Learn More About This Property

| Province | ON |
|---|---|
| City | Pelham (Fonthill) |
| Postal Code | L3E0A2 |
| Listing VS Median (in L3E0A2) | |
Price: $1,439,000 low | high Med: $1,439,000 sqft: 3,000 low | high Med: 3,000 $ / sqft: $480 low | high Med: $480 On site: 194 low | high Med: 194 | |