12633 Driftwood Court,Lake Country, BC V4V2M9
Lake Country, BC V4V2M9

Description
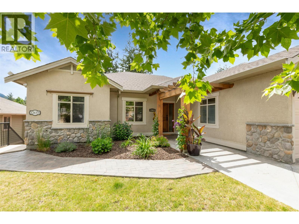
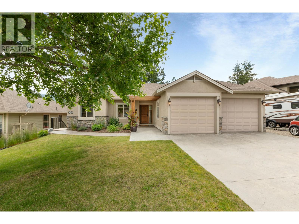
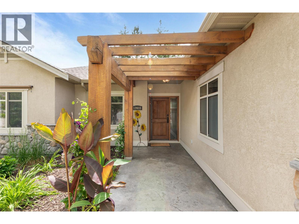
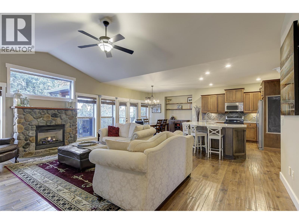
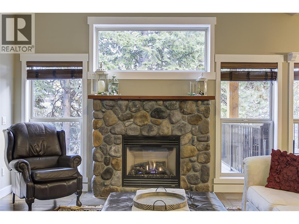
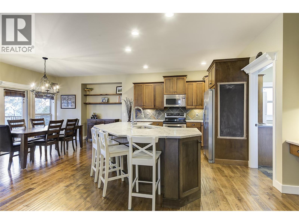
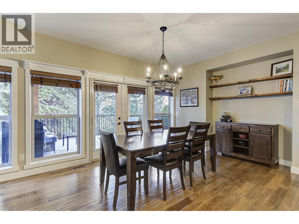
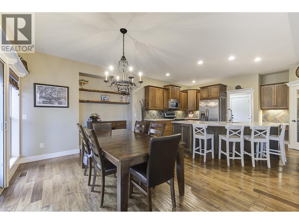
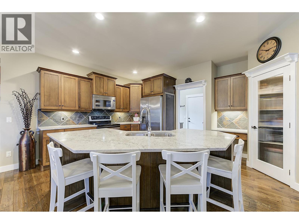
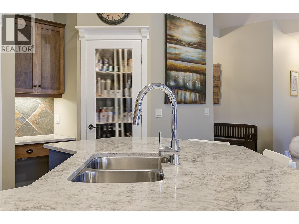
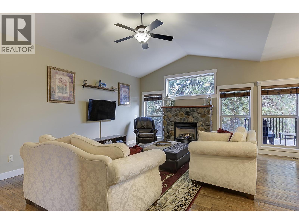
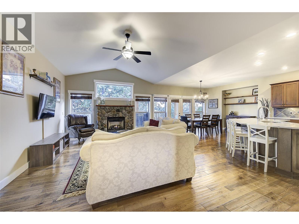
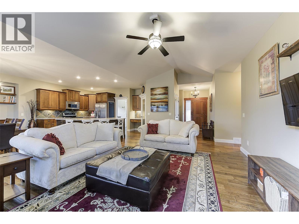
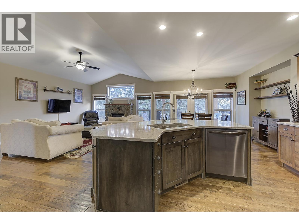
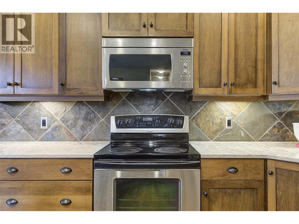
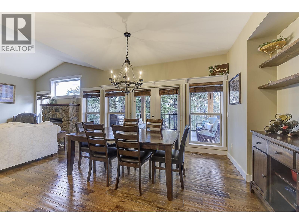
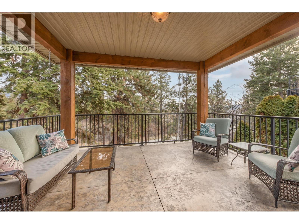
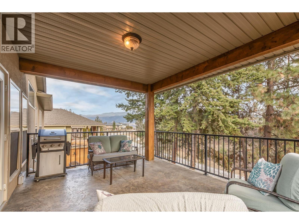
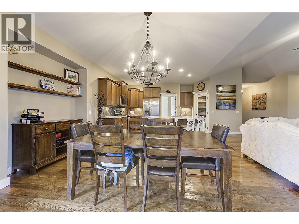
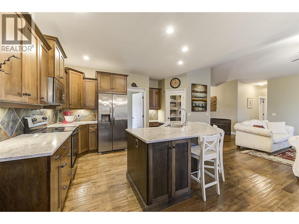
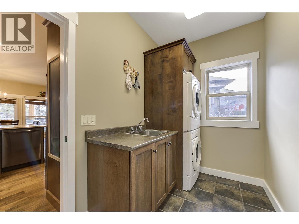
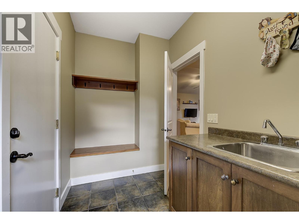
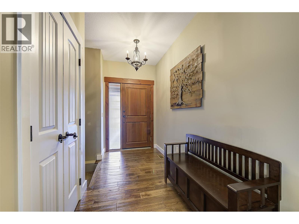
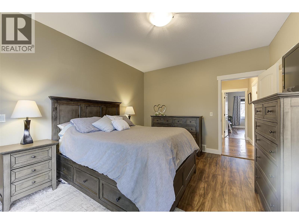
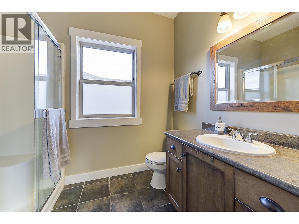
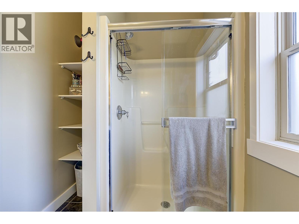
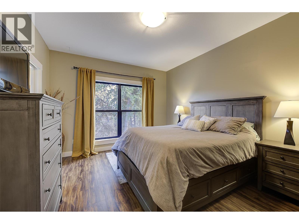
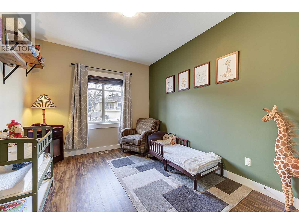
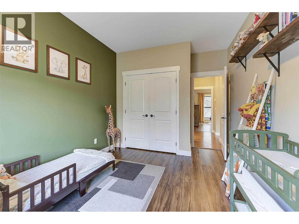
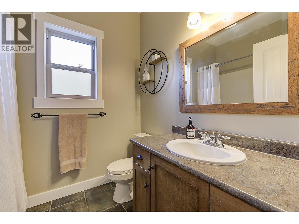
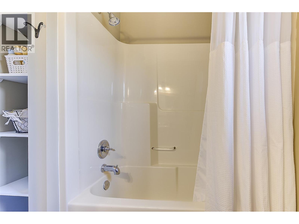
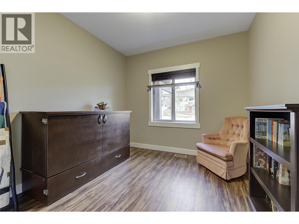
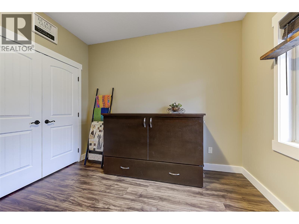
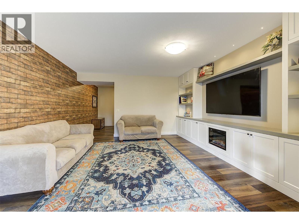
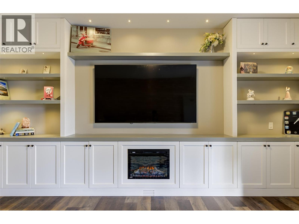
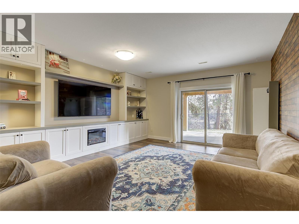
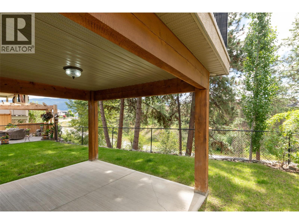
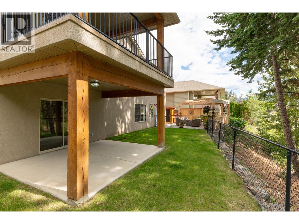
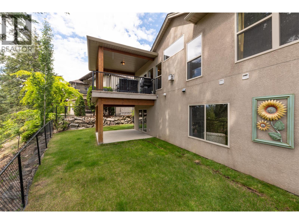
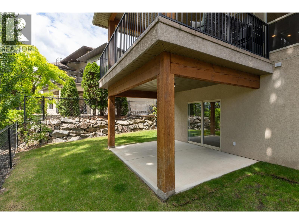
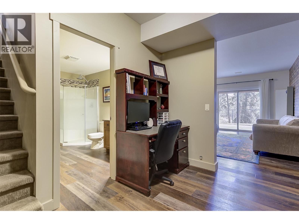
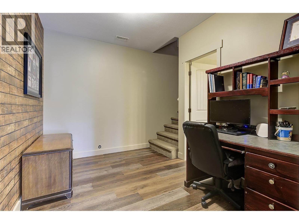
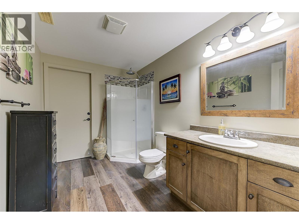
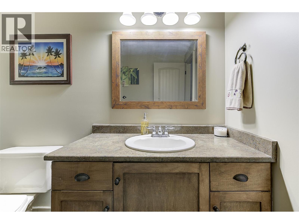
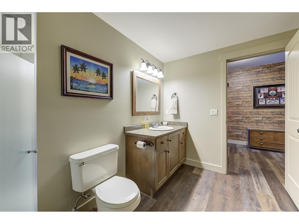
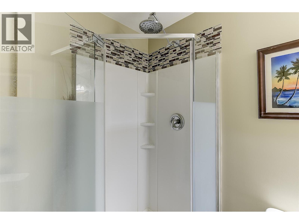
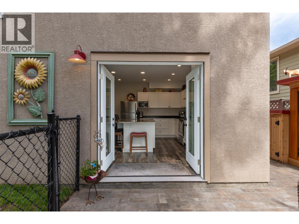
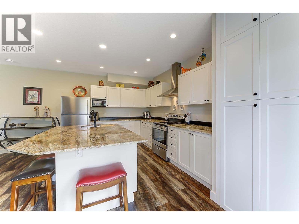
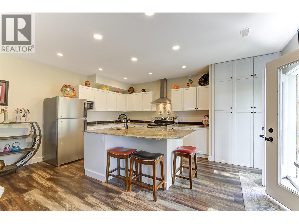
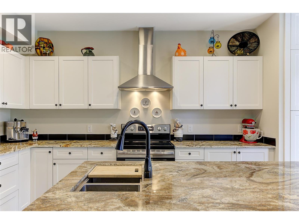
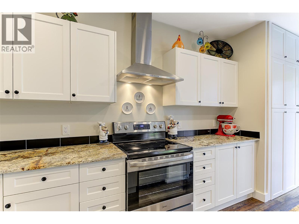
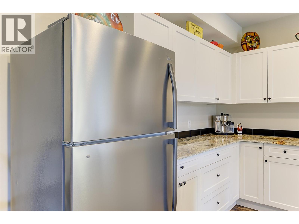
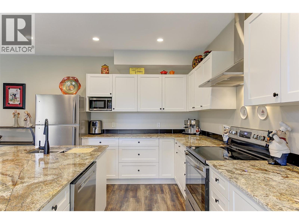
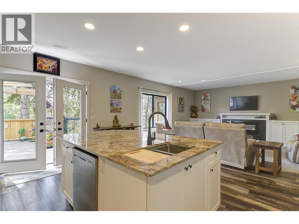
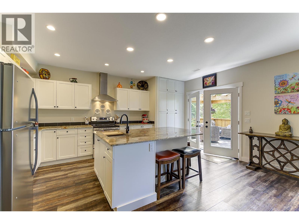
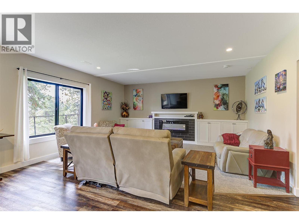
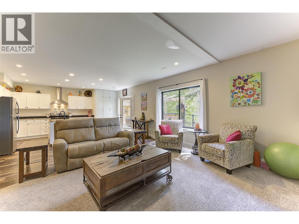
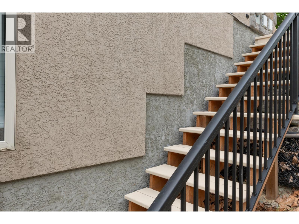
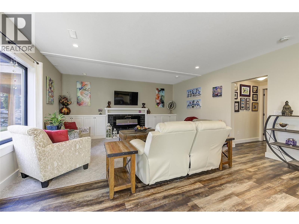
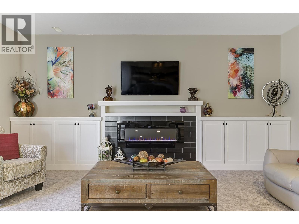
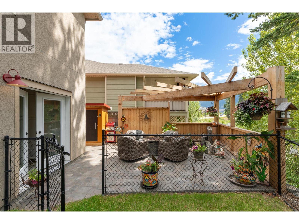
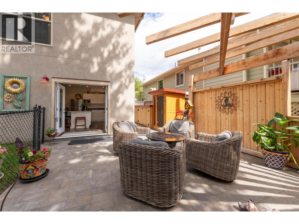
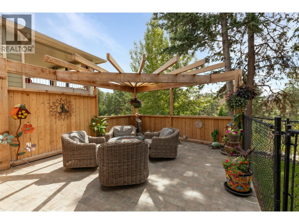
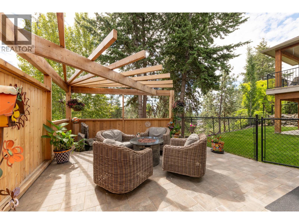
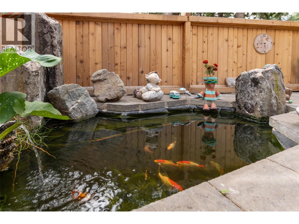
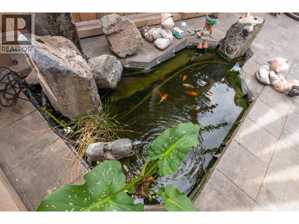
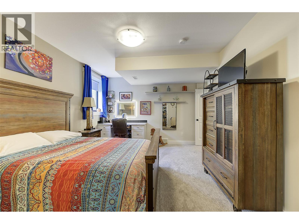
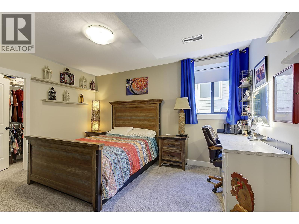
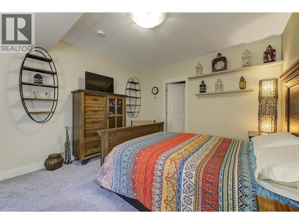
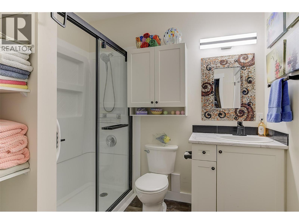
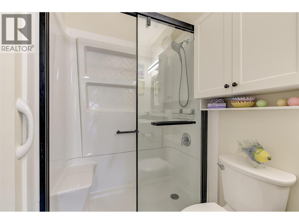
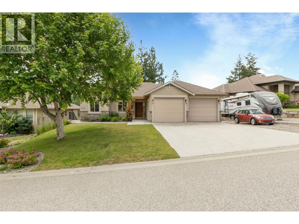
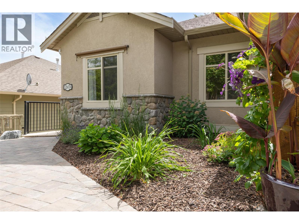
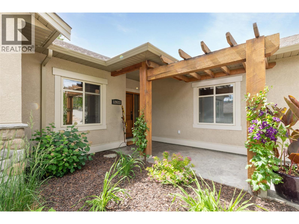
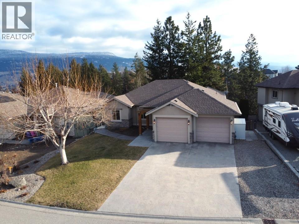
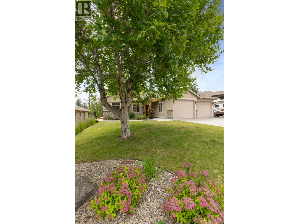
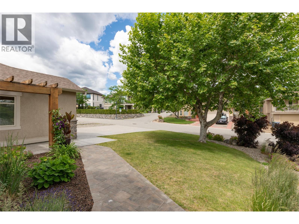
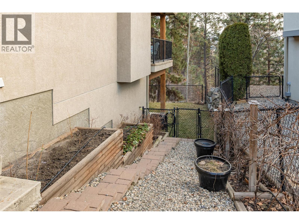
Nestled on a cul-de-sac in The Lakes, this updated former show home offers over 3,100 sqft of well-planned living space in a 4-bed, 4-bath walkout rancher with a renovated, fully self-contained legal 1-bed suite. Vaulted ceilings, expansive windows, hardwood floors, and a stone-faced gas fireplace create a bright, inviting main level. The updated kitchen features quartz counters, a central island, stainless steel appliances, and walk-in pantry, connecting to a spacious dining area and large covered patio for seamless indoor-outdoor living and year-round enjoyment. The family-friendly layout offers 3 beds and 2 baths on the main, including a primary suite with walk-in closet and private ensuite with tankless hot water. A generous laundry room connects to the oversized double garage. Downstairs, the main home includes a large family room with custom built-ins, full bath, and walkout access to the lower yard. The beautifully finished legal suite is bright and inviting, with granite counters, stainless steel appliances, a kitchen island, fireplace, separate entrance, and its own private outdoor space ideal for family, guests or as a mortgage helper. Outside, the stamped concrete patio backs onto mature trees with mountain views. The landscaped, irrigated yard features a tranquil pond and separate outdoor spaces for the home and suite. Ample parking includes an oversized garage, wide driveway, and space for an RV or boat. Close to parks, trails, and schools. (id:13843)
Details
| MLS # | 10399777 |
|---|---|
| Listing Type | For Sale |
| Style | House |
| Status | Active |
| Year | 2005 |
| Days On Site | 64 |
| Listing Provided By | Royal LePage Kelowna | Adam Klassen |
Features
| Bed(s) | 4 |
|---|---|
| Bath(s) | 4 Total |
| SQ Feet | 3,140 |
| Garage | 6 |
| Basement | Y |
| Story(s) | 2 |
| Acreage | 0.19 |
| Property View | City view, Lake view, Mountain vie |
Interior
| Cooling | Central air conditioning |
|---|---|
| Heating | Forced air, See remarks |
| Appliances | Washer, Refrigerator, Dishwasher, Range, Dryer, Hood Fan |
| Fireplace Yes / No | Yes |
| Fireplace Features | Gas, Electric, Unknown, Unknown |
| Fireplaces Total | 1 |
Exterior
| Security Features | Smoke Detector Only |
|---|---|
| Roof | Asphalt shingle, Unknown |
| Lot Features | Central island, Balcony |
| Fencing | Fence |
Parking
| Parking Features | Attached Garage |
|---|---|
| Parking Total | 6 |
Utilities
| Utilities | Water, Sewer, Natural Gas, Electricity, Cable, Telephone |
|---|---|
| Sewer | Municipal sewage system |
| Water Source | Municipal water |
Taxes
| Tax Annual Amount | 5006.34 |
|---|
Area Information
| Province | BC |
|---|---|
| City | Lake Country |
| Postal Code | V4V2M9 |
| Listing VS Median (in V4V2M9) | |
Price: $1,074,900 low | high Med: $1,074,900 sqft: 3,140 low | high Med: 3,140 $ / sqft: $342 low | high Med: $342 On site: 64 low | high Med: 64 | |
Request a showing
Request a showing
Contact
Learn More About This Property

| Province | BC |
|---|---|
| City | Lake Country |
| Postal Code | V4V2M9 |
| Listing VS Median (in V4V2M9) | |
Price: $1,074,900 low | high Med: $1,074,900 sqft: 3,140 low | high Med: 3,140 $ / sqft: $342 low | high Med: $342 On site: 64 low | high Med: 64 | |