124 Lamont Close,Red Deer, AB T4R2R6
Red Deer, AB T4R2R6

Description
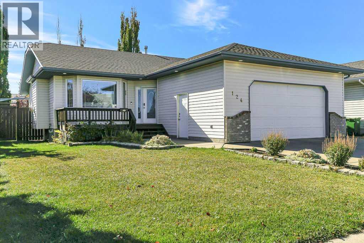
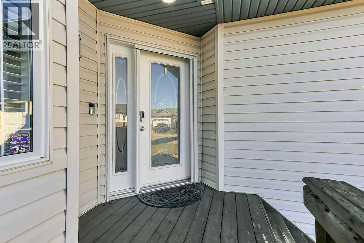
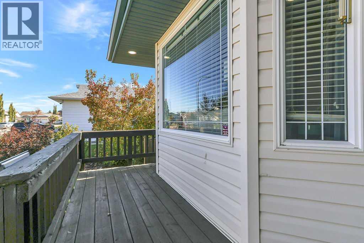
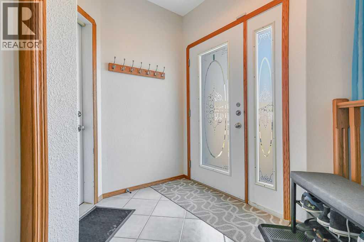
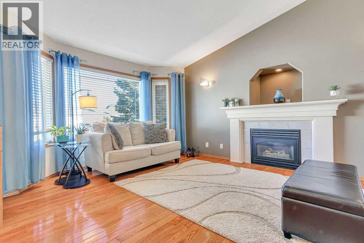
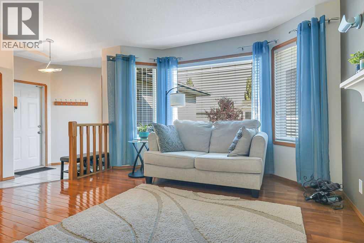
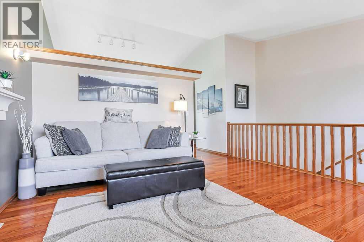
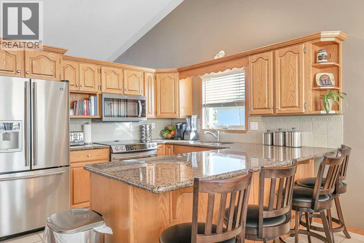
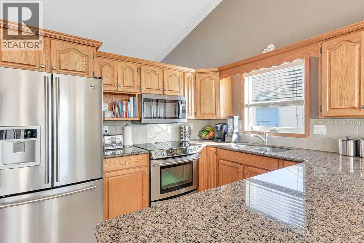
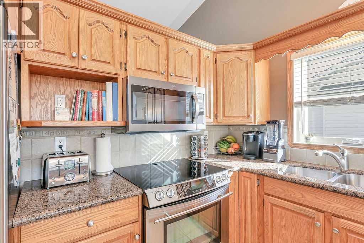
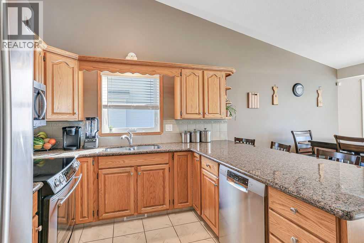
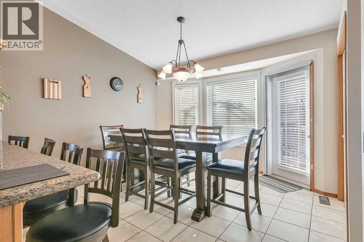
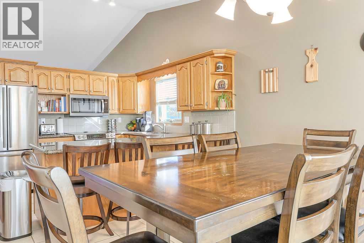
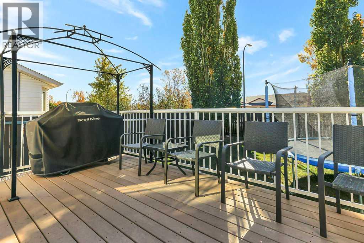
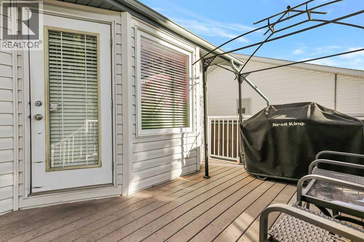
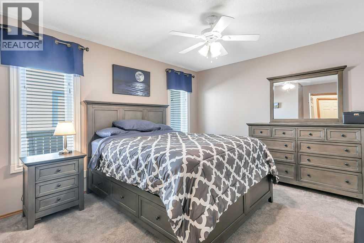
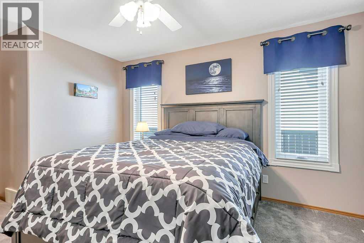
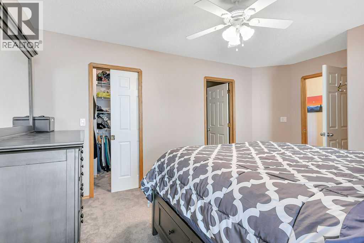
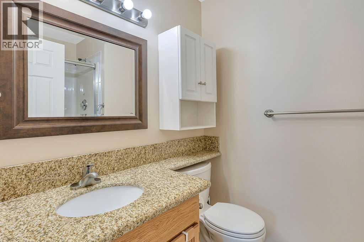
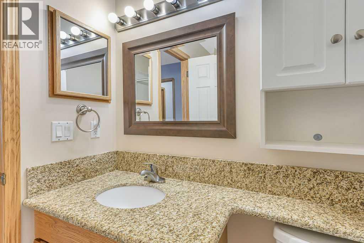
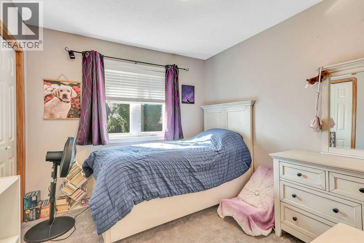
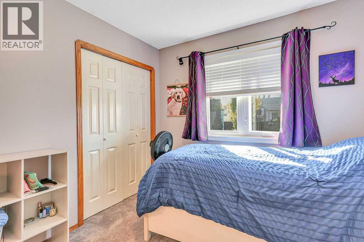
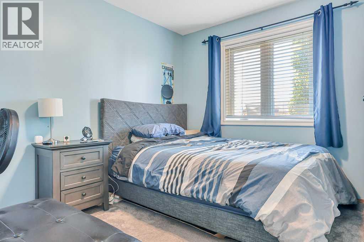
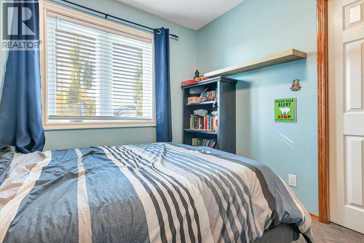
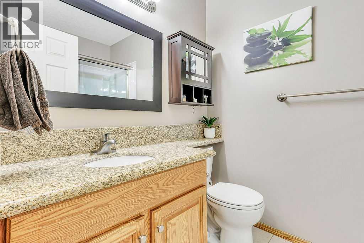
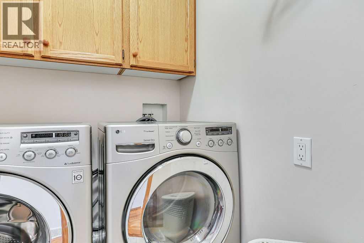
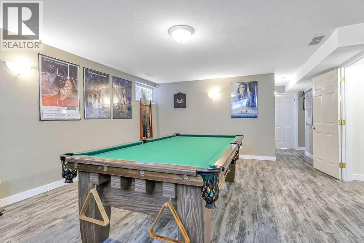
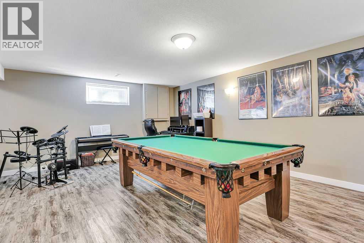
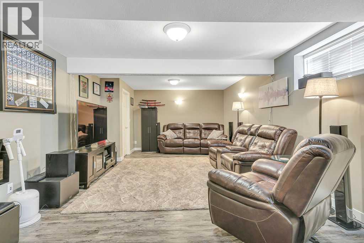
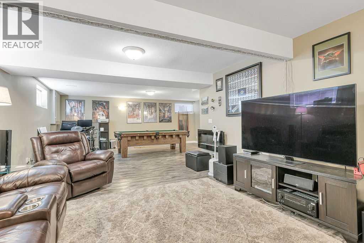
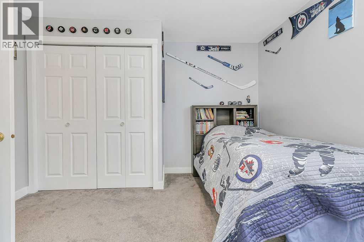
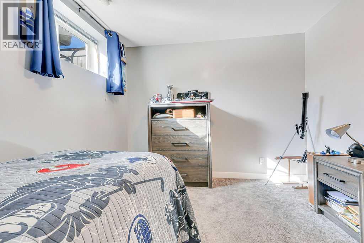
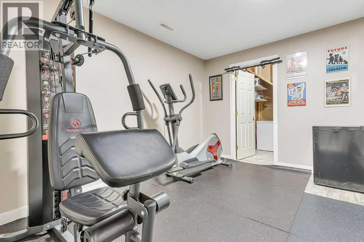
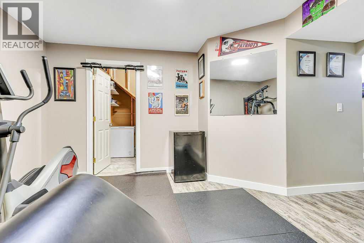
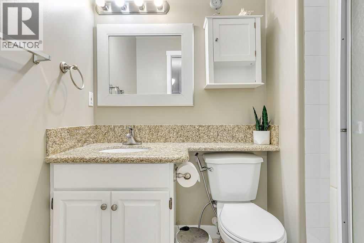
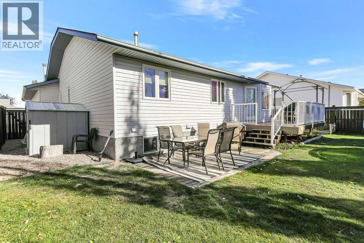
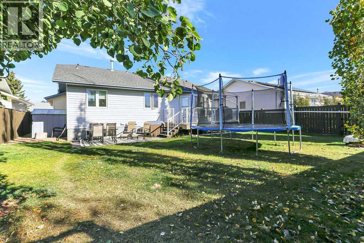
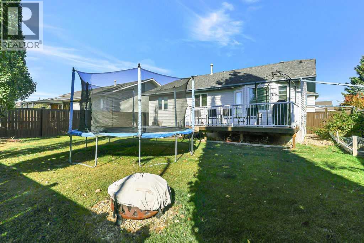
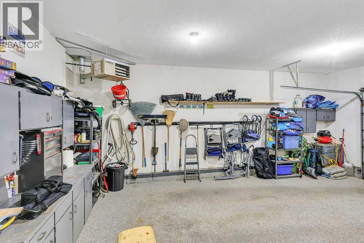
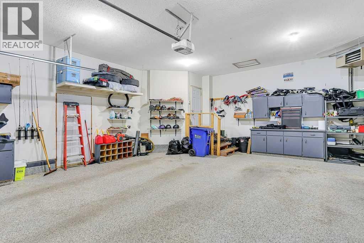
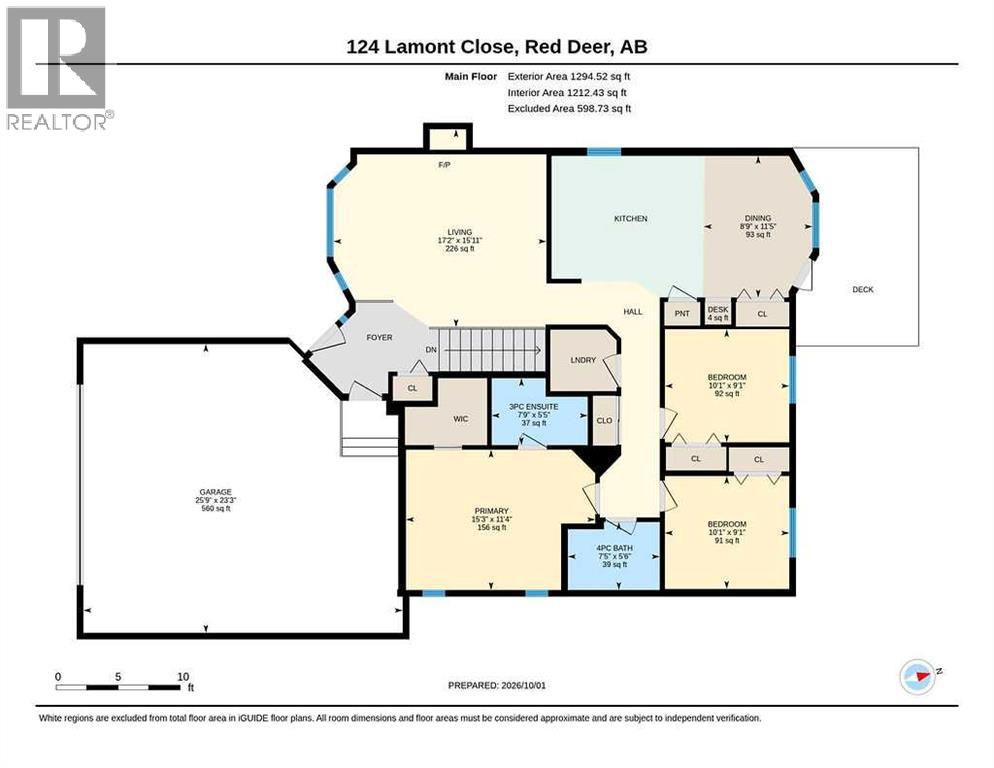
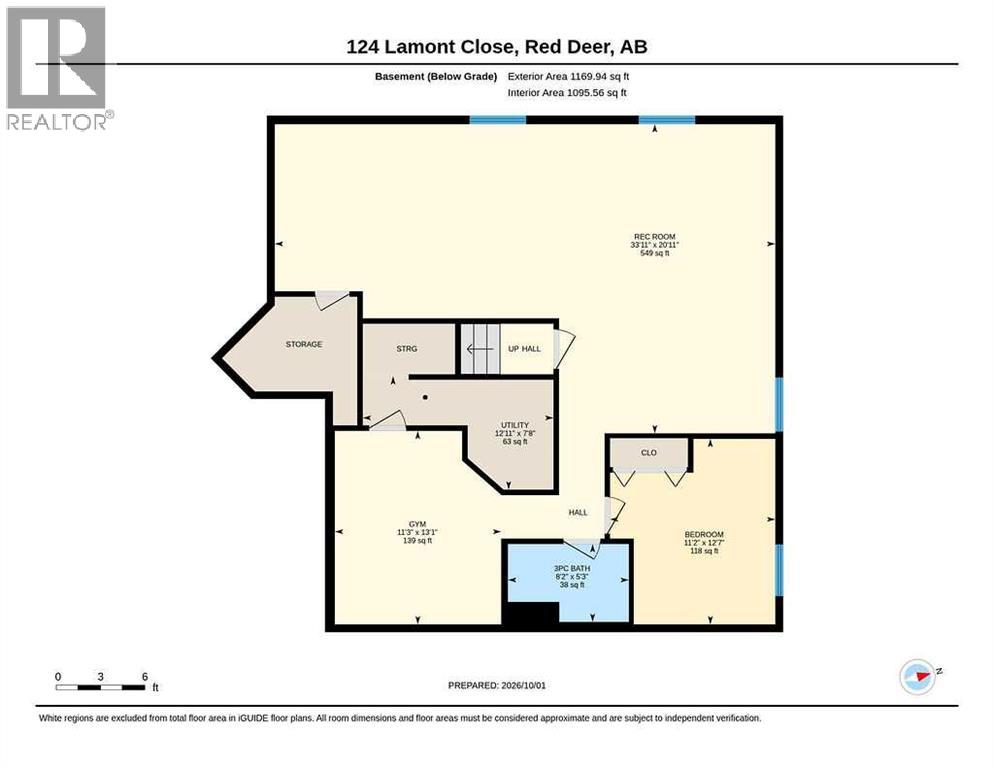
FULLY DEVELOPED ~ 4 BEDROOM, 3 BATHROOM BUNGALOW ~ HEATED DOUBLE ATTACHED GARAGE ~ Front veranda welcomes you and leads to a sun-filled foyer ~ Vaulted ceilings throughout the main living space ~ The living room features large bay windows that fill the space with natural light, and is centred by a cozy fireplace with a lighted niche above ~ The kitchen offers a functional layout with plenty of warm stained oak cabinets, ample stone counter space, full tile backsplash, stainless steel appliances and a counter height eating bar ~ The spacious dining room is open to the kitchen, has large bay windows that overlook the backyard and garden door access to the deck ~ The primary bedroom can easily accommodate a king size bed plus multiple pieces of furniture, has a walk-in closet and a 3 piece ensuite ~ 2 additional main floor bedrooms are both a generous size with ample closet space ~ 4 piece main bathroom and laundry in it's own room complete the main level ~ The fully finished basement with in floor heat has tons of additional living space ~ A large L-shaped family room has plenty of space for a sitting area and games tables ~ Versatile flex space is currently being used as a home gym ~ 4th bedroom is located next to a 4 piece bathroom ~ The backyard is fully fenced and backs onto a walking trail, has a garden shed for storage, a spacious deck and lower patio, and tons of yard space ~ Excellent location, close to multiple schools, parks, playgrounds, and shopping, steps to the Collicut Centre. (id:13843)
Details
| MLS # | A2349515 |
|---|---|
| Listing Type | For Sale |
| Style | House |
| Status | Active |
| Year | 1998 |
| Days On Site | 19 |
| Listing Provided By | Lime Green Realty Central | Amanda Blake |
Features
| Bed(s) | 4 |
|---|---|
| Bath(s) | 3 Total |
| SQ Feet | 1,295 |
| Garage | 4 |
| Basement | Y |
| Story(s) | 1 |
| Zoning | R-L |
| Acreage | 0.15 |
Interior
| Cooling | None |
|---|---|
| Heating | Forced air, In Floor Heating, Natural gas |
| Appliances | Washer, Refrigerator, Dishwasher, Stove, Dryer, Microwave, Garburator, See remarks |
| Fireplace Yes / No | Yes |
| Fireplaces Total | 1 |
Exterior
| Lot Features | Other, PVC window, No neighbours behind |
|---|---|
| Foundation Details | Poured Concrete |
| Fencing | Fence |
Parking
| Parking Features | Attached Garage, Garage, Concrete, Heated Garage |
|---|---|
| Parking Total | 4 |
Utilities
| Utilities | Natural Gas, Electricity |
|---|---|
| Sewer | Municipal sewage system |
| Water Source | Municipal water |
Taxes
| Tax Annual Amount | 4667 |
|---|---|
| Tax Block | 13 |
| Tax Lot | 33 |
| Tax Year | 2026 |
Area Information
| Province | AB |
|---|---|
| City | Red Deer |
| Postal Code | T4R2R6 |
| Community Name | Lancaster Meadows |
| Listing VS Median (in Lancaster Meadows) | |
Price: $499,900 low | high Med: $487,450 sqft: 1,295 low | high Med: 1,480 $ / sqft: $386 low | high Med: $336 On site: 19 low | high Med: 40 | |
Request a showing
Request a showing
Contact
Learn More About This Property

| Province | AB |
|---|---|
| City | Red Deer |
| Postal Code | T4R2R6 |
| Community Name | Lancaster Meadows |
| Listing VS Median (in Lancaster Meadows) | |
Price: $499,900 low | high Med: $487,450 sqft: 1,295 low | high Med: 1,480 $ / sqft: $386 low | high Med: $336 On site: 19 low | high Med: 40 | |