12035 3a Highway,Boswell, BC V0B1A3
Boswell, BC V0B1A3

Description
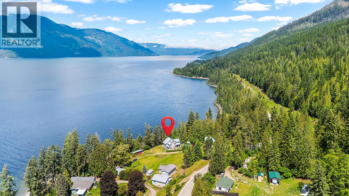
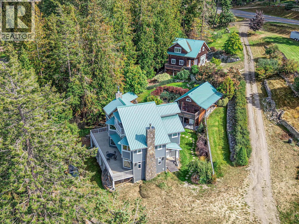
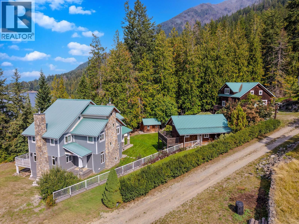
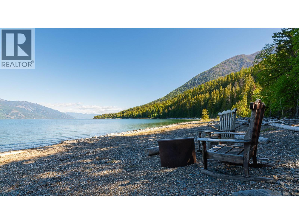
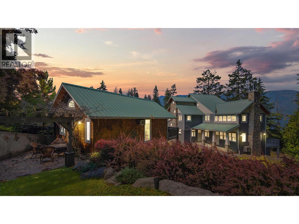
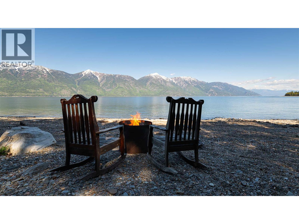
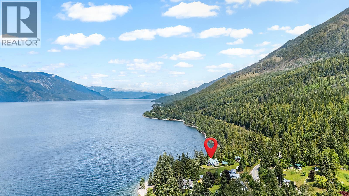
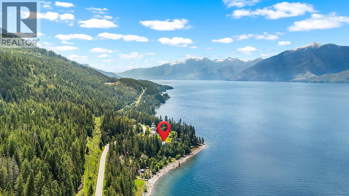
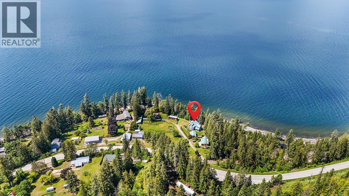
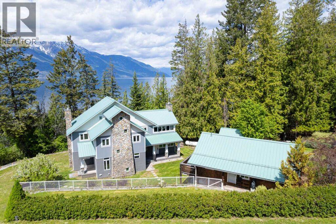
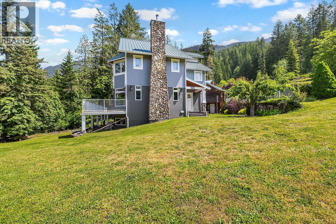
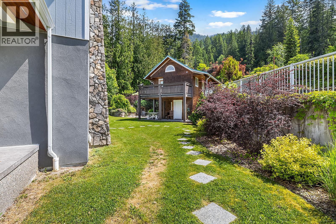
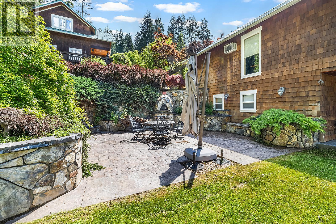
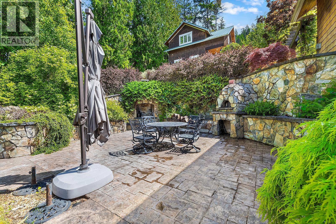
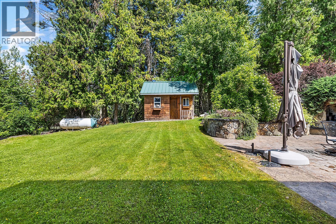
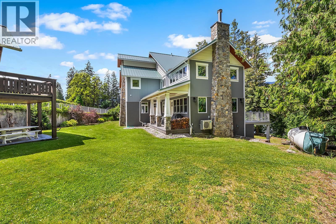
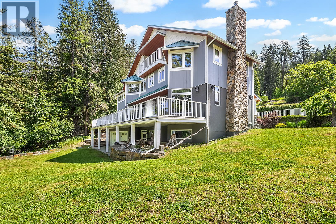
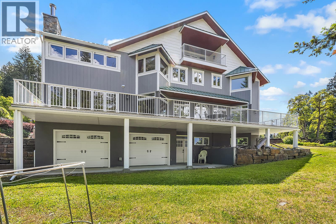
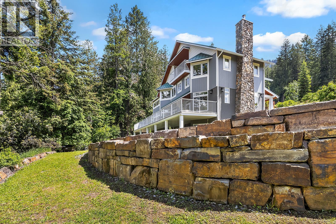
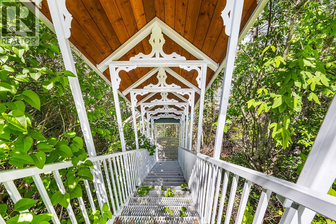
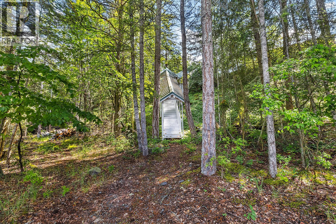
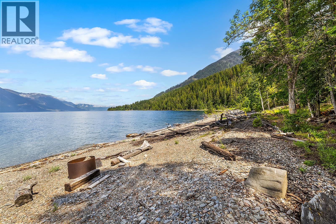
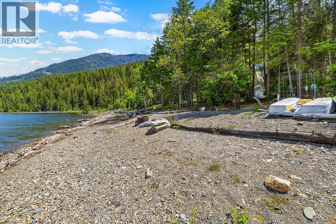
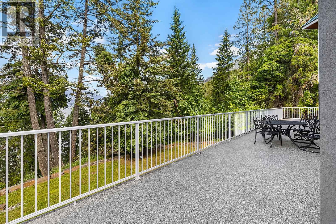
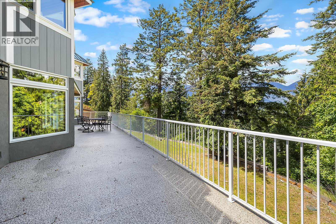
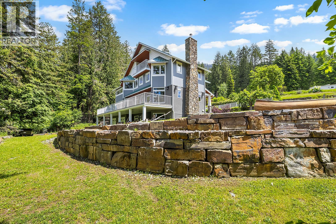
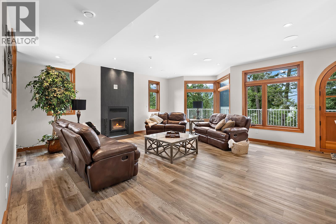
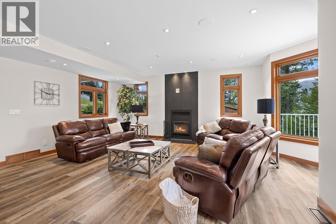
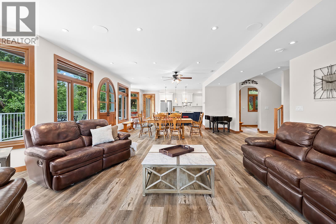
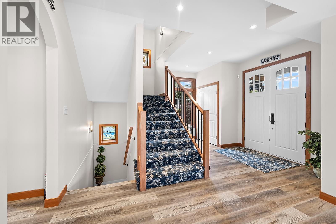
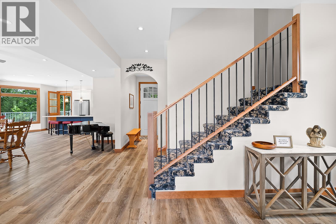
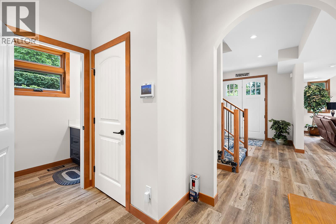
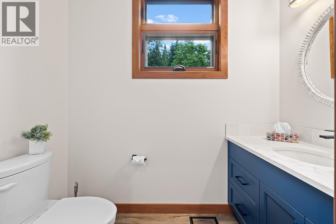
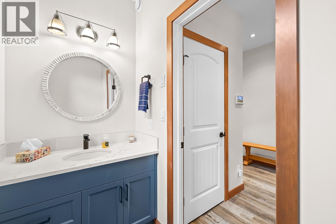
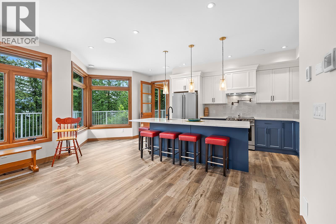
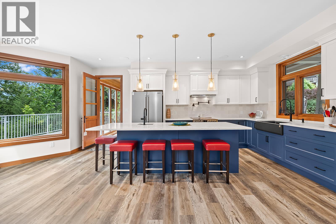
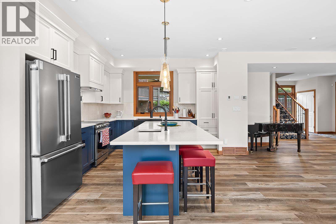
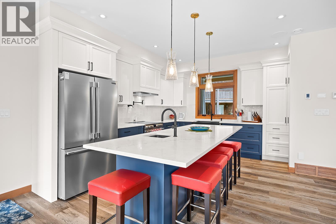
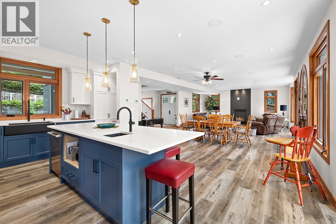
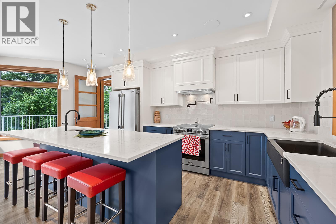
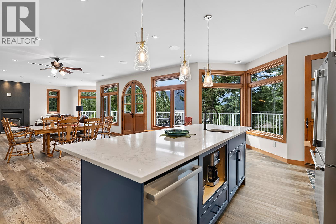
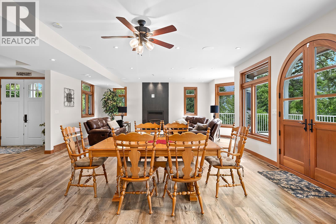
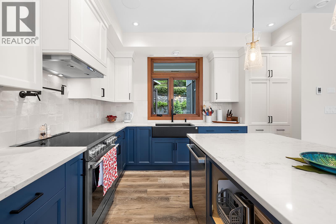
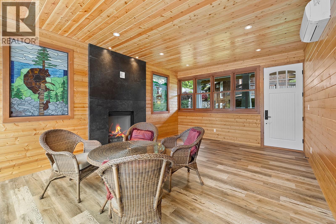
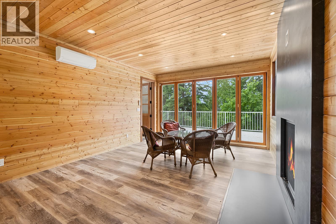
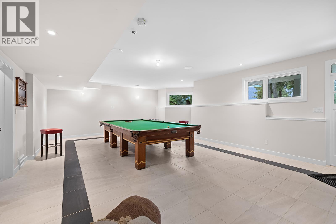
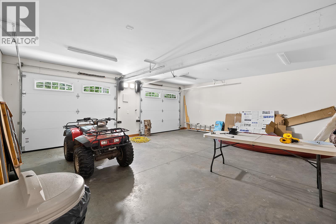
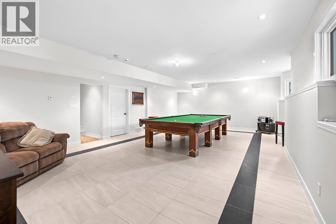
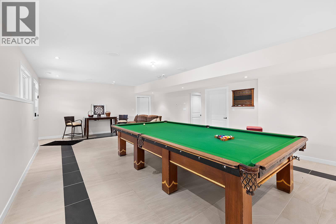
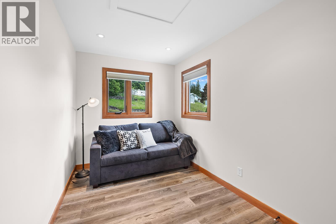
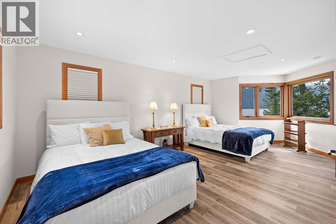
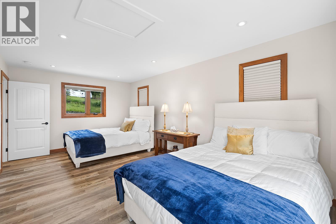
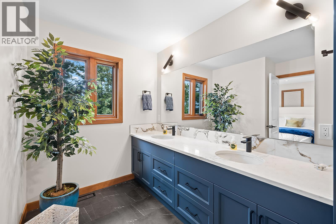
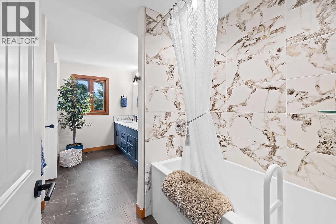
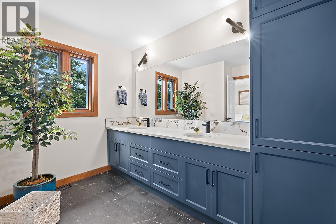
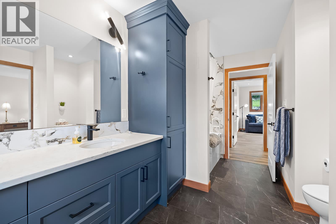
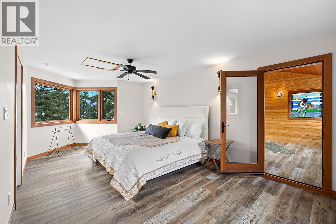
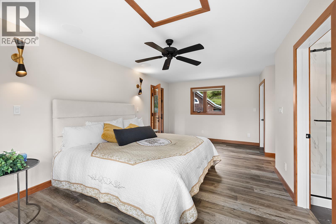
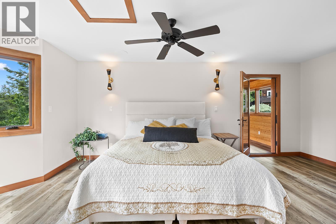
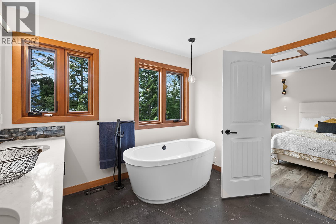
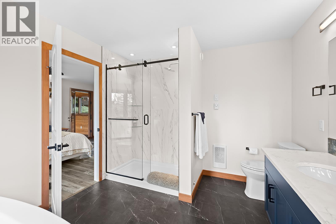
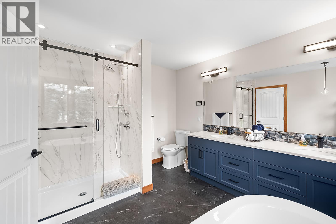
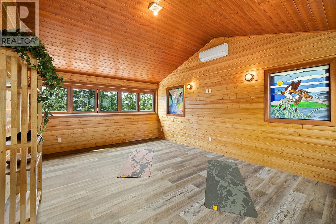
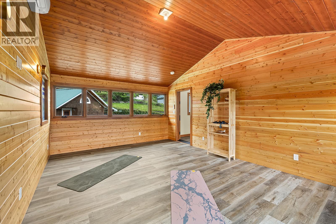
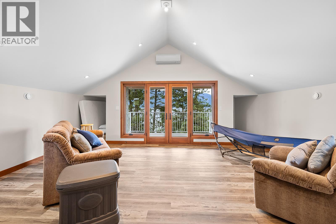
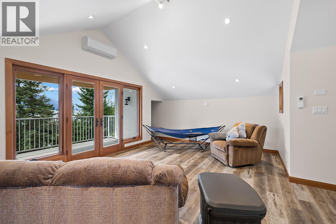
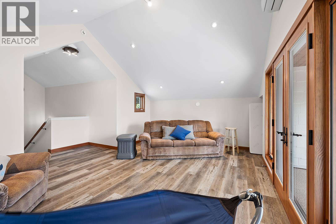
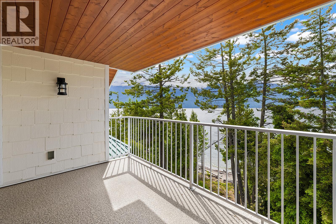
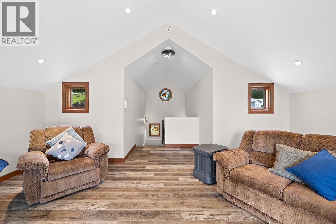
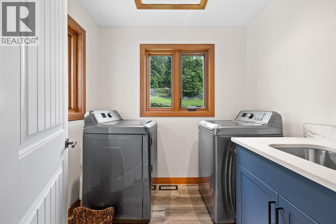
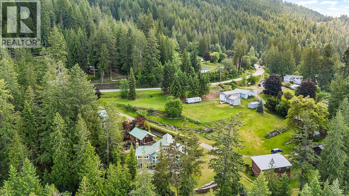
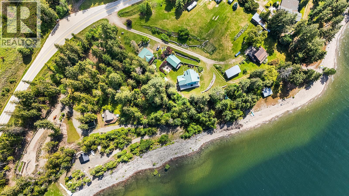
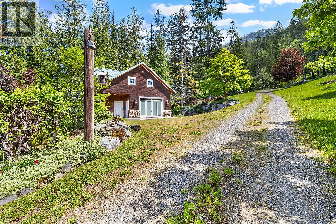
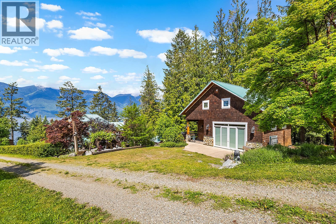
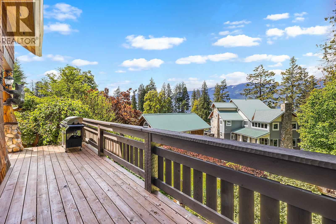
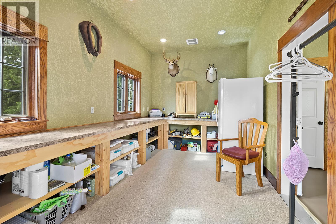
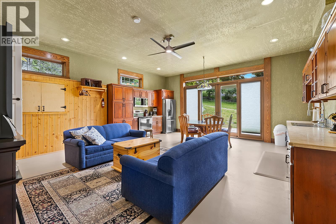
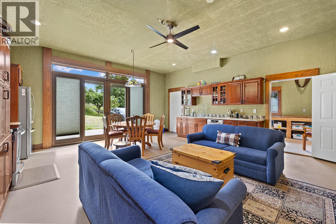
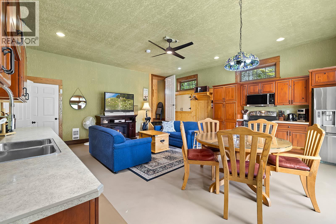
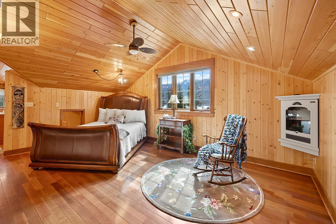
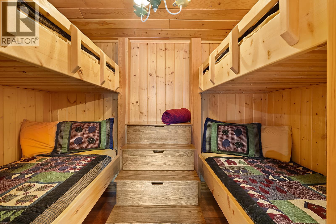
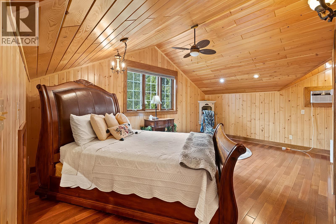
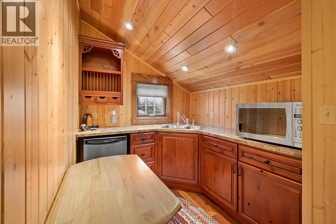
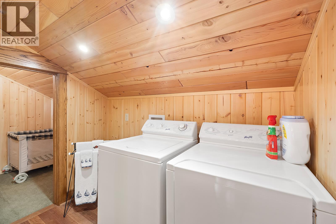
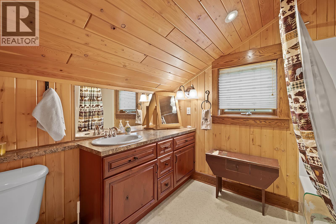
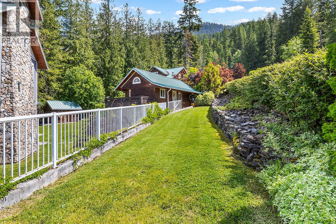
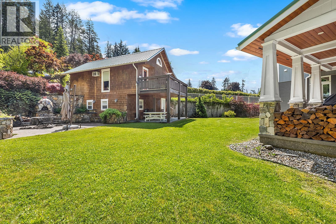
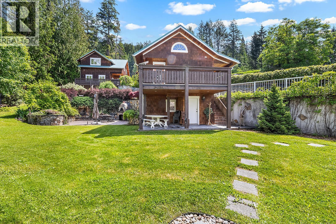
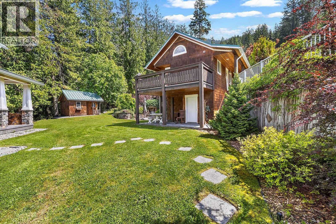
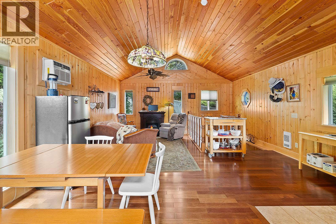
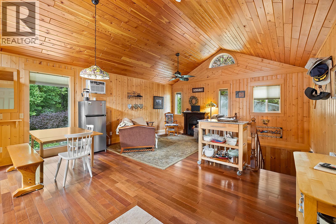
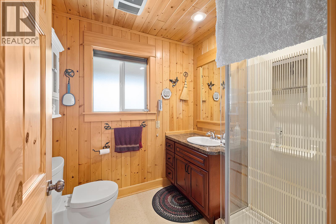
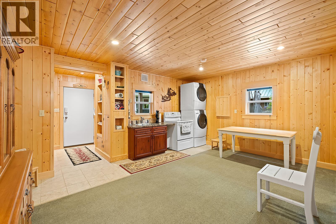
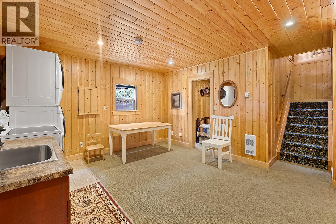
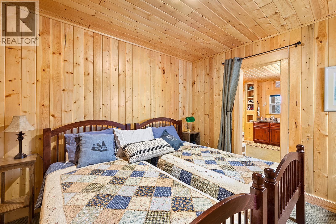
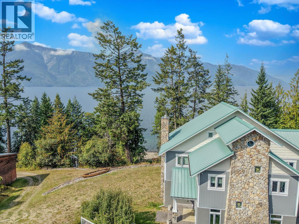
Three stunning lakefront homes on 1 property. Set on a private lakeside property with approximately 220 feet of Kootenay Lake frontage, this rare retreat offers an incredible blend of lakefront living, guest accommodations, outdoor gathering spaces, and potential income or event use. The impressive main residence is an approximately 4,300 sq. ft. three-level home with a loft and attached garage, designed to capture panoramic lake and mountain views. Inside, you'll find a gourmet kitchen, spacious dining and living areas, fireplaces, expansive lake-facing windows, and a full-length deck overlooking the water. The primary suite features an ensuite and private four-season room with stunning lake views. Additional bedrooms and flexible sleeping spaces provide room for family, guests, or retreat-style use. Two additional custom cabins expand the possibilities, offering extra guest space and potential revenue. Outdoor living includes private lake access, pebble beach frontage, patio gathering areas, outdoor fireplace, wood-fired pizza oven, mature landscaping, fruit trees, grape vines, RV/tenting options, and a covered staircase leading to the lakeshore. Whether you are searching for a Kootenay Lake waterfront home, family compound, vacation rental, or boutique retreat property, this is a rare opportunity to own a versatile lakefront lifestyle property in one of BC's most scenic settings. Located just 30 minutes from Creston & 6 hours from Calgary. (id:13843)
Details
| MLS # | 10385987 |
|---|---|
| Listing Type | For Sale |
| Style | House |
| Status | Active |
| Year | 2015 |
| Days On Site | 175 |
| Listing Provided By | Real Broker B.C. Ltd | Steven Throndson |
Features
| Bed(s) | 3 |
|---|---|
| Bath(s) | 3 Total |
| SQ Feet | 4,355 |
| Garage | 10 |
| Basement | Y |
| Story(s) | 3 |
| Acreage | 0.84 |
| Water Front | Yes |
| Property View | Lake view, Mountain view |
Interior
| Cooling | Central air conditioning |
|---|---|
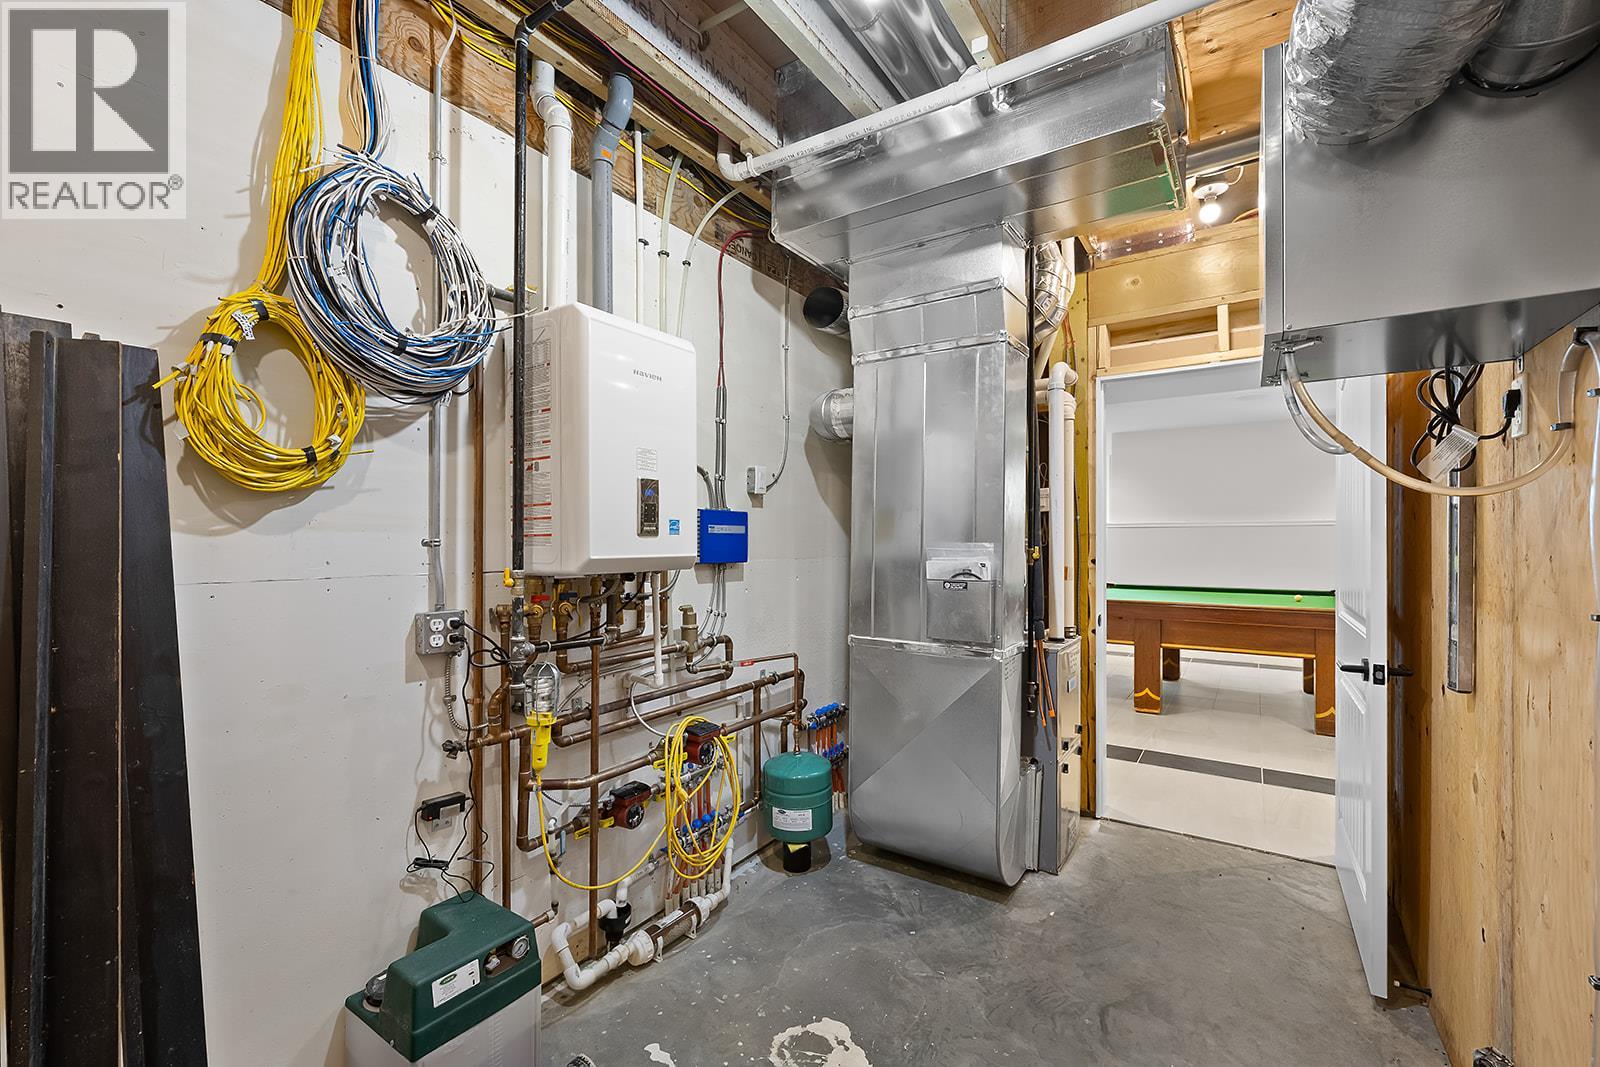
| Heating | Forced air, Other |
| Fireplace Yes / No | Yes |
| Fireplace Features | Wood, Conventional |
| Fireplaces Total | 2 |
Exterior
| Roof | Metal, Unknown |
|---|---|
| Lot Features | Private setting, Central island |
| Foundation Details | Insulated Concrete Forms |
Parking
| Parking Features | Attached Garage, RV, Oversize, Additional Parking |
|---|---|
| Parking Total | 10 |
Utilities
| Sewer | Septic tank |
|---|---|
| Water Source | Co-operative Well, Well |
Taxes
| Tax Annual Amount | 6842.28 |
|---|
Area Information
| Province | BC |
|---|---|
| City | Boswell |
| Postal Code | V0B1A3 |
| Listing VS Median (in V0B1A3) | |
Price: $2,999,800 low | high Med: $1,299,000 sqft: 4,355 low | high Med: 1,482 $ / sqft: $689 low | high Med: $877 On site: 175 low | high Med: 516 | |
Request a showing
Request a showing
Contact
Learn More About This Property

| Province | BC |
|---|---|
| City | Boswell |
| Postal Code | V0B1A3 |
| Listing VS Median (in V0B1A3) | |
Price: $2,999,800 low | high Med: $1,299,000 sqft: 4,355 low | high Med: 1,482 $ / sqft: $689 low | high Med: $877 On site: 175 low | high Med: 516 | |